

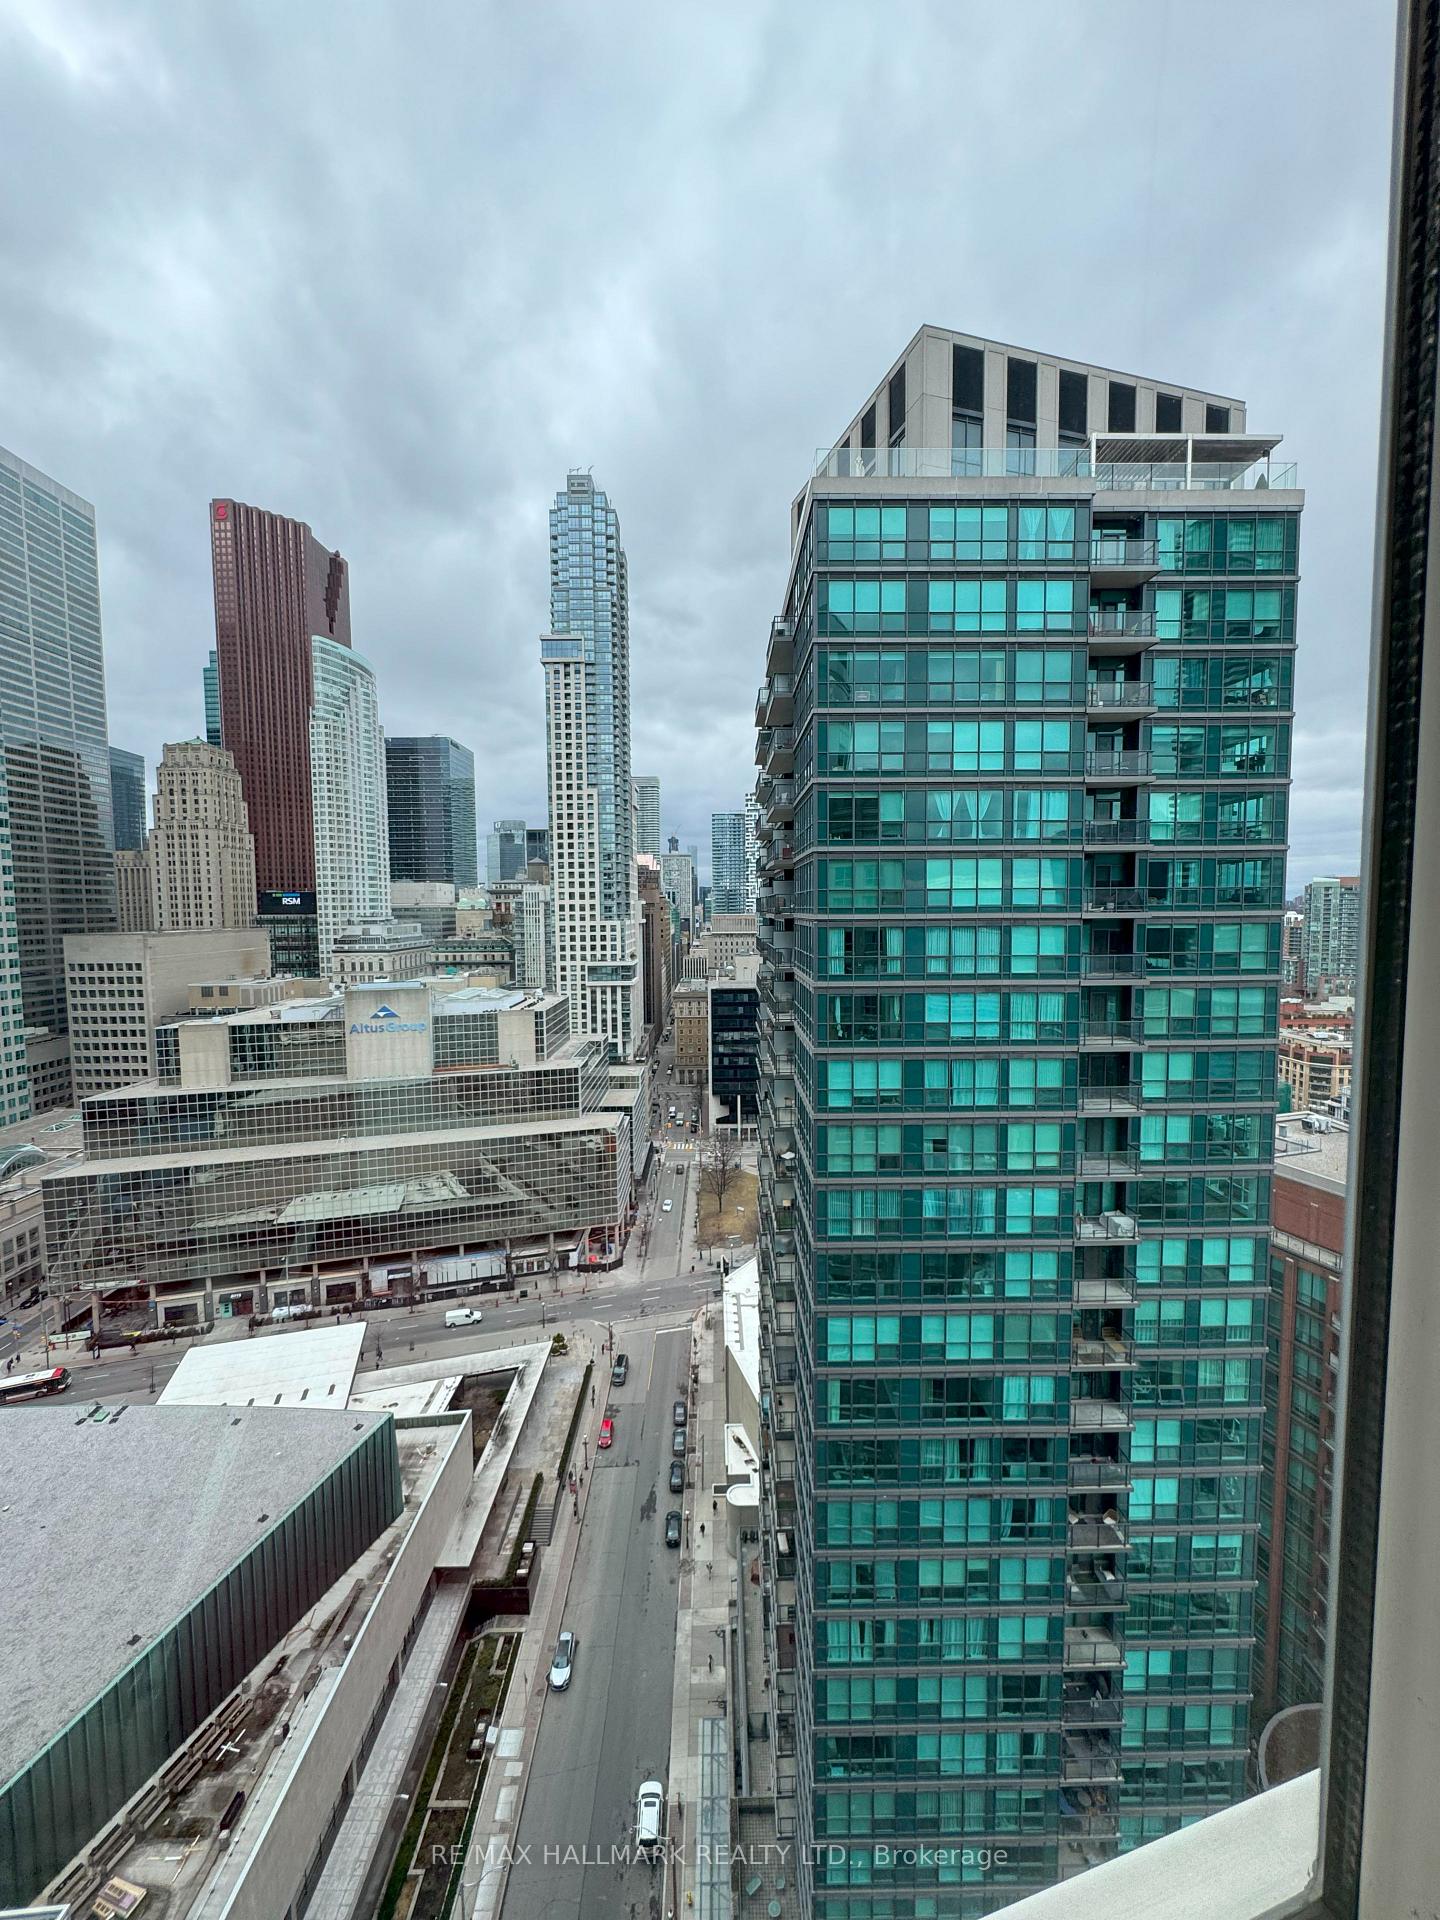
Unit 2711, 25 The Esplanade
Unit 2711, 25 The Esplanade
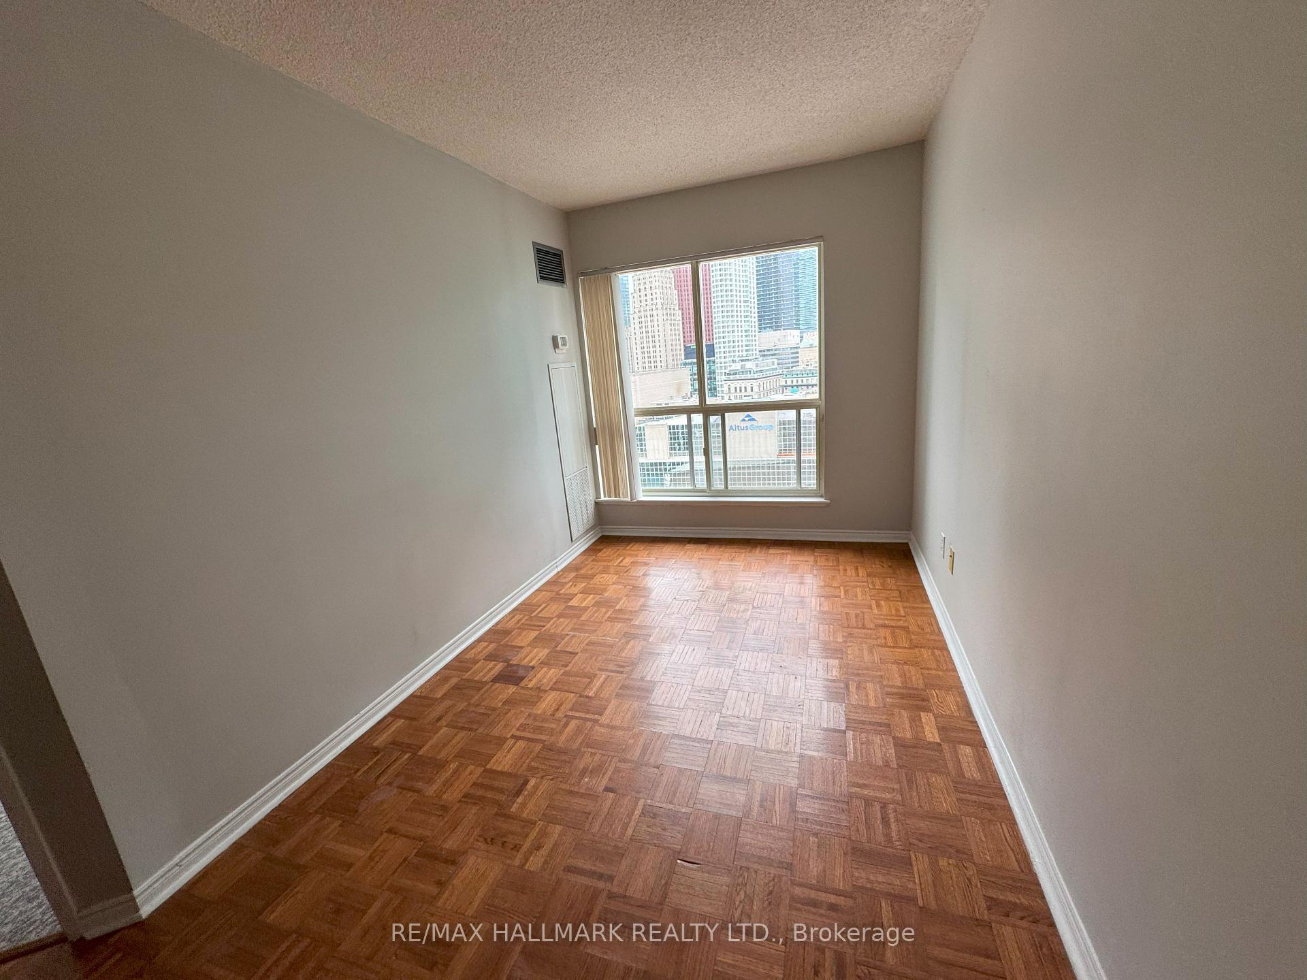
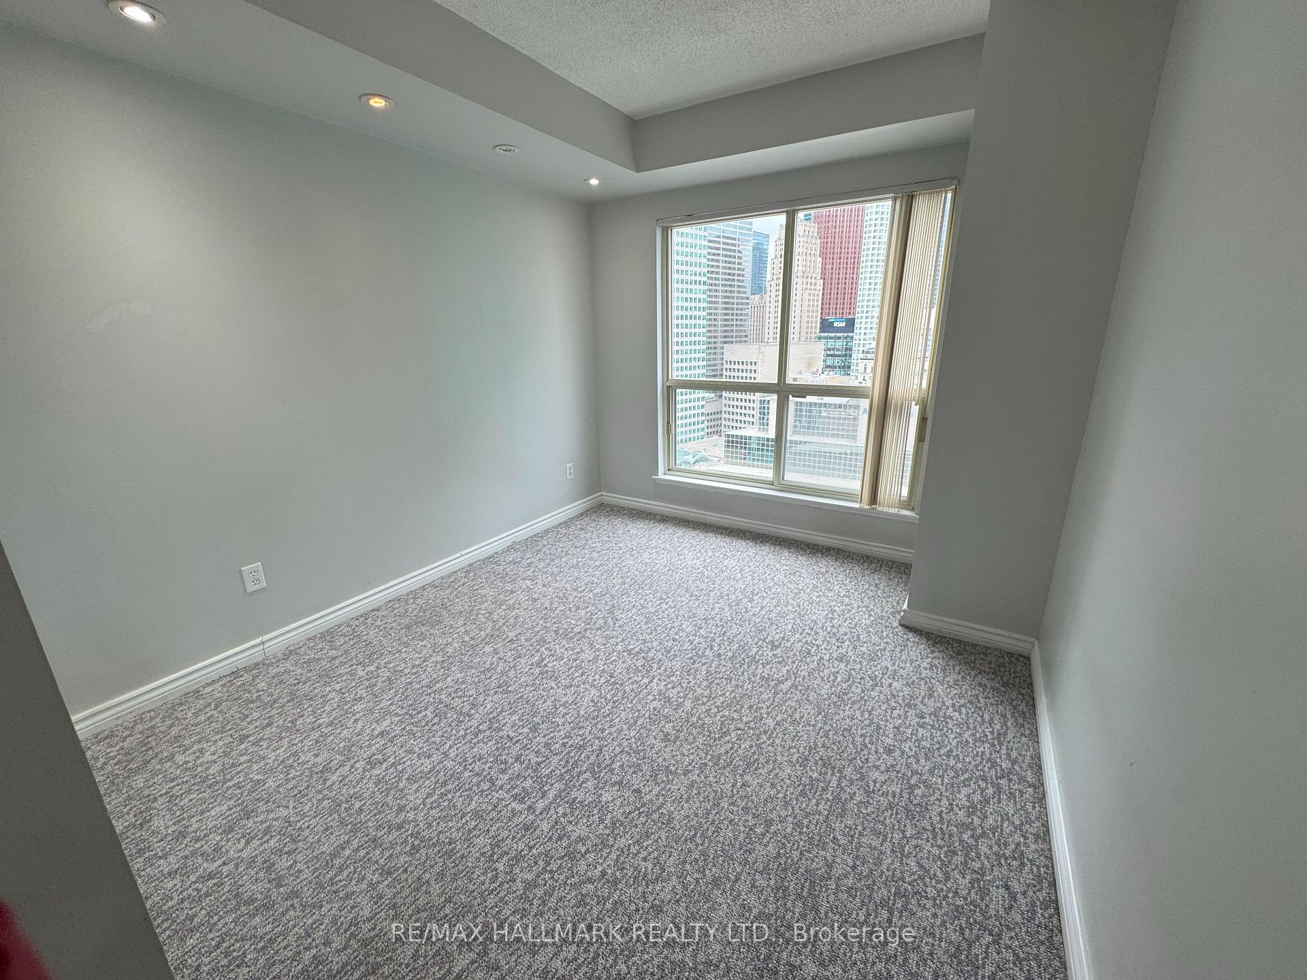
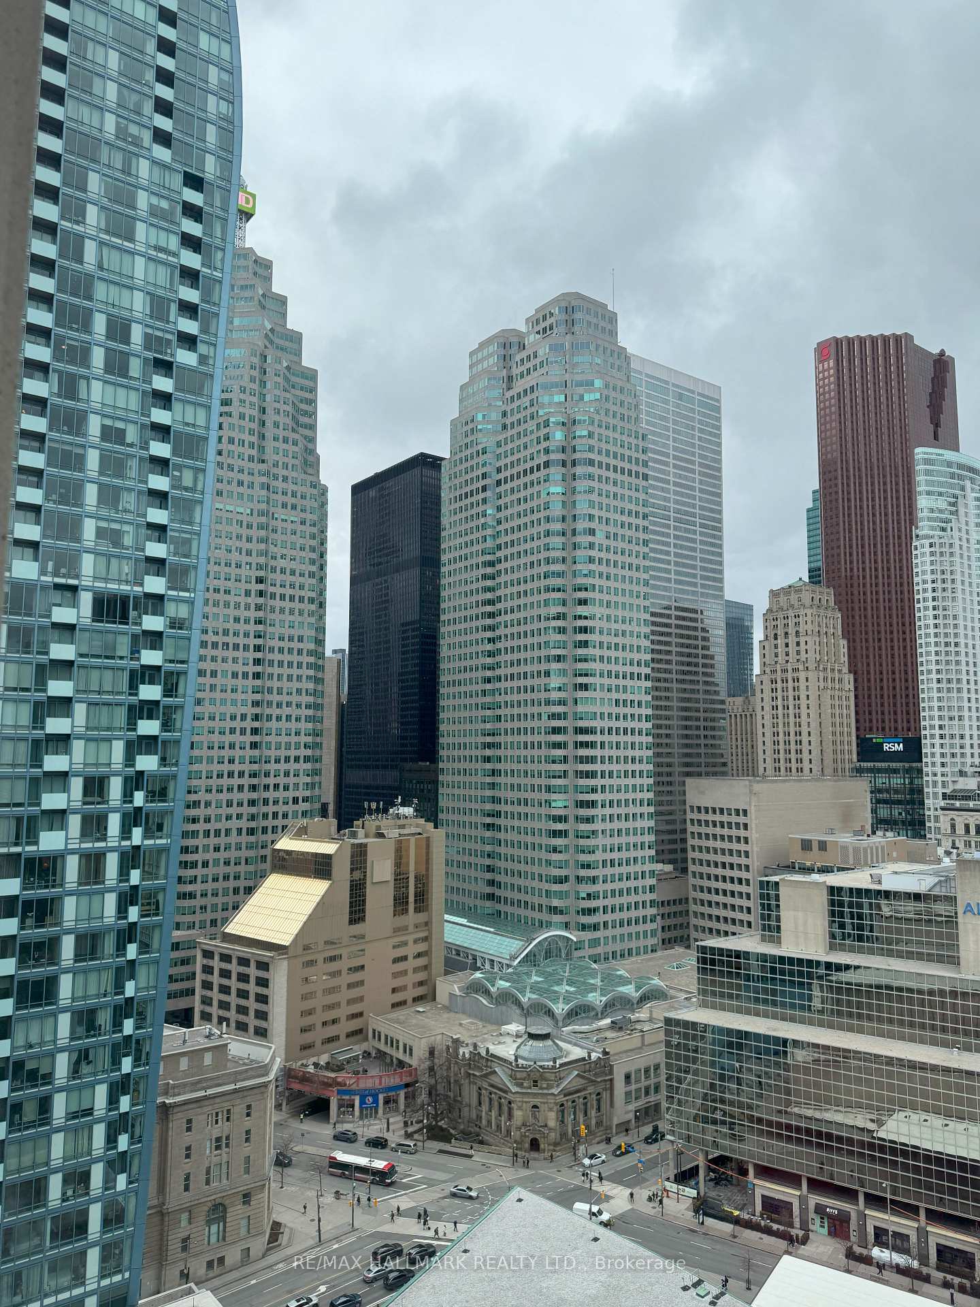
 See all 50 photos
Property history
Facts and features
- ExposureNorth
- LaundryEnsuite
- LockerNone
- BalconyNone
- Central air
- Waterfront
- Concierge
- Gym
- Rooftop deck/garden
- Party room/meeting room
The homeCondo Apartment, Apartment, Age 31–50 years
- TypeCondo Apartment
- StyleApartment
- Age31–50 years
- Living space600–699 sq ft
- BasementNone
- ExposureNorth
- WaterfrontIndirect
InsideParquet, Tile, Broadloom, Ensuite, Rooms above ground 4
- FlooringParquet, Tile, Broadloom
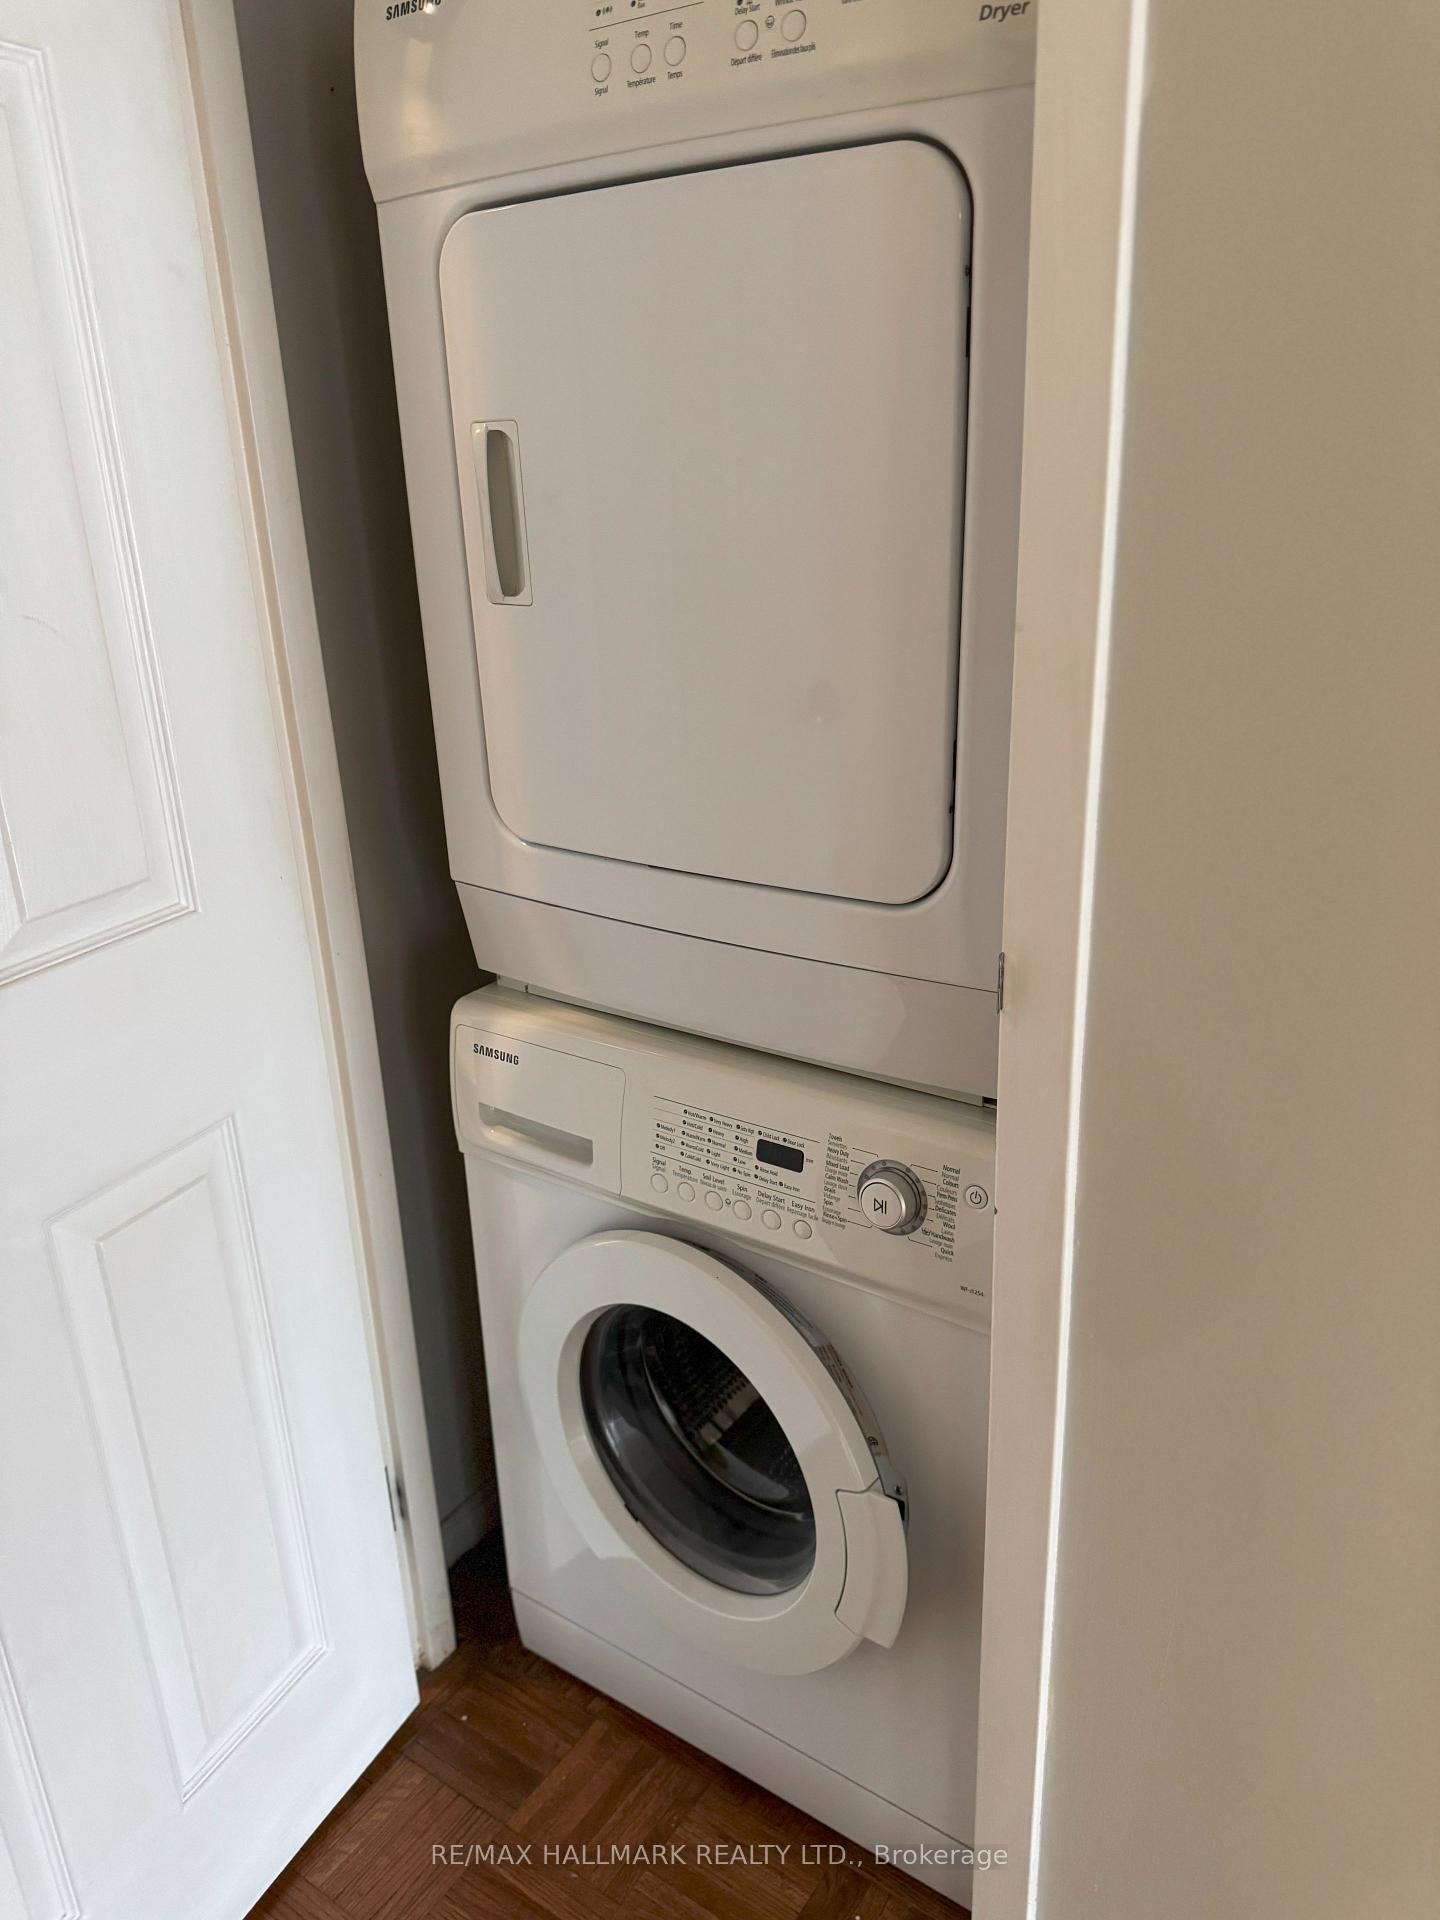
- LaundryEnsuite
- Rooms above ground4
- Bedrooms1
- Bathrooms1
- Kitchens1
OutsideConcrete, stone, Balcony None, Controlled entry, lighting, recreational area, year round living
- ExteriorConcrete, stone
- BalconyNone
- FeaturesControlled entry, lighting, recreational area, year round living
- AccessibilityHallway width 36-41 inches
Parking and lockerUnderground, Rental, Locker None
- GarageUnderground
- Parking typeRental
- LockerNone
BuildingThe Esplanade, Storeys 33, Units 571
- NameThe Esplanade
- Storeys33
- Units571
- Registered1989
- Condo corporation850
- AmenitiesCommunity bbq, concierge, gym, rooftop deck/garden, party room/meeting room, sauna
- PetsAllowed
Heating, water and powerFan coil, gas, Central air
- HeatingFan coil, gas
- CoolingCentral air
Rent and termsRent $2,475 a month, Entire property, Unfurnished
- Rent$2,475 a month
- Space for rentEntire property
- FurnishedUnfurnished
- Lease12 months
- PaidMonthly
- Rent includesBuilding insurance, building maintenance, central air conditioning, grounds maintenance, exterior maintenance, heat, hydro, common elements, water
- DepositRequired
- Credit checkRequired
- Employment letterRequired
- Rental applicationRequired
- ReferencesRequired
IncludedFridge, stove, fan, built in dishwasher, stacked washer/dryer.
- IncludedFridge, stove, fan, built in dishwasher, stacked washer/dryer.
Listing detailsC12252459, Rented, Jun 29, 2025
- MLS® numberC12252459
- StatusRented
- Listed onJun 29, 2025
- Days on market51
- UpdatedAug 19, 2025
- Possession2025-07-01 / Immediate
- Occupied byVacant
- Listing brokerageRE/MAX HALLMARK REALTY LTD.
About this home
Unit 2711, 25 The Esplanade, Toronto (Waterfront Communities), ON M5E 1W5
Welcome To 25 The Esplanade #2711. This Is An Iconic Address In The Heart Of Old Toronto, Known For Its Timeless, Hotel-Inspired Architecture. This Spacious One Bedroom With Double Closet, 653SF, Offers A Smart, Functional Layout Perfect For Modern Urban Living. There Is A Huge Closet In The Foyer For Coats And Ample Storage. The Living Room Is Large Enough To Place Office Furniture. Full Sized Kitchen, L Shaped, Use The End As A Breakfast Bar. Dedicated Dining Area, Large Bathroom With Tub And Walk In Shower. Enjoy An Impressive Array Of Amenities, Including Seven Beautifully Designed Outdoor Spaces. A State Of The Art Gym Perched On The 33rd Floor With Breathtaking Panoramic Views, A Media And Games Lounge, And A Tranquil Sauna For Ultimate Relaxation. Amenities Include 24 Hours Concierge, Rooftop Party Room, Meeting Room, Gym, Billiards, Terrace, Running Track. Situated Just Steps From The PATH And Union Station. This Prime Location Offers Unmatched Connectivity For Both Local Travel And Commuter Access Plus Quick Routes To Both Major Airports. You're Also Minutes From The Waterfront, the Martin Goodman Trail, And A Short Walk To Scotiabank Arena, Rogers Centre, The Distillery District, St. Lawrence Market, Eaton Centre, And Some Of The City's Best Restaurants And Nightlife. Exceptional value with ALL UTILITIES INCLUDED In The Rent. ** Parking Spaces Are Available For Rent With Direct Building Access, And There Is Ample Visitor Parking For Guests.
Ask about this home
A HOMEH agent will answer your questions about this home.
Know more about The Esplanade
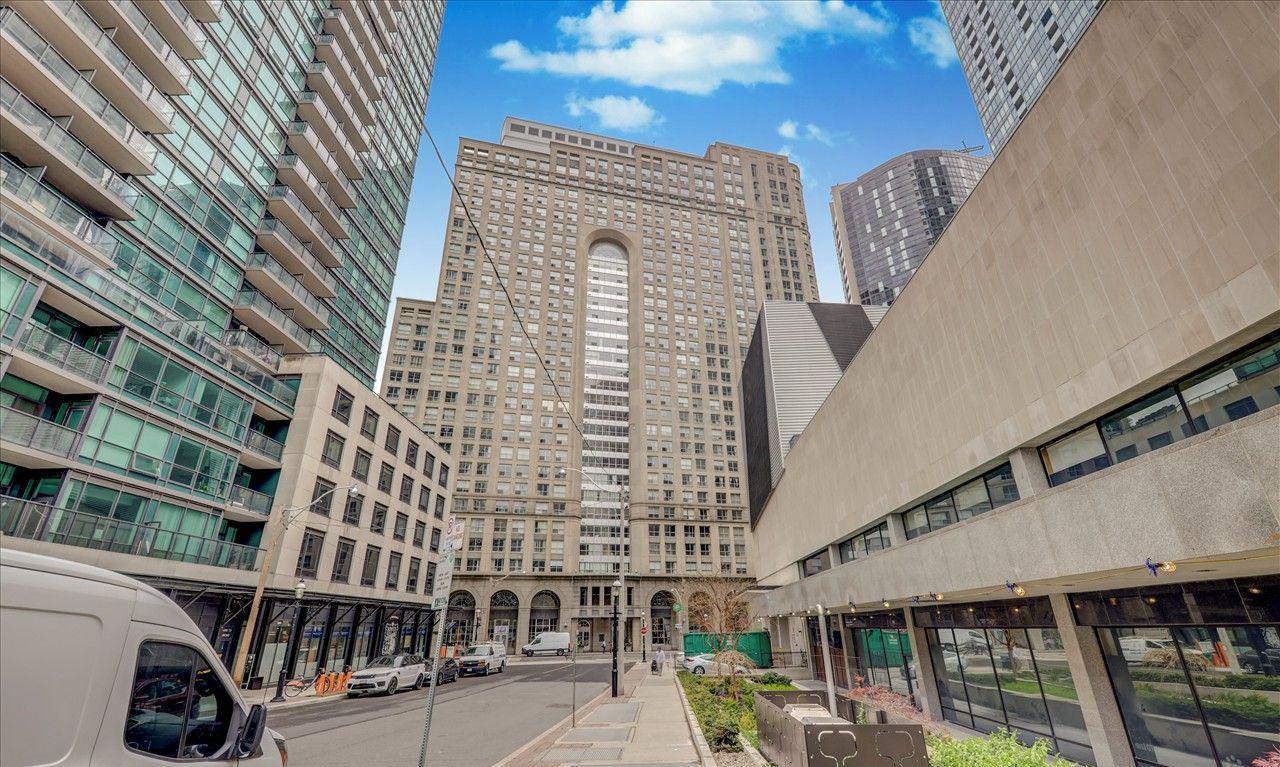
Condo building · 25 The Esplanade
The Esplanade is a 33-storey condo with 571 suites, built in 1989 by Yonge-Esplanade Enterprises Limited. Right now 4 for sale and 4 for rent are on the market here.
- 33storeys
- 571suites
- $725/sq ft
- 1989built
No similar units for rent in The Esplanade right now.
Around this home
Daily convenience, out of 100, from the distances below
Schools nearby
School rating, out of 10.
Helpful calculators
Your HOMEH agent

"I would see it this week."