

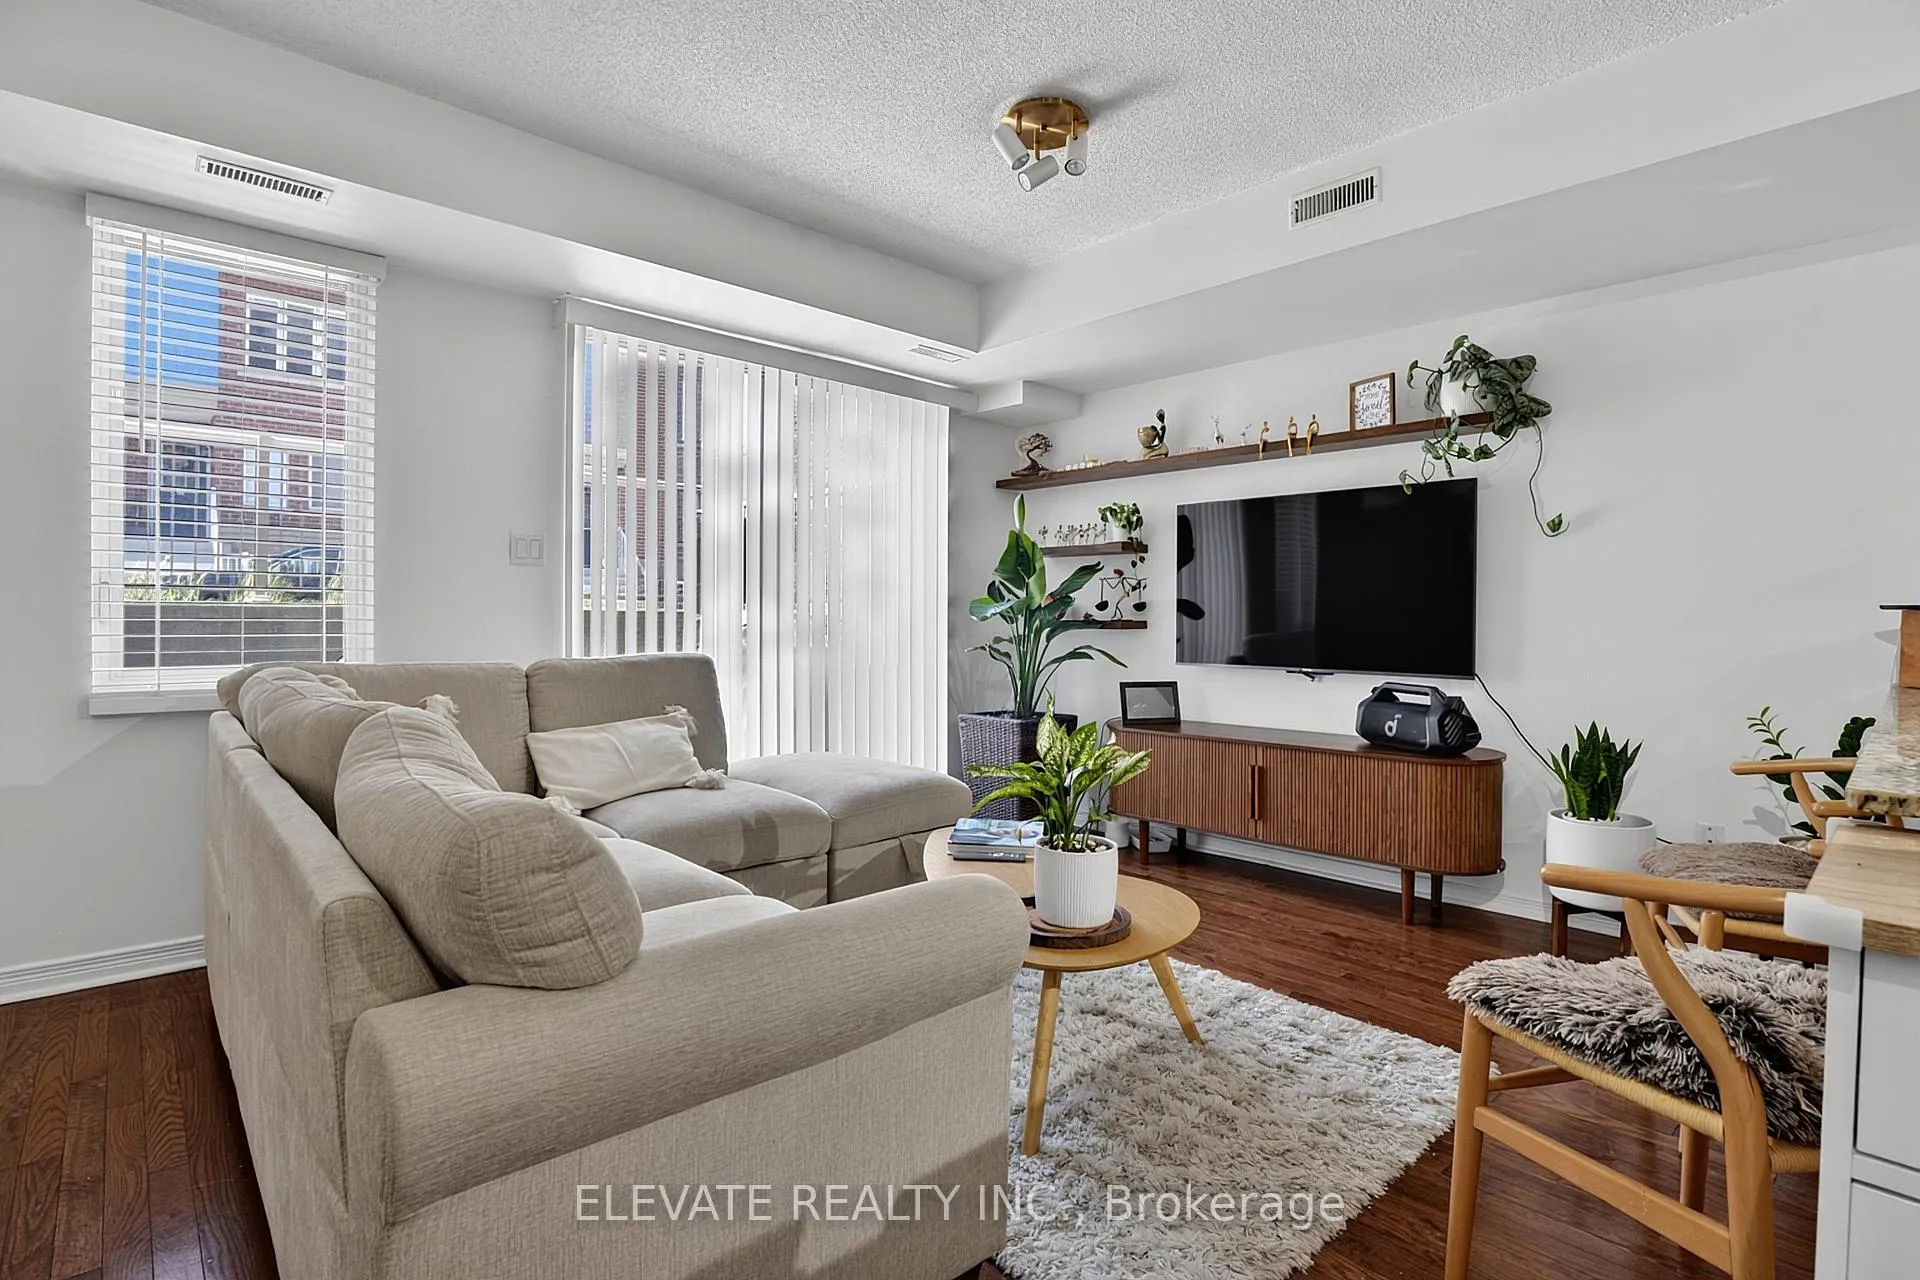
Unit 141, 25 Turntable Crescent
Unit 141, 25 Turntable Crescent
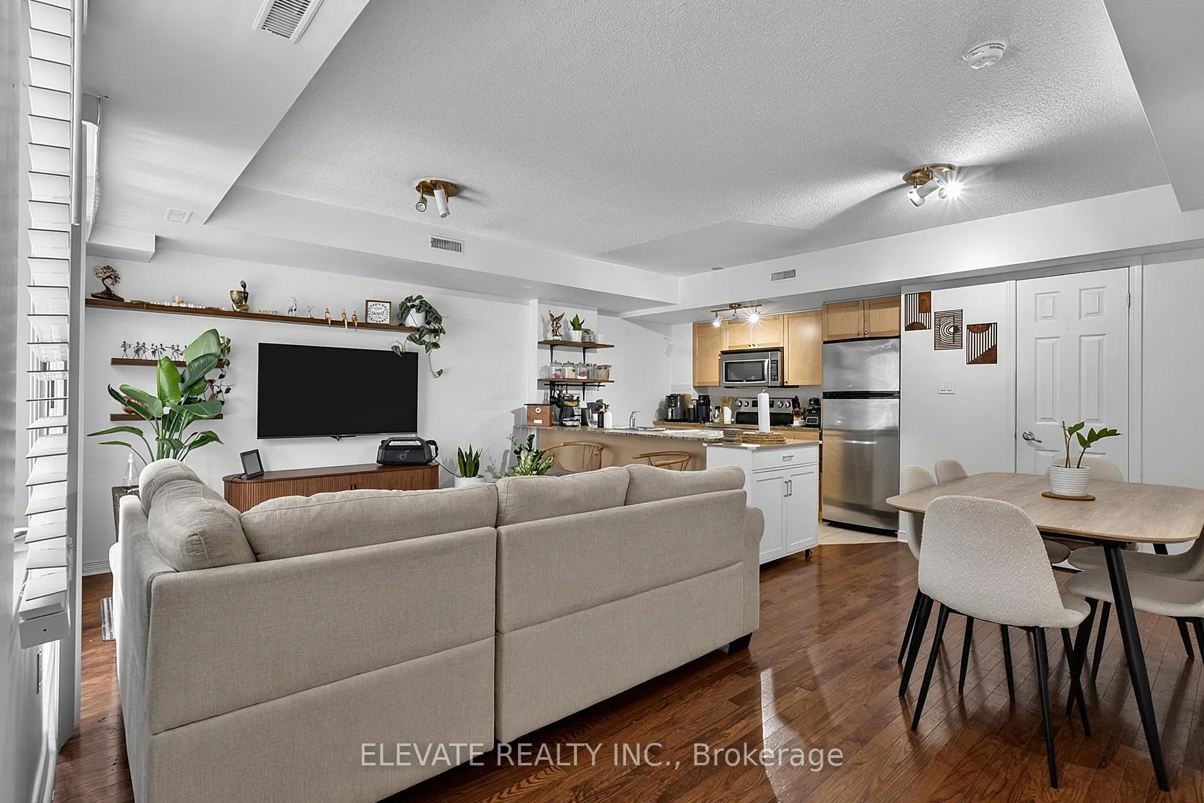
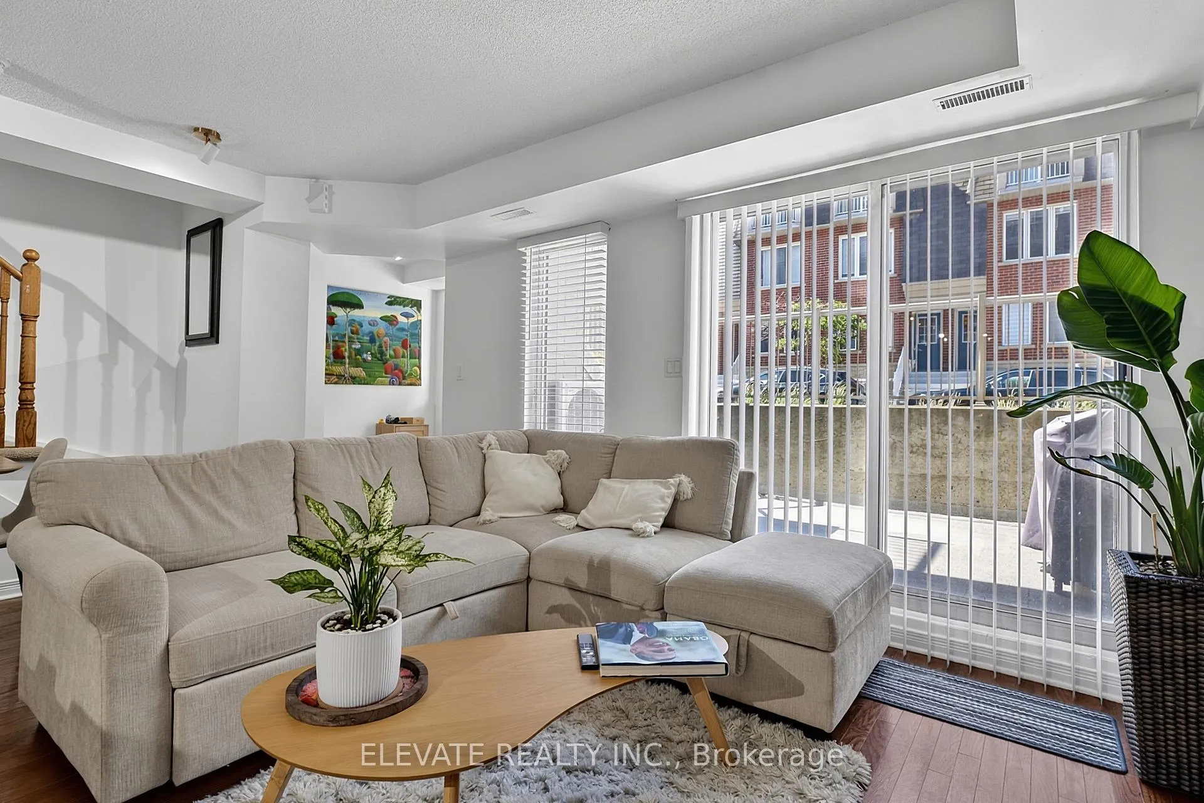
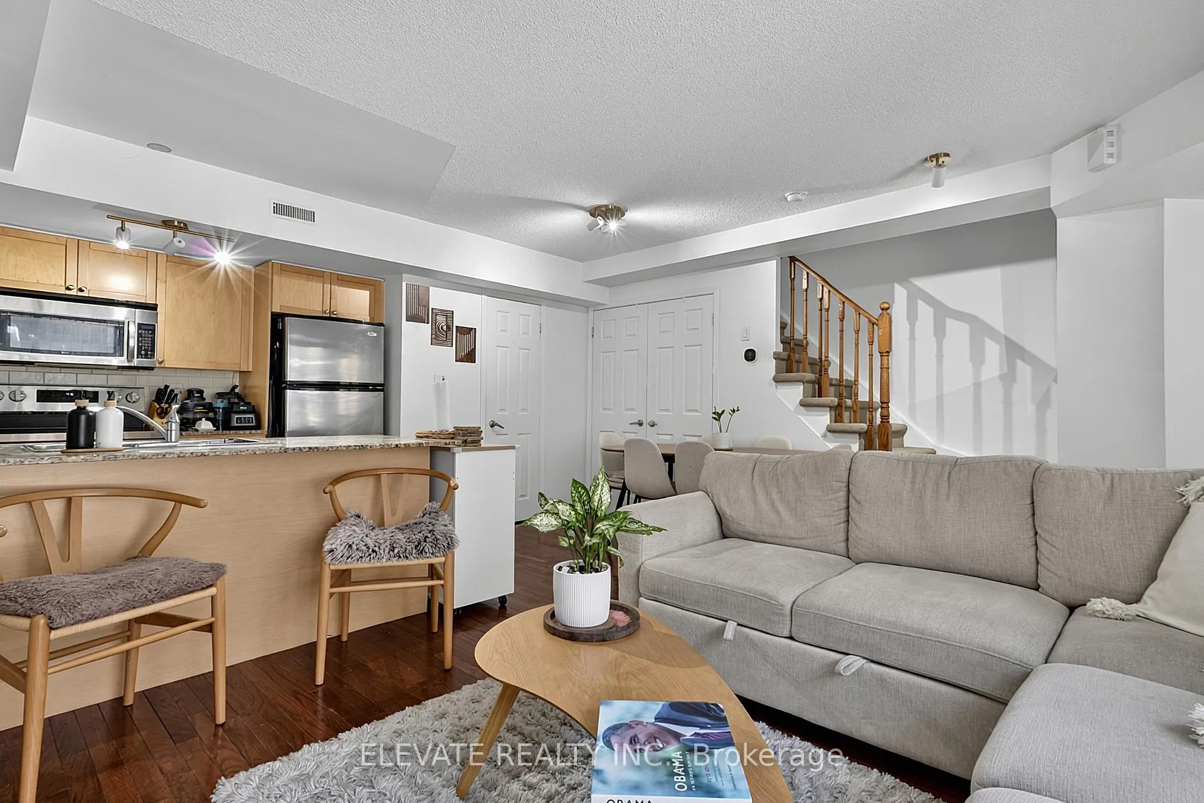
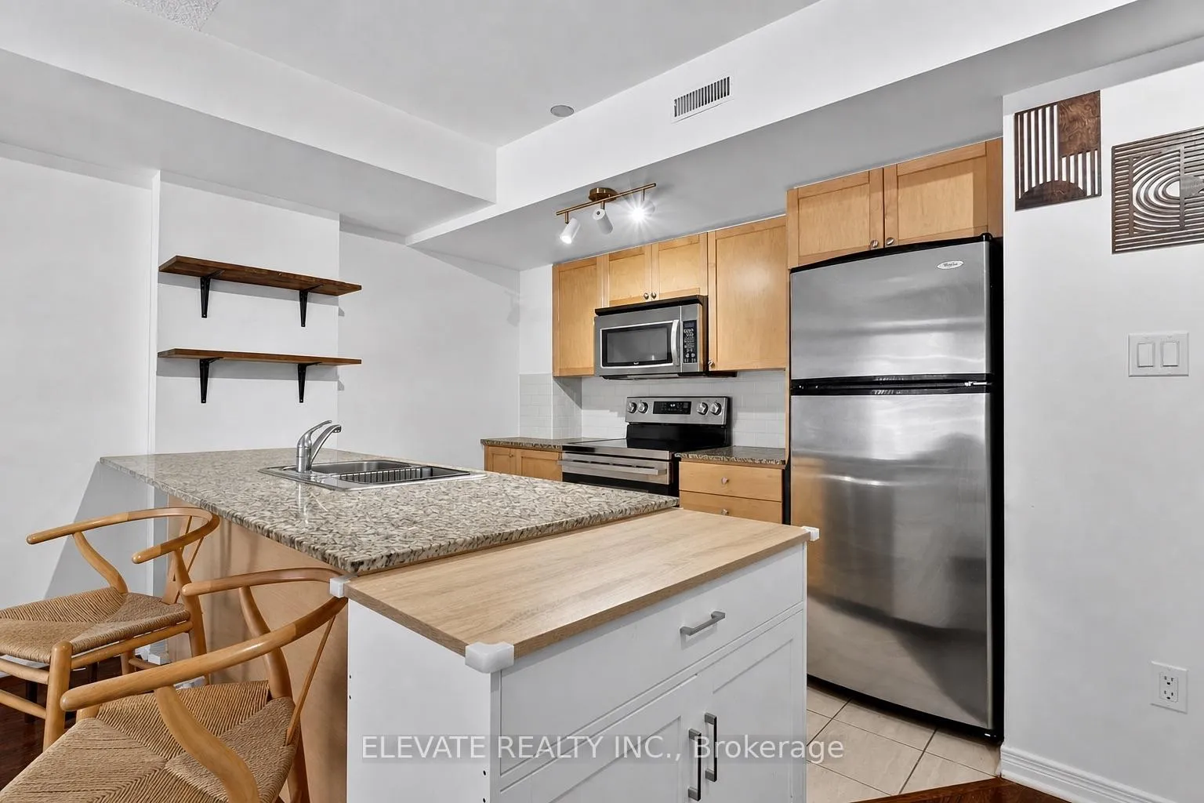 See all 18 photos
Included in condo fee: Water, Parking, Common Elements, Building Insurance
Property history
- $690,000TerminatedList: 2026-06-24|End: 2026-07-09|15 daysW13482576
Facts and features
- BasementNone
- ExposureNorth
- LaundryEnsuite
- LockerNone
- Central air
The homeCondo Townhouse, Stacked townhouse, 800–899 sq ft
- Type: Condo Townhouse
- Style: Stacked townhouse
- Living space: 800–899 sq ft
- Basement: None
- Exposure: North
InsideTile, Broadloom, Ensuite, Water heater
- Flooring: Tile, Broadloom
- Laundry: Ensuite
- Features: Water heater
- Rooms above ground: 6
- Bedrooms: 2 + 1 in the basement
- Bathrooms: 2
- Kitchens: 1
OutsideBrick, concrete, Terrace
- Exterior: Brick, concrete
- Balcony: Terrace
Parking and locker1 Parking, Underground, Parking type Owned
- Spaces: 1 Parking
- Garage: Underground
- Parking type: Owned
- Locker: None
BuildingDavenport Village III Condos, Storeys 2, Units 84
- Name: Davenport Village III Condos
- Storeys: 2
- Units: 84
- Registered: 2011
- Condo corporation: 2142
- Pets: Allowed
Heating, water and powerForced air, gas, Central air
- Heating: Forced air, gas
- Cooling: Central air
Costs and taxesTaxes $3,039 a year, Condo fee $525 a month, Water included, common elements included, parking included, building insurance included
- Taxes, 2025: $3,039 a year
- Condo fee: $525 a month
- Fee includes: Water included, common elements included, parking included, building insurance included
- HST: HST included in the price
NearbyLibrary, park, place of worship, public transit, rec./commun.centre, school
- Close to: Library, park, place of worship, public transit, rec./commun.centre, school
Listing detailsW13482576, Terminated, Jun 24, 2026
- MLS® number: W13482576
- Status: Terminated
- Listed on: Jun 24, 2026
- Days on market: 15
- Updated: Jul 9, 2026
- Possession: 90+ days
- Occupied by: Tenant
- Listing brokerage: ELEVATE REALTY INC.
About this home
Unit 141, 25 Turntable Crescent, Toronto (Dovercourt-Wallace Emerson-Junction), ON M6H 4L1
Welcome to this bright and spacious 2-bedroom plus den, 1.5-bathroom, 2-storey townhouse in sought-after Davenport Village. Enjoy a sun-filled, south-facing layout with an open-concept main floor and a private patio perfect for relaxing or entertaining. Ideally located just steps to St. Clair West's cafés, shops, restaurants, and everyday essentials, with Geary Avenue's popular breweries and dining scene nearby. Walk to transit and enjoy easy access to downtown Toronto and Highway 401. A fantastic opportunity to enjoy stylish, low-maintenance living in one of the city's most vibrant neighbourhoods.
Ask about this home
A HOMEH agent will answer your questions about this home.
Know more about Davenport Village III Condos
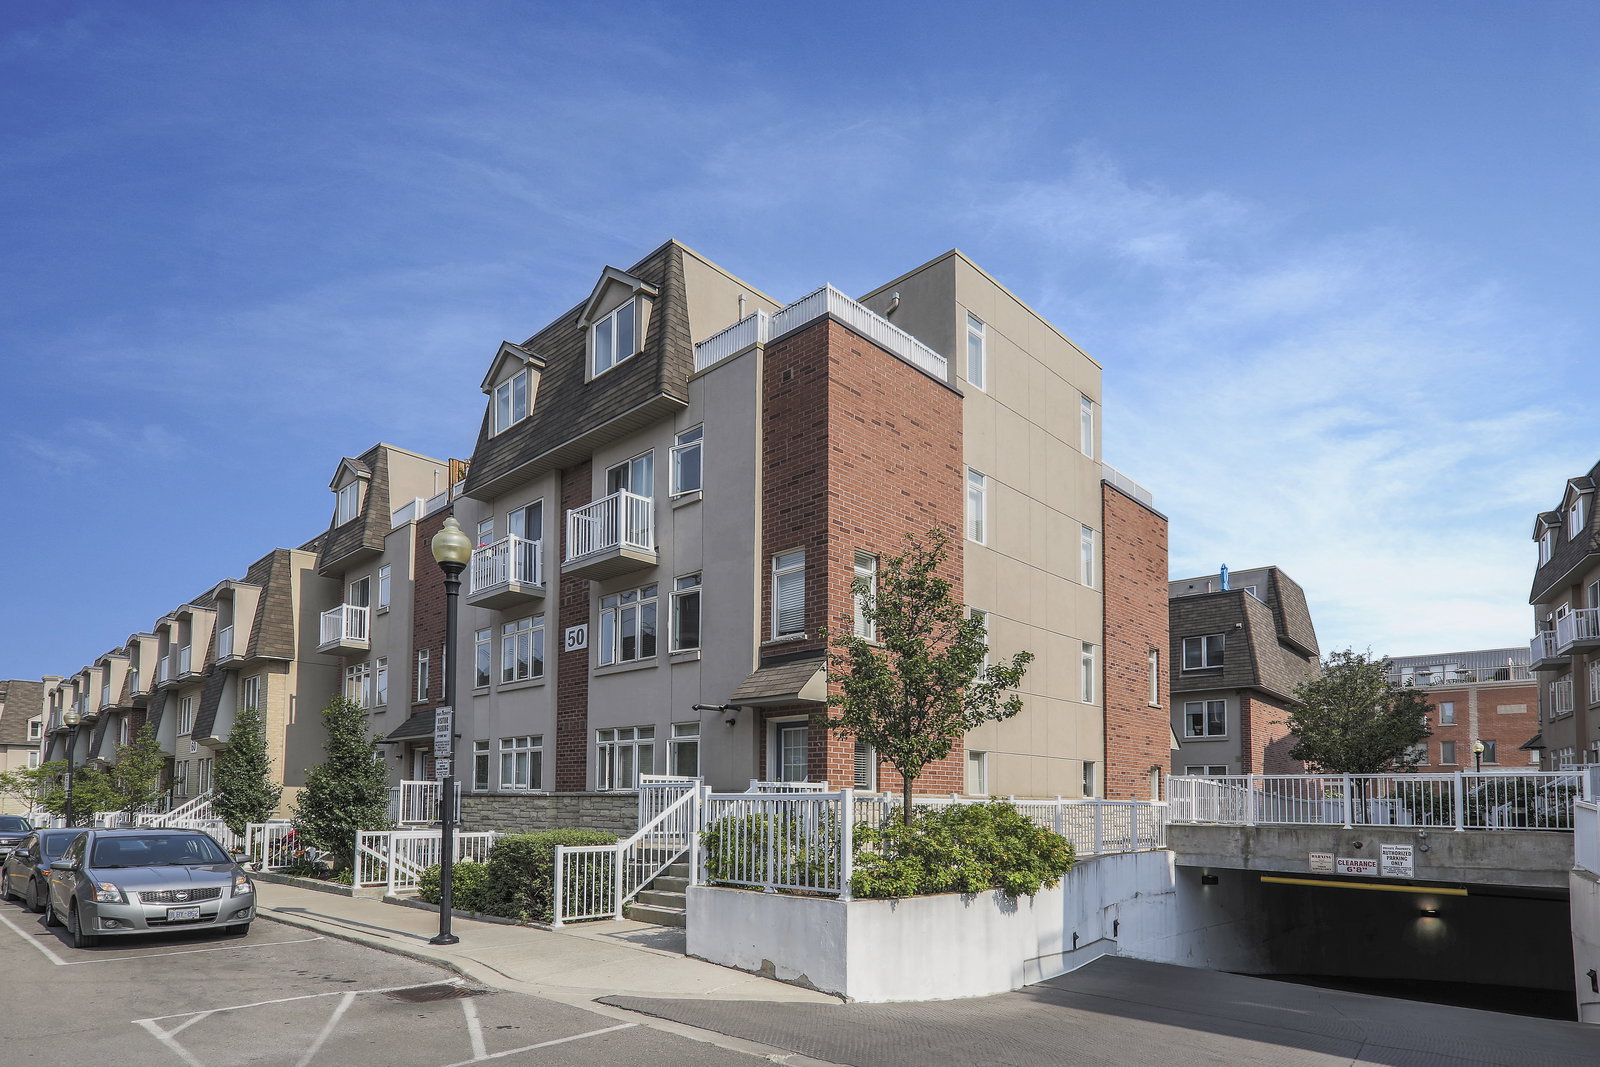
Condo building · 25 Turntable Cres
Davenport Village III Condos is a 2-storey condo with 84 suites, built in 2011 by Brownstone Group of Companies. Right now 1 for sale is on the market here.
- 2storeys
- 84suites
- $794/sq ft
- 2011built
No similar units for sale in Davenport Village III Condos right now.
Around this home
Daily convenience, out of 100, from the distances below
Schools nearby
School rating, out of 10.
Helpful calculators
Your HOMEH agent

"Priced 6% over the Hestimate. I would see it this week."