
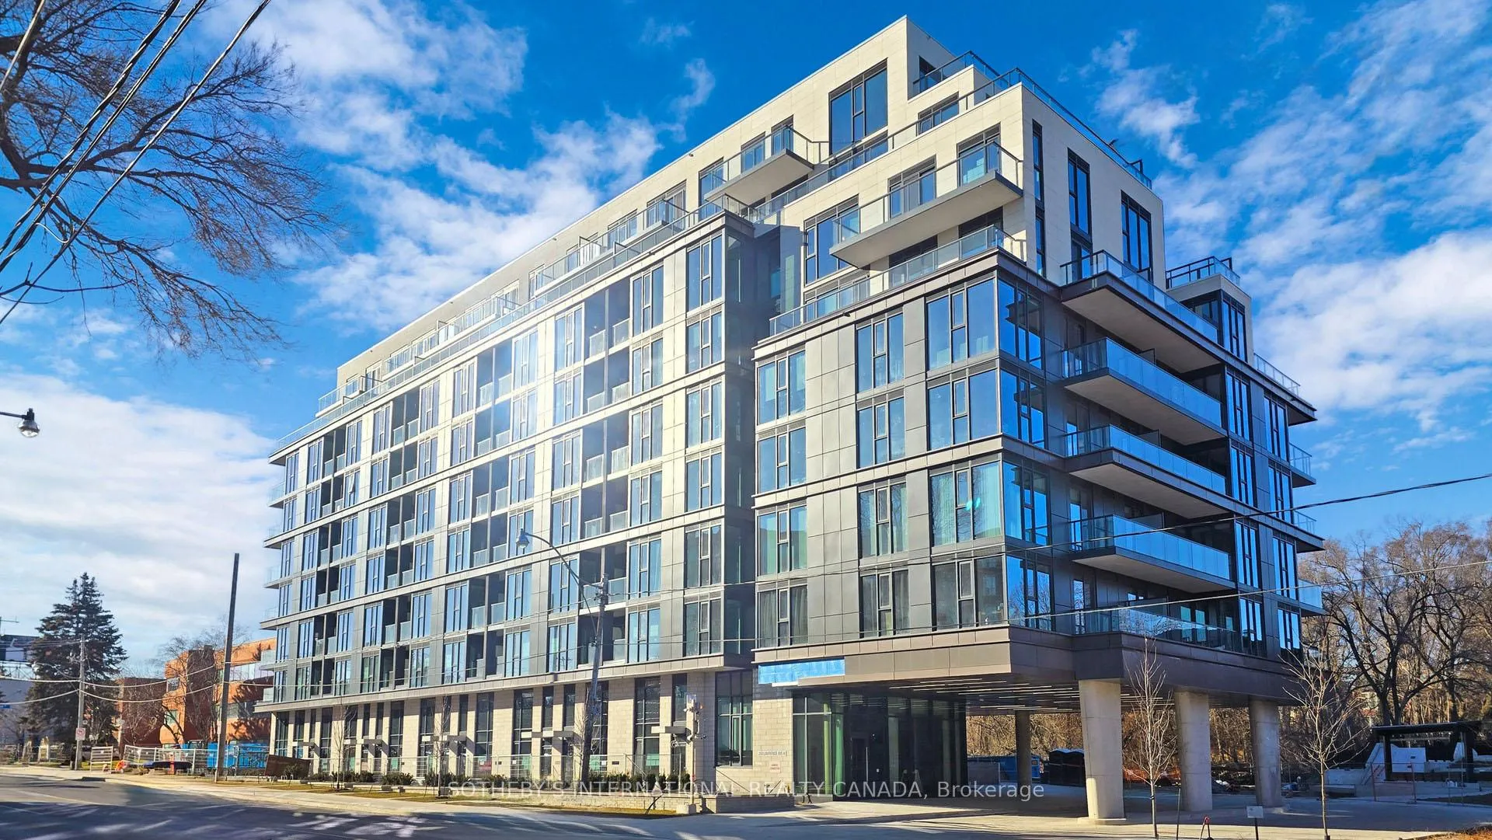
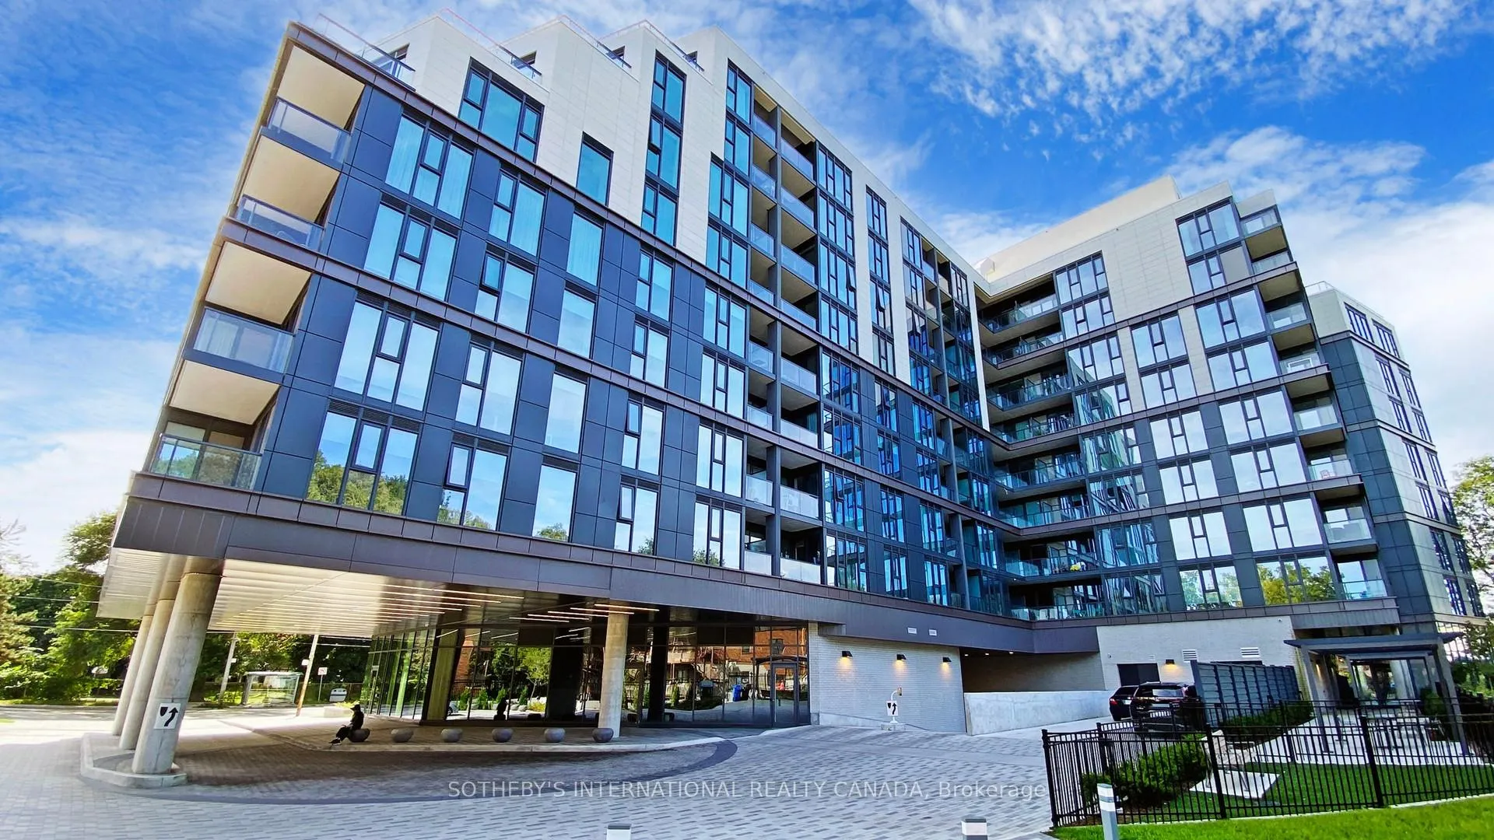
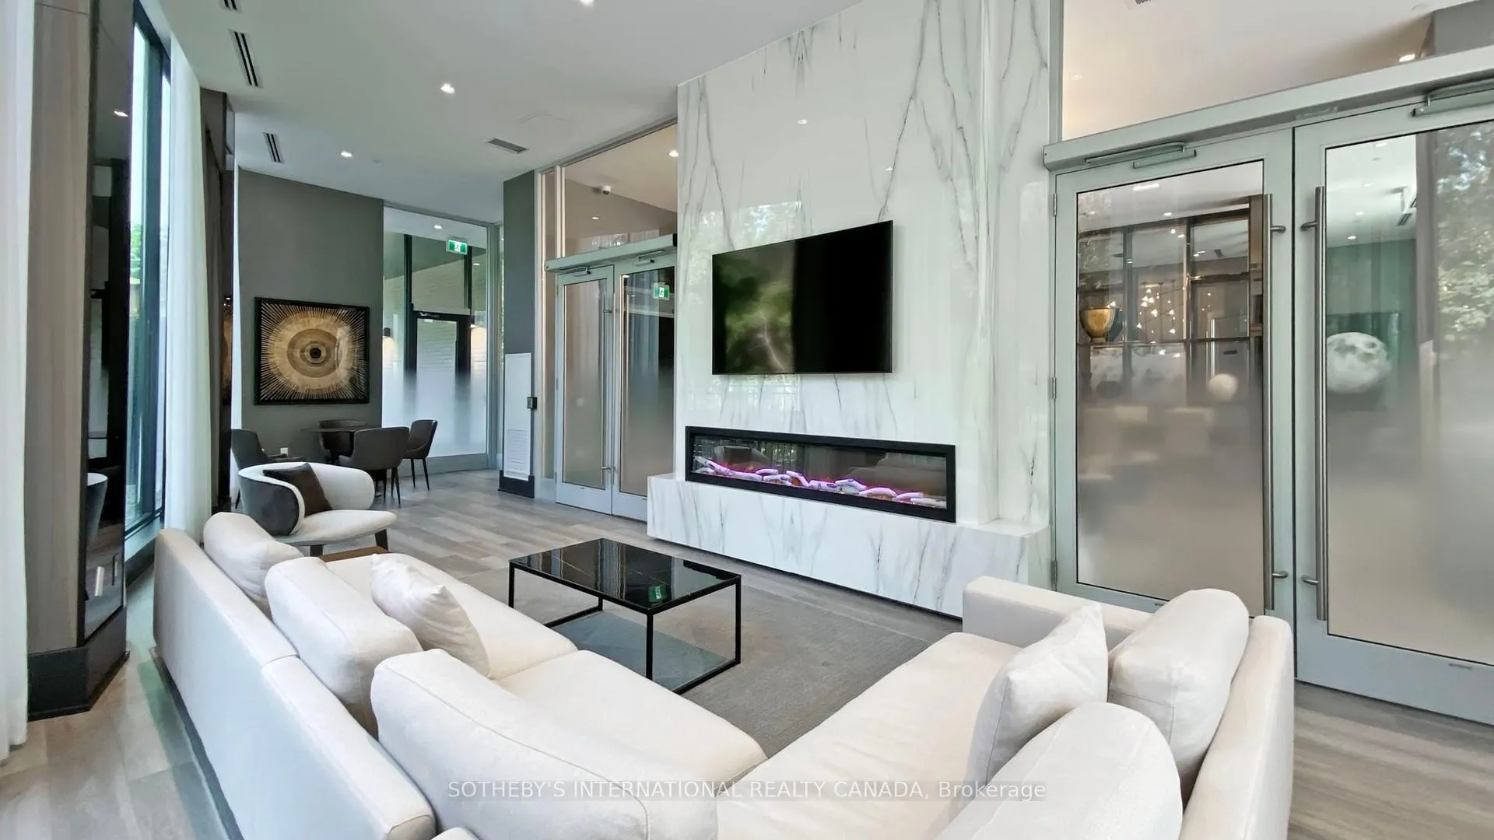
Front of Unit 624, 250 Lawrence Avenue W
Unit 624, 250 Lawrence Avenue WToronto (Lawrence Park North)
Rented
1/44
Ontario Real Estate › Toronto › Lawrence Park North › 254 Lawrence Avenue West
Front of Unit 624, 250 Lawrence Avenue W
Unit 624, 250 Lawrence Avenue WToronto (Lawrence Park North)
Rented
See all 44 photos
Condo ApartmentMLS C12620796
Rented for:Rented Jan 7, 2026

Included in rent: Building Insurance, Building Maintenance

2 Bedrooms
2 Bathrooms
1 Parking
800~899 Sq.Ft.
Entire Home
Owned Locker

Property history

1 rentalSign in to see rented prices
Kim Karimi
Kim Karimi

Real Estate Broker

416-838-3031

This home has been leased. It is no longer available.

Property not available for sale or for rent.

See similar rentals nearbyRent with HOMEHOwn a place to rent? We list it for maximum MLS exposure.

Contact agent

Leave your name and number. A HOMEH agent calls you back.

Ask about this home

A HOMEH agent will answer your questions about this home.
Ask a question

Ask HOMEH

Ask about this home

About this home

Unit 624, 250 Lawrence Avenue W, Toronto

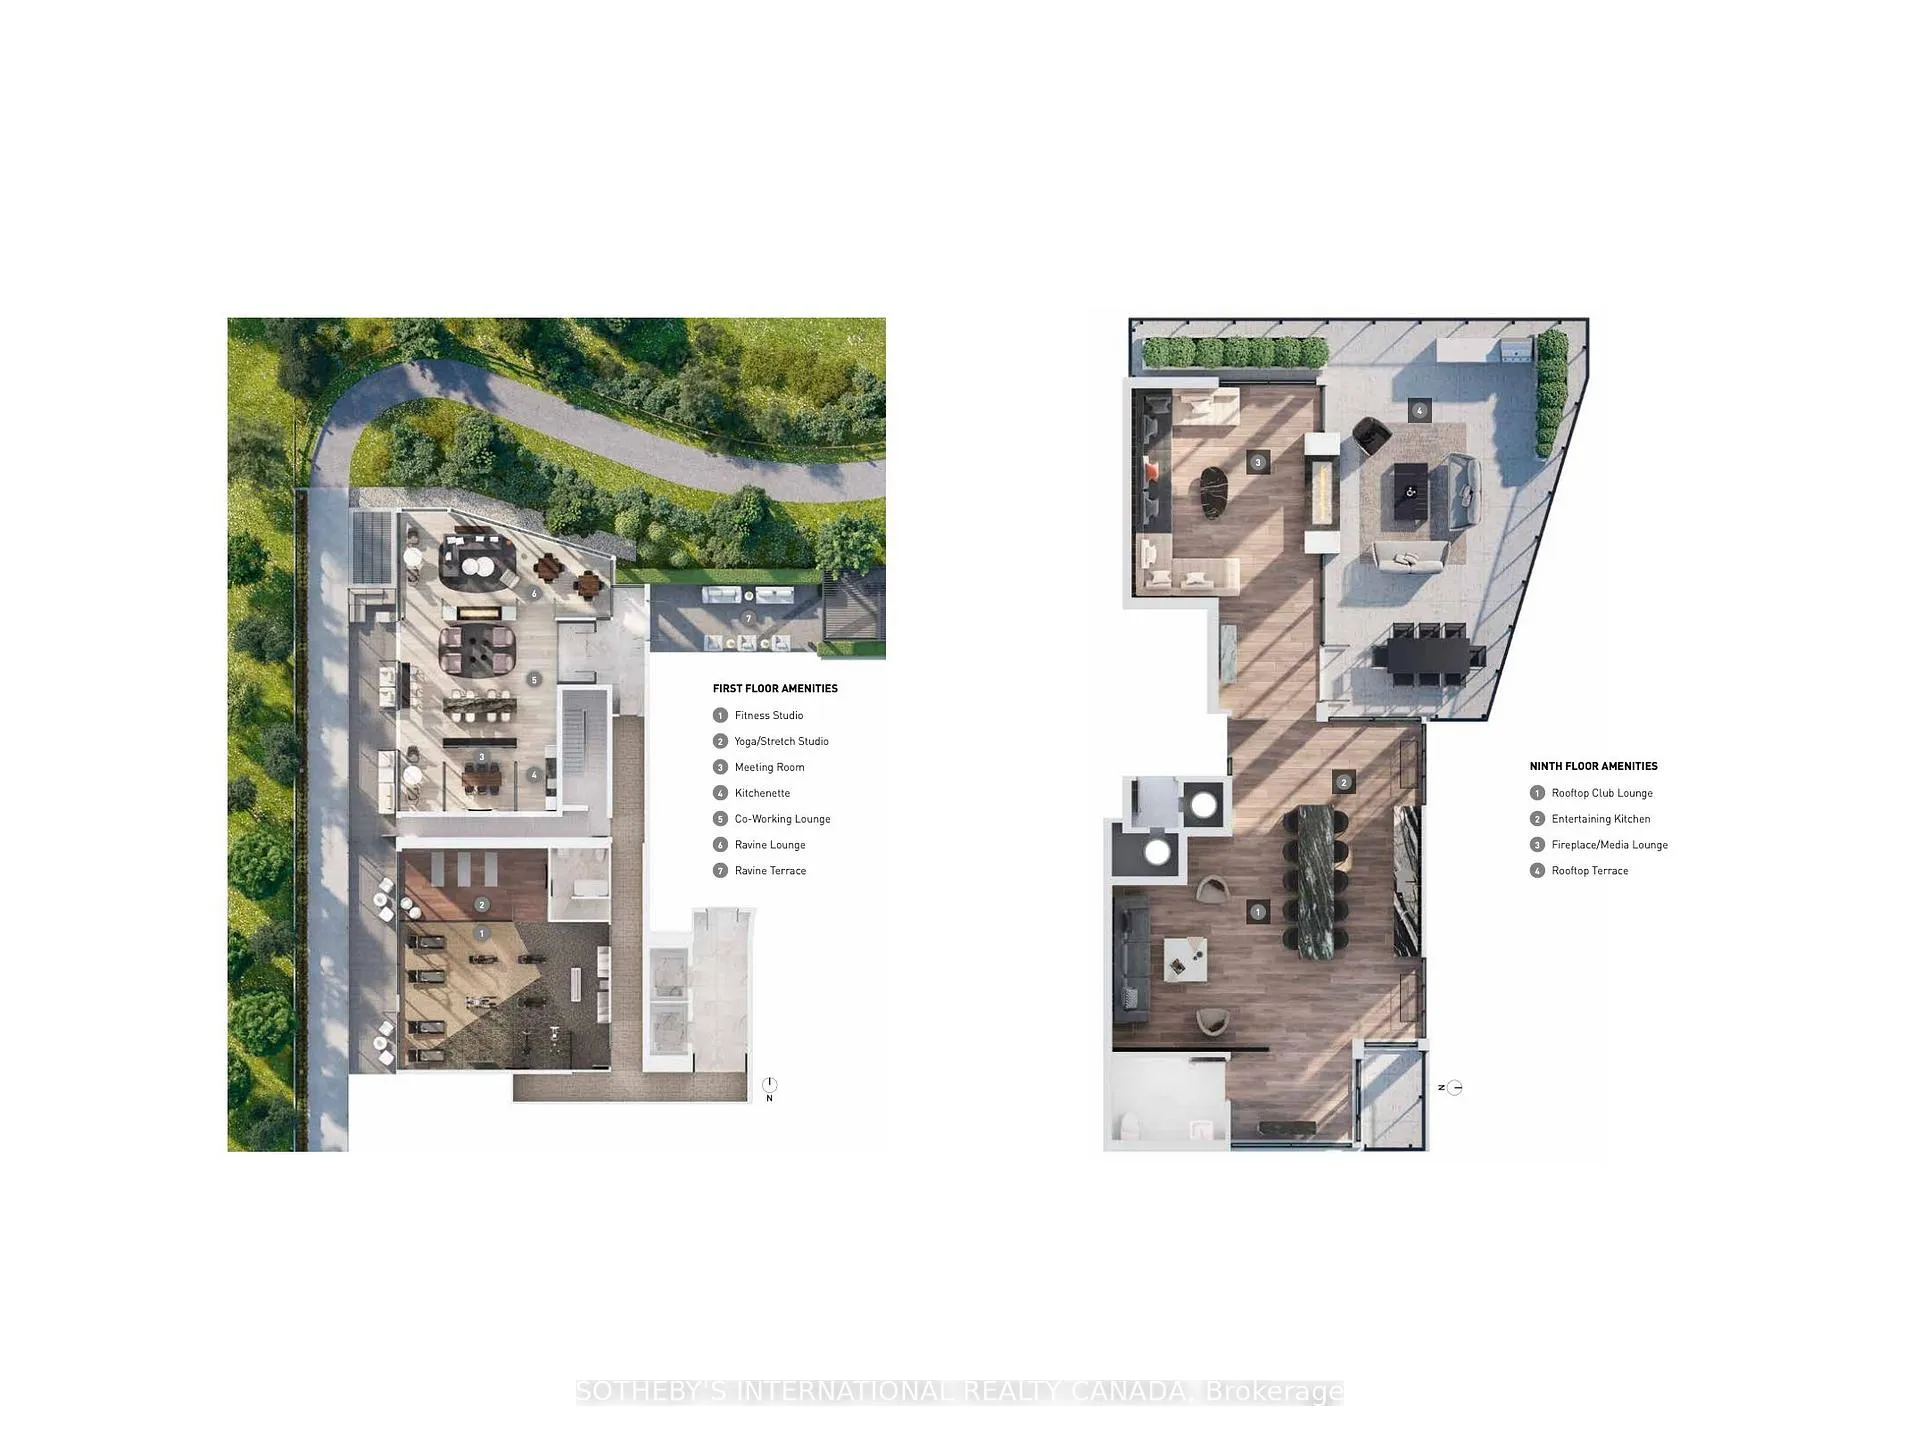
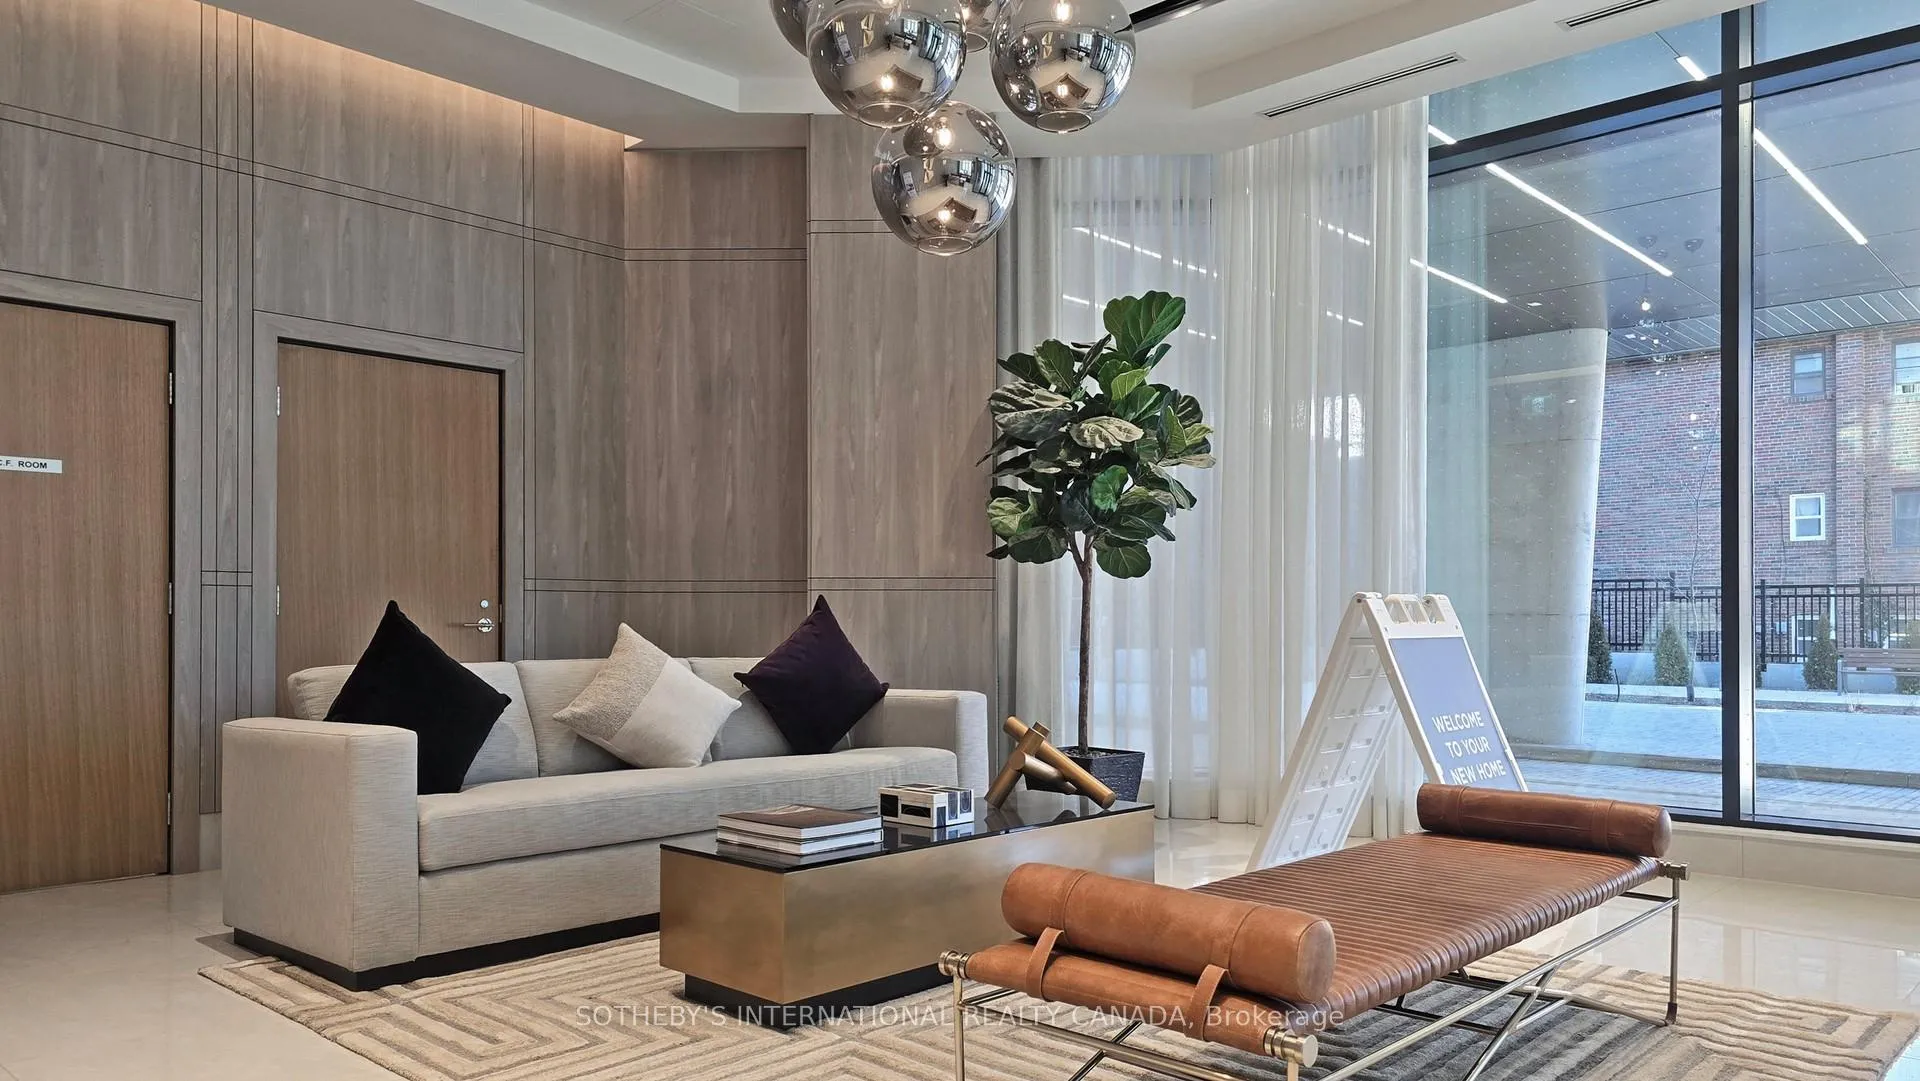
In the Heart of Midtown Top Schools Zone, Renowned Quadrangle Architects & Graywood Developments completed luxury 250 Lawrence Condo in 2023 & 2024. Unit 624 is a hard-to-get premium Ravine Lytton Model. This superior northeast corner suite wows utmost privacy and tree-top views. Wraparound floor-to-ceiling windows and open balcony invite Douglas Greenbelt vista indoors. Much quieter compared to those facing Lawrence Ave. A successful split layout that is ideal for separating living and working spaces. No pillars, no lengthy hallways, and no wasted space. Two detached bedrooms, Two full baths, One same floor locker. One underground parking close to building exit. Preferred luxurious finishes and modern aesthetic throughout. Quartz kitchen with upscale appliances. Sleek vanities with stylish matte black hardware. Premier vinyl plank floorings. Significant architecture features tall elevations and double-height Porte Cochere. Splendid bronze metal and gunmetal grey palette flows with subdued horizontal lines. State-of-the-art amenities to entertain, host, socialize and relax. Popular rooftop club lounge with BBQ and fireside sittings. 24/7 concierge, guest suites, visitor parkings, party salons, versatile co-working and meeting areas, and fully equipped fitness with yoga studio. Affluent Neighbourhood and Sophisticated Connectivity. Steps to Havergal College, and esteemed Public and Private Schools incl Lawrence Park CI, Glenview Senior P.S. & John Wanless P.S. Minutes drive to Upper Canada College, Crescent, BSS, TFS, St Clements, Hebrew Schools and most desired child cares. Excellent proximity to libraries, parks, walking/biking trails, golf/social clubs, sports facilities, medical services, fine dinings, Starbucks, Pusateri's, Metro, Loblaws City Market, Shoppers Drug, Yorkdale Shopping Ctr, TTC Subway, Hwy 401, and all Lytton Park hotspots. Available for immediate move-in. This beautiful suite offers unparalleled natural oasis with private picturesque scenery.

Arts CentreLibraryParkPlace Of WorshipPublic TransitSchool

Facts & features

TypeCondo Apartment
StyleApartment
Built0-5
Size800~899 Sq.Ft.
HeatingForced air, electric
CoolingCentral air
Parking1 drive

Ask about this home

A HOMEH agent will answer your questions about this home.

Ask a question

Rooms

7 rooms · 2 bathrooms
Main floor7 rooms
  • Living room18′8″ × 11′205 sq.ft.
  • Family room18′8″ × 11′205 sq.ft.
  • Kitchen18′8″ × 11′205 sq.ft.
  • Primary bedroom9′6″ × 9′5″90 sq.ft.
  • Bedroom 29′6″ × 9′86 sq.ft.
  • Foyer—
  • Laundry—
Bathrooms2
4-pcMain4-pcMain

Around this home

Avenue Rd & Lawrence Ave
9Walking

Schools nearby

School rating, out of 10.

Lawrence Parksecondary · Public · 0.3 km
9.1/10
John Ross Robertsonelementary · Public · 0.6 km
9.3/10
John Wanlesselementary · Public · 0.7 km
8.3/10

Listing details

MLS® numberC12620796
Listed onDec 10, 2025
Days on market28
UpdatedJan 7, 2026
Listing brokerageSOTHEBY'S INTERNATIONAL REALTY CANADA
Possession2025-12-15 / Immediate

Helpful tools

Mortgage calculator
Closing costs
Land transfer tax
Buyer guide

Your HOMEH agent

KimHOMEH agent · Toronto

"I would see it this week."

Ask Kim

Ask HOMEH about this home

Price, neighbourhood, monthly cost. Ask anything.

HOMEH Intelligent Agent is an AI, not a licensed representative. Check anything important with your agent.

© 2026 HOMEH Inc., Brokerage · RECO Registration #6000380 · 505 Highway 7 East, Units 308 & 309, Thornhill, ON L3T 7T1 · Listing data courtesy of the MLS® System of the listing brokerage, deemed reliable but not guaranteed.

Disclaimers and terms

HOMEH is operated by HOMEH Inc., a licensed Ontario real estate brokerage regulated by the Real Estate Council of Ontario (RECO) under the Trust in Real Estate Services Act, 2002 (TRESA). Under TRESA, consumers are entitled to the RECO Information Guide before entering into a representation agreement. Broker of Record Licence #5034208. Toronto Regional Real Estate Board Member #20004000.

Cashback Rebate. Paid by HOMEH Inc., Brokerage from the commission it receives, on closing, to eligible buyers who came to HOMEH as HOMEH leads. Subject to the buyer representation agreement, lender approval and legal limits; amounts vary with price, commission received and transaction type. Not a government incentive, tax credit or refund. Full terms and conditions apply.

Mortgage. Payment figures are estimates for illustration only, not an offer to lend; all financing is on approved credit (OAC). HOMEH Inc., Brokerage is not a mortgage broker, agent or lender; mortgage products and advice come from independent professionals licensed by the Financial Services Regulatory Authority of Ontario (FSRA).

HOMEH Estimate. Worked out with automated tools from recent nearby sales of similar homes. For information only, not an appraisal.

Accuracy. Listings, market data, photos, school, transit and neighbourhood information come from sources believed reliable, including the MLS® System and the Toronto Regional Real Estate Board (TRREB), but are not warranted accurate, current or complete. MLS® listing data is copyright TRREB. It must only be used by consumers with a bona fide interest in the purchase, sale or lease of real estate, and not for any commercial purpose.

Programs. Programs, incentives and benefits on this website are privately administered, may change or end without notice, and imply no government authority, endorsement or affiliation.

Not intended to solicit clients currently under contract with another brokerage.

The trademarks REALTOR®, REALTORS® and the REALTOR® logo are controlled by The Canadian Real Estate Association (CREA) and identify real estate professionals who are members of CREA. The trademarks MLS®, Multiple Listing Service® and the associated logos are owned by CREA and identify the quality of services provided by real estate professionals who are members of CREA. Used under licence.
