
 See all 24 photos
Property history

This listing has ended. It is no longer available.
Property not available for sale or for rent.
Ask about this home
A HOMEH agent will answer your questions about this home.Ask HOMEH
About this home
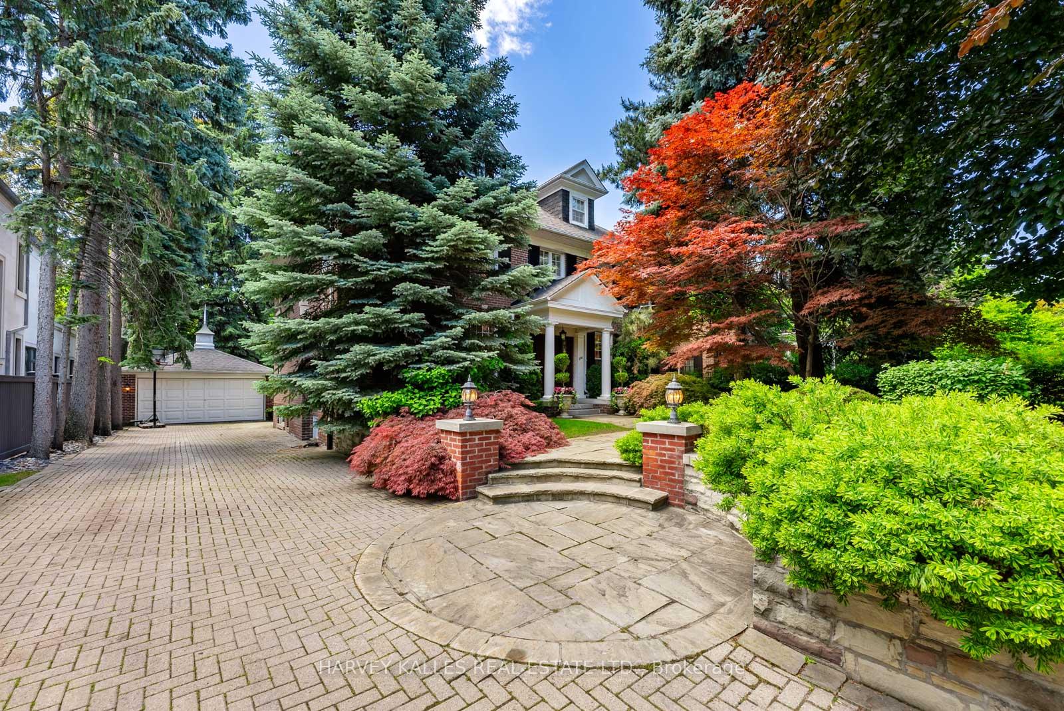
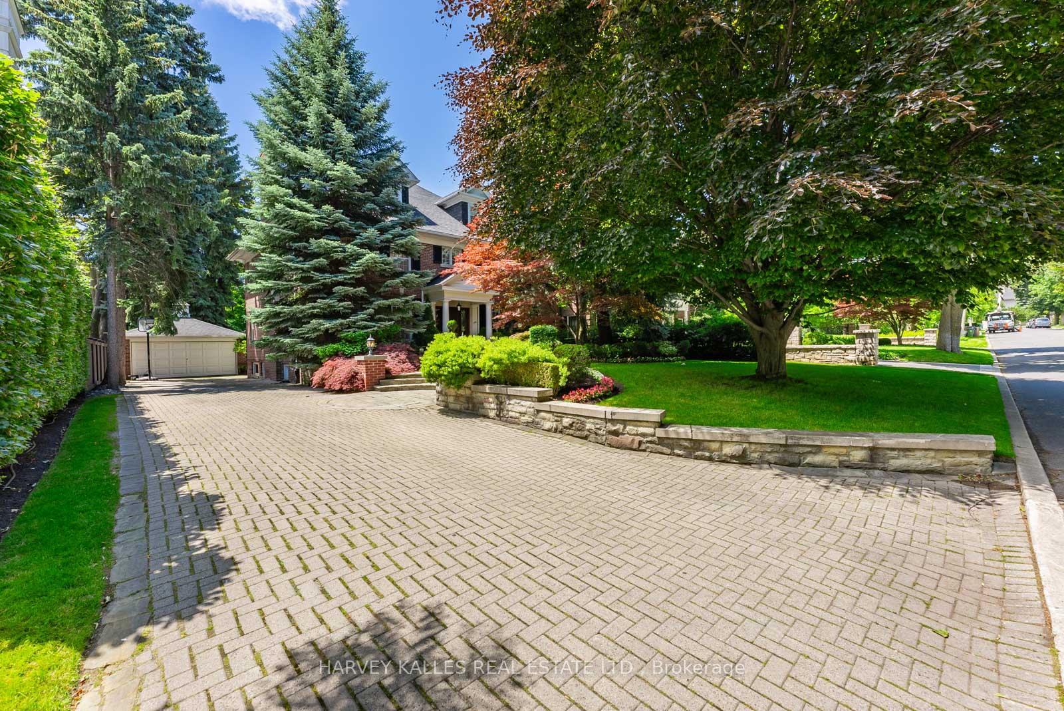
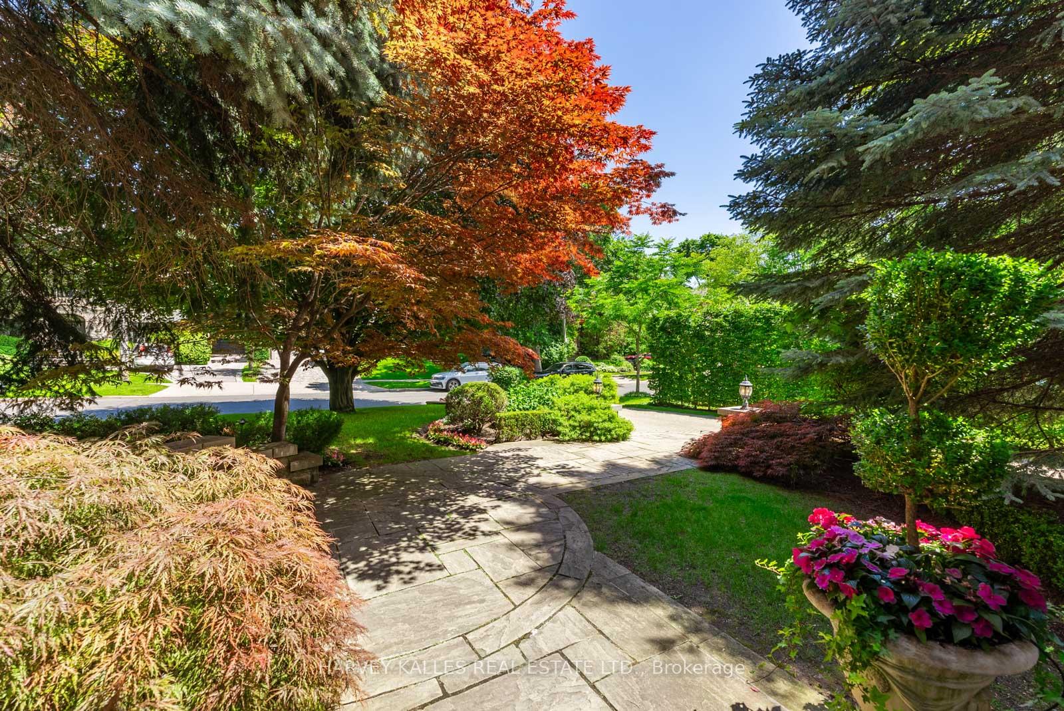
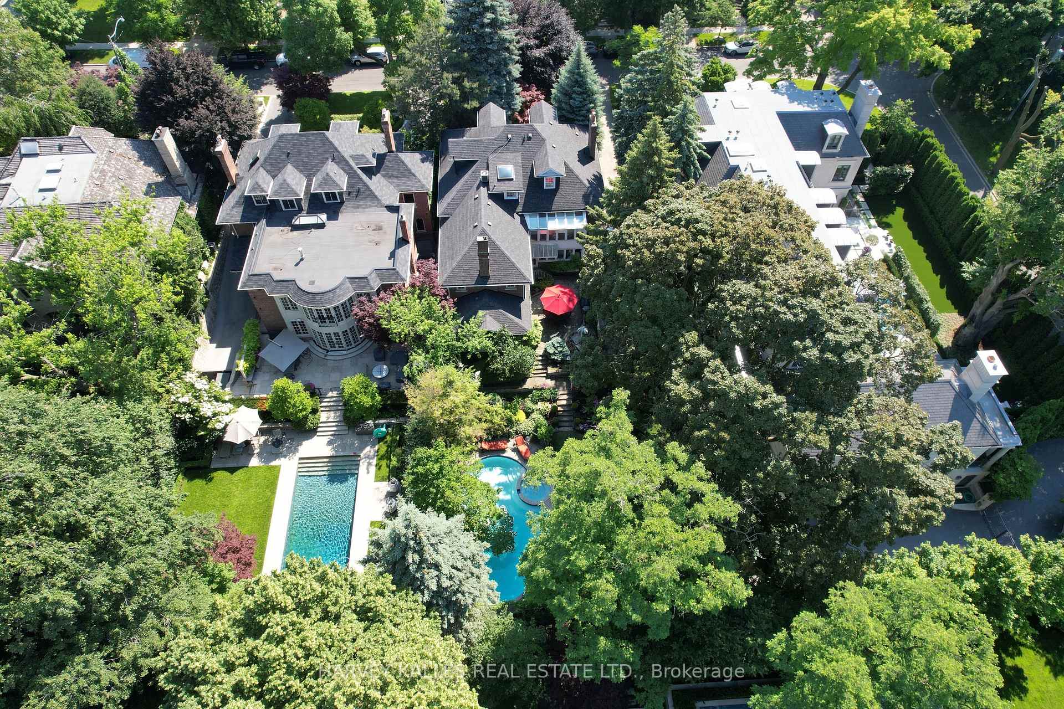
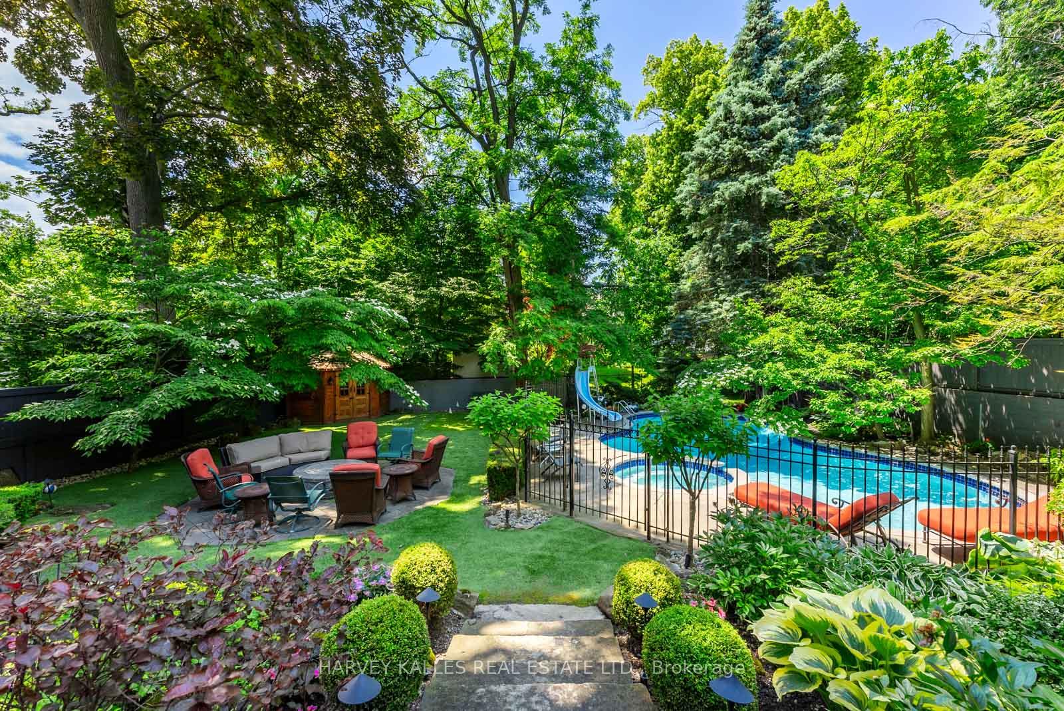
**Elegant Family Home on Prestigious Warren Rd in Forest Hill** Discover a rare opportunity to own a remarkable property on one of the most coveted blocks with-in the prestigious Forest Hill neighbourhood. In this location the possibilities are truly limitless, & the value of a newly constructed or newly renovated property in this location is unmatched. There have been TWO SALES North of 20M on this block within the last year! just of Frybrook Rd, this exquisite home boasts a west-facing backyard that basks in sunlight throughout the day, providing the perfect backdrop for an unparalleled living experience. Set on a lot measuring over 65 ft in- front & 173 ft deep, this home offers a rare combination of expansive outdoor space & potential for future development. The sizeable property presents an incredible opportunity for prospective buyers looking to build a grand estate home or extensively renovate to create their dream residence. The existing 3-story home is beautifully maintained and move-in ready, & boasts over 5500 sq ft of living space making it an ideal choice for those looking to settle into one of the most sought-after locations in Toronto. The interior exudes elegance and charm, w generously sized rooms & a layout that effortlessly accommodates both family living & entertaining. Step outside to your own private oasis, where the enormous backyard awaits. Enjoy the meticulously manicured lawn, complete w/a small putting green for golf enthusiasts. The centrepiece of the outdoor space is a large pool, surrounded by plenty of room for sunbathing, alfresco dining, & creating lasting memories w/ family and friends. Whether you choose to embrace the existing home's classic beauty or seize the chance to build an even grander vision, this property offers unmatched potentialSteps away from some of Torontos most prestigious schools, including the renowned BSS & UCC
Facts & features
Ask about this home
A HOMEH agent will answer your questions about this home.
Rooms
12 rooms · 6 bathrooms
- Foyer8′ × 28′5″228 sq.ft.
- Living room18′1″ × 33′3″602 sq.ft.
- Dining room14′9″ × 17′251 sq.ft.
- Kitchen14′9″ × 15′11″234 sq.ft.
- Family room14′9″ × 12′8″187 sq.ft.
- Sunroom17′5″ × 6′104 sq.ft.
- Primary bedroom15′9″ × 26′11″425 sq.ft.
- Bedroom 215′3″ × 13′198 sq.ft.
- Bedroom 312′5″ × 15′187 sq.ft.
- Media room19′1″ × 24′457 sq.ft.
- Bedroom 415′3″ × 13′5″205 sq.ft.
- Bedroom 533′5″ × 13′7″455 sq.ft.
Around this home
Listing details
Helpful tools
Your HOMEH agent
"I would see it this week."
Ask HOMEH about this home
Price, neighbourhood, monthly cost. Ask anything.
HOMEH Intelligent Agent is an AI, not a licensed representative. Check anything important with your agent.