

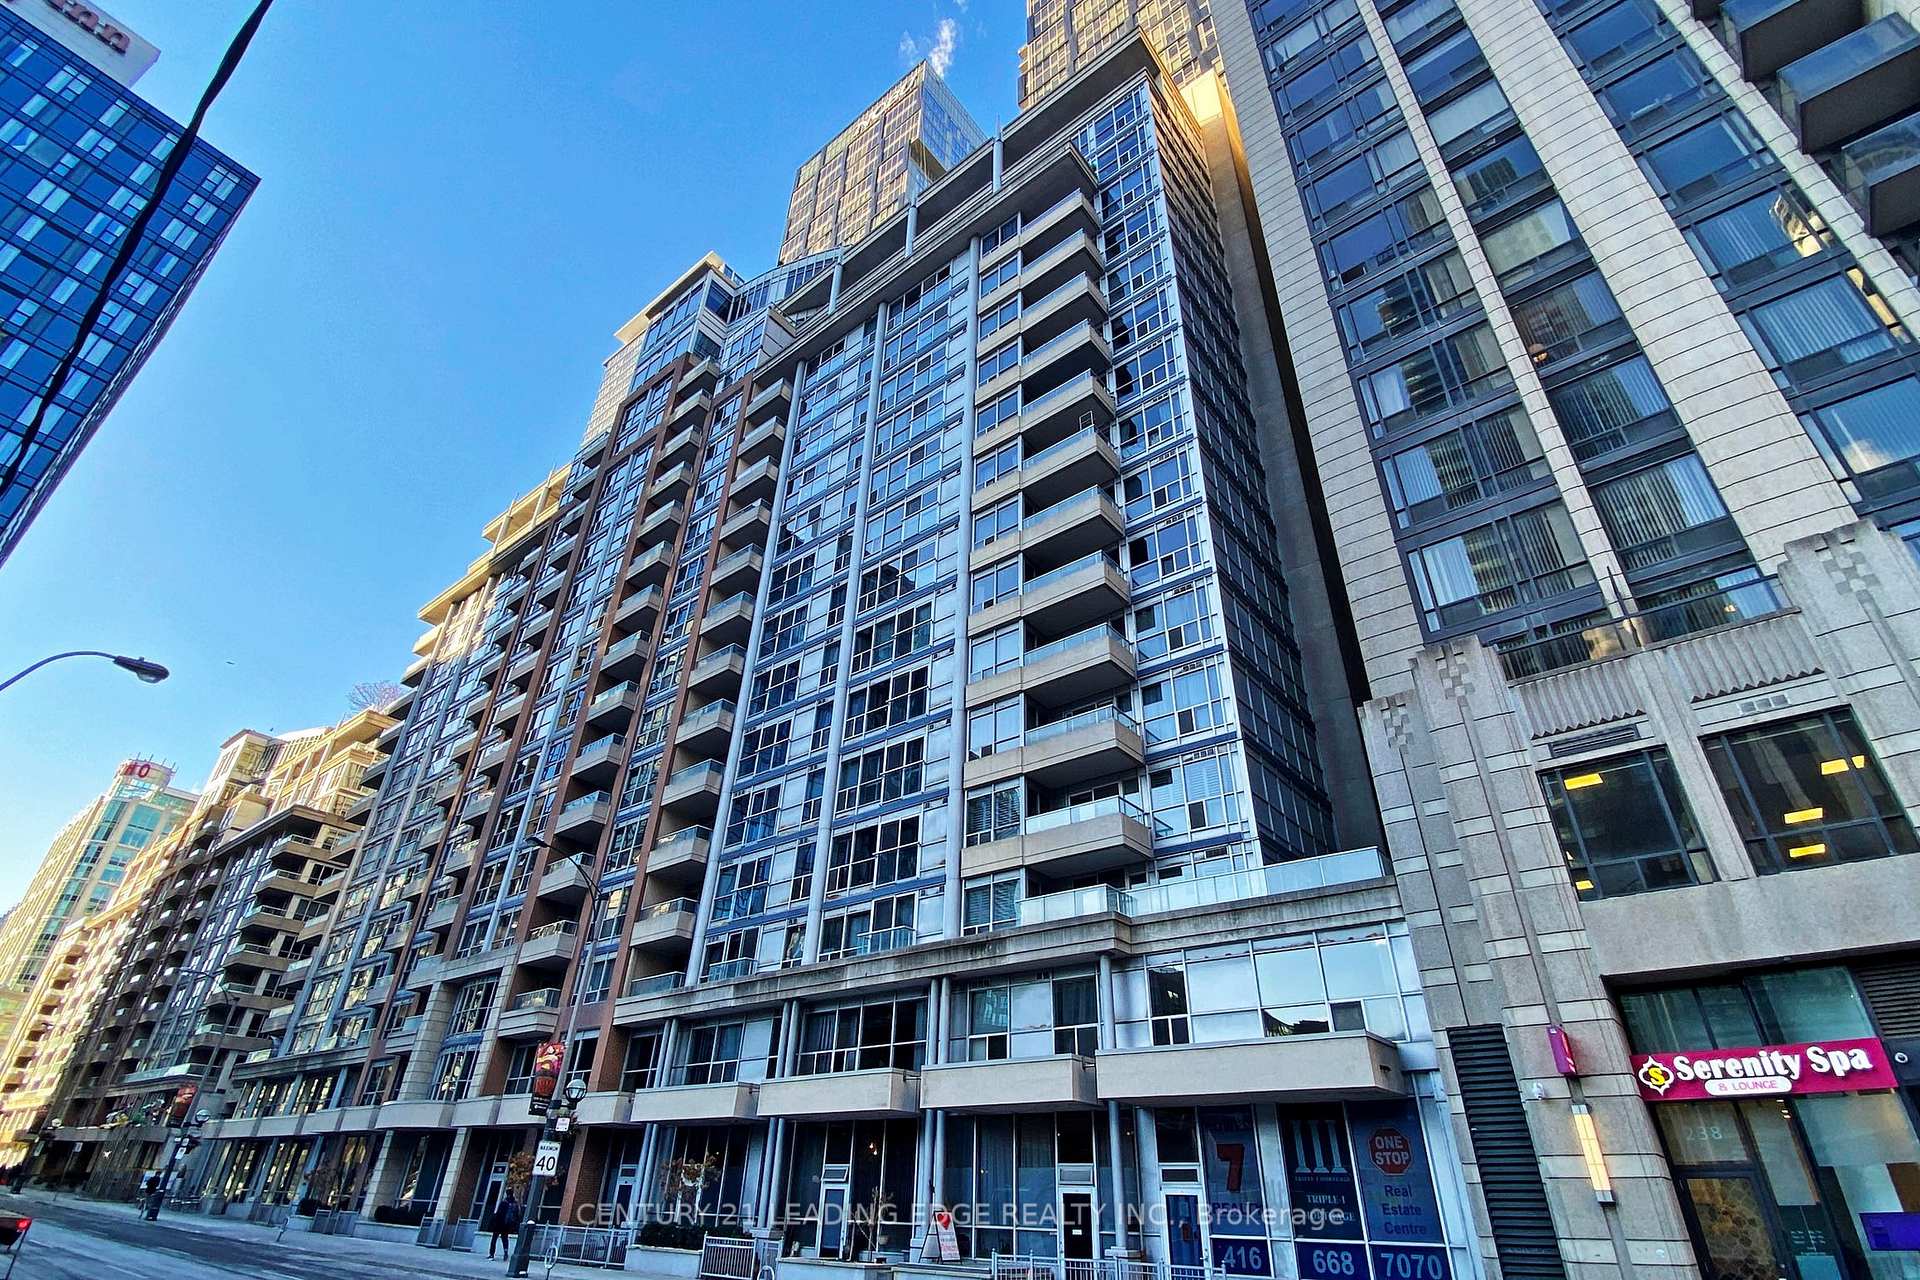
Unit 1730, 250 Wellington Street W
Unit 1730, 250 Wellington Street W
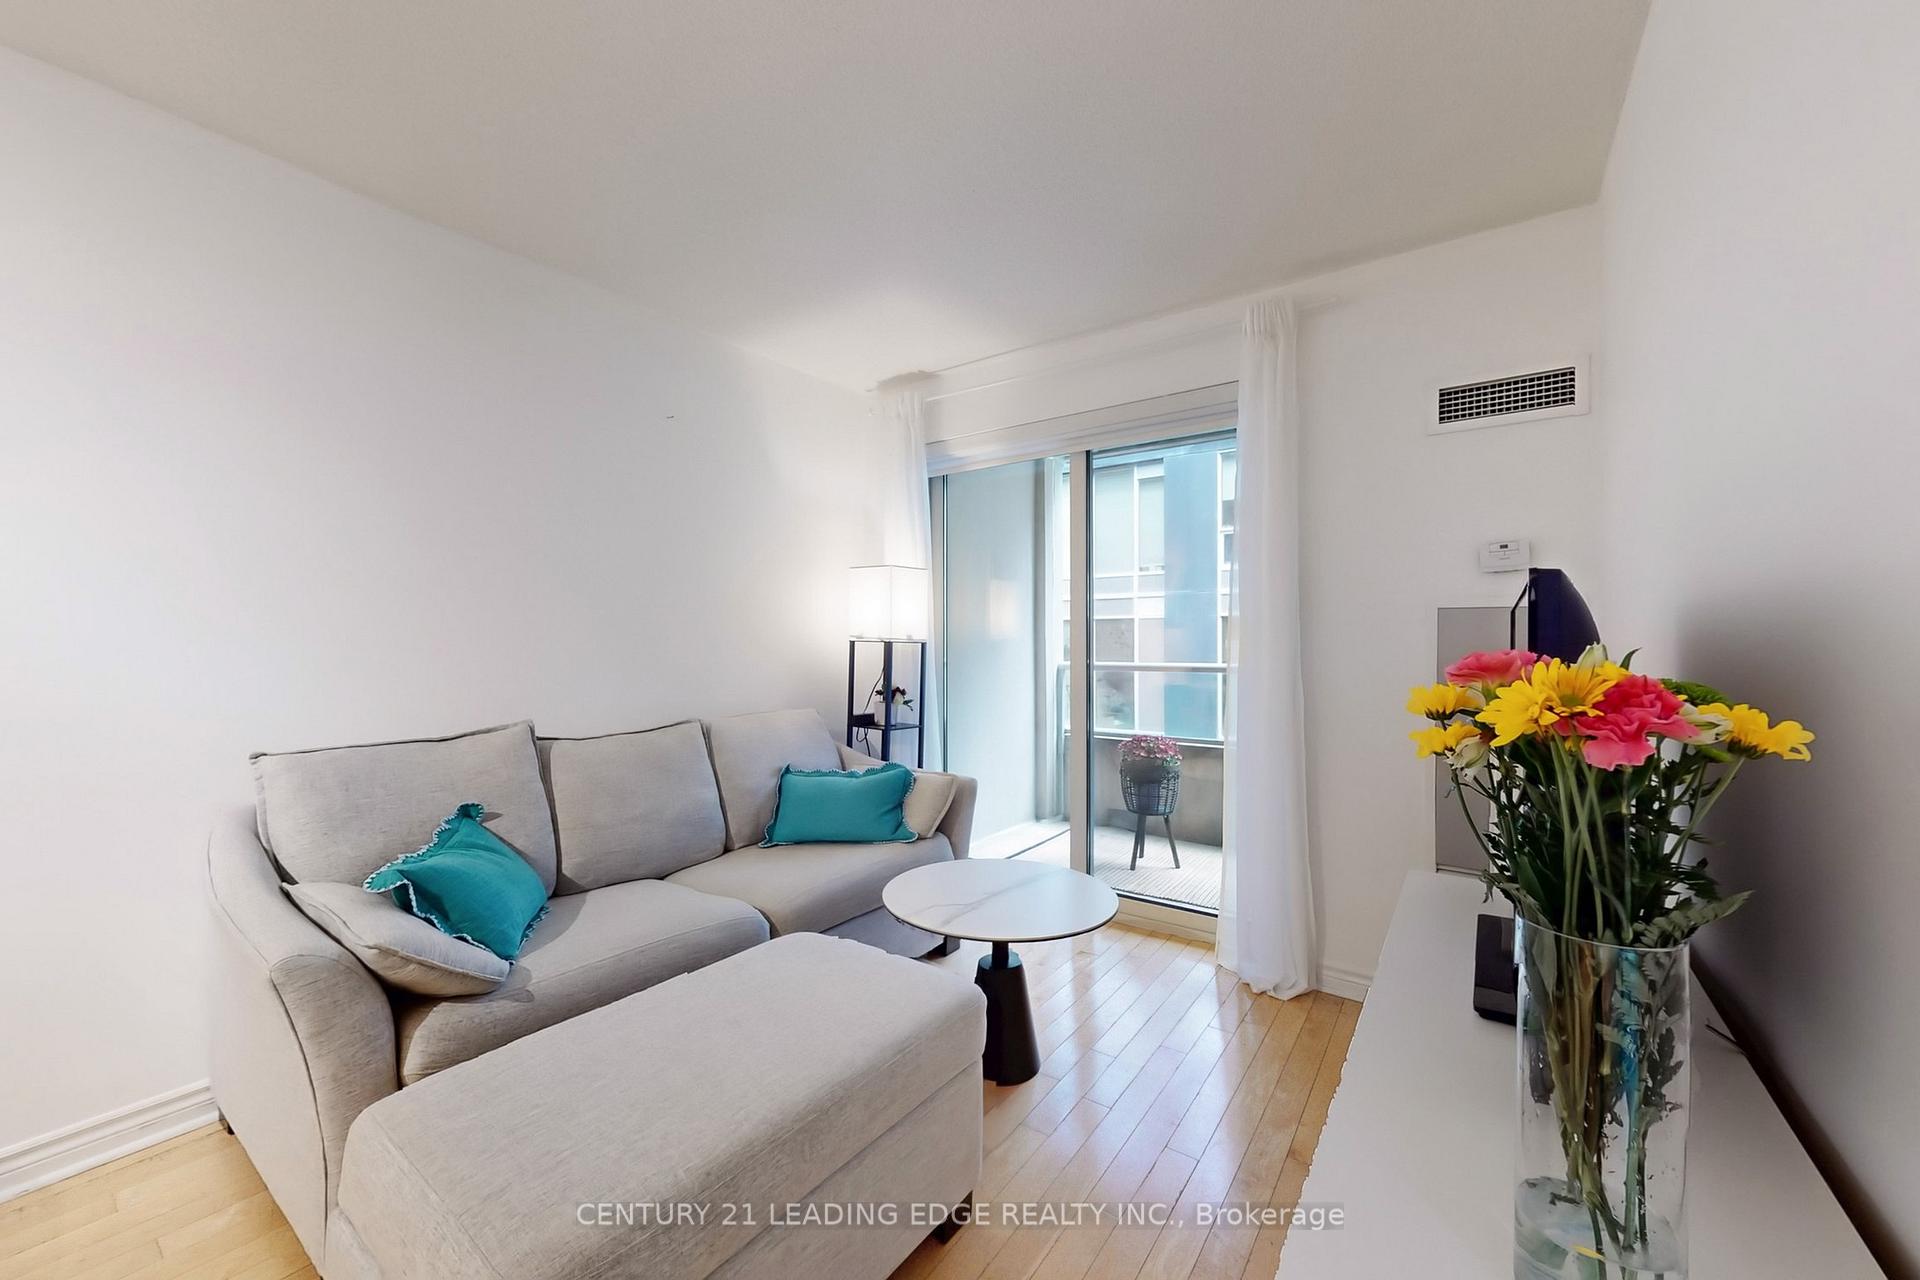 See all 45 photos
Property history
Facts and features
- ExposureNorth
- LaundryIn-suite
- LockerNone
- BalconyOpen
- Hardwood floors
- Central air
- Concierge
- Gym
The homeCondo Apartment, Apartment, 600–699 sq ft
- Type: Condo Apartment
- Style: Apartment
- Living space: 600–699 sq ft
- Basement: None
- Exposure: North
InsideHardwood, In-suite laundry, Smoke detector, concierge/security
- Flooring: Hardwood
- Laundry: In-suite laundry
- Security: Smoke detector, concierge/security
- Elevator: Yes
- Rooms above ground: 4
- Bedrooms: 1
- Bathrooms: 1
- Kitchens: 1
OutsideConcrete, brick, Unknown, Concrete
- Exterior: Concrete, brick
- Roof: Unknown
- Foundation: Concrete
- Balcony: Open
Parking and locker1 Parking, Underground, Exclusive
- Spaces: 1 Parking
- Garage: Underground
- Parking type: Exclusive
- Driveway: Underground
- Spot: P2 #2
- Locker: None
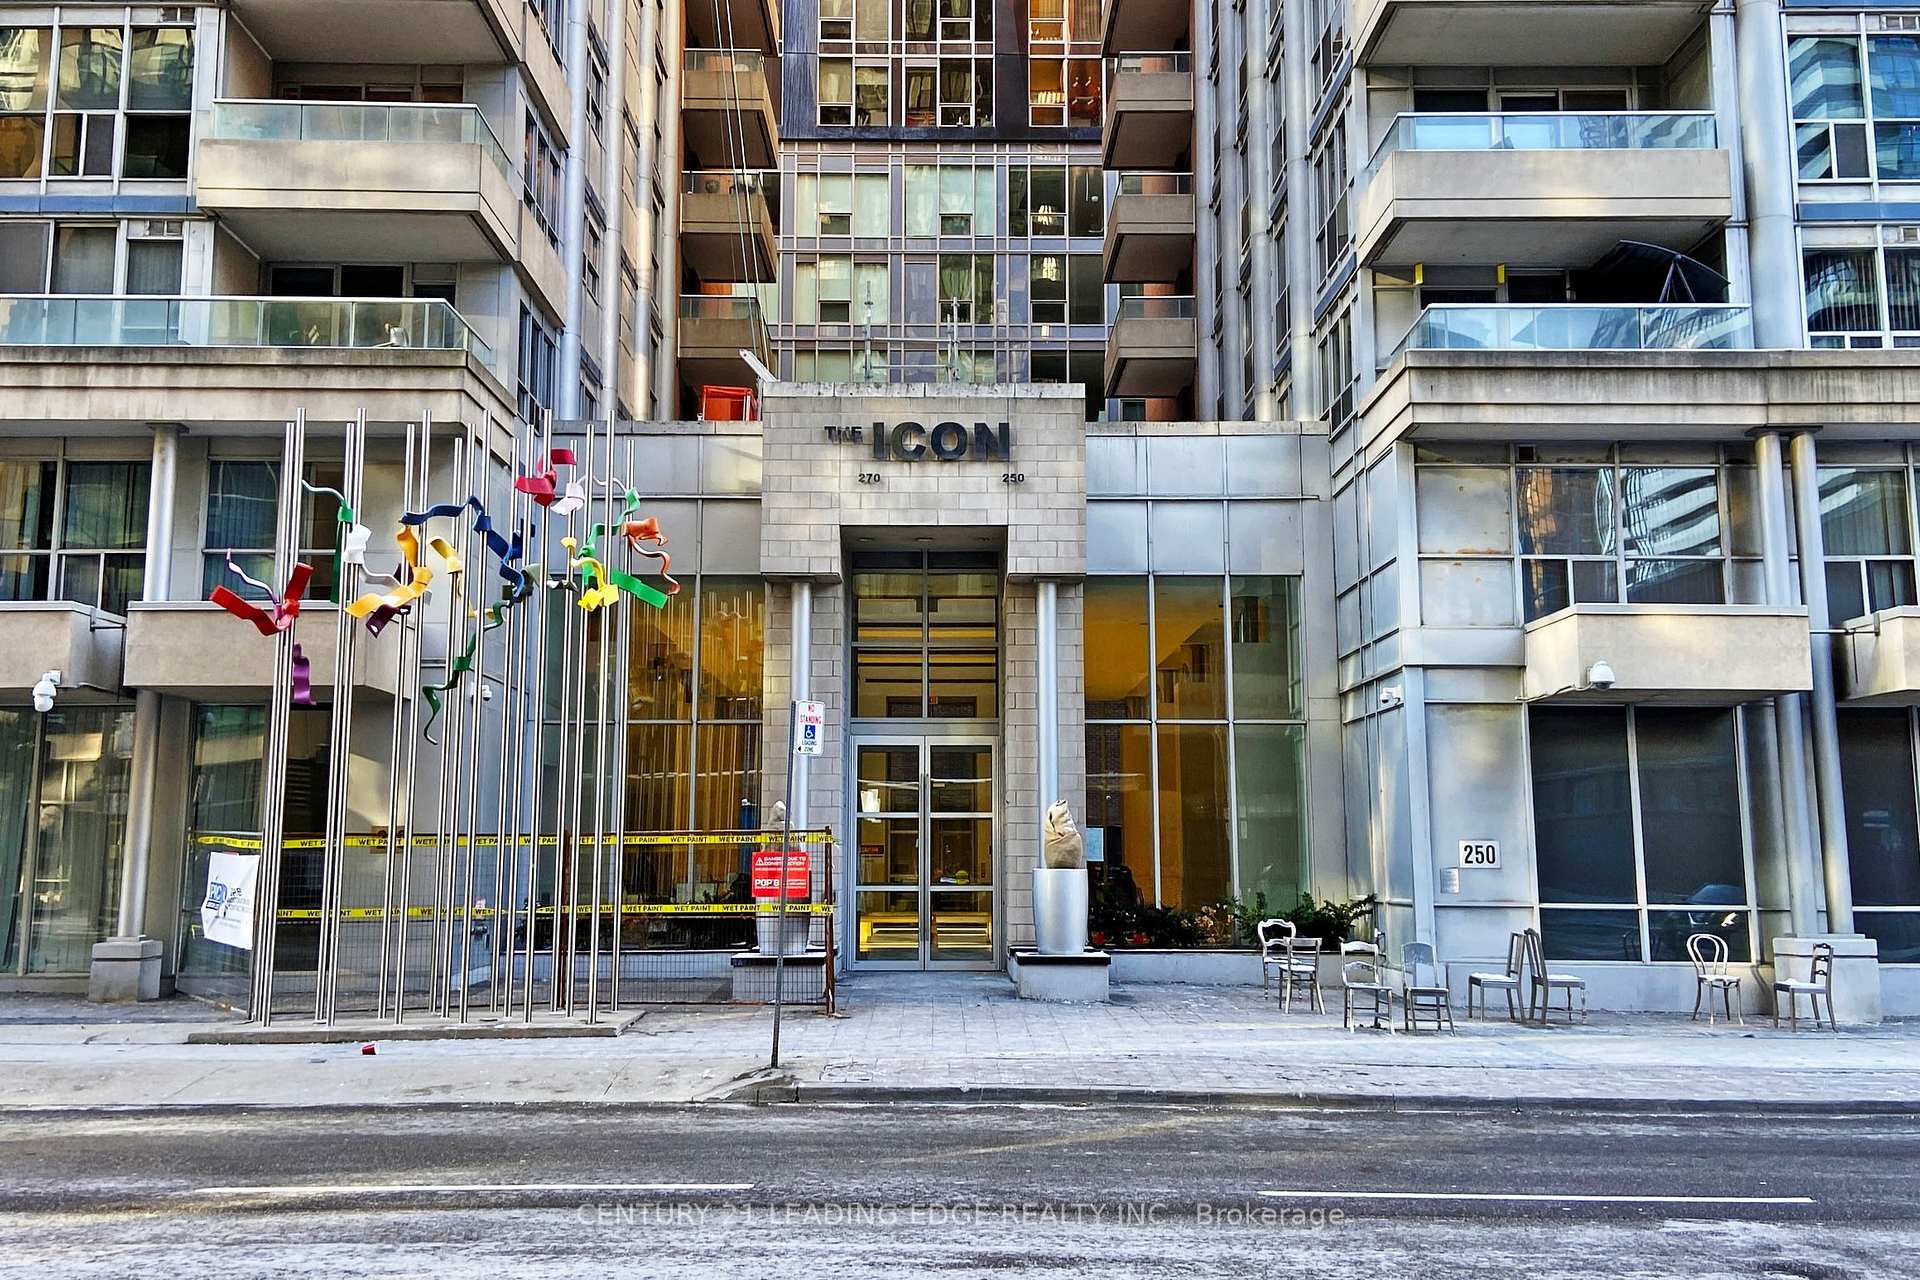
BuildingIcon II, Storeys 18, Units 304
- Name: Icon II
- Storeys: 18
- Units: 304
- Registered: 2003
- Condo corporation: 1549
- Amenities: Bike storage, concierge, gym, visitor parking, bbqs allowed, elevator
- Pets: Allowed
Heating, water and powerForced air, gas, Central air
- Heating: Forced air, gas
- Cooling: Central air
Rent and termsRent $2,600 a month, Entire property, Furnished
- Rent: $2,600 a month
- Space for rent: Entire property
- Furnished: Furnished
- Lease: 12 months
- Rent includes: Building insurance, central air conditioning, common elements, heat, hydro, parking
- Deposit: Required
- Credit check: Required
- Employment letter: Required
- Rental application: Required
- References: Required
NearbyPublic transit
- Close to: Public transit
Listing detailsC12358854, Rented, Aug 22, 2025
- MLS® number: C12358854
- Status: Rented
- Listed on: Aug 22, 2025
- Days on market: 9
- Updated: Aug 31, 2025
- Possession: 2025-08-23 / Immediate
- Occupied by: Owner
- Listing brokerage: CENTURY 21 LEADING EDGE REALTY INC.
About this home
Unit 1730, 250 Wellington Street W, Toronto (Waterfront Communities), ON M5V 3P6
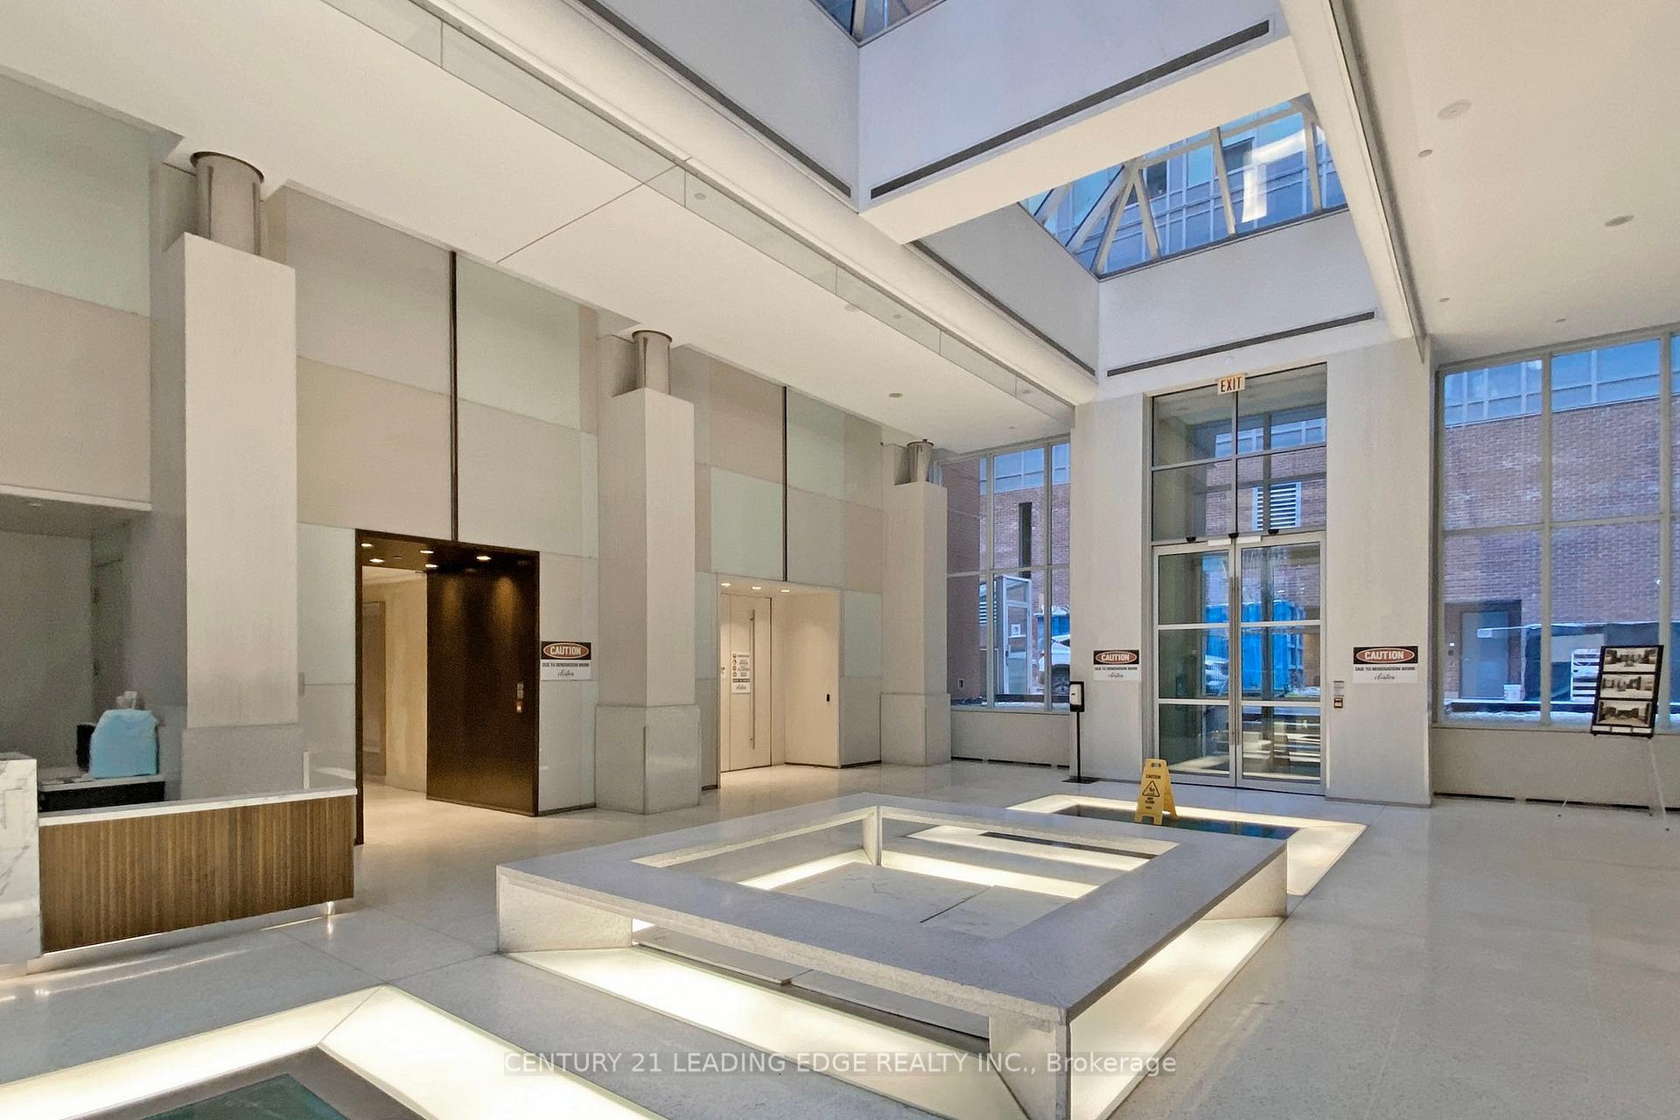
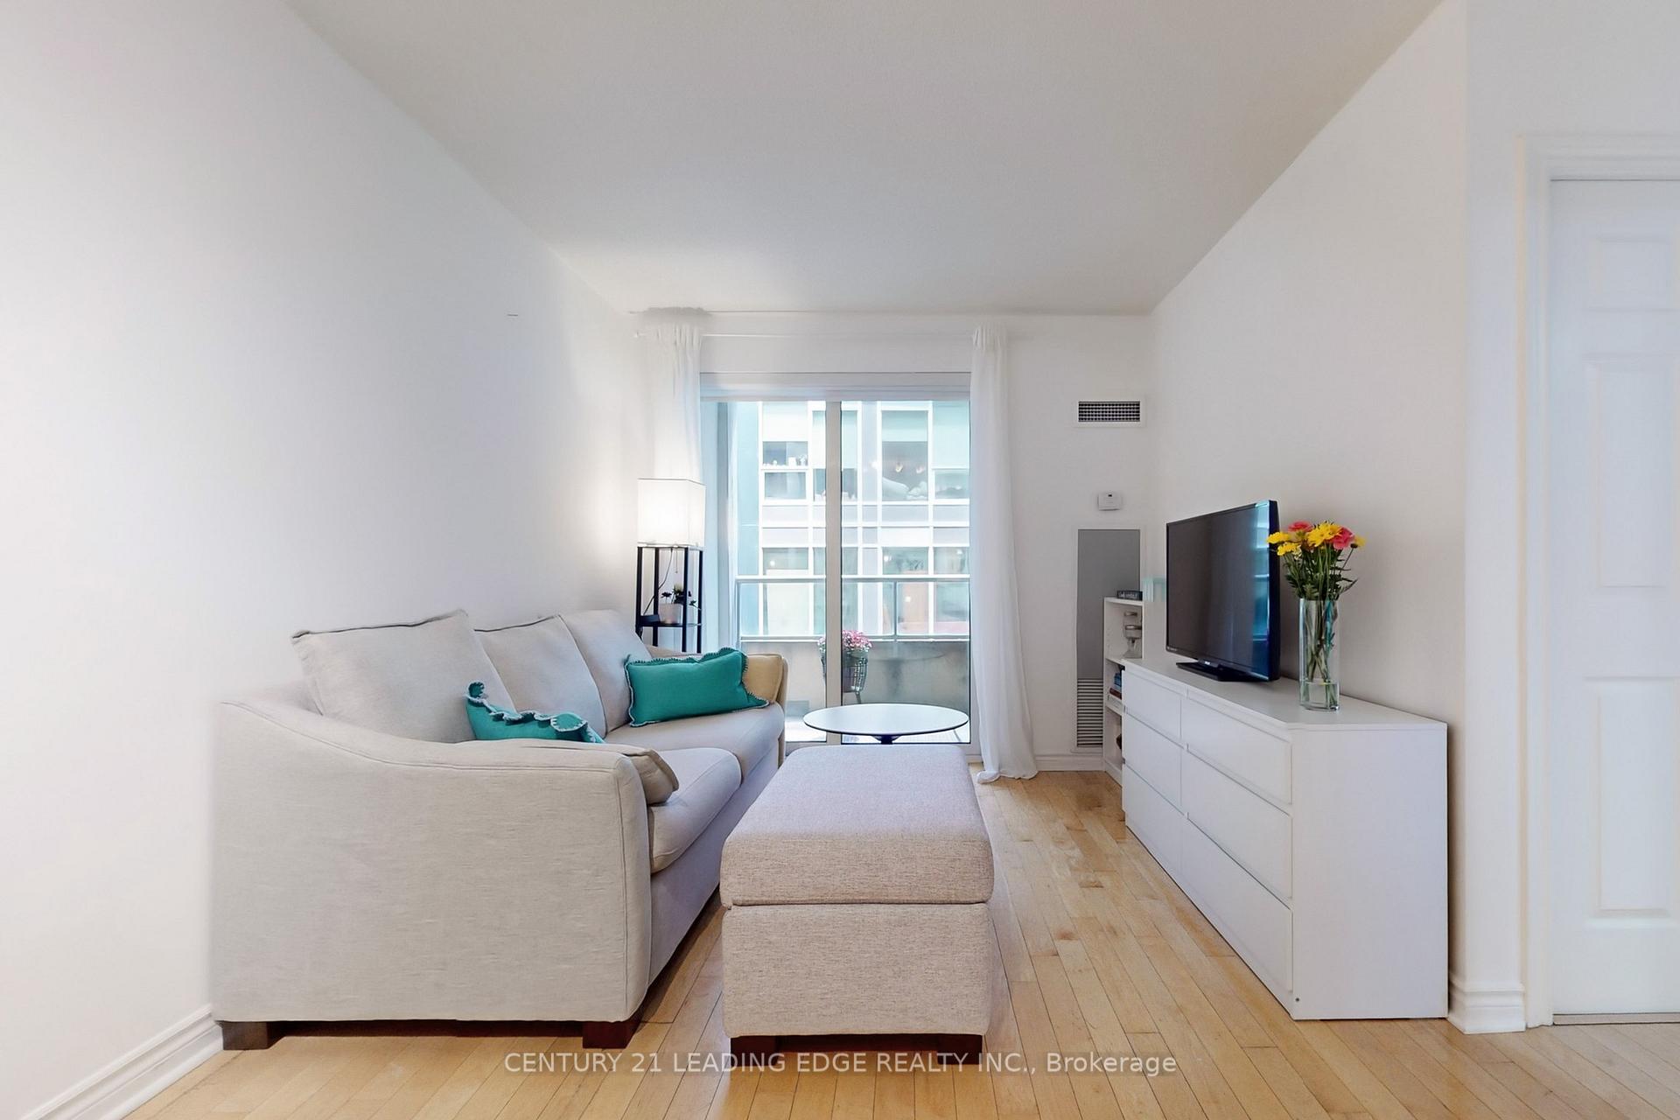
Welcome to modern condo living at its finest in this 1 bedroom plus den, 1 bathroom suite in prime downtown location. This FULLY FURNISHED unit offers a perfect blend of comfort, functionality, and style in the heart of Toronto. The open-concept living and dining area is bright and airy, with large windows that bathe the space in natural light. Step onto your private balcony to enjoy your morning coffee or unwind after a long day. The kitchen is designed with granite countertops, laminate flooring, ample cabinetry, including a coffee maker and toaster oven. The kitchen flows through the dining area and into the living room making it ideal for both everyday living and entertaining. The bedroom features large windows with a walk-in closet and built-in shelves. The open den space has been partially converted to provide more storage/closet space with built in drawers. Additional features include ensuite laundry, central air conditioning, heating, hydro, water, ALL included in the lease rate. Plus the added convenience of an underground parking spot in the bustling city. Residents of this well-managed, secure building enjoy 24-hour concierge service, a fitness centre, party and meeting rooms, rooftop deck, sauna, indoor pool, and visitor parking. Located just minutes from the DVP and Gardiner Expressway, this condo offers easy access to downtown Toronto, the TTC, and nearby amenities such as shopping centres, parks, restaurants, the Rogers Centre, and everything downtown has to offer. Whether you're a professional or student, this home offers it all with an inviting layout, premium amenities, and unbeatable location. Don't miss the chance to live in this sought-after community where everything you need is right at your doorstep. Not to mention it is absolutely move in ready - all you need is to bring your clothes!
Ask about this home
A HOMEH agent will answer your questions about this home.
Know more about Icon II
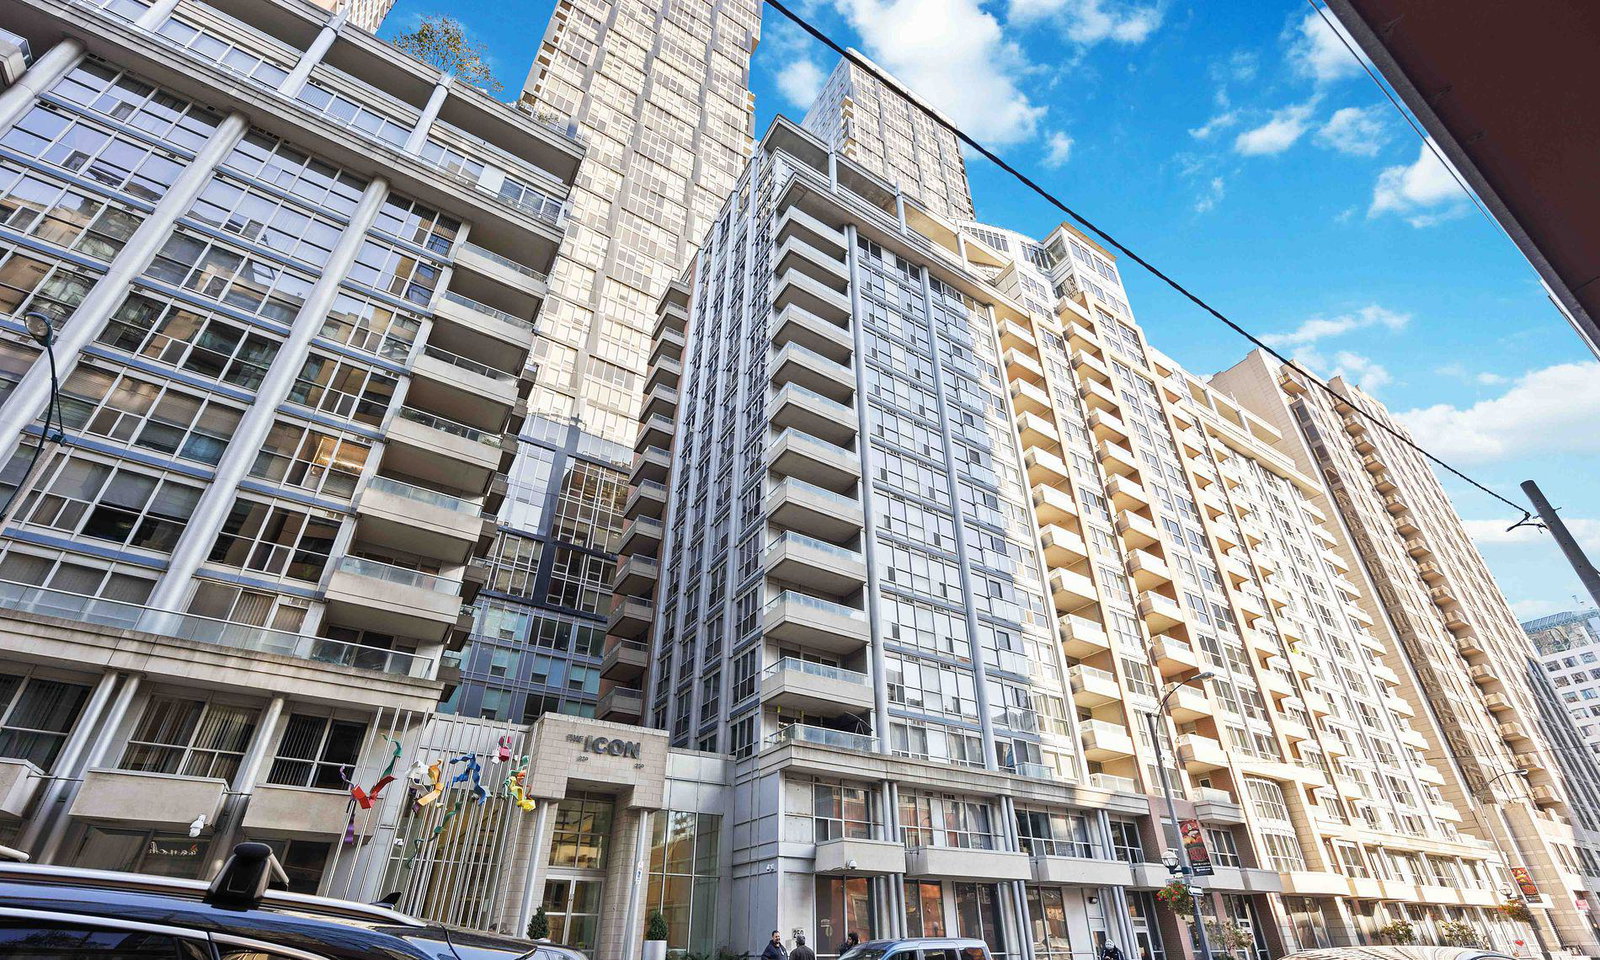
Condo building · 250 Wellington Street W
Icon II is an 18-storey condo with 304 suites, built in 2003 by Tridel. Right now 6 for sale and 5 for rent are on the market here.
- 18storeys
- 304suites
- $733/sq ft
- 2003built
No similar units for rent in Icon II right now.
Around this home
Daily convenience, out of 100, from the distances below
Schools nearby
School rating, out of 10.
Helpful calculators
Your HOMEH agent

"I would see it this week."