

Unit 535, 250 Wellington Street W
Unit 535, 250 Wellington Street W
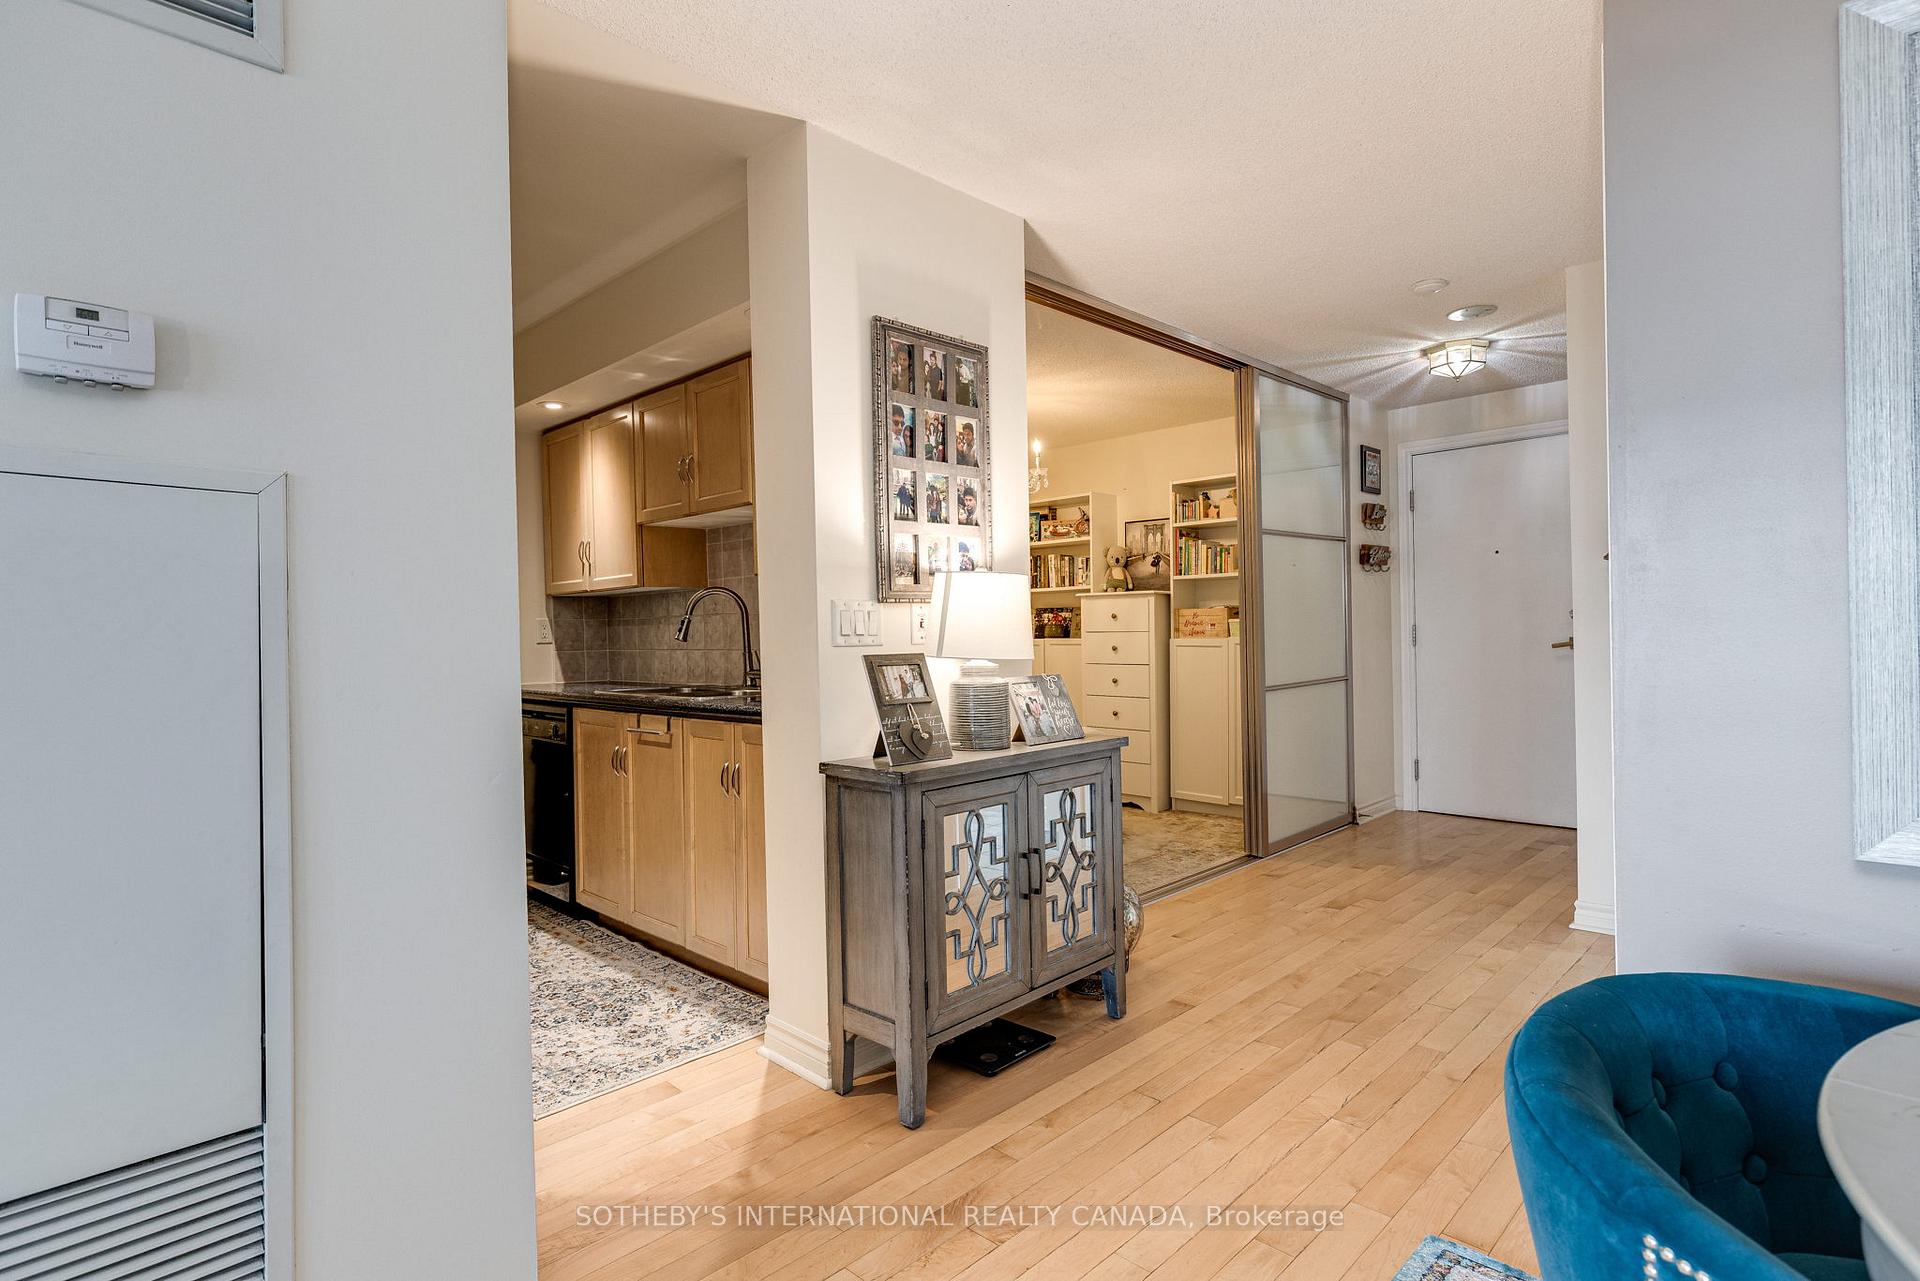 See all 28 photos
Property history
Facts and features
- ExposureSouth
- LaundryEnsuite
- LockerOwned
- BalconyOpen
- Central air
- Gym
- Party room/meeting room
- Rooftop deck/garden
- Concierge
The homeCondo Apartment, Apartment, 700–799 sq ft
- Type: Condo Apartment
- Style: Apartment
- Living space: 700–799 sq ft
- Basement: None
- Exposure: South
- View: City
InsideBroadloom, Tile, Ensuite, Other
- Flooring: Broadloom, Tile
- Laundry: Ensuite
- Features: Other
- Security: Security guard
- Rooms above ground: 5
- Bedrooms: 1 + 1 in the basement
- Bathrooms: 1
- Kitchens: 1
OutsideConcrete, brick, Open
- Exterior: Concrete, brick
- Balcony: Open
Parking and lockerParking type None, Locker Owned, Locker unit 56
- Parking type: None
- Locker: Owned
- Locker unit: 56
- Locker level: E
BuildingIcon ii, Storeys 18, Units 304
- Name: Icon ii
- Storeys: 18
- Units: 304
- Registered: 2003
- Condo corporation: 1549
- Amenities: Gym, party room/meeting room, rooftop deck/garden, concierge
- Pets: Allowed
Heating, water and powerForced air, gas, Central air
- Heating: Forced air, gas
- Cooling: Central air
Rent and termsRent $2,800 a month, Entire property, Unfurnished
- Rent: $2,800 a month
- Space for rent: Entire property
- Furnished: Unfurnished
- Lease: 12 months
- Paid: Monthly
- Rent includes: Central air conditioning, common elements, hydro, heat, water, building insurance
- Deposit: Required
- Credit check: Required
- Employment letter: Required
- Rental application: Required
- References: Required
- Rental items: None
IncludedIncludes use of existing appliances: fridge, stove, built-in dishwasher, microwave/hood fan, washer & dryer. all existing electrical light fixtures & window blinds (excluding current tenant's curtains). wall mounted tv & mounted tv console + a locker!, Current tenant's curtains.
- Included: Includes use of existing appliances: fridge, stove, built-in dishwasher, microwave/hood fan, washer & dryer. all existing electrical light fixtures & window blinds (excluding current tenant's curtains). wall mounted tv & mounted tv console + a locker!
- Not included: Current tenant's curtains.
Listing detailsC12414833, Rented, Sep 19, 2025
- MLS® number: C12414833
- Status: Rented
- Listed on: Sep 19, 2025
- Days on market: 20
- Updated: Oct 9, 2025
- Possession: 2025-11-01 / Other
- Occupied by: Tenant
- Listing brokerage: SOTHEBY'S INTERNATIONAL REALTY CANADA
About this home
Unit 535, 250 Wellington Street W, Toronto (Waterfront Communities), ON M5V 3P6
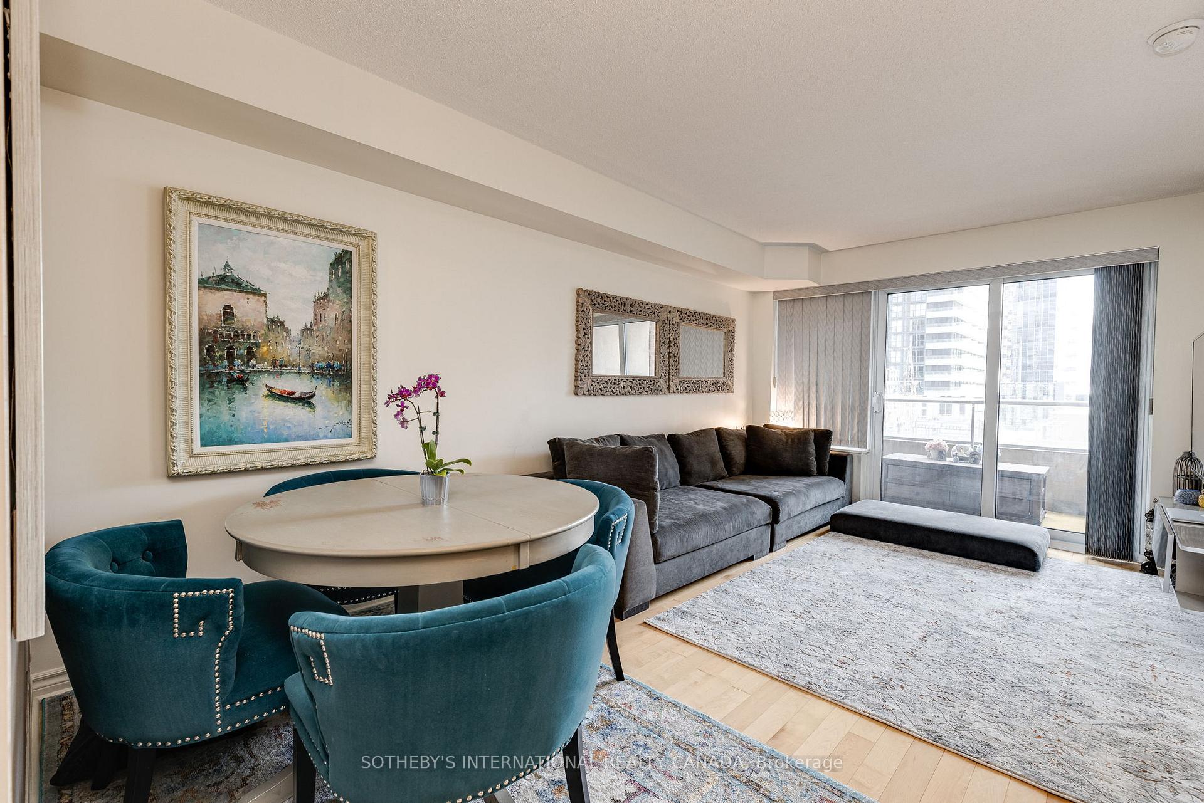
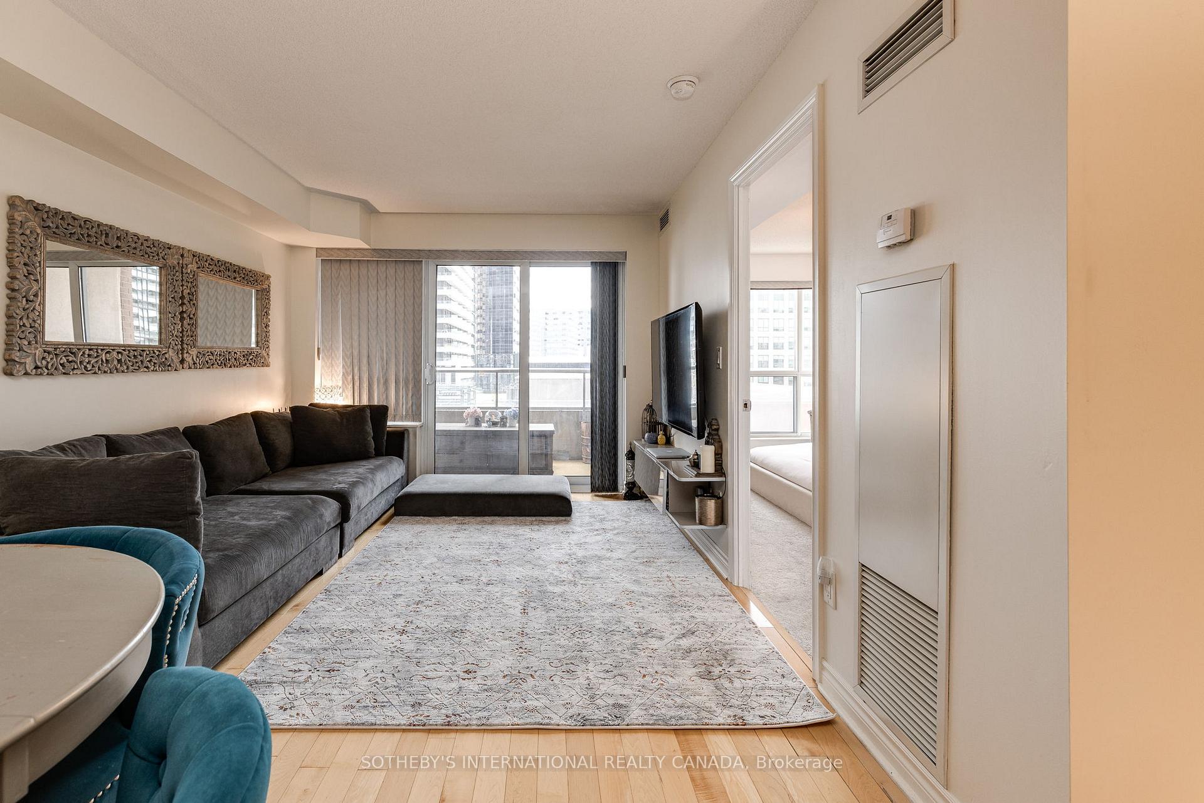
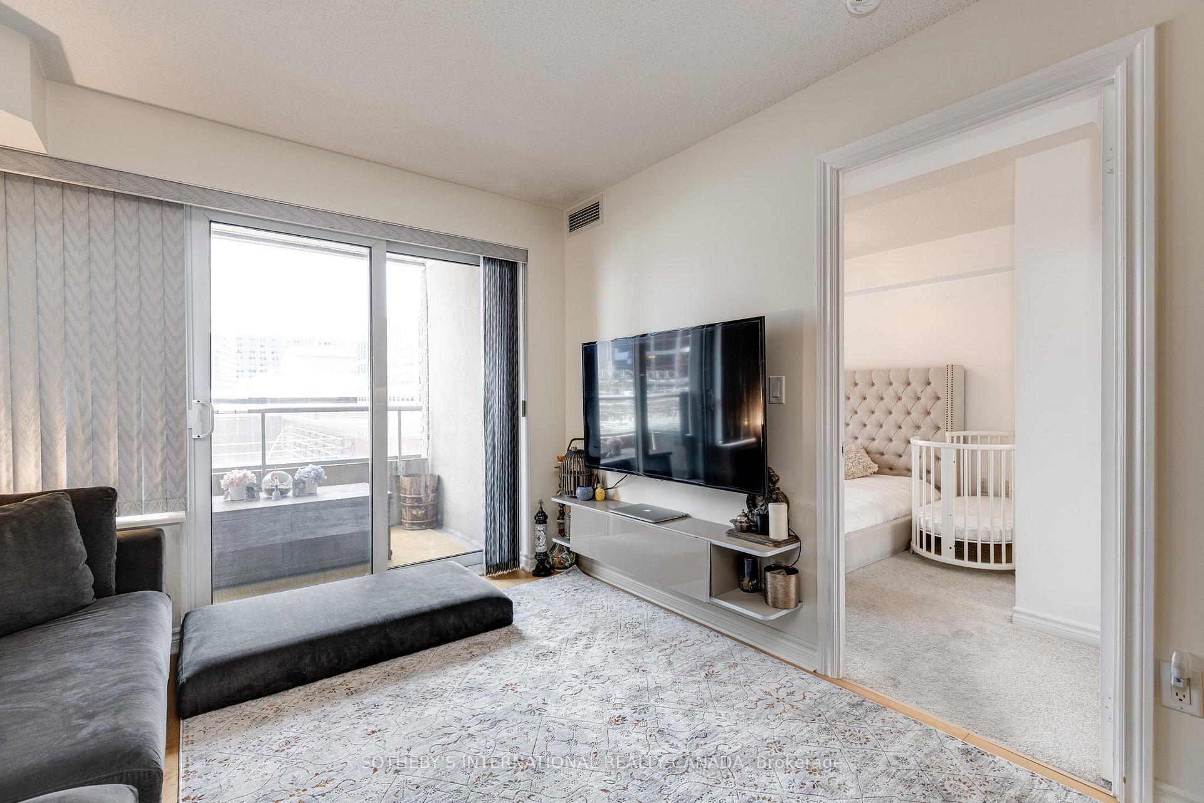
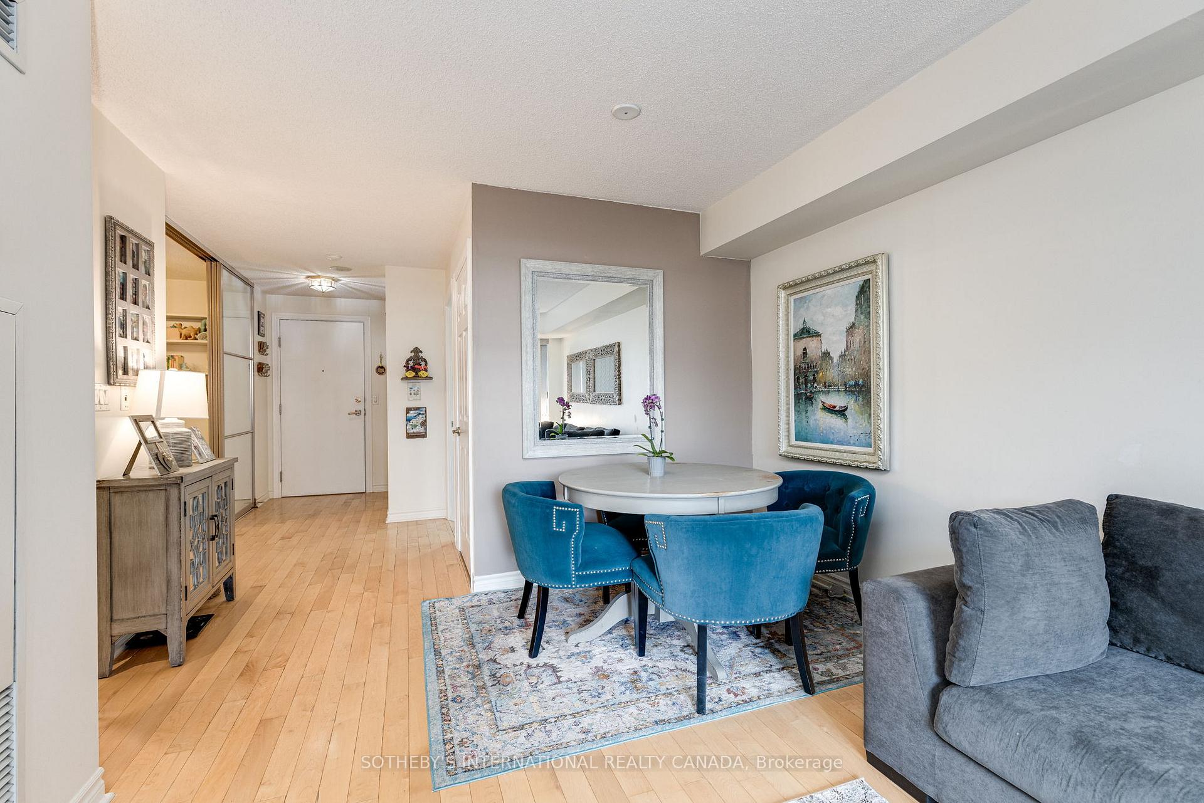
Welcome to Icon II, a Tridel built luxury building, located in the heart of Toronto's Entertainment District. A stone's throw away from the hustle and bustle of Bay Street & the Financial District. Only steps to the Rogers Centre, CN Tower, TTC Street Car, a plethora of restaurants, bars, & clubs, shopping & so much more! Suite 535 offers the perfect combination of function & elegance. Featuring a huge primary bedroom, which fits a King size bed ++ some. The large den with sliding doors offers versatile space which can be used as a second bedroom, nursery or a spacious home office. The galley kitchen has ample storage, counter space & full-sized appliances. The four-piece bathroom has a beautiful glass shower door. The open concept living & dining room has a walk out to the south facing balcony with an unobstructed view of the CN Tower! Building Amenities include party room, gym, sauna, indoor pool & 24 Hour concierge. A locker, heat, air conditioning, hydro & water all included in the rental price. Enjoy a real Downtown experience at an affordable price!
Ask about this home
A HOMEH agent will answer your questions about this home.
Know more about Icon II
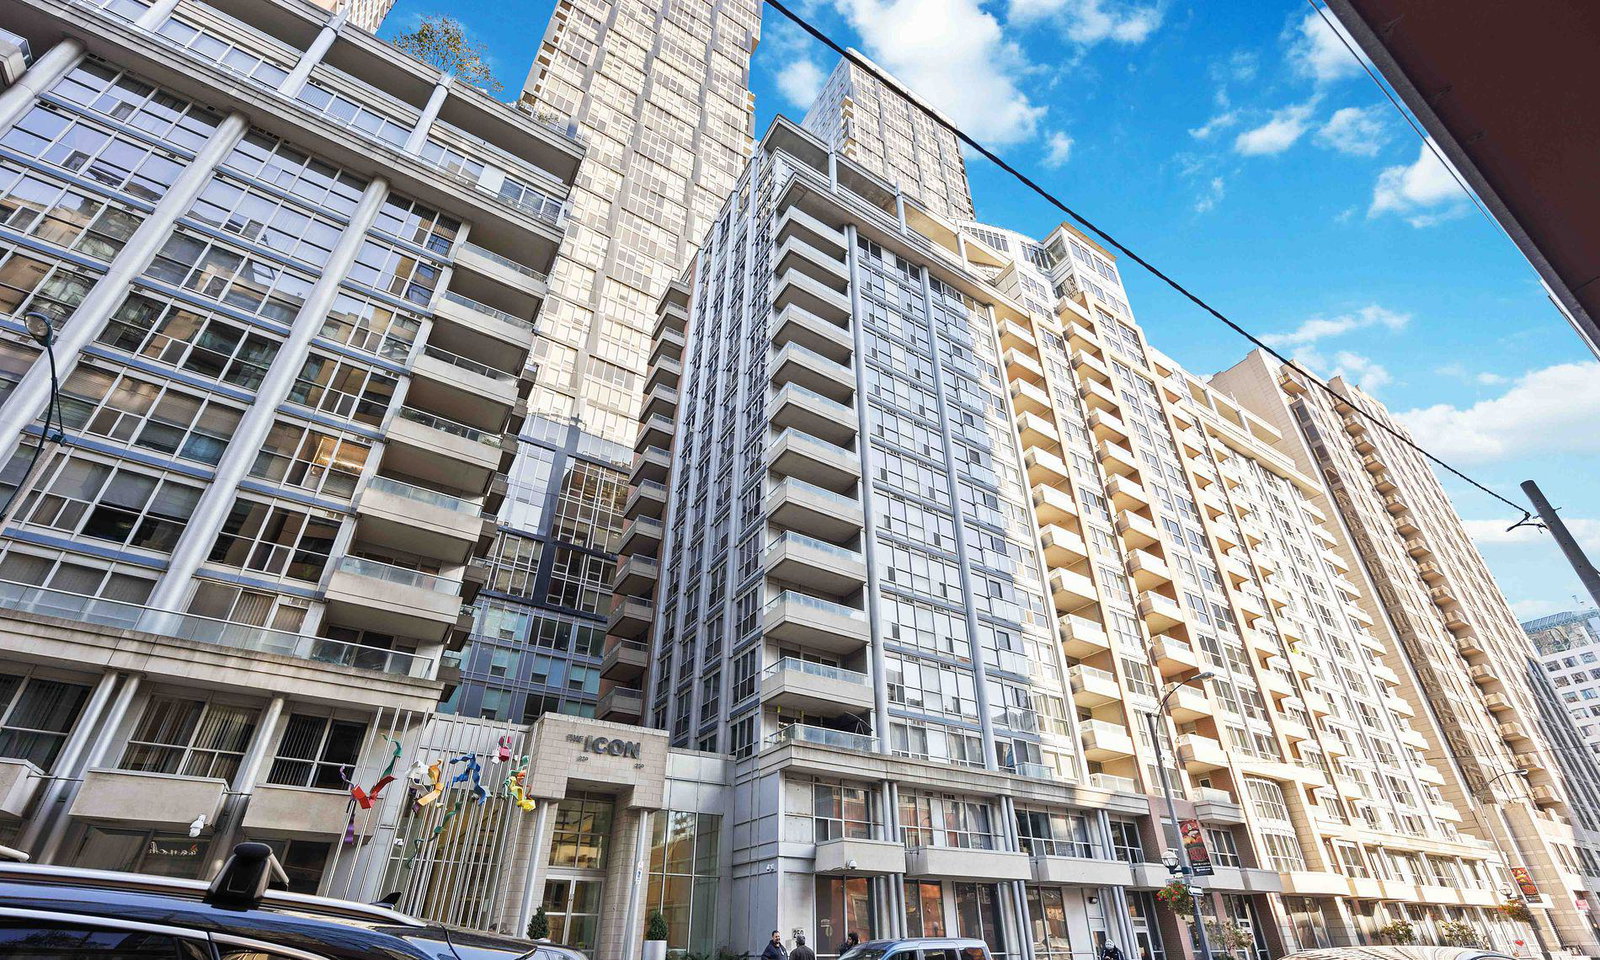
Condo building · 250 Wellington Street W
Icon II is an 18-storey condo with 304 suites, built in 2003 by Tridel. Right now 6 for sale and 5 for rent are on the market here.
- 18storeys
- 304suites
- $733/sq ft
- 2003built
No similar units for rent in Icon II right now.
Around this home
Daily convenience, out of 100, from the distances below
Schools nearby
School rating, out of 10.
Helpful calculators
Your HOMEH agent

"I would see it this week."