
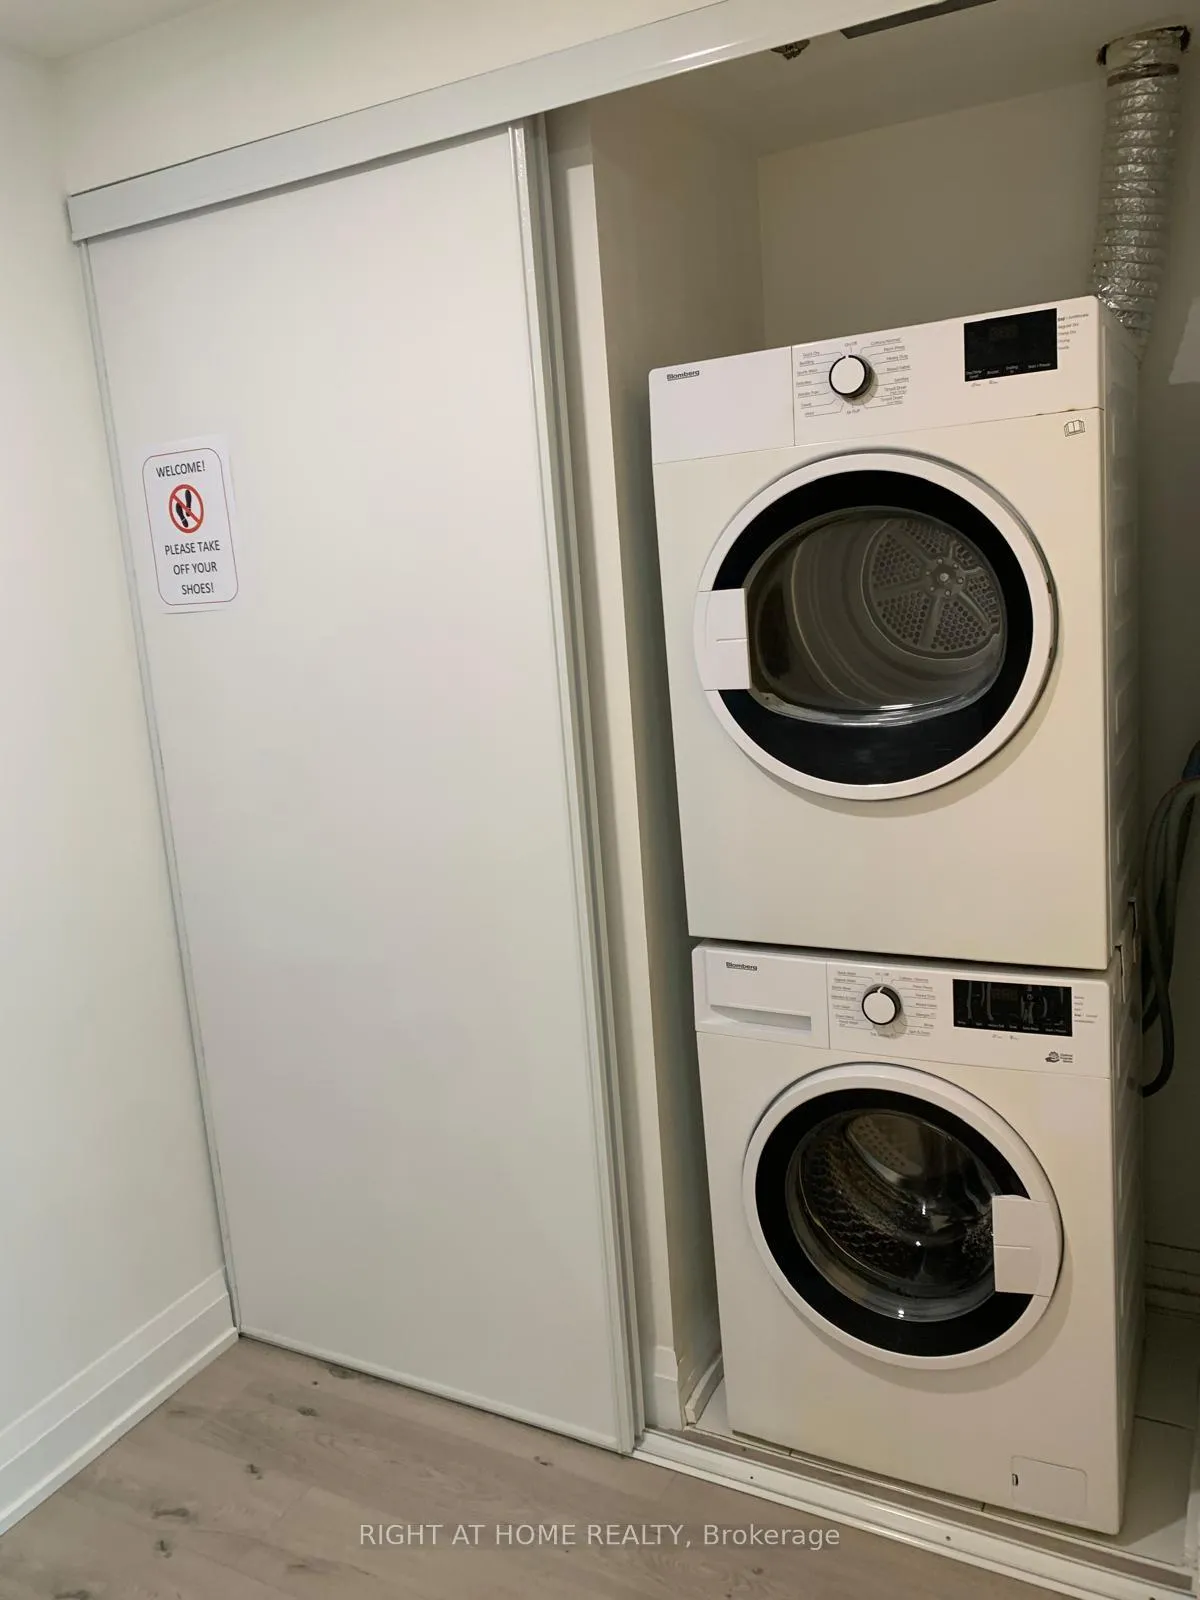
 See all 27 photos
Property history

This home has been leased. It is no longer available.
Property not available for sale or for rent.
Book a viewing
Ask HOMEH
About this home
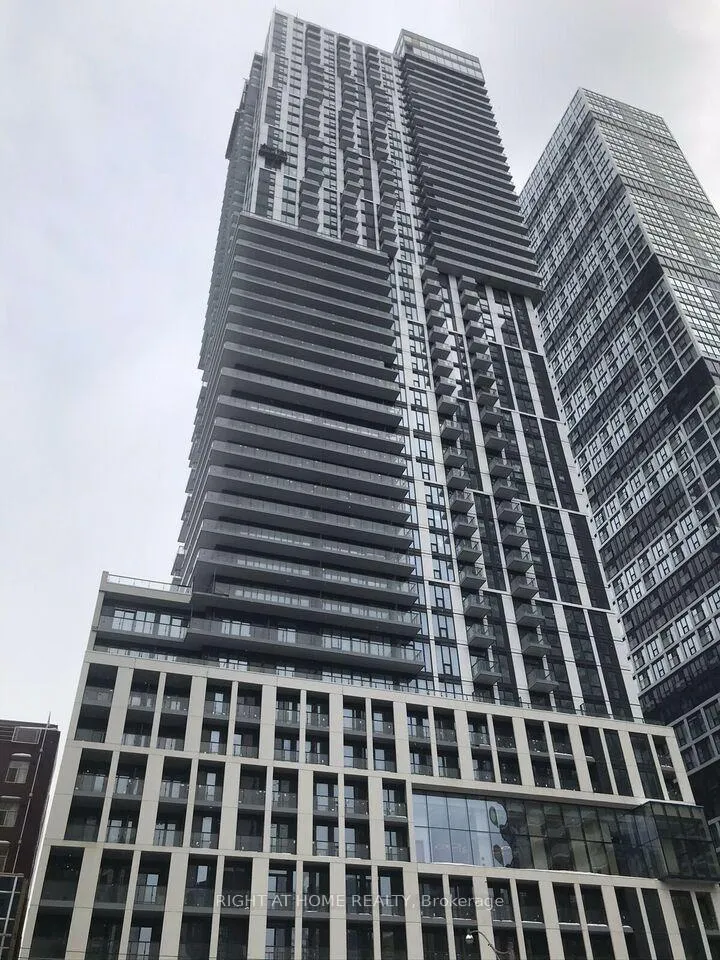
Unit 1517, 251 Jarvis Street E, Toronto
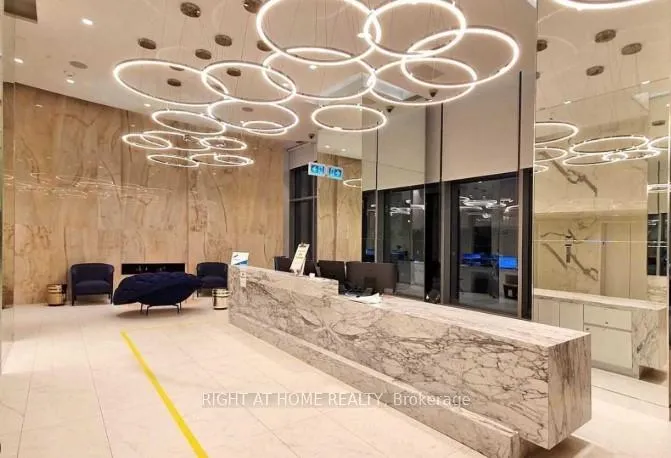
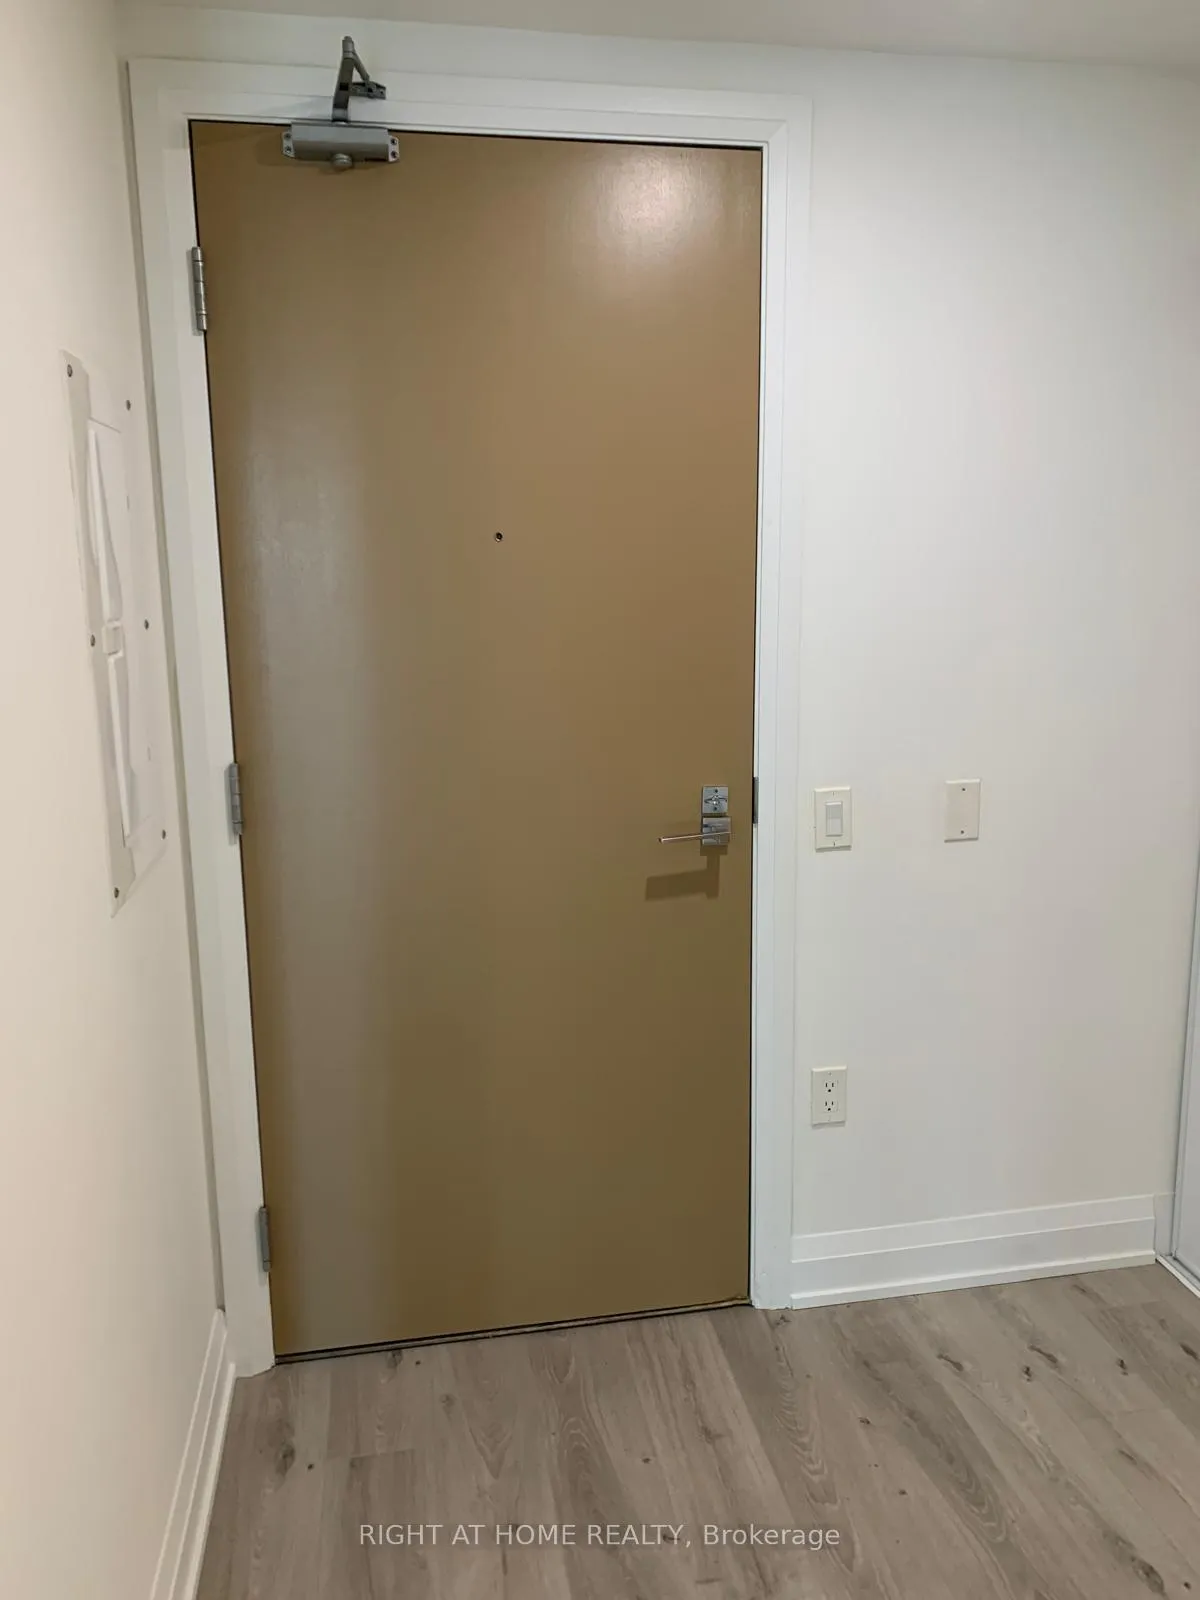
Beautifully Renovated Unit With Brand-new Finishes Throughout! Featuring New Flooring, Baseboards, And Shoe Molding; Modern Kitchen And Bathroom Cabinetry With Quartz Countertops And Backsplash; Benjamin Moore Paint; LED Lighting Living Room, Bath, Under-cabinet, And Entry Spot Light; New Upgraded appliances - 28" Fridge, Stove, Dishwasher, Microwave, And Range Hood. New Faucets, Bathroom Mirror, And Custom Blinds With Blackout In Bedroom. Move-In Ready! Two Bedrooms Layout - 577 Sq ft + 118 Sq Feet Terrace. Enjoy An Unobstructed South-Facing View And Excellent Natural Light. Dual Elevator access Via 251 Jarvis St. And 200 Dundas St. E. For Reduced Traffic (Not For Higher Floors). Included One locker On The Same Floor. Full-service Building Amenities: Gym, Outdoor Pool, Rooftop Garden Lounge, Party Room, And Study Space. Prime Downtown Location-steps to Toronto Metropolitan University (TMU), Eaton Centre, and TTC streetcar/subway transit. Ground-Floor Retail Includes Starbucks, TD Bank, Tim Hortons, Mini-market And More.
Facts & features
Book a viewing
Rooms
5 rooms · 1 bathroom
- Living room18′8″ × 10′2″191 sq.ft.
- Dining room18′8″ × 10′2″191 sq.ft.
- Kitchen18′8″ × 18′8″350 sq.ft.
- Primary bedroom10′8″ × 9′96 sq.ft.
- Bedroom 28′5″ × 8′67 sq.ft.
Around this home
Schools nearby
School rating, out of 10.
Listing details
Helpful tools
Your HOMEH agent
"I would see it this week."
Ask HOMEH about this home
Price, neighbourhood, monthly cost. Ask anything.
HOMEH Intelligent Agent is an AI, not a licensed representative. Check anything important with your agent.