

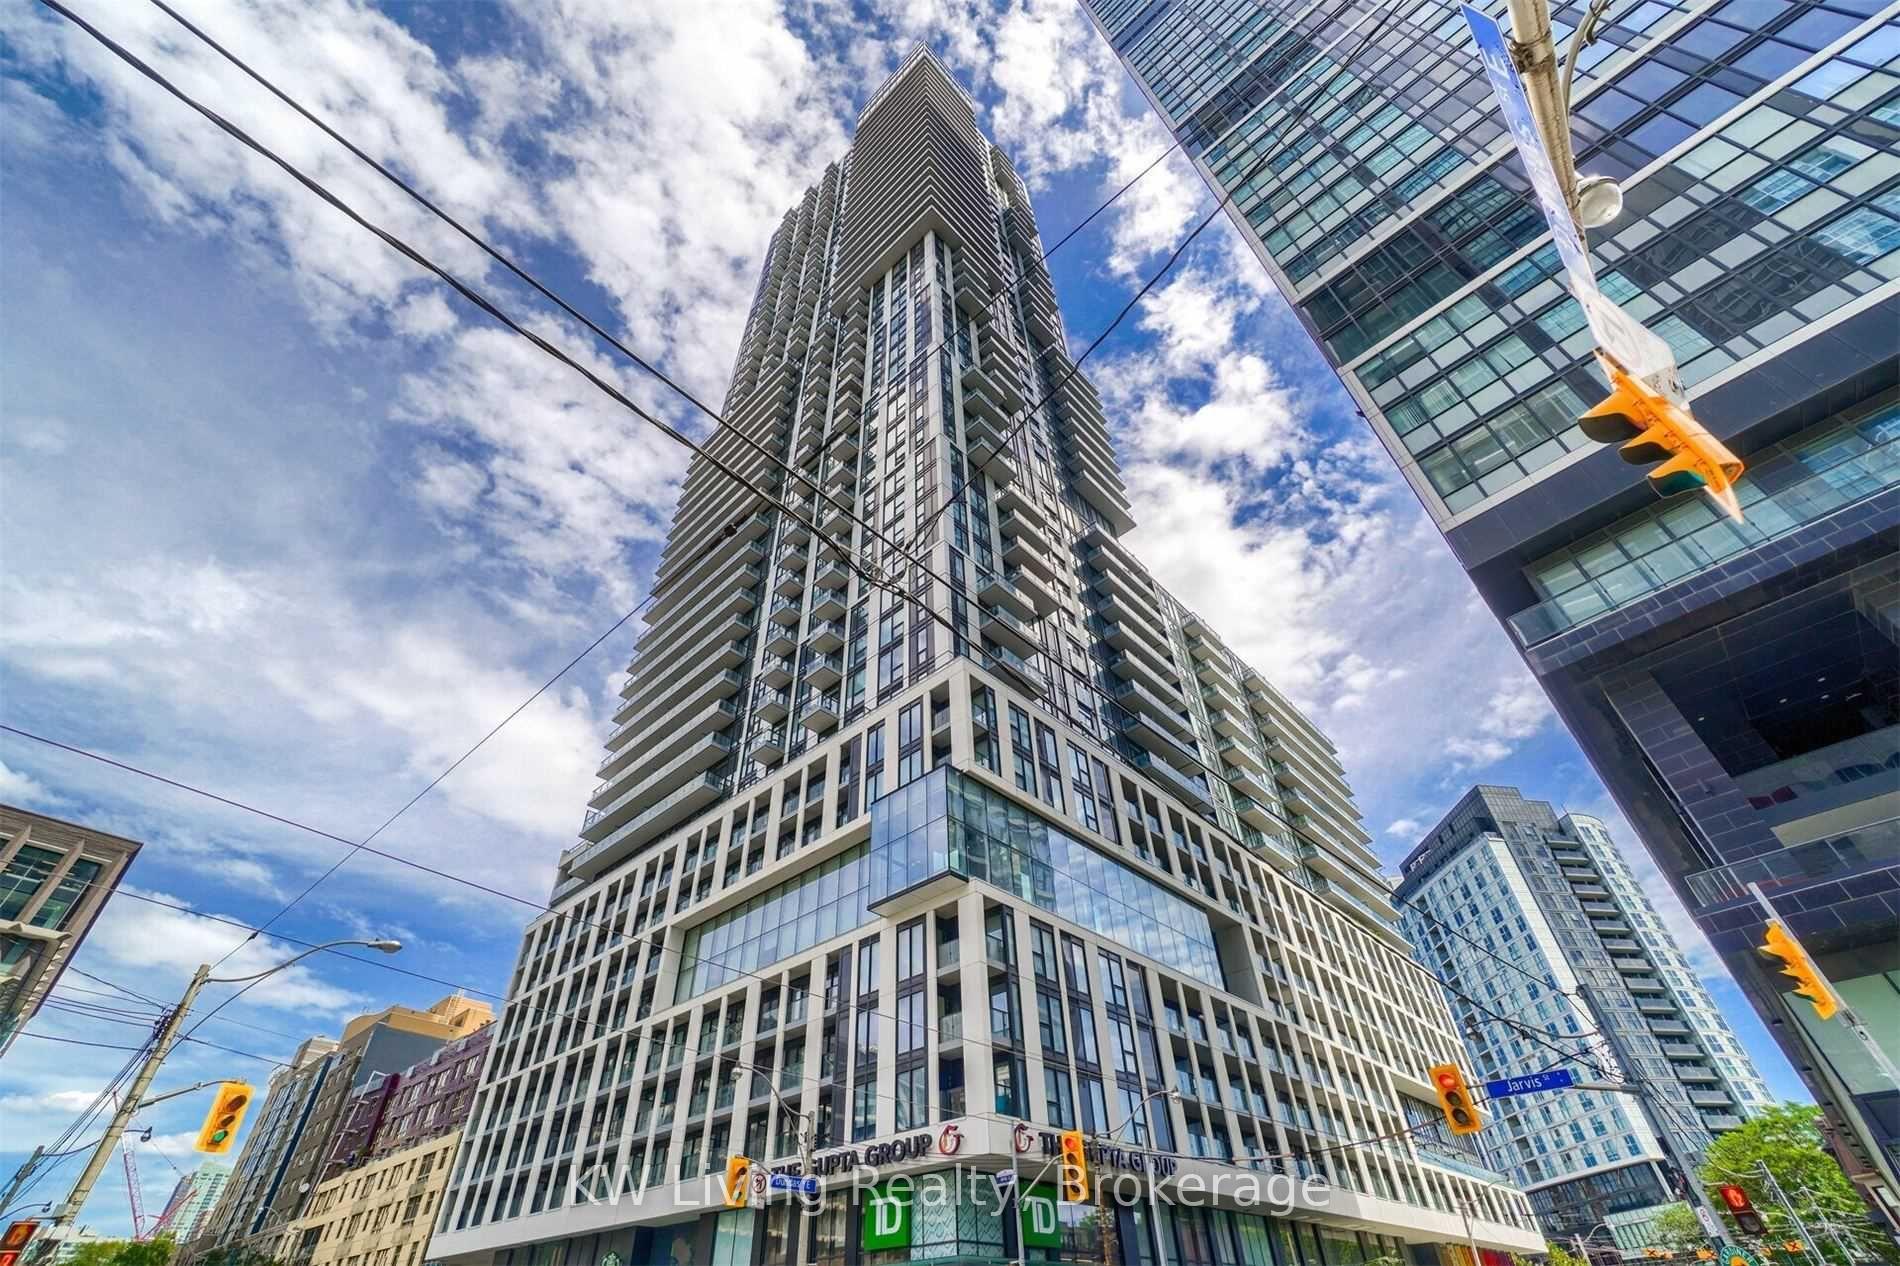
Unit 1522, 251 Jarvis Street
Unit 1522, 251 Jarvis Street
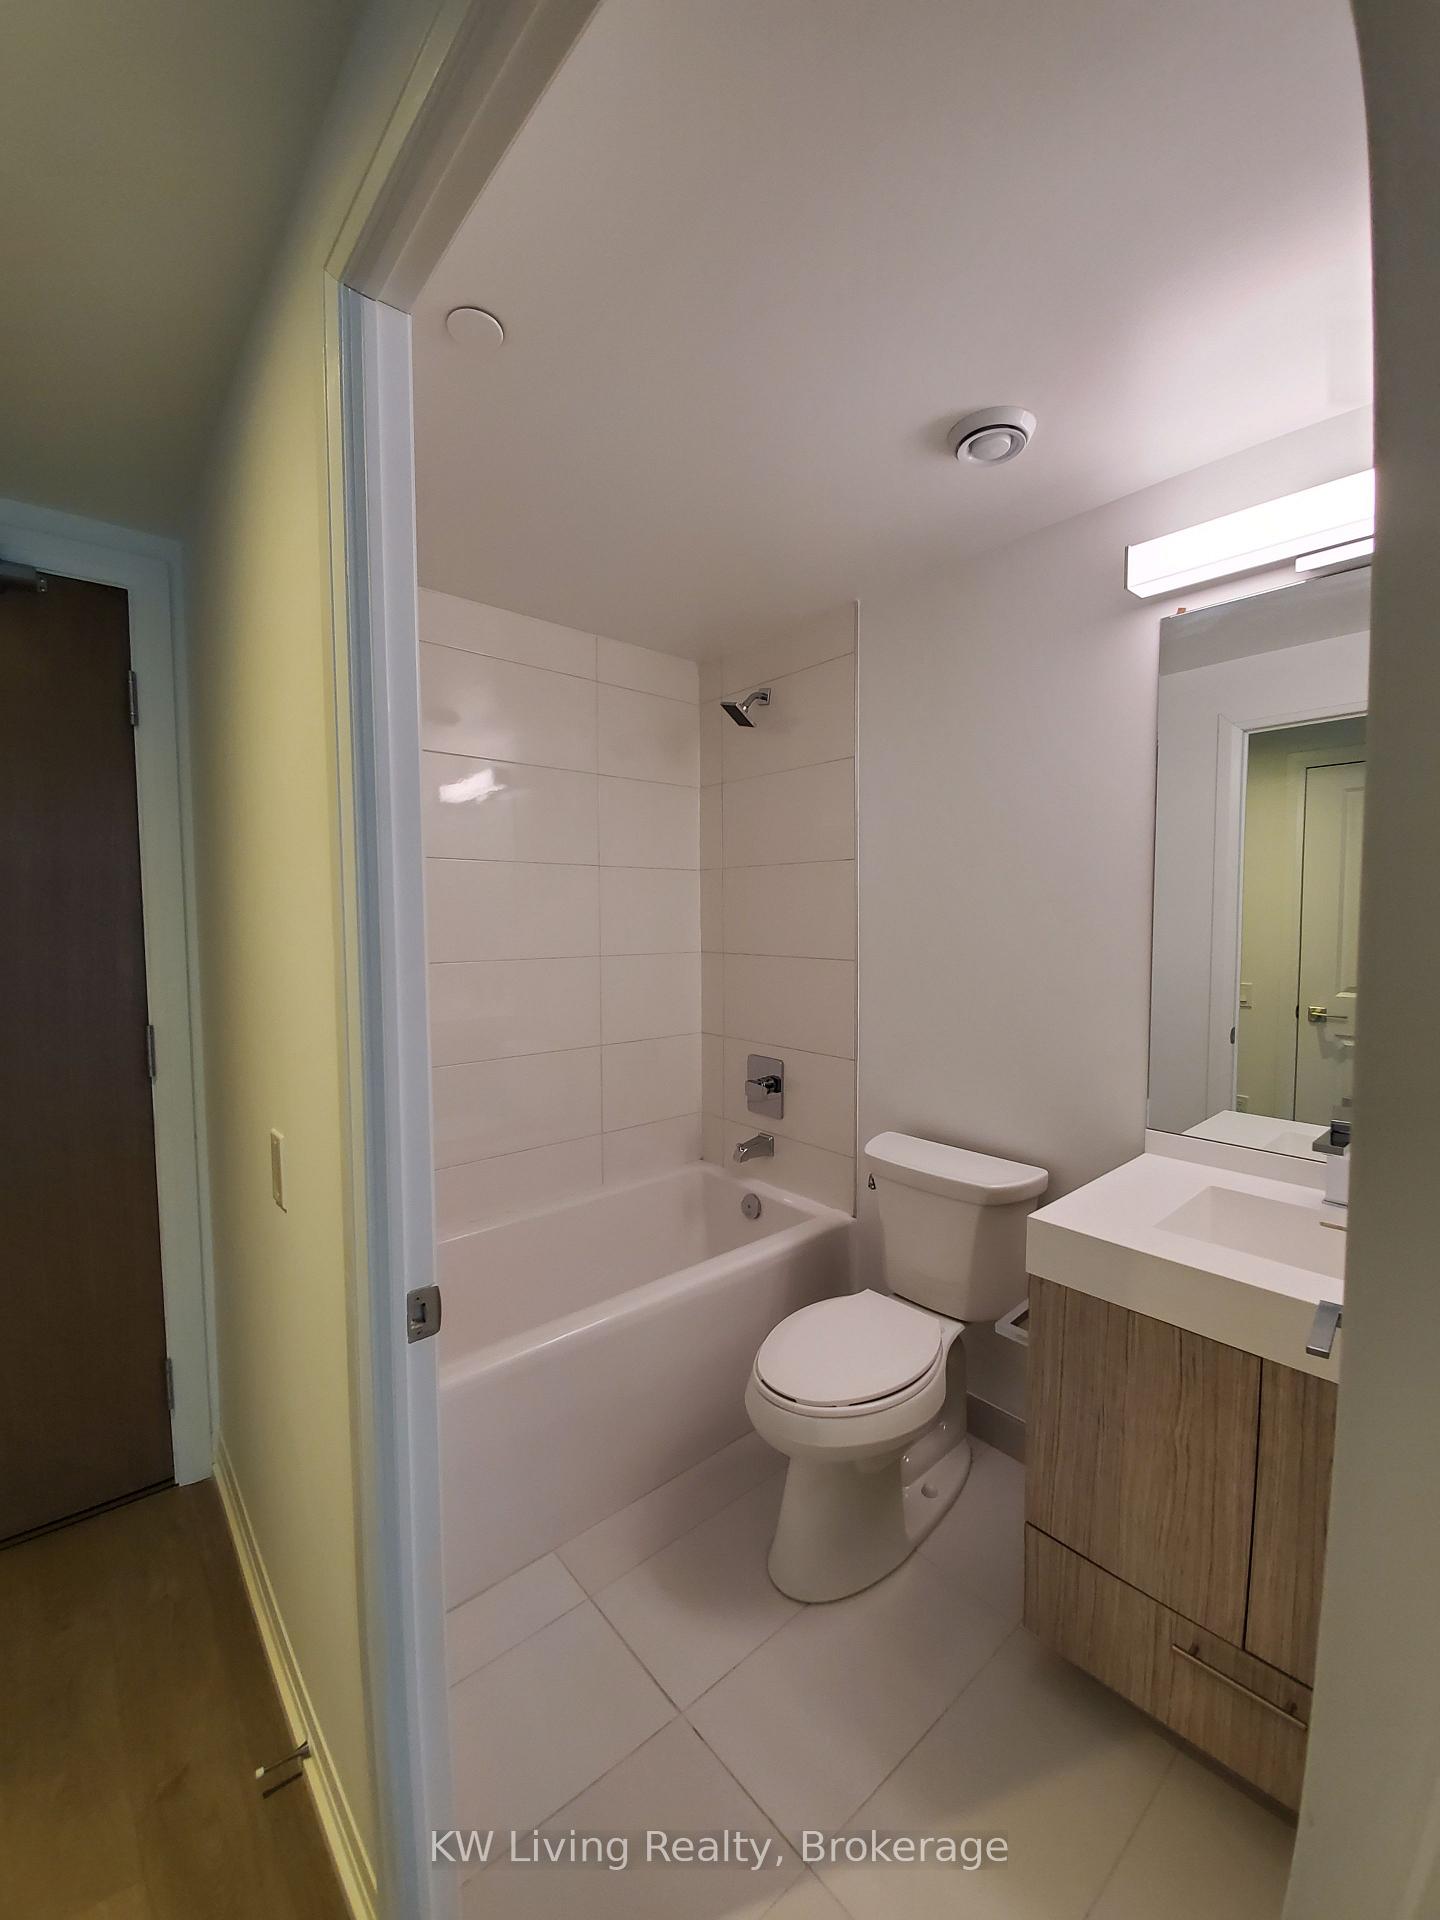 See all 26 photos
Property history
Facts and features
- ExposureSouth
- LaundryIn-suite
- LockerNone
- BalconyOpen
- Central air
The homeCondo Apartment, Apartment, 0–499 sq ft
- Type: Condo Apartment
- Style: Apartment
- Living space: 0–499 sq ft
- Basement: None
- Exposure: South
InsideIn-suite laundry, Other, Rooms above ground 4
- Laundry: In-suite laundry
- Features: Other
- Rooms above ground: 4
- Bathrooms: 1
- Kitchens: 1
OutsideConcrete, other, Open
- Exterior: Concrete, other
- Balcony: Open
Parking and lockerUnderground, Parking type None, Locker None
- Garage: Underground
- Parking type: None
- Locker: None
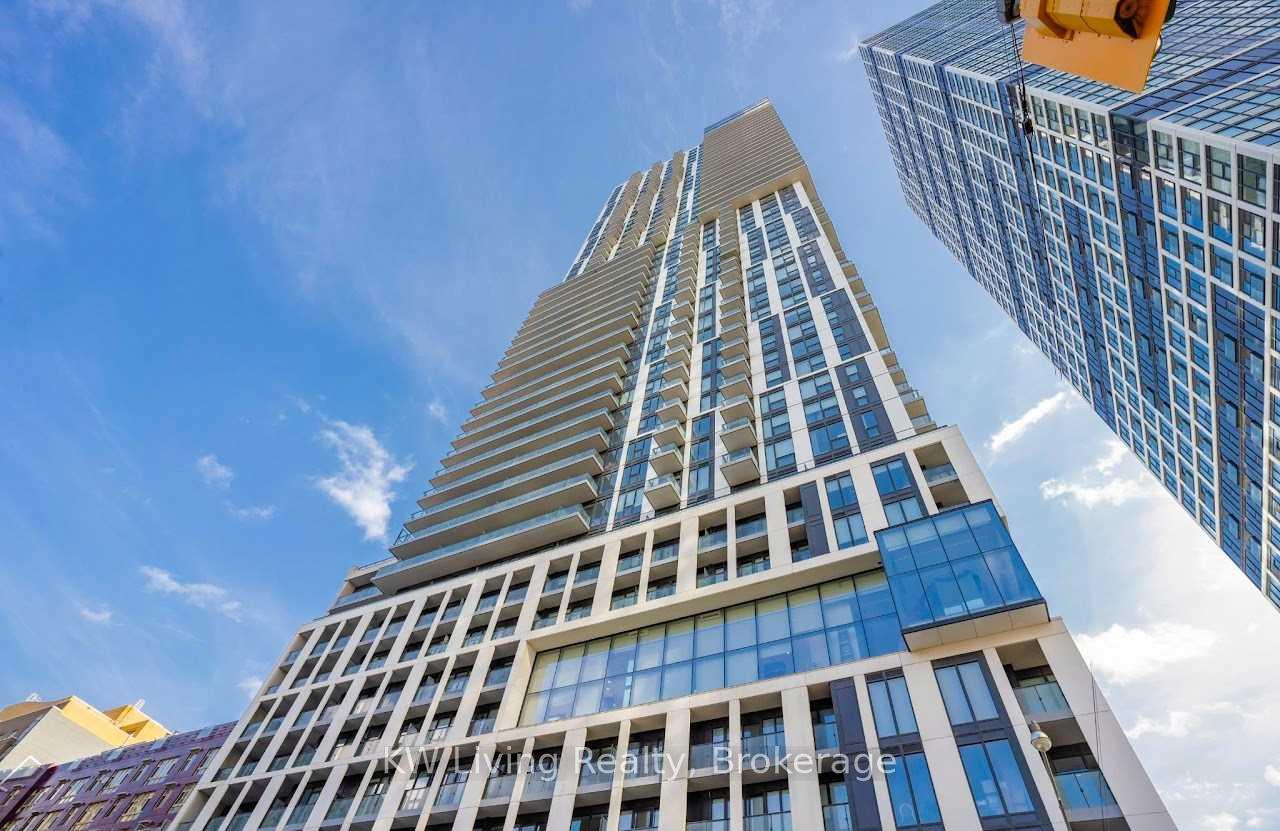
BuildingDundas square gardens, Storeys 48, Units 968
- Name: Dundas square gardens
- Storeys: 48
- Units: 968
- Registered: 2020
- Condo corporation: 2798
- Pets: Not allowed
Heating, water and powerForced air, other, Central air
- Heating: Forced air, other
- Cooling: Central air
Rent and termsRent $1,850 a month, Entire property, Unfurnished
- Rent: $1,850 a month
- Space for rent: Entire property
- Furnished: Unfurnished
- Lease: 12 months
- Paid: Monthly
- Rent includes: Other
- Deposit: Required
- Credit check: Required
- Employment letter: Required
- Rental application: Required
- References: Required
IncludedStainless steel: fridge, stove, b/i dishwasher, range hood & microwave. stackable front load washer & dryer. all electric light fixtures &window coverings. building insurance, common elements/
- Included: Stainless steel: fridge, stove, b/i dishwasher, range hood & microwave. stackable front load washer & dryer. all electric light fixtures &window coverings. building insurance, common elements/
Listing detailsC12710614, Rented, Jan 19, 2026
- MLS® number: C12710614
- Status: Rented
- Listed on: Jan 19, 2026
- Days on market: 36
- Updated: Feb 24, 2026
- Possession: 2026-03-01 / Flexible
- Occupied by: Tenant
- Listing brokerage: KW Living Realty
About this home
Unit 1522, 251 Jarvis Street, Toronto (Moss Park), ON M5B 0C3
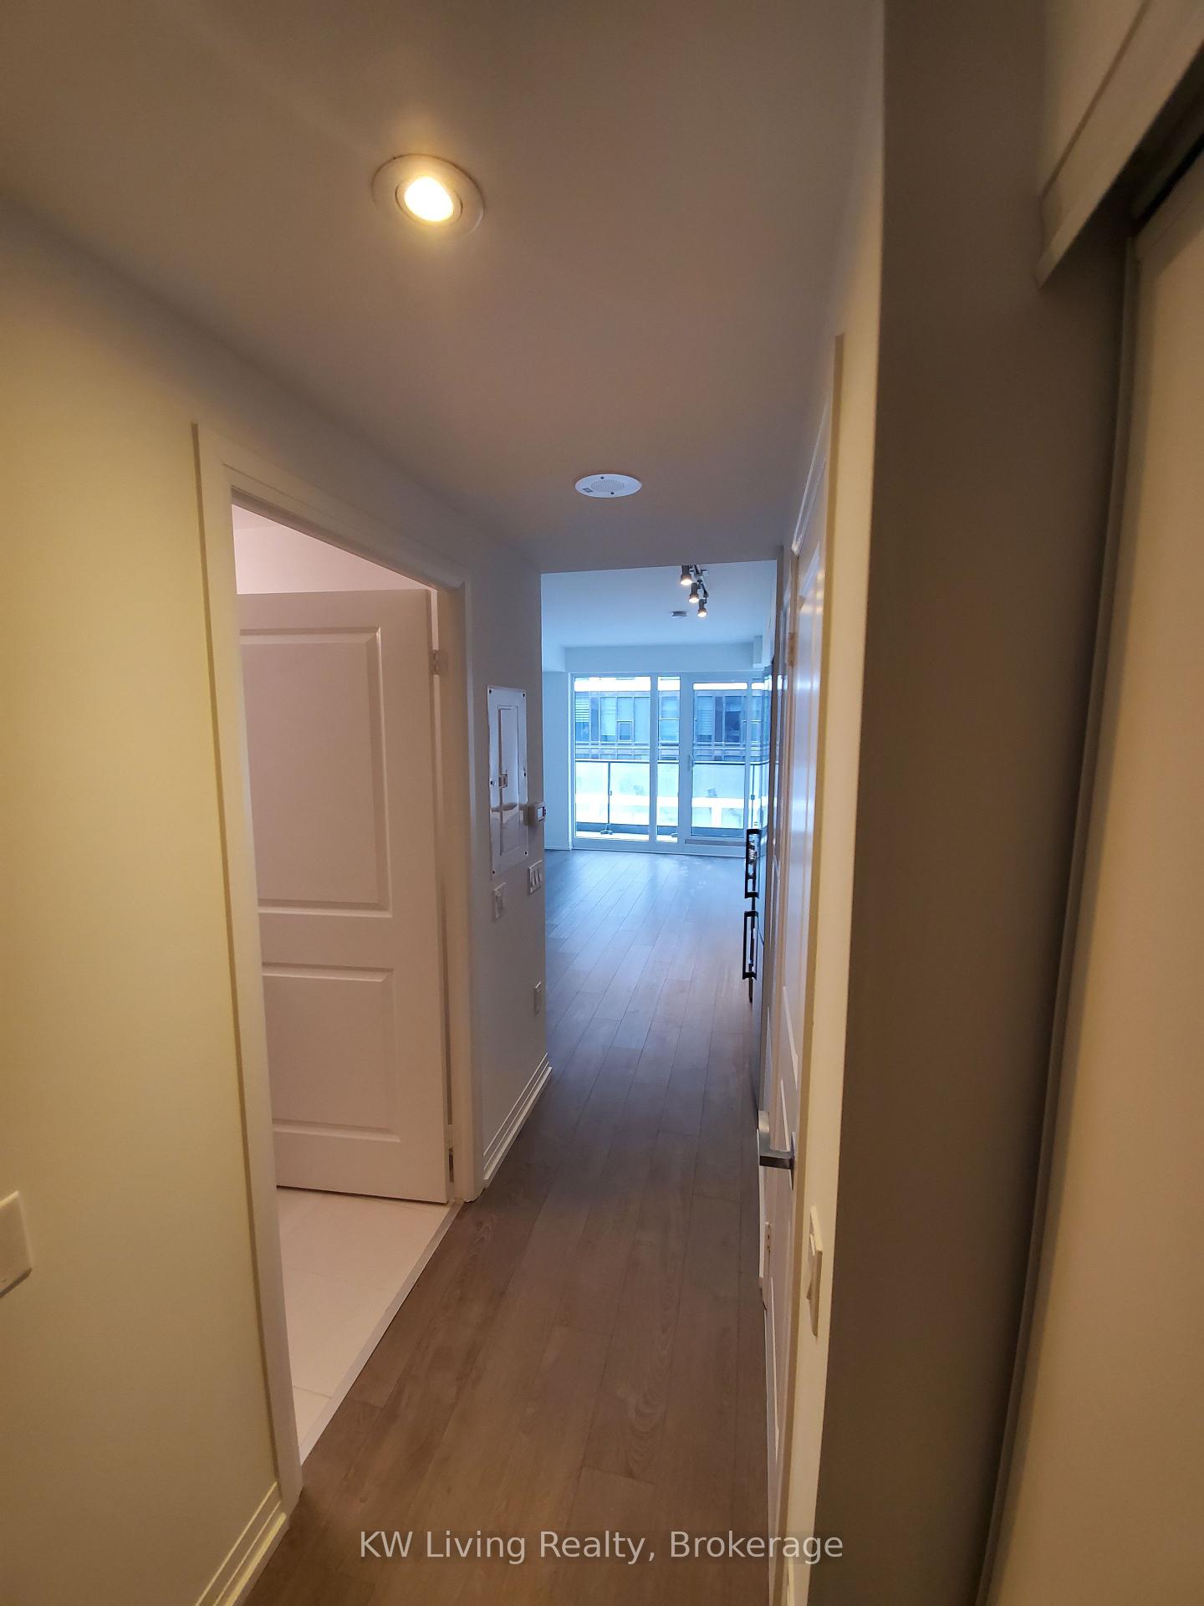
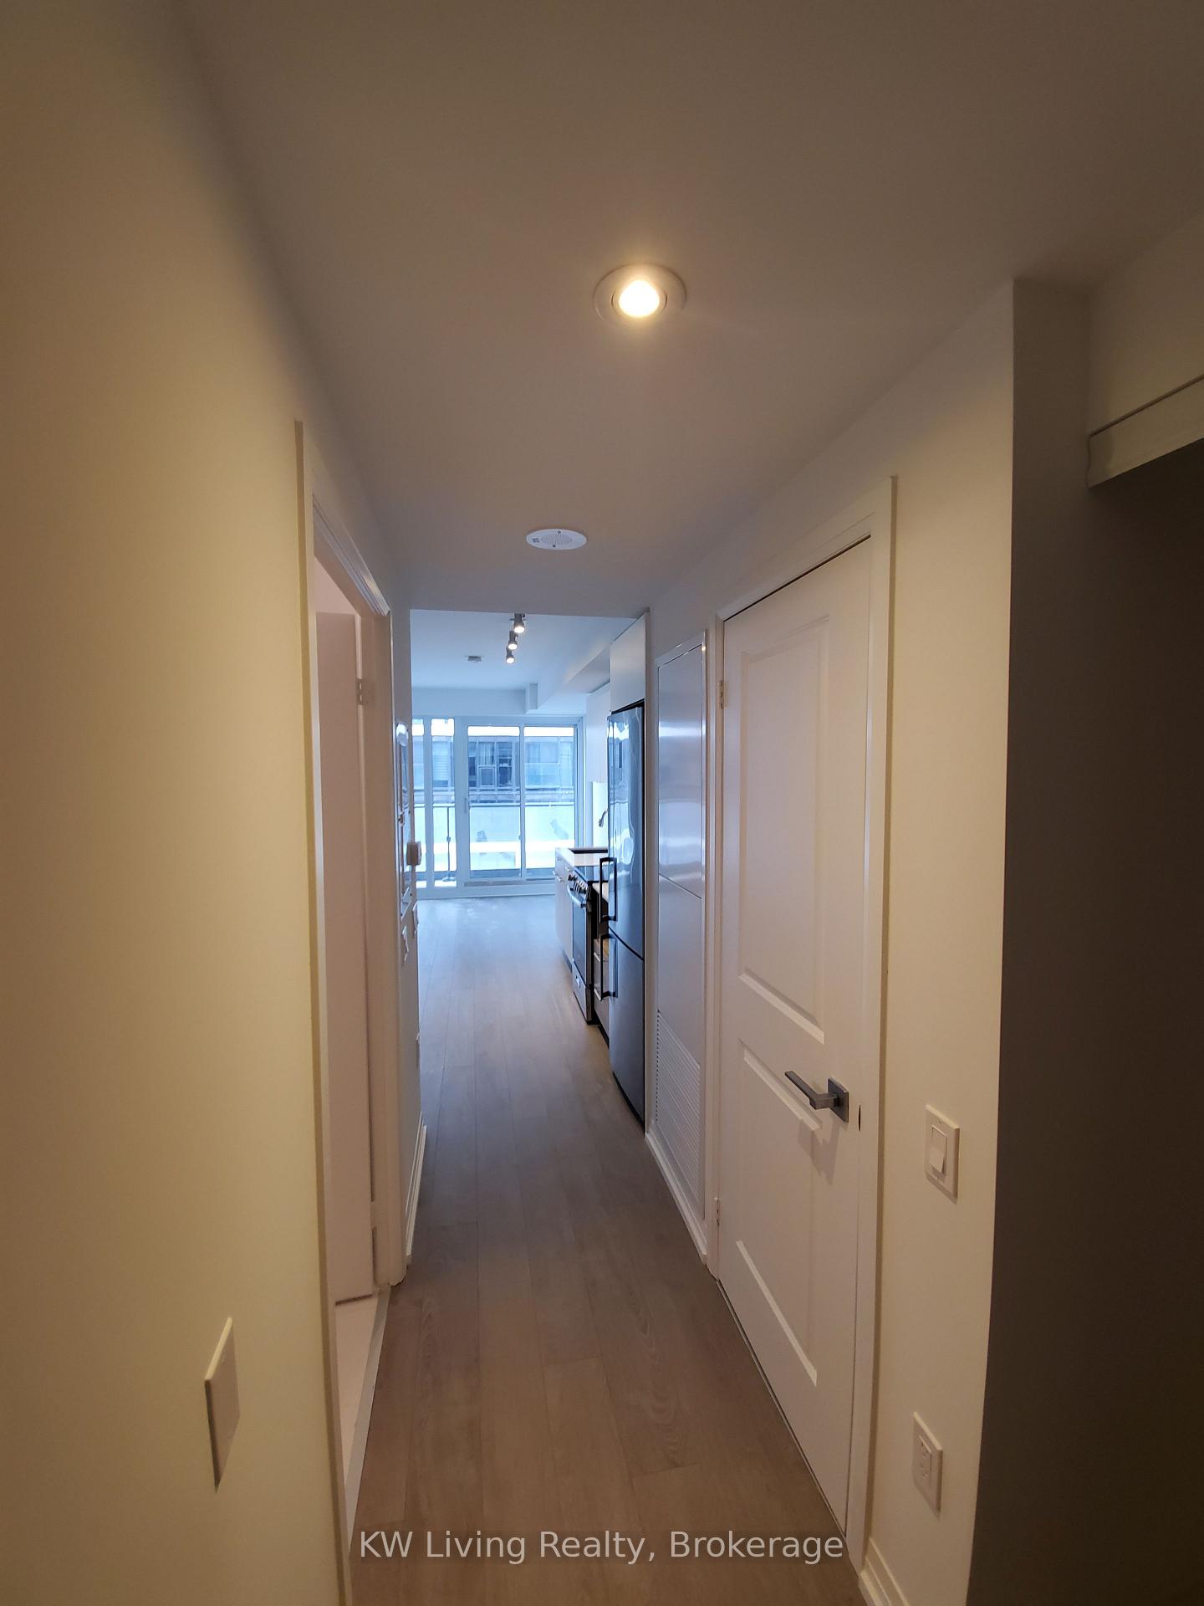
Live in the heart of downtown Toronto at Dundas Square Gardens a modern, stylish studio designed for comfort, convenience, and city living. This south facing suite features open concept, laminate flooring throughout, and floor-to-ceiling windows that flood the space with natural light. The open-concept layout offers a functional design with no wasted space. The kitchen is equipped with built-in appliances, quartz countertops, an elegant backsplash, and an under-mount sink - perfect for cooking at home or entertaining. Step out onto your private balcony and take in the energetic pulse of the city. Ideal for students, professionals, or anyone who craves the downtown lifestyle, you're just steps from Toronto Metropolitan University (formerly Ryerson), George Brown College, Eaton Centre, Sankofa Square (Yonge Dundas Square), major hospitals, subway stations, restaurants, cafes, and entertainment. The building's amenities take it to the next level: enjoy a rooftop sky lounge with panoramic views, an outdoor infinity pool and terrace, a full fitness center and yoga studio, 24/7 concierge, party room, game room, and more. Whether you're working, studying, or exploring the city, this unit offers everything you need to live well in one of Toronto's most vibrant neighborhoods. Come see is for yourself.
Ask about this home
A HOMEH agent will answer your questions about this home.
Know more about Dundas Square Gardens Condos
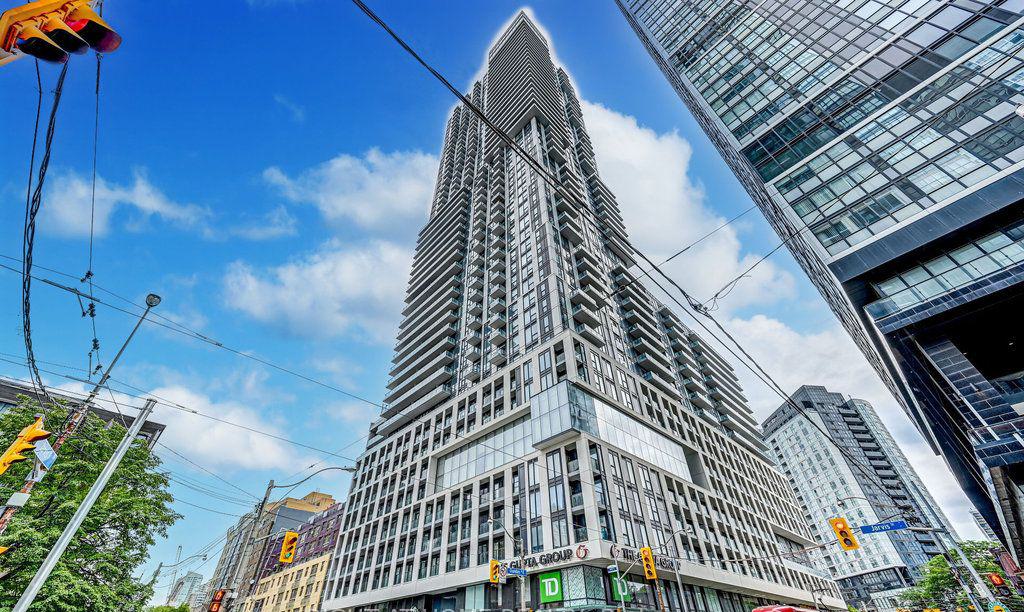
Condo building · 251 Jarvis Street
Dundas Square Gardens Condos is a 48-storey condo with 968 suites, built in 2020 by Easton's Group of Hotels. Right now 14 for sale and 17 for rent are on the market here.
- 48storeys
- 968suites
- $739/sq ft
- 2020built
No similar units for rent in Dundas Square Gardens Condos right now.
Around this home
Daily convenience, out of 100, from the distances below
Schools nearby
School rating, out of 10.
Helpful calculators
Your HOMEH agent

"I would see it this week."