

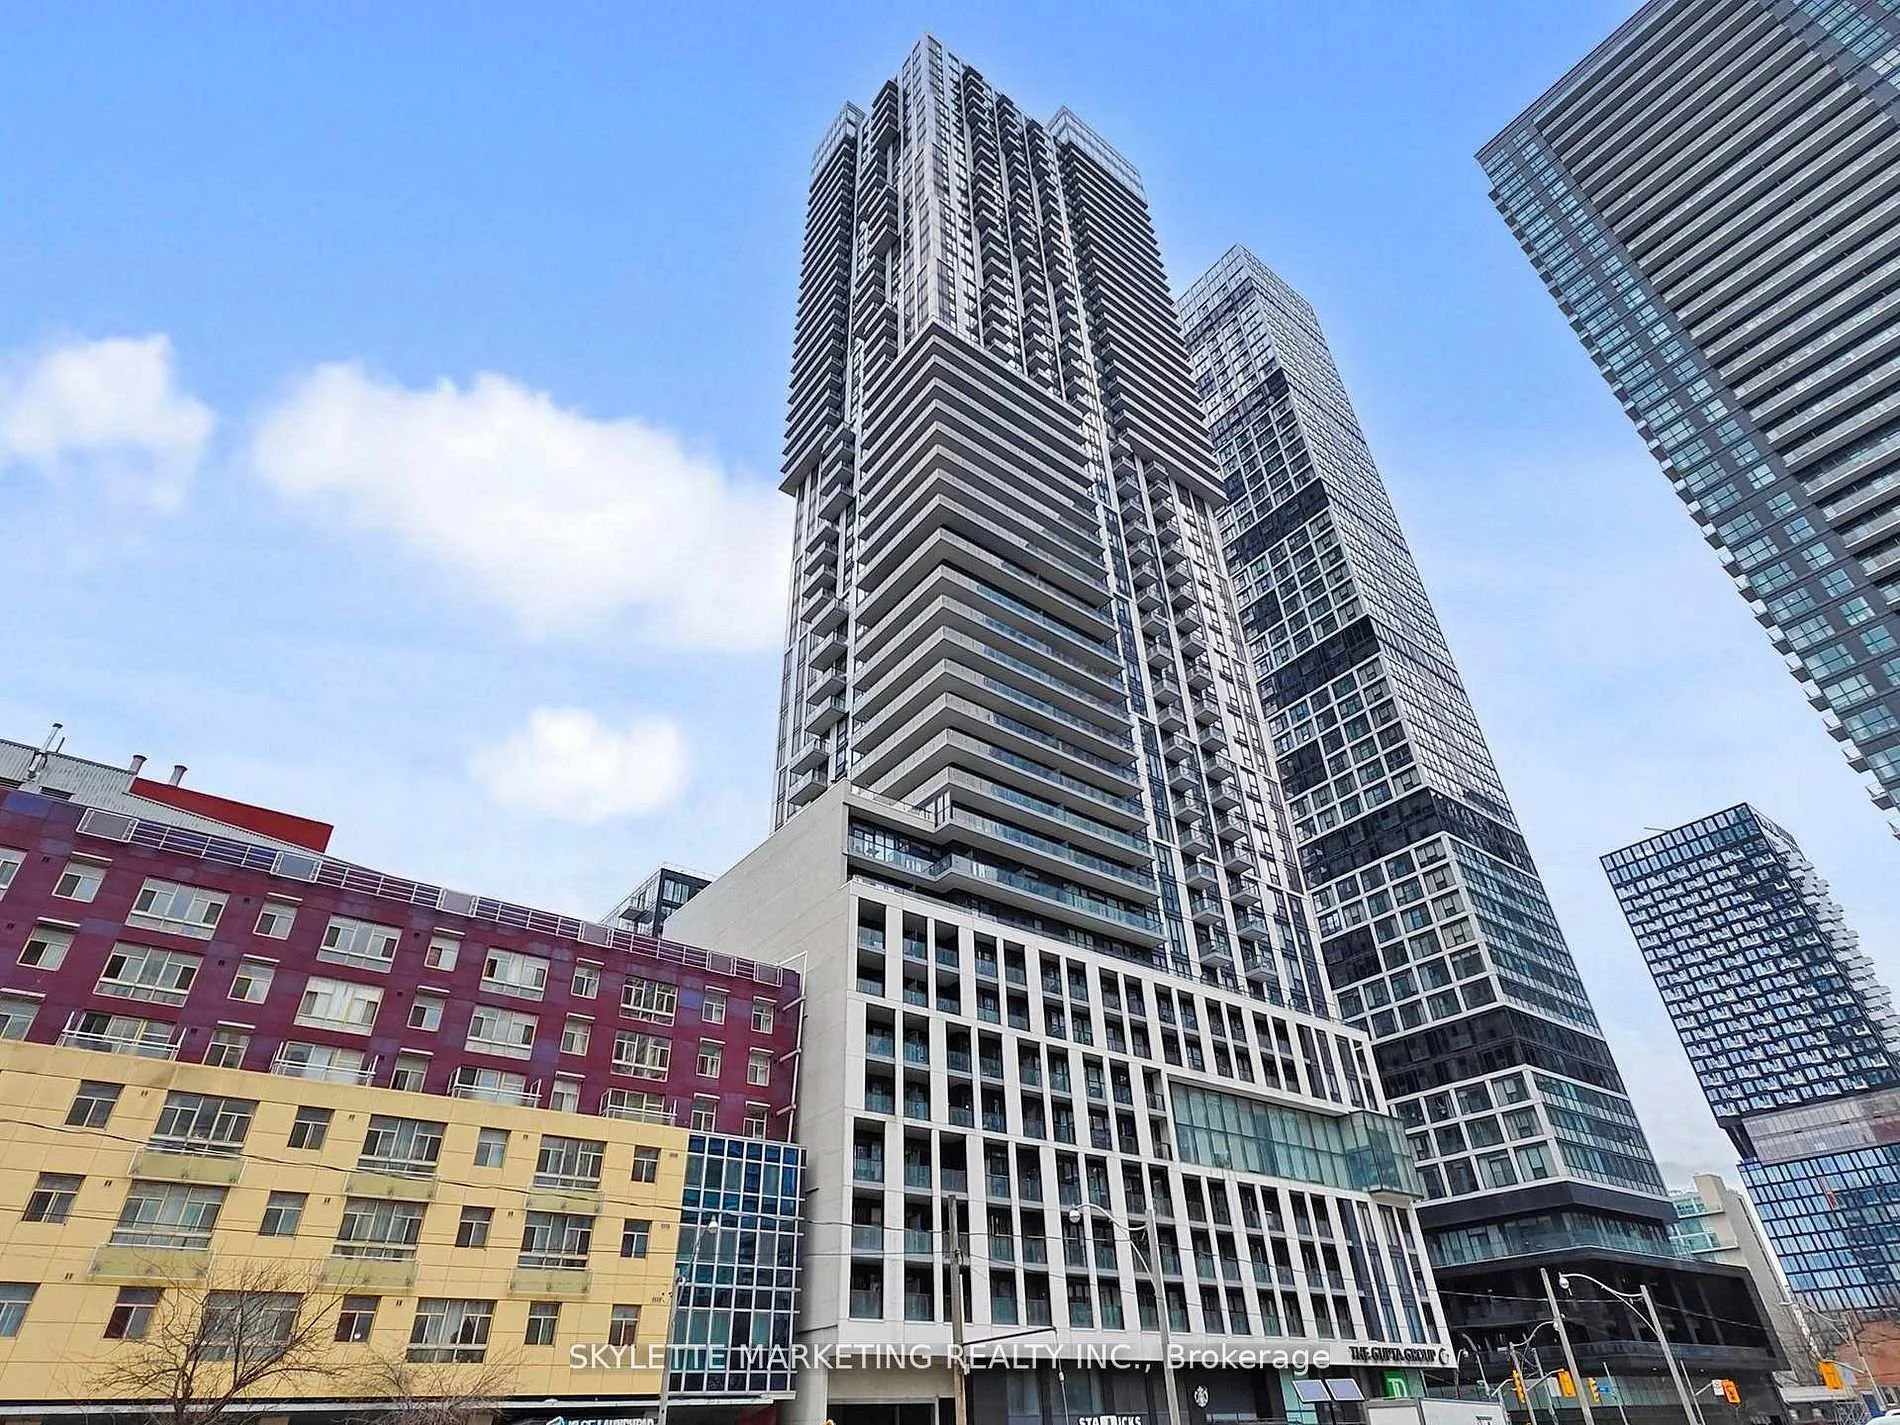
Unit 4014, 251 Jarvis Street
Unit 4014, 251 Jarvis Street
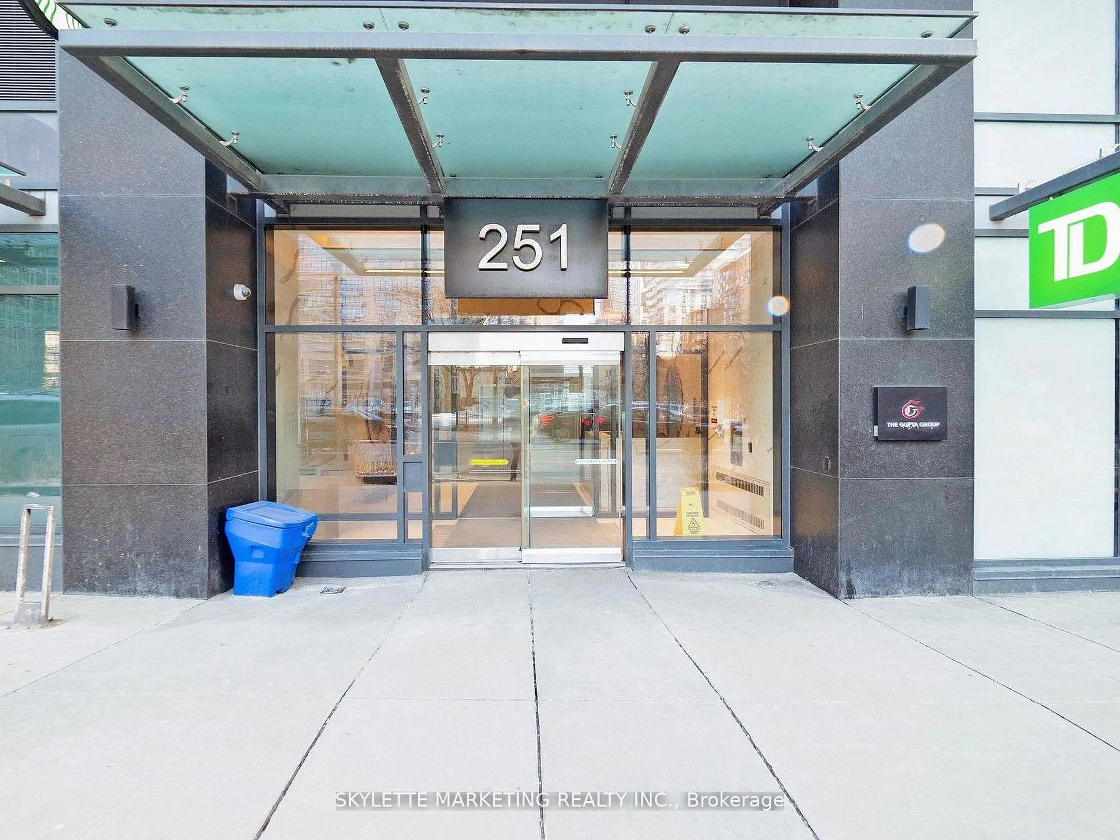
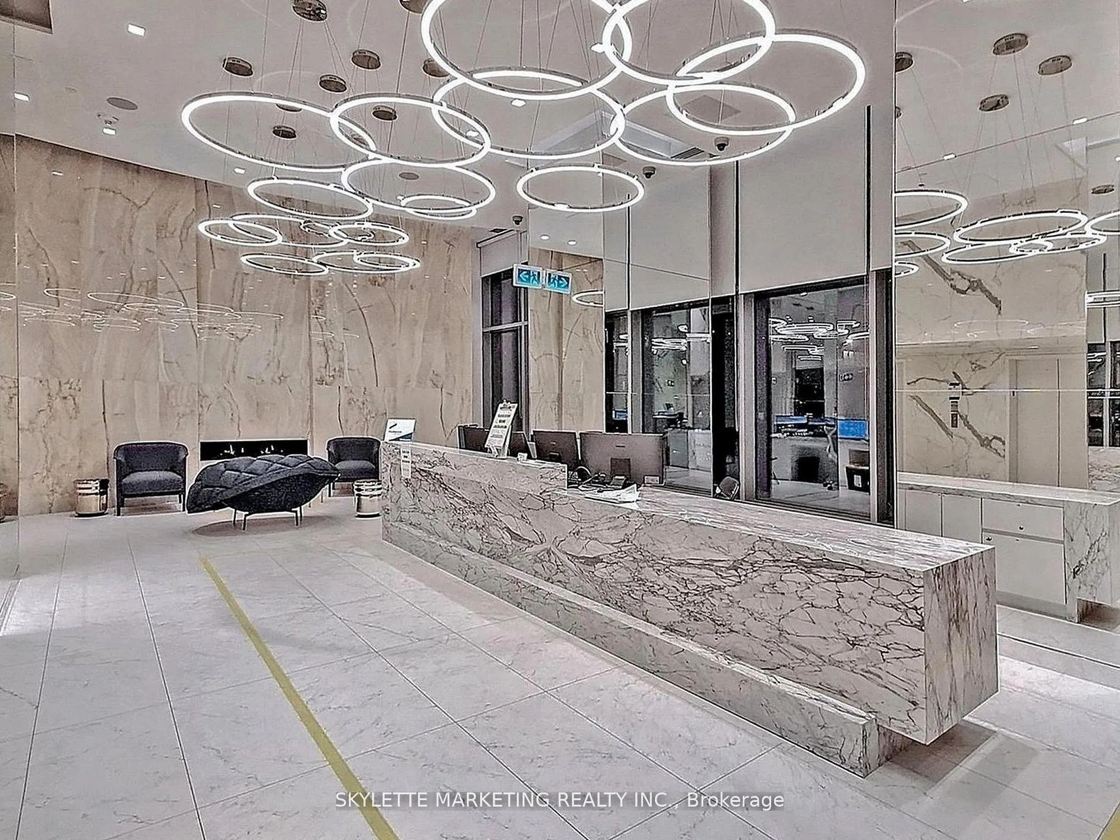
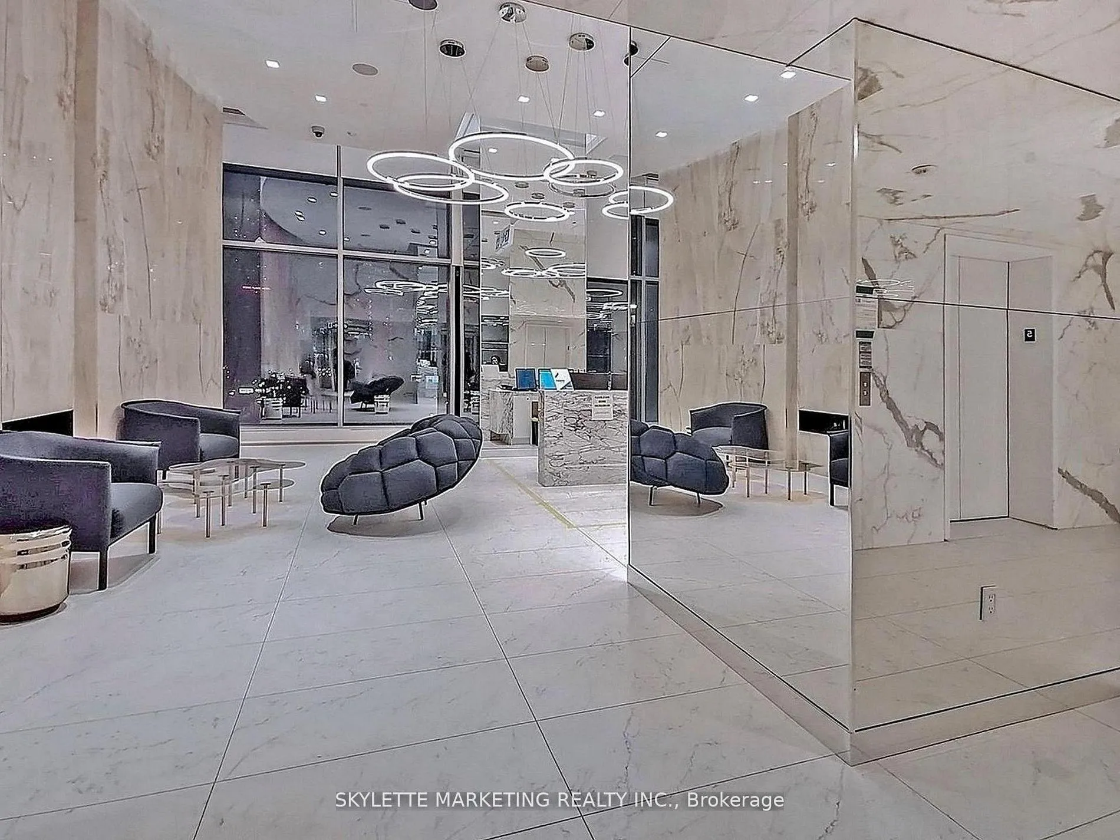
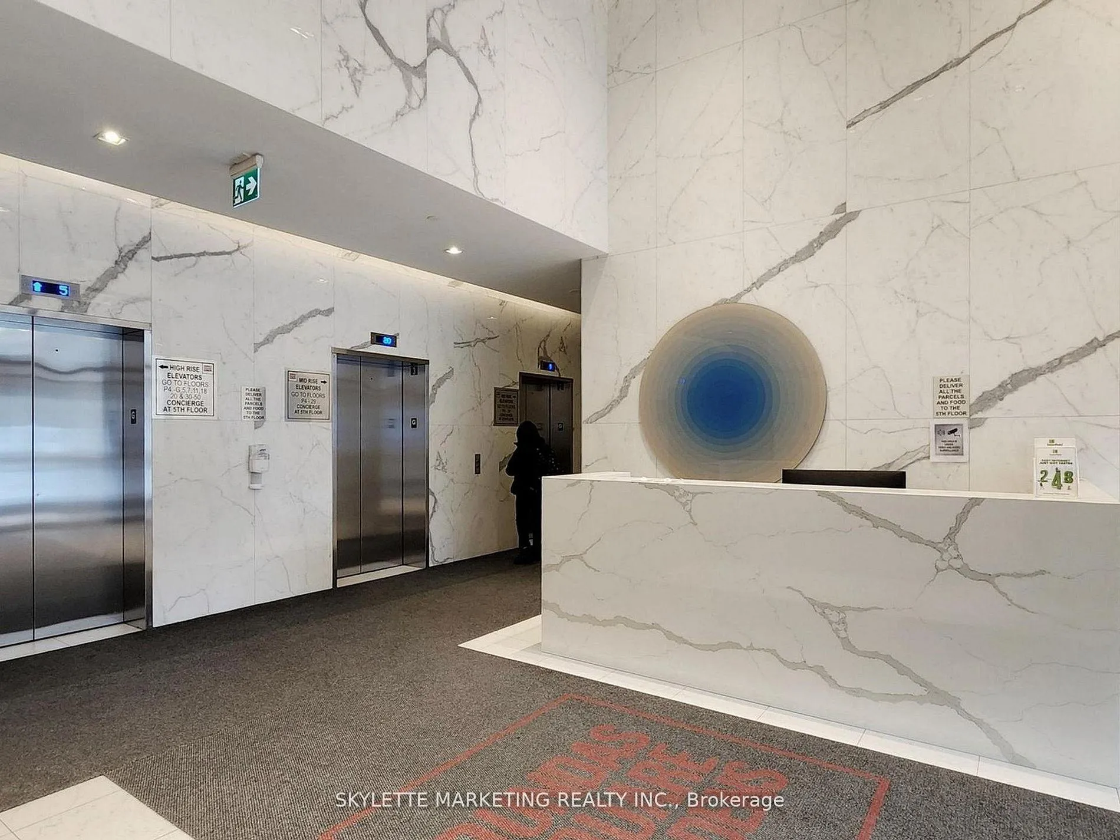 See all 45 photos
Property history
- $2,150ExpiredList: 2026-05-15|End: 2026-09-30|138 daysC13136764
Facts and features
- ExposureEast
- LaundryEnsuite
- LockerNone
- BalconyOpen
- Central air
- Concierge
- Gym
- Rooftop deck/garden
- Party room/meeting room
The homeCondo Apartment, Apartment, Age 6–10 years
- Type: Condo Apartment
- Style: Apartment
- Age: 6–10 years
- Living space: 500–599 sq ft
- Basement: None
- Exposure: East
InsideEnsuite, main level, Primary bedroom - main floor, separate hydro meter, carpet free, separate heating controls, Security guard, concierge/security, alarm system, security system
- Laundry: Ensuite, main level
- Features: Primary bedroom - main floor, separate hydro meter, carpet free, separate heating controls
- Security: Security guard, concierge/security, alarm system, security system
- Rooms above ground: 4
- Rooms in the basement: 1
- Bedrooms: 1 + 1 in the basement
- Bathrooms: 1
- Kitchens: 1
OutsideConcrete, Open
- Exterior: Concrete
- Balcony: Open
Parking and lockerUnderground, Parking type None, Underground
- Garage: Underground
- Parking type: None
- Driveway: Underground
- Locker: None
BuildingDundas square garden, Storeys 48, Units 968
- Name: Dundas square garden
- Storeys: 48
- Units: 968
- Registered: 2020
- Condo corporation: 2798
- Amenities: Concierge, gym, rooftop deck/garden, party room/meeting room
- Pets: Not allowed
Heating, water and powerForced air, gas, Central air
- Heating: Forced air, gas
- Cooling: Central air
Rent and termsRent $2,150 a month, Entire property, Unfurnished
- Rent: $2,150 a month
- Space for rent: Entire property
- Furnished: Unfurnished
- Lease: 12 months
- Paid: Monthly
- Rent includes: Building insurance
- Deposit: Required
- Credit check: Required
- Employment letter: Required
- Rental application: Required
- References: Required
IncludedFridge, stove, b/i dishwasher, stacked washer & dryer, existing light fixtures and window coverings., Tenant pays own utilities & tenant insurance
- Included: Fridge, stove, b/i dishwasher, stacked washer & dryer, existing light fixtures and window coverings.
- Not included: Tenant pays own utilities & tenant insurance
NearbyClear view, hospital, library, park, public transit, school
- Close to: Clear view, hospital, library, park, public transit, school
Listing detailsC13136764, Expired, May 15, 2026
- MLS® number: C13136764
- Status: Expired
- Listed on: May 15, 2026
- Days on market: 138
- Updated: Sep 30, 2026
- Possession: 2026-05-18 / Immediate
- Occupied by: Vacant
- Listing brokerage: SKYLETTE MARKETING REALTY INC.
About this home
Unit 4014, 251 Jarvis Street, Toronto (Moss Park), ON M5B 0C3
Dundas Square! High Level With Spectacular East View W/ Breathtaking Balcony! One Bedroom Plus Den (Can Be Use As 2nd B/R)! 520sf + 97sf Balcony!! See floor plan at photo!! Walk Score 95! Min To Eaton Centre, UMT, St. Michael Hospital, U of T, Transit, Subway & More! Practical Open Concept Layout W/ All Laminate Floor, Modern Kitchen & Top To Bottom Windows! Million $$ Club House W/ Pool, Gym, Rooftop Terrace & Much More.
Ask about this home
A HOMEH agent will answer your questions about this home.
Know more about Dundas Square Gardens Condos
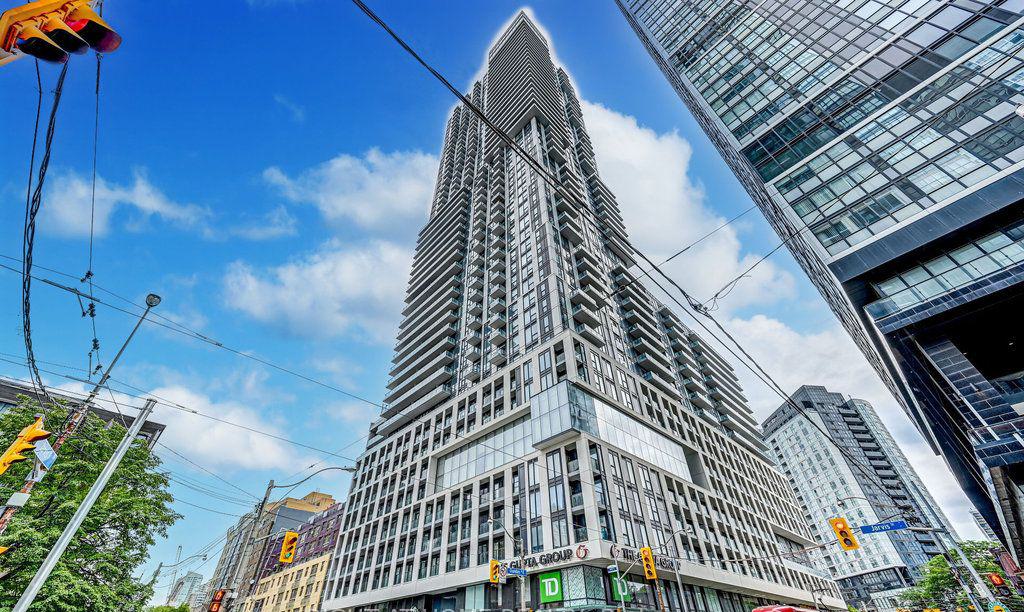
Condo building · 251 Jarvis Street
Dundas Square Gardens Condos is a 48-storey condo with 968 suites, built in 2020 by Easton's Group of Hotels. Right now 14 for sale and 17 for rent are on the market here.
- 48storeys
- 968suites
- $739/sq ft
- 2020built
No similar units for rent in Dundas Square Gardens Condos right now.
Around this home
Daily convenience, out of 100, from the distances below
Schools nearby
School rating, out of 10.
Helpful calculators
Your HOMEH agent

"I would see it this week."