

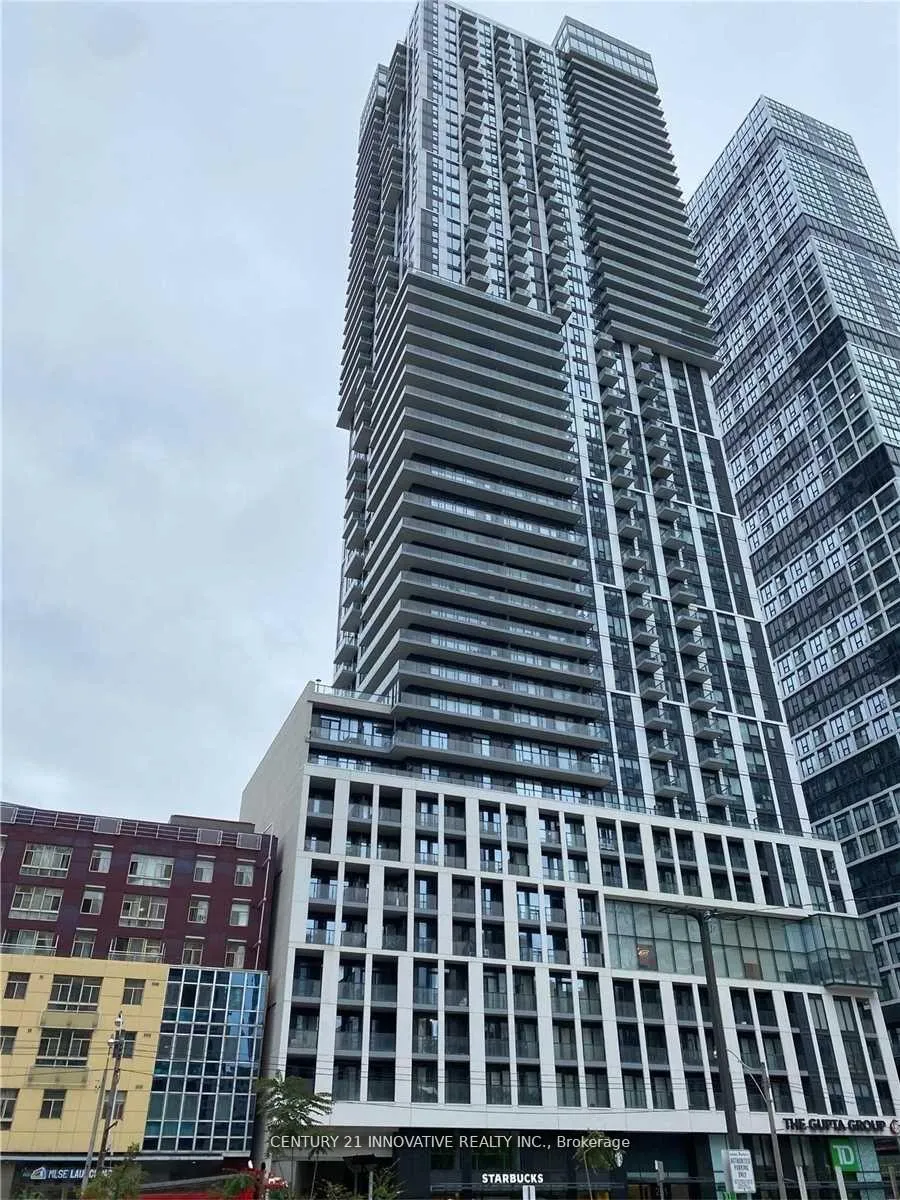
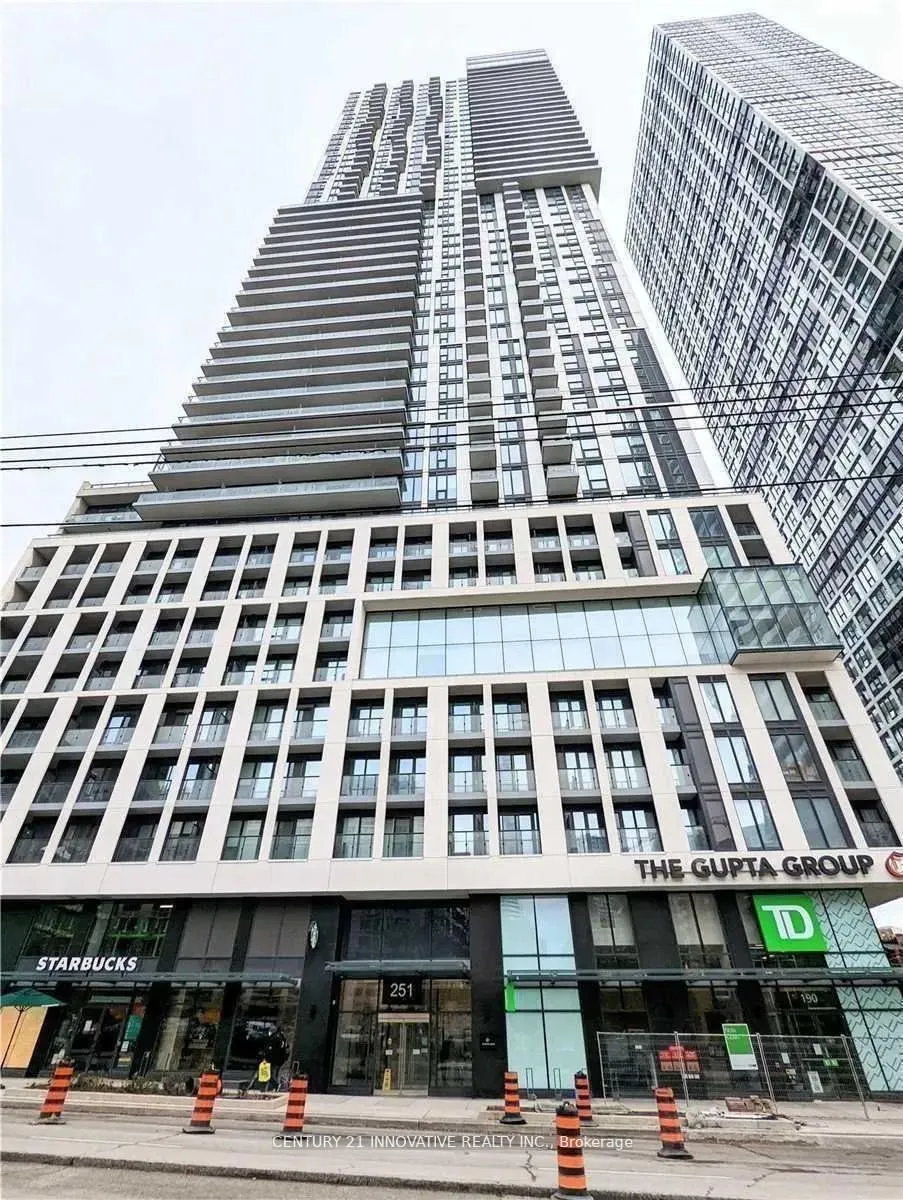
Unit 3912, 251 Jarvis Street
Unit 3912, 251 Jarvis Street
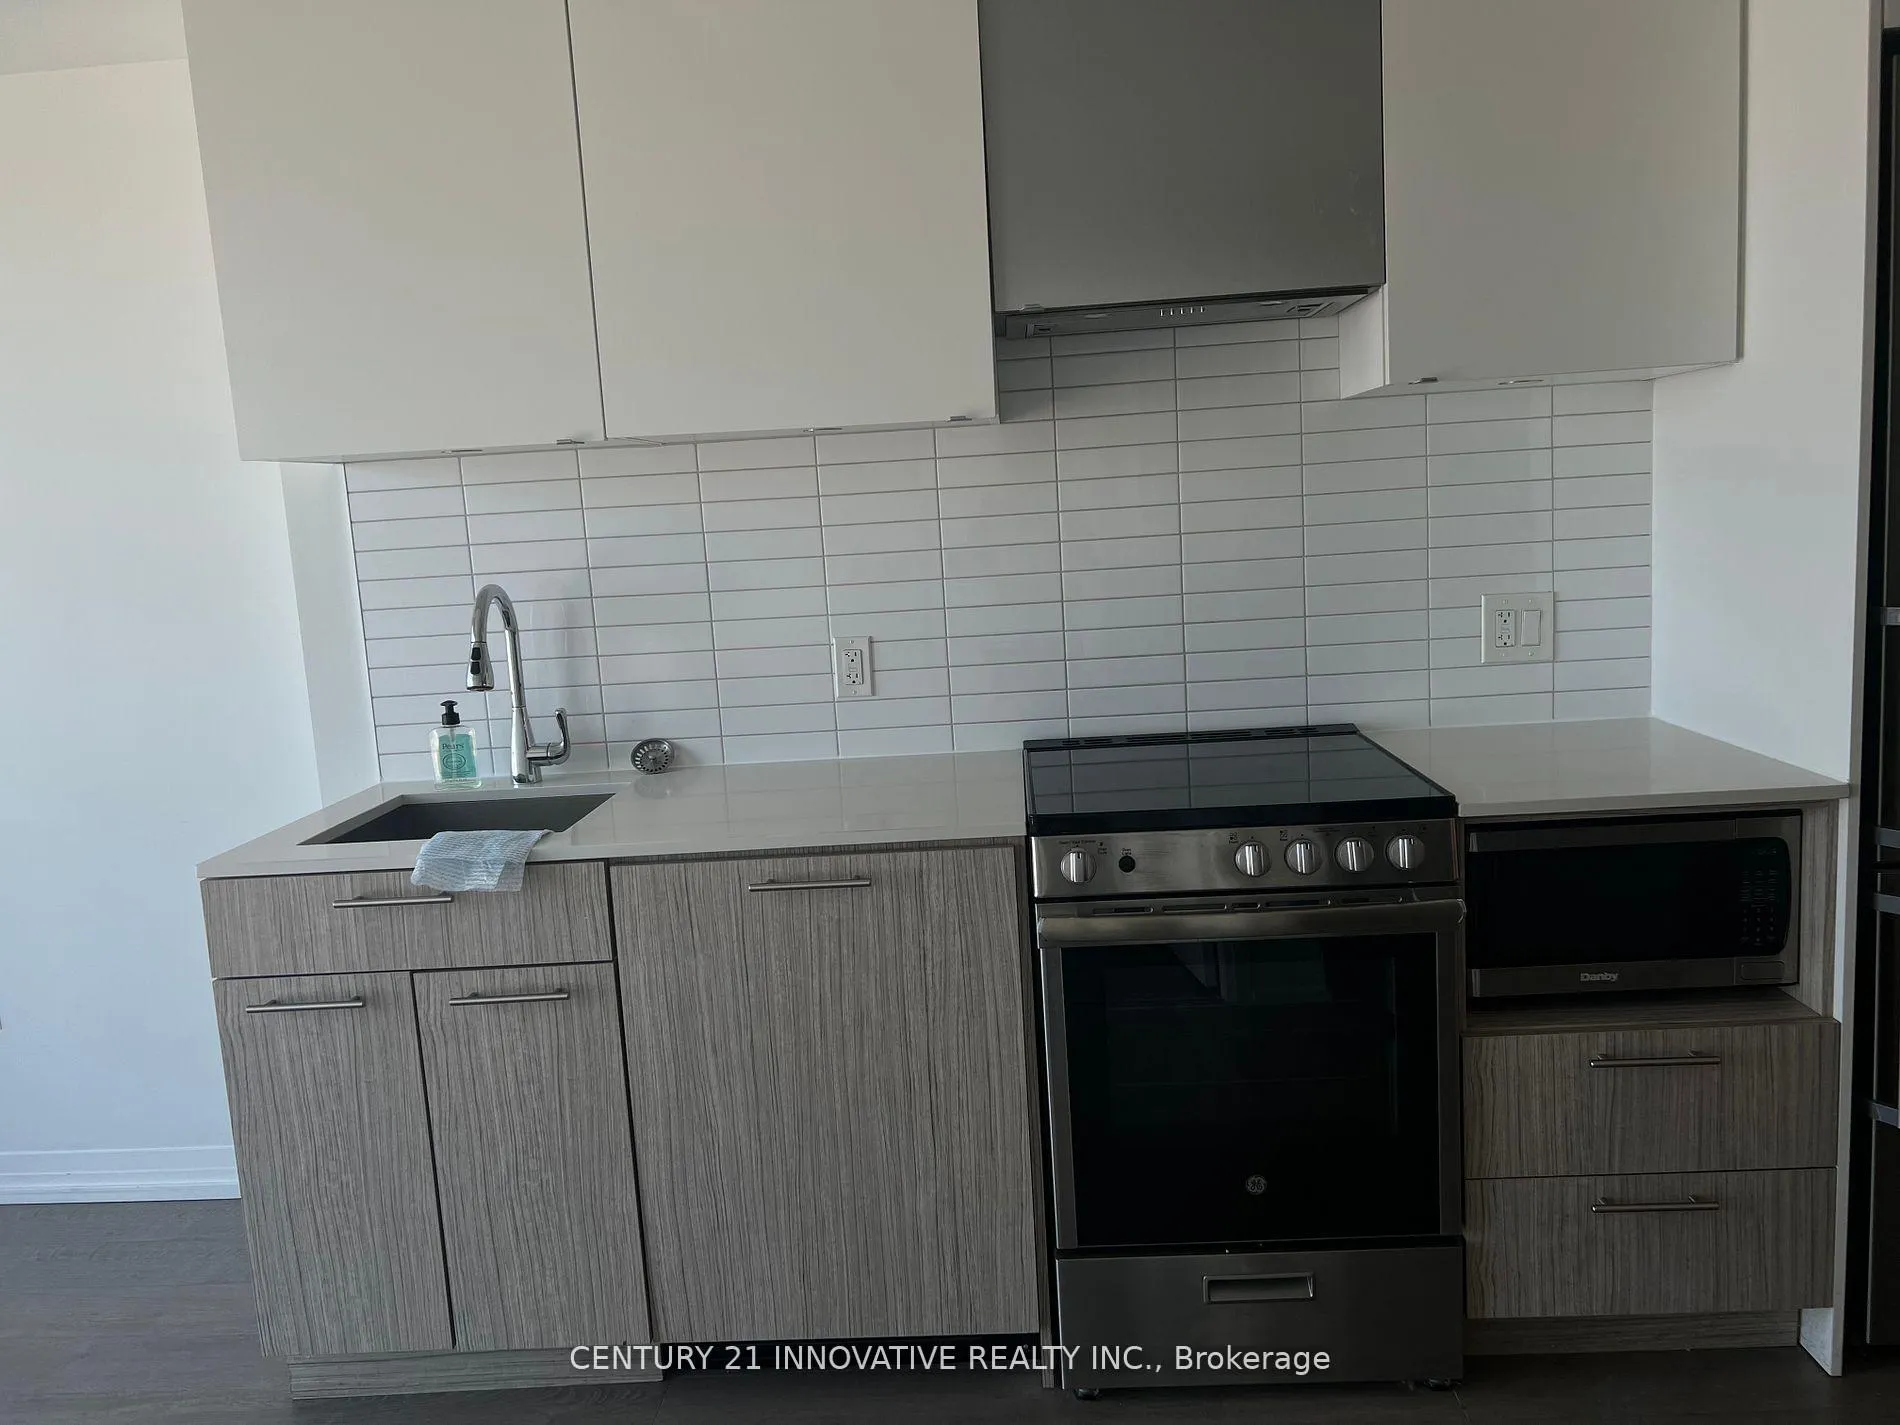 See all 12 photos
Property history
Facts and features
- ExposureWest
- LaundryEnsuite
- LockerNone
- BalconyOpen
- Central air
- Concierge
- Gym
- Outdoor pool
- Party room/meeting room
The homeCondo Apartment, Apartment, Age 0–5 years
- Type: Condo Apartment
- Style: Apartment
- Age: 0–5 years
- Living space: 500–599 sq ft
- Basement: None
- Exposure: West
- View: Clear, city
InsideEnsuite, main level, Storage, Carbon monoxide detectors, concierge/security, smoke detector
- Laundry: Ensuite, main level
- Features: Storage
- Security: Carbon monoxide detectors, concierge/security, smoke detector
- Elevator: Yes
- Rooms above ground: 4
- Bedrooms: 1 + 1 in the basement
- Bathrooms: 1
- Kitchens: 1
OutsideBrick, concrete, Concrete, Open
- Exterior: Brick, concrete
- Foundation: Concrete
- Balcony: Open
- Features: Controlled entry
- Accessibility: Elevator, fire escape, hallway width 42 inches or more
Parking and lockerUnderground, Parking type None, Locker None
- Garage: Underground
- Parking type: None
- Locker: None
- Locker number: 23
- Locker level: 39
BuildingDundas Square Gardens Condos, Storeys 48, Units 968
- Name: Dundas Square Gardens Condos
- Storeys: 48
- Units: 968
- Registered: 2020
- Condo corporation: 2789
- Amenities: Bbqs allowed, concierge, gym, outdoor pool, party room/meeting room, recreation room
- Pets: Allowed
Heating, water and powerForced air, gas, Central air
- Heating: Forced air, gas
- Cooling: Central air
Rent and termsRent $2,250 a month, Entire property, Unfurnished
- Rent: $2,250 a month
- Space for rent: Entire property
- Furnished: Unfurnished
- Lease: 12 months
- Paid: Monthly
- Rent includes: Building maintenance, common elements
- Deposit: Required
- Credit check: Required
- Employment letter: Required
- Rental application: Required
- References: Required
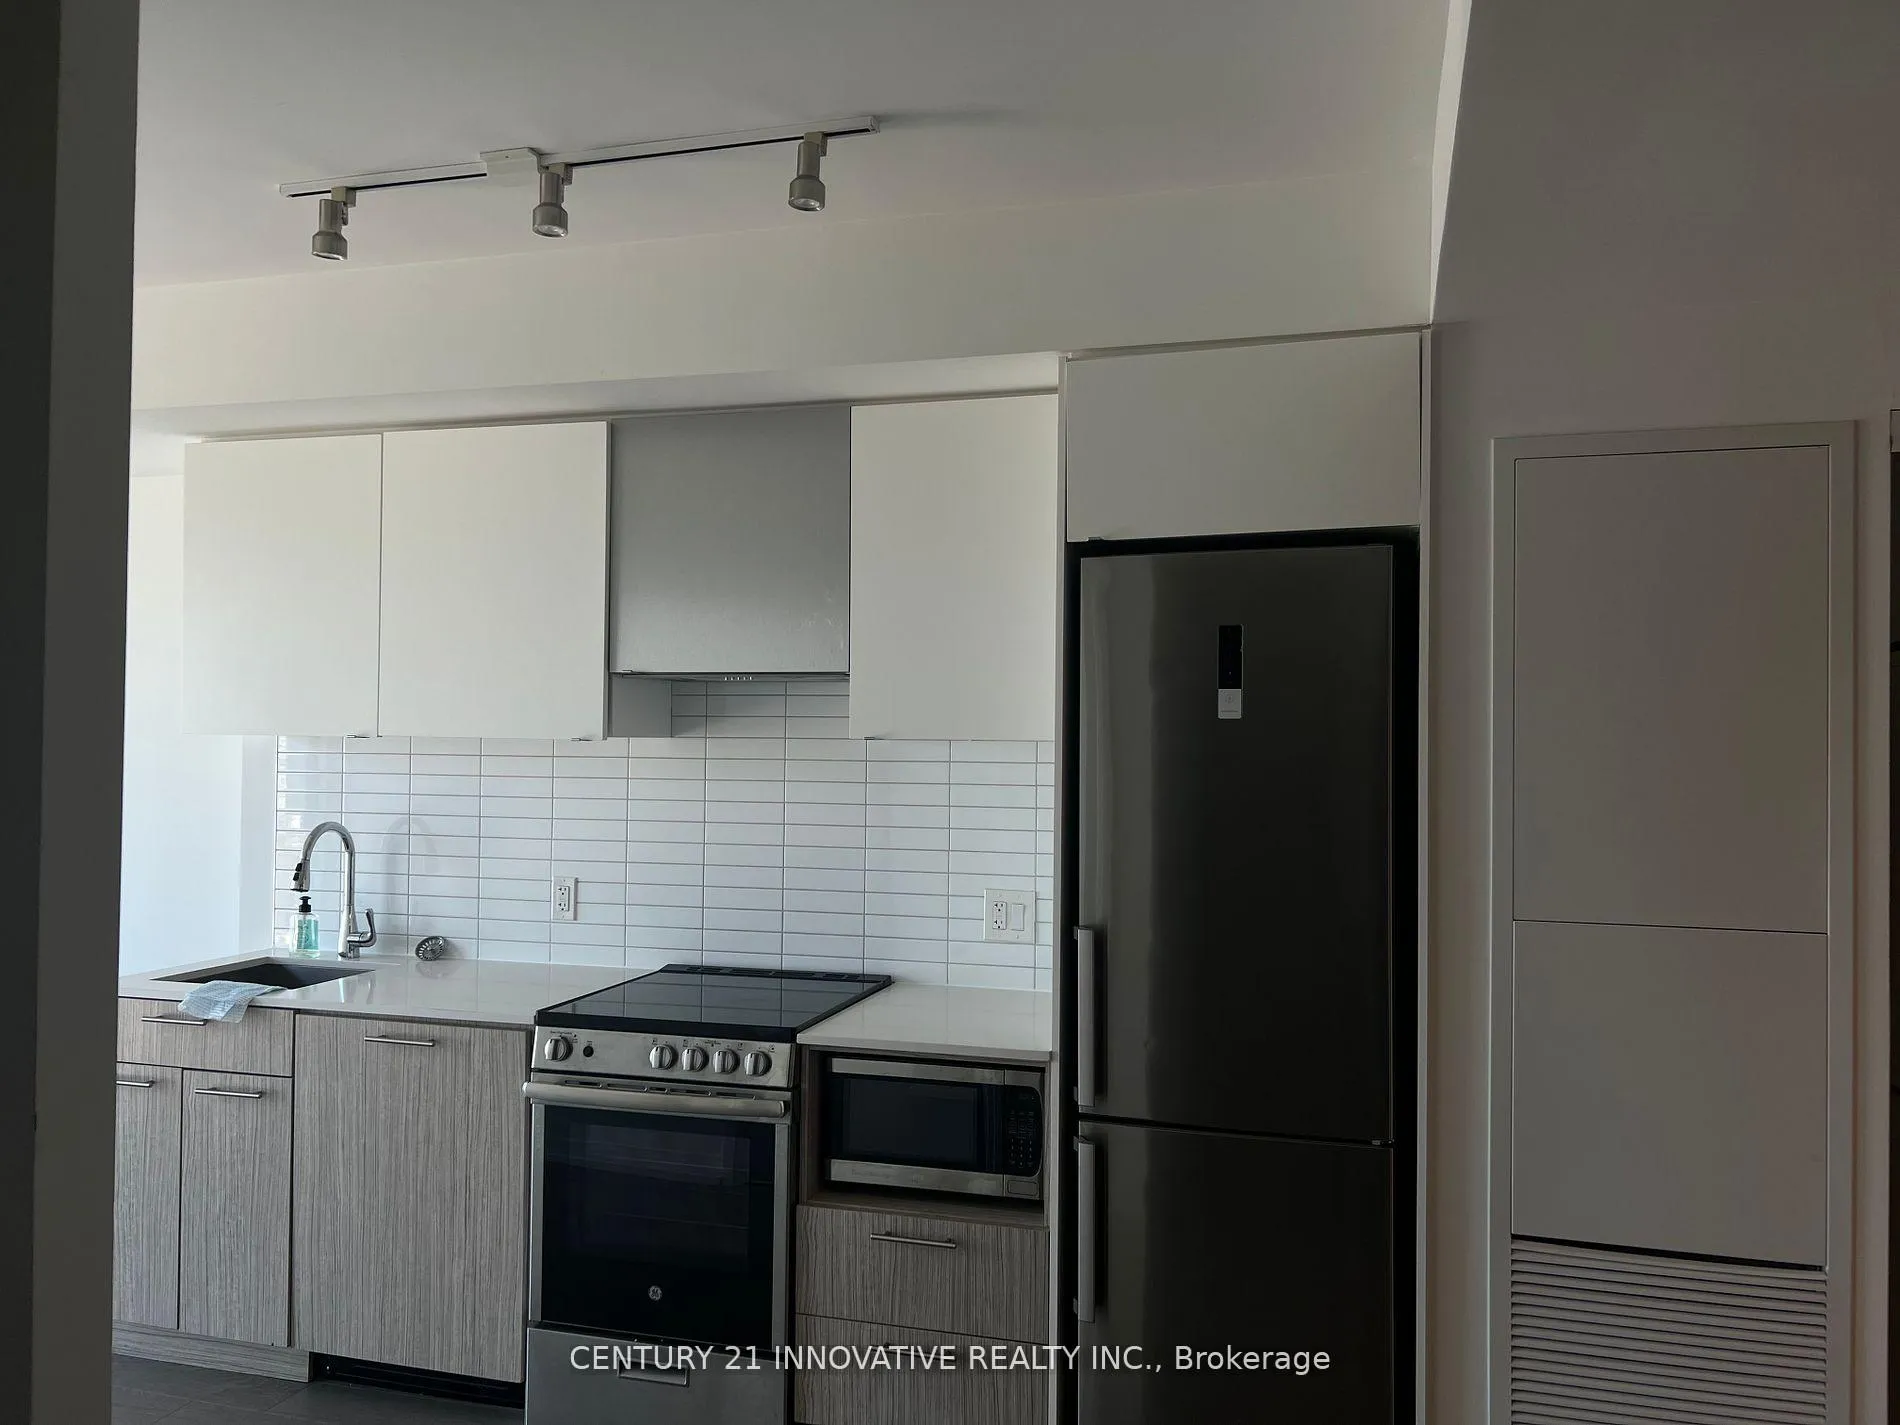
IncludedFridge, stove, b/i dishwasher, microwave rangehood, washer, dryer. all elf
- Included: Fridge, stove, b/i dishwasher, microwave rangehood, washer, dryer. all elf
NearbyClear view, hospital, public transit, school, arts centre, library
- Close to: Clear view, hospital, public transit, school, arts centre, library
Listing detailsC10426615, Rented, Nov 15, 2024
- MLS® number: C10426615
- Status: Rented
- Listed on: Nov 15, 2024
- Days on market: 45
- Updated: Dec 30, 2024
- Possession: 2024-11-15 / November 15, 2024
- Occupied by: Vacant
- Listing brokerage: CENTURY 21 INNOVATIVE REALTY INC.
About this home
Unit 3912, 251 Jarvis Street, Toronto (Church-Yonge Corridor), ON M5B 0C3
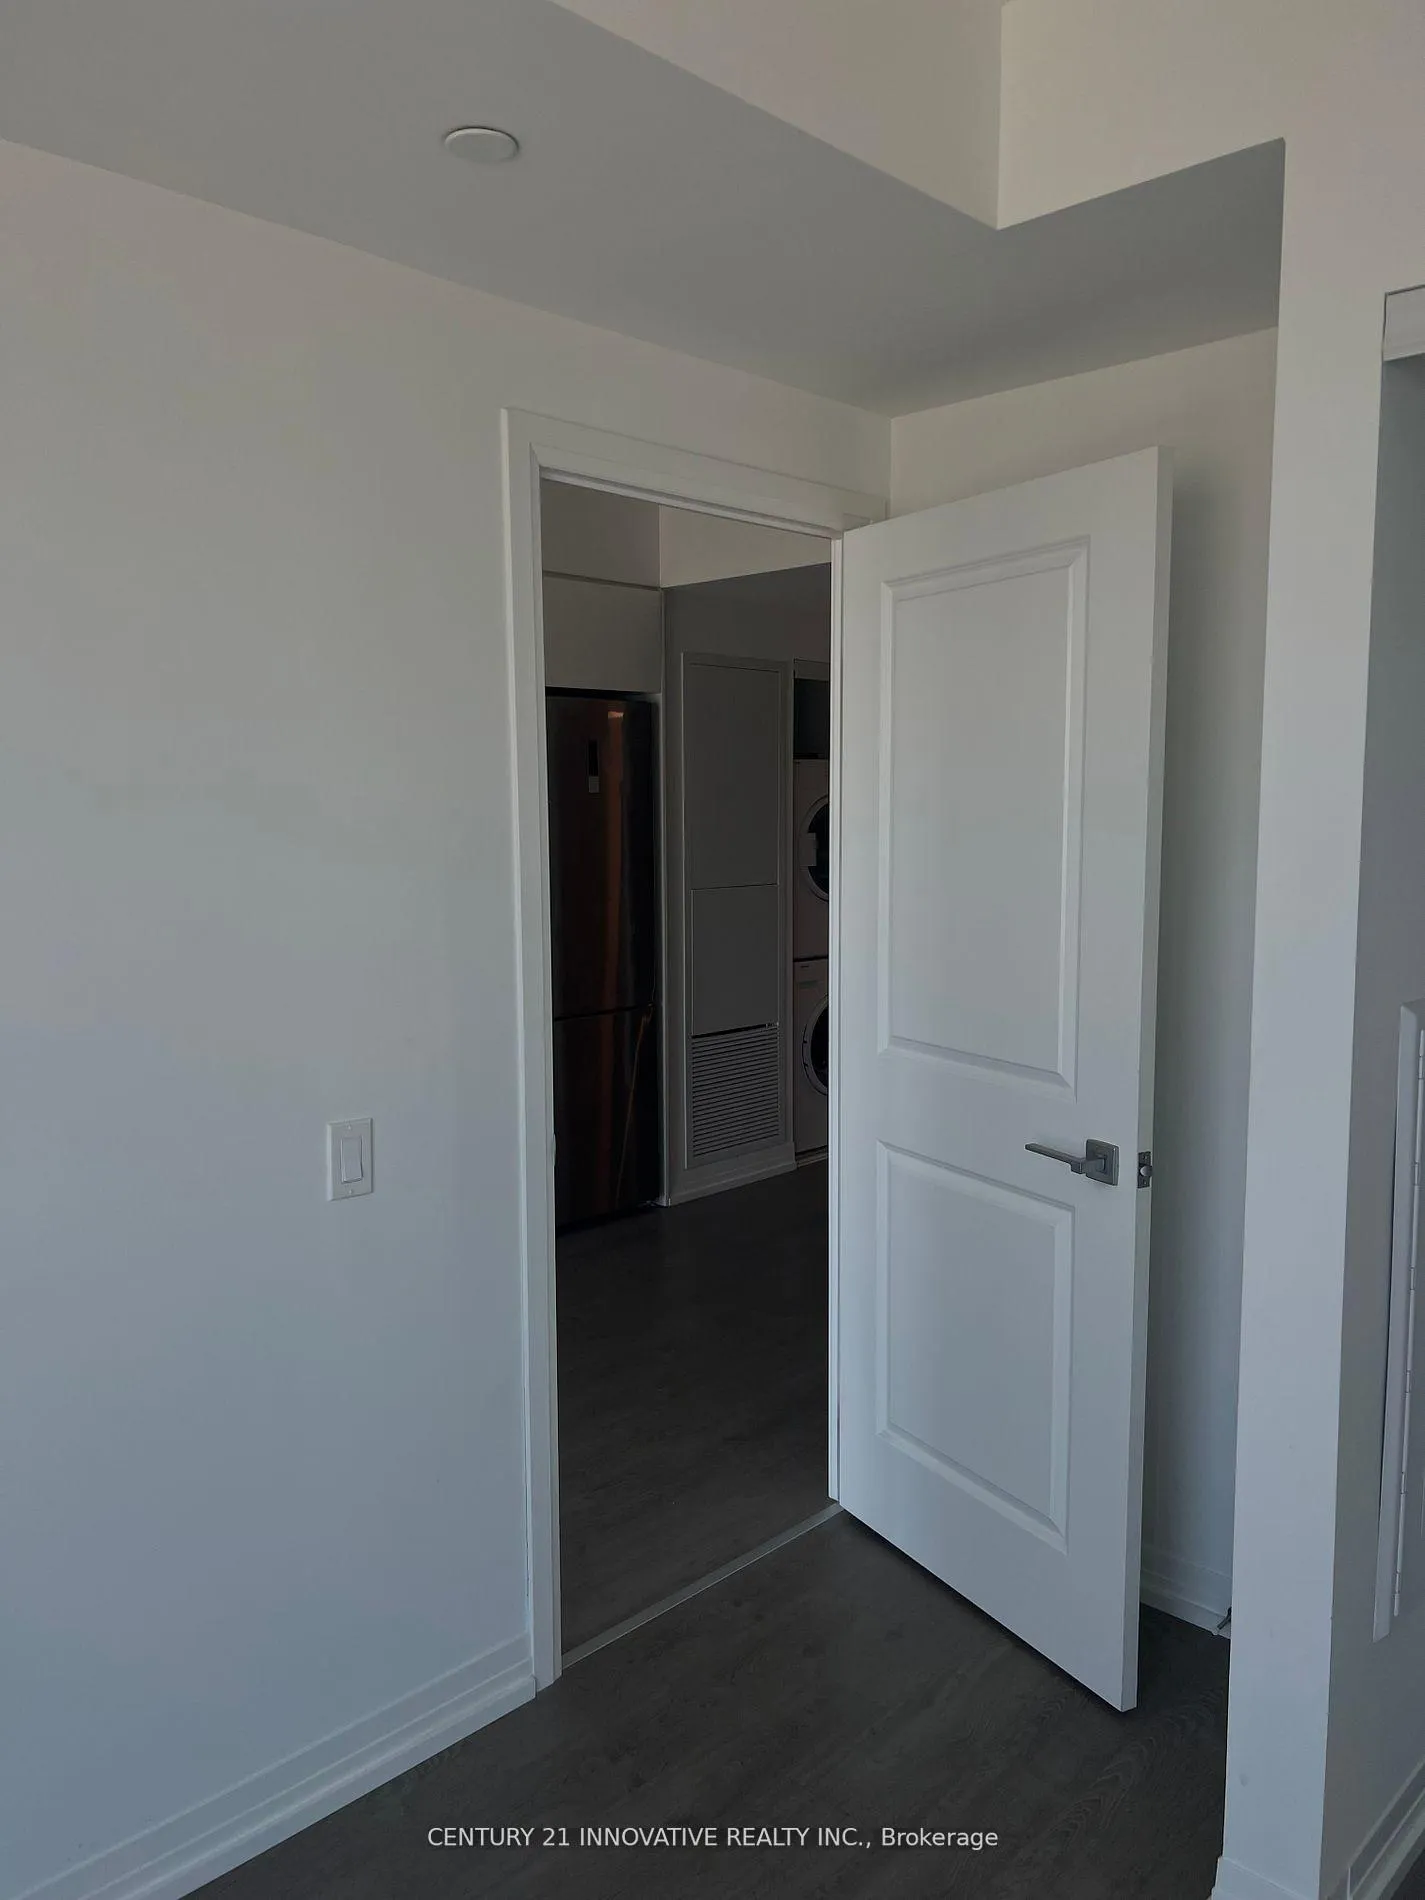
Welcome To Dundas Sq Gardens' Modern And Open-Concept 1 Bedroom + Den With Locker! This Unit Offers The Best View In The Building! Enjoy clear view of Toronto Skyline. Located In The Heart Of Downtown Toronto. This Is A Perfect Location For Anyone! Featuring A Practical Layout With An Open-Concept Living And Dining Area, This Unit Is Upgraded With Laminate Flooring Throughout, Soft-Closing Cabinets, Built-In Appliances, And A 9-Foot Ceiling. The Den Can Be Used As A Second Bedroom With A Sliding Door. Close To Everything: Eaton Centre, Financial District, Hospitals, And Schools. Move-In Ready With Lots Of Natural Light And Floor-To-Ceiling Windows. Enjoy Luxury Amenities Including A 24-Hour Concierge, Sky Rooftop Lounge, BBQ Stations, Party Room, Library, Guest Suites, And More. Pet Friendly Building! Steps To Ryerson University, Eaton Centre, Dundas Square, Shopping, Restaurants, And The Dundas Subway. TTC At Your Doorstep. Don't Miss The Chance To Make This Unit Yours Today!
Ask about this home
A HOMEH agent will answer your questions about this home.
Know more about Dundas Square Gardens Condos
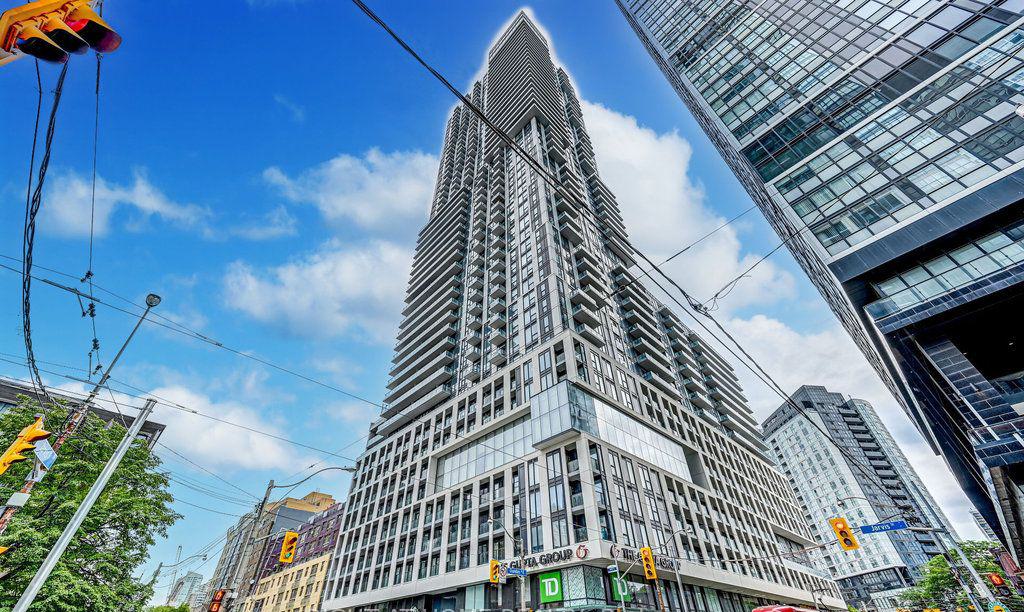
Condo building · 251 Jarvis Street
Dundas Square Gardens Condos is a 48-storey condo with 968 suites, built in 2020 by Easton's Group of Hotels. Right now 14 for sale and 17 for rent are on the market here.
- 48storeys
- 968suites
- $739/sq ft
- 2020built
No similar units for rent in Dundas Square Gardens Condos right now.
Around this home
Daily convenience, out of 100, from the distances below
Schools nearby
School rating, out of 10.
Helpful calculators
Your HOMEH agent

"I would see it this week."