

251 Ontario Street
Toronto (Moss Park)251 Ontario Street
Toronto (Moss Park)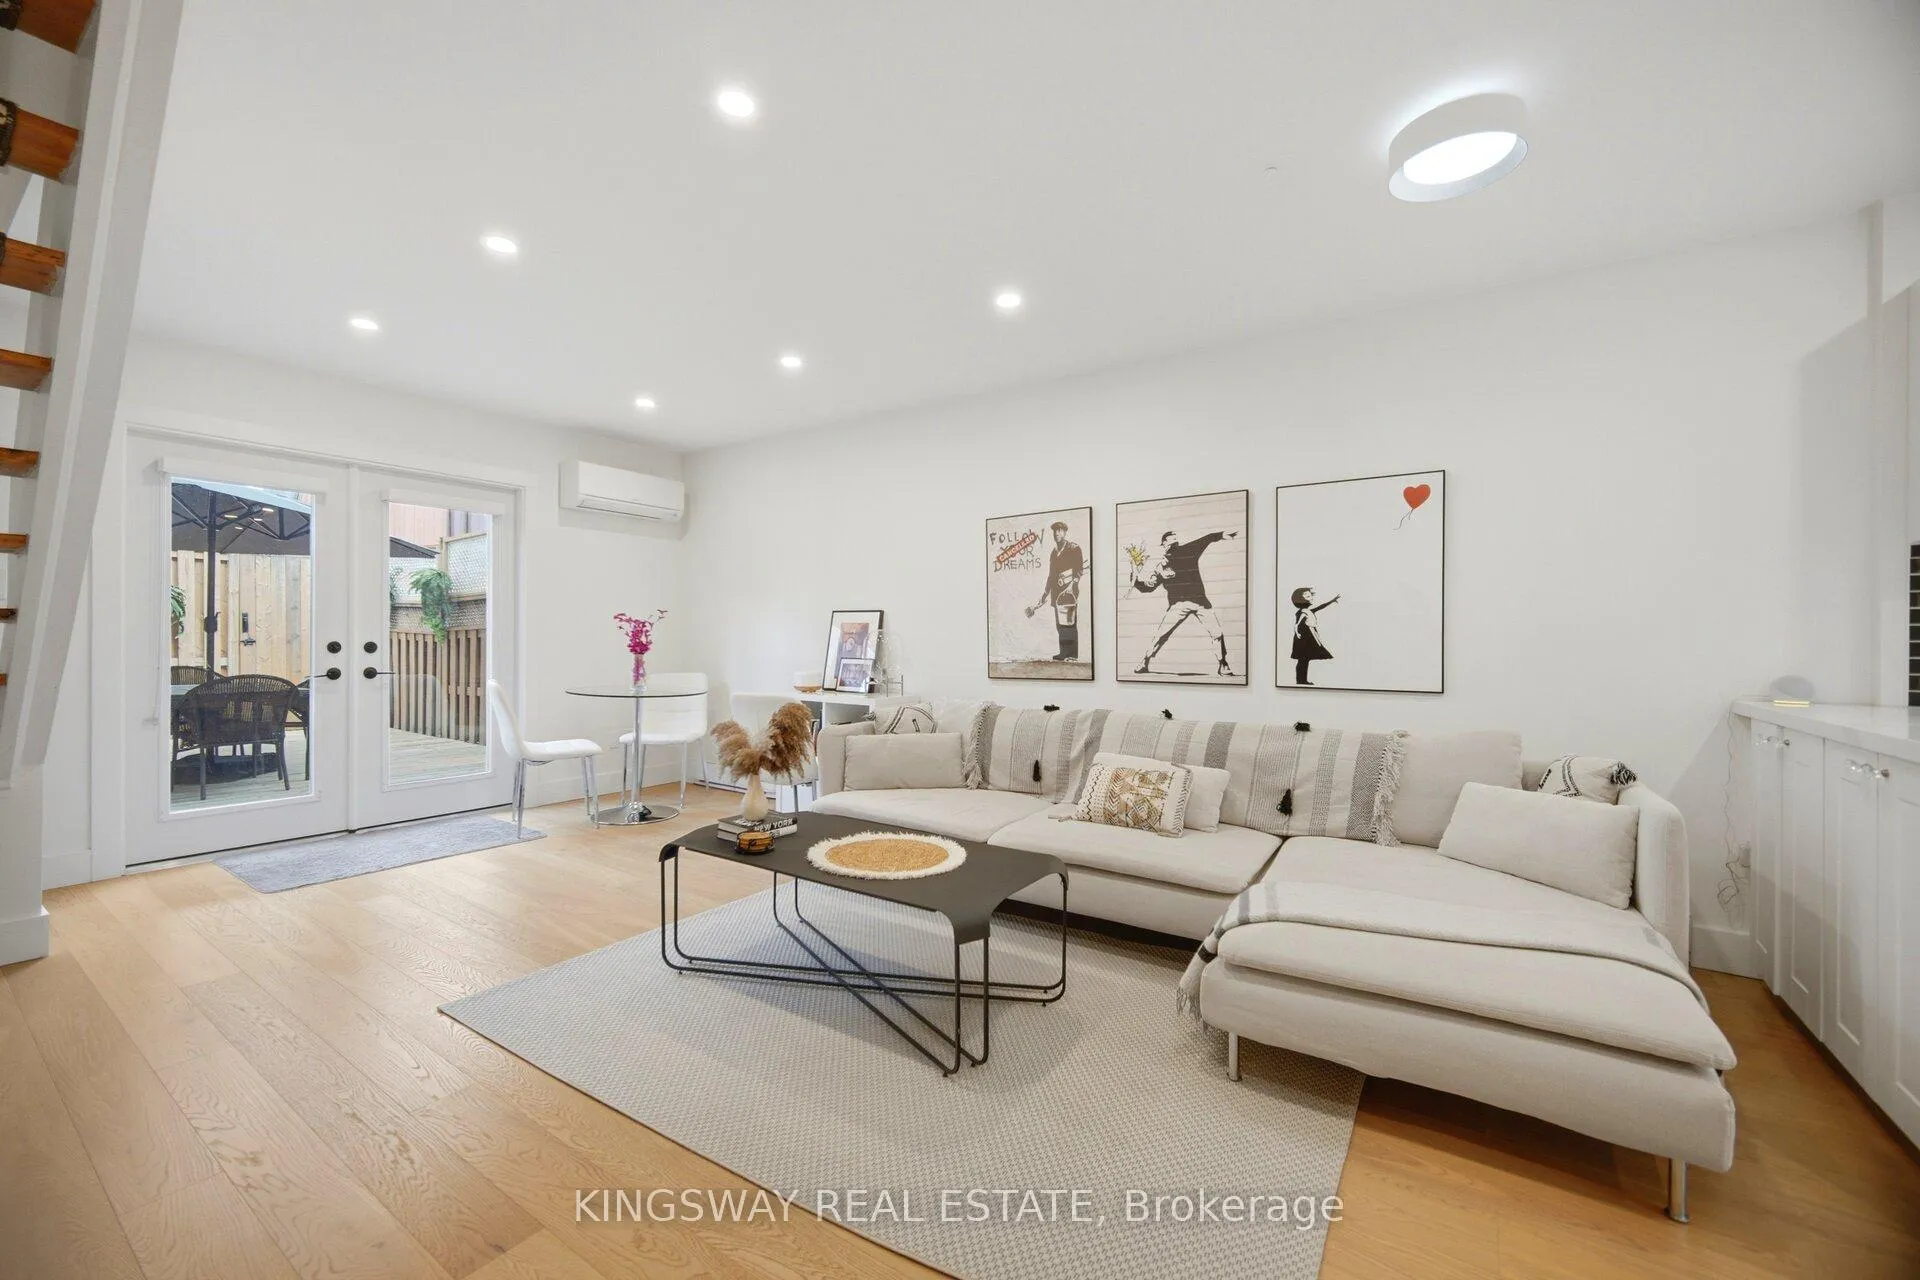
 See all 36 photos
Property history

This listing has ended. It is no longer available.
Property not available for sale or for rent.
About this home
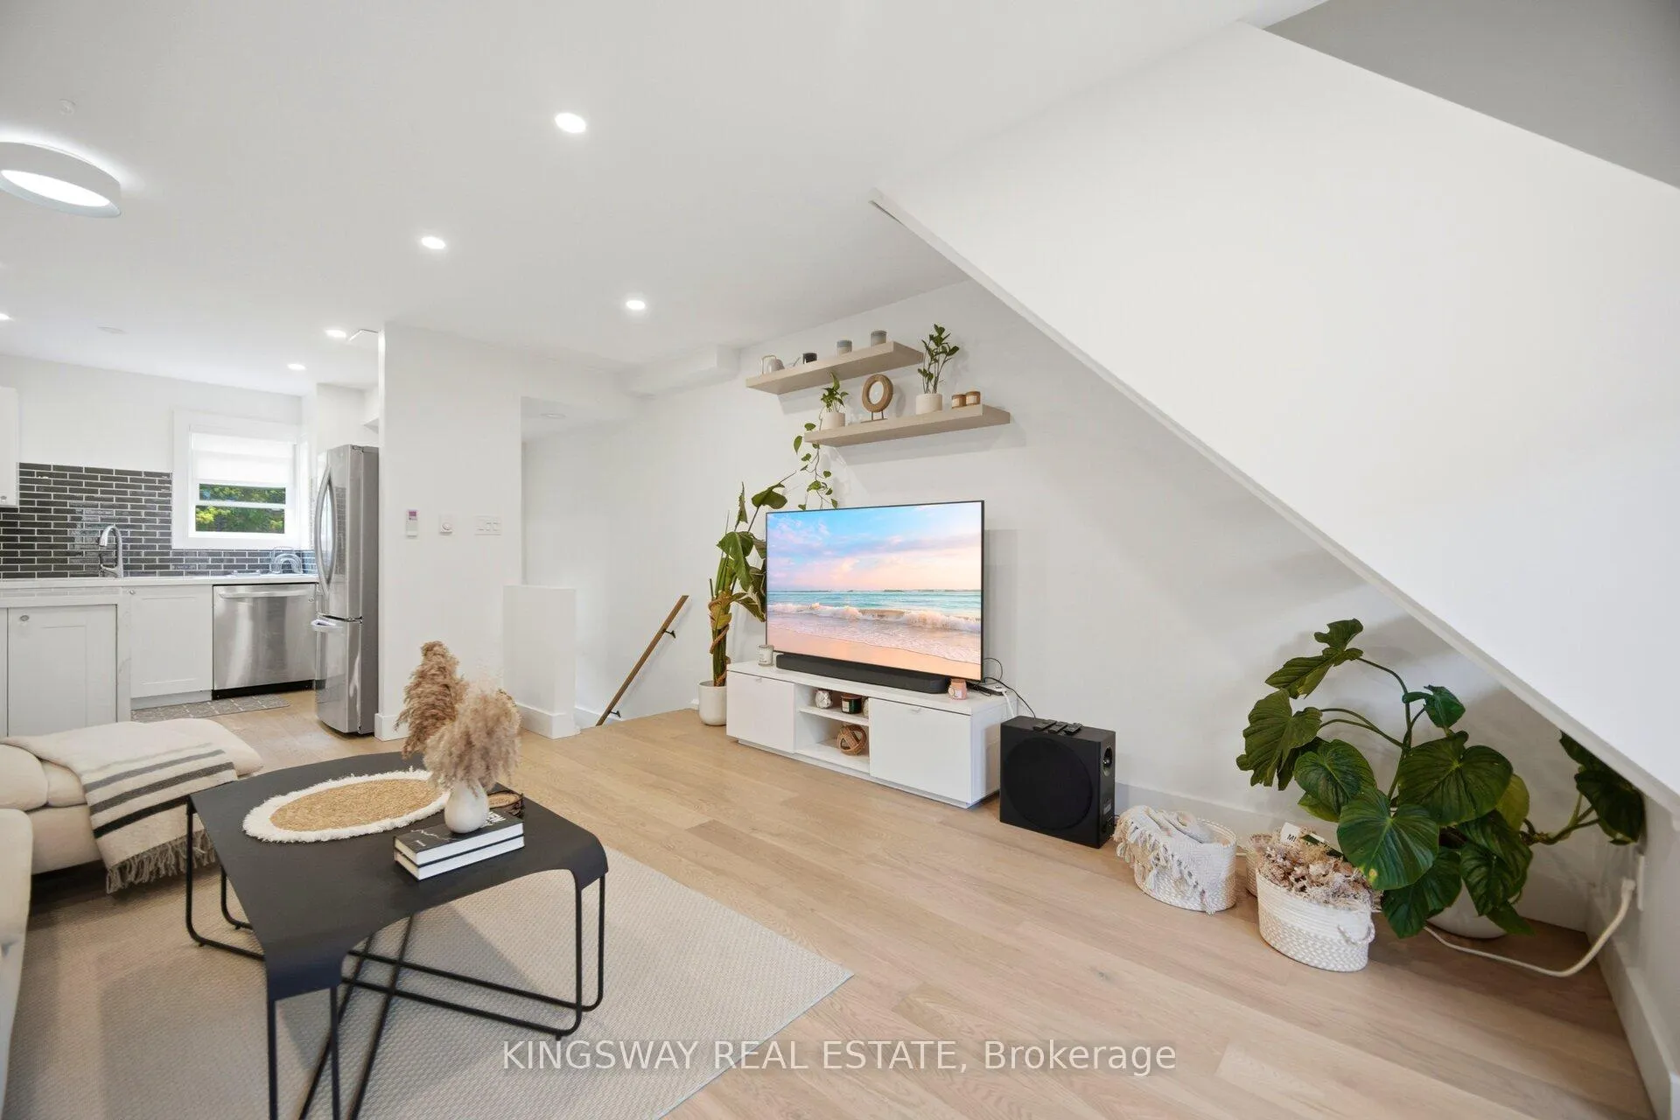
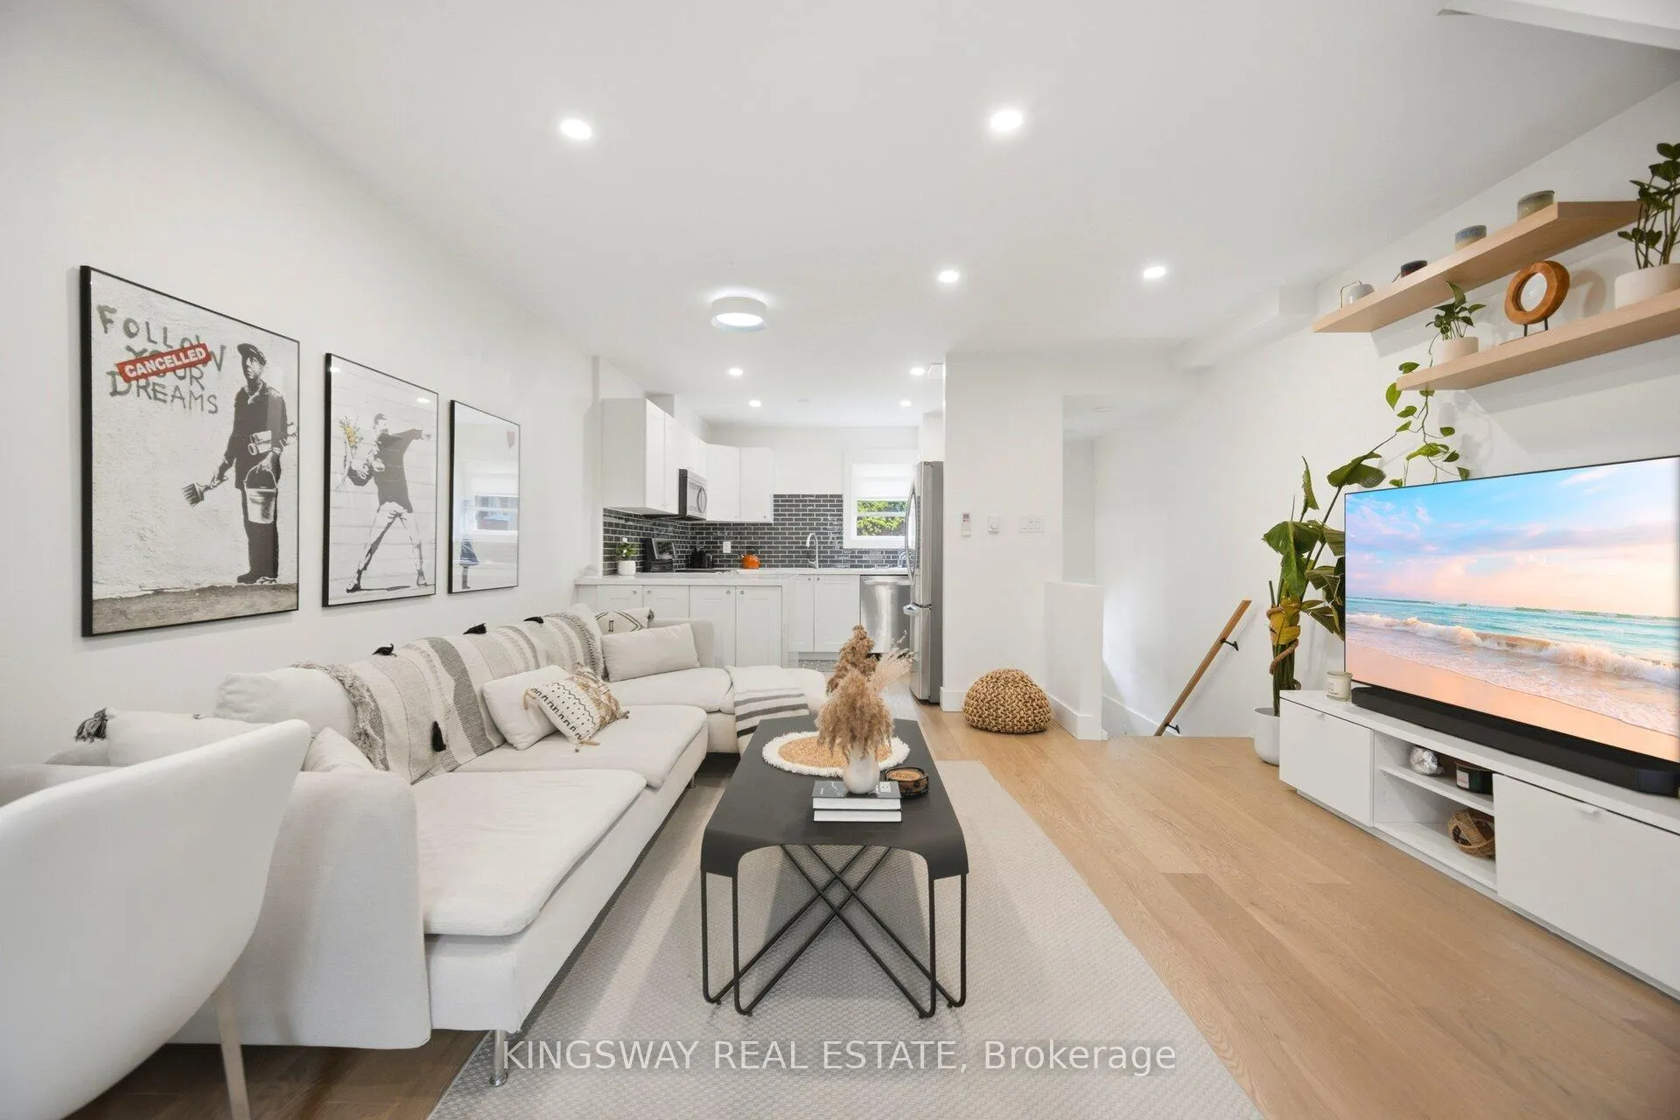
OPEN HOUSE, This Sunday May 10th from 2-4pm. Welcome to Ontario Street - a charming, tree-lined enclave in the heart of vibrant South Cabbagetown. Nestled in a warm, family-friendly community, this beautifully maintained three-storey home offers the perfect blend of character, comfort, and urban convenience. Step inside to a light-filled, inviting living space designed for both relaxation and everyday living. The cozy living room sets the tone with its warm ambiance, perfect for quiet evenings at home. The elegant dining area features soaring ceilings, creating an airy and sophisticated space ideal for hosting, complemented by a charming breakfast nook for casual meals. The bright, thoughtfully designed kitchen is equipped with stainless steel appliances and offers a seamless walk-out to a private deck - perfect for summer dining, morning coffee, or entertaining guests. Upstairs, the third-floor primary retreat is a true sanctuary. Bathed in natural light, it features a spacious walk-in closet and a spa-inspired 5-piece ensuite, creating a peaceful escape from the bustle of the city. The second-floor bedroom is currently styled as a welcoming family room and home office, offering flexible living space to suit your needs. A third bedroom provides the perfect setting for a nursery, child's room, or guest space. This home has been thoughtfully updated with newer windows, roof, and appliances, ensuring both comfort and peace of mind. With an exceptional 99 walk and bike score, you're steps from the best of city living - including St. Lawrence Market, the Distillery District, Corktown, and the Canary District. Enjoy easy access to transit today, with the future Ontario Line set to make commuting even more seamless. Set in one of Toronto's most sought-after and evolving neighbourhood, known for its strong sense of community and picturesque streets, this home offers a rare opportunity to enjoy space, style, and connection in the heart of the city.
Facts & features
Ask about this home
A HOMEH agent will answer your questions about this home.
Rooms
9 rooms · 2 bathrooms
- Foyer4′11″ × 4′7″23 sq.ft.
- Kitchen9′10″ × 8′2″81 sq.ft.
- Living room13′8″ × 11′2″152 sq.ft.
- Dining room13′8″ × 7′3″99 sq.ft.
- Bedroom 211′6″ × 7′3″83 sq.ft.
- Bathroom9′6″ × 4′11″47 sq.ft.
- Bedroom 310′10″ × 7′3″78 sq.ft.
- Primary bedroom13′7″ × 10′2″138 sq.ft.
- Bathroom11′6″ × 4′11″57 sq.ft.
Around this home
Schools nearby
School rating, out of 10.
Listing details
Helpful tools
Your HOMEH agent
"I would see it this week."
Ask HOMEH about this home
Price, neighbourhood, monthly cost. Ask anything.
HOMEH Intelligent Agent is an AI, not a licensed representative. Check anything important with your agent.