

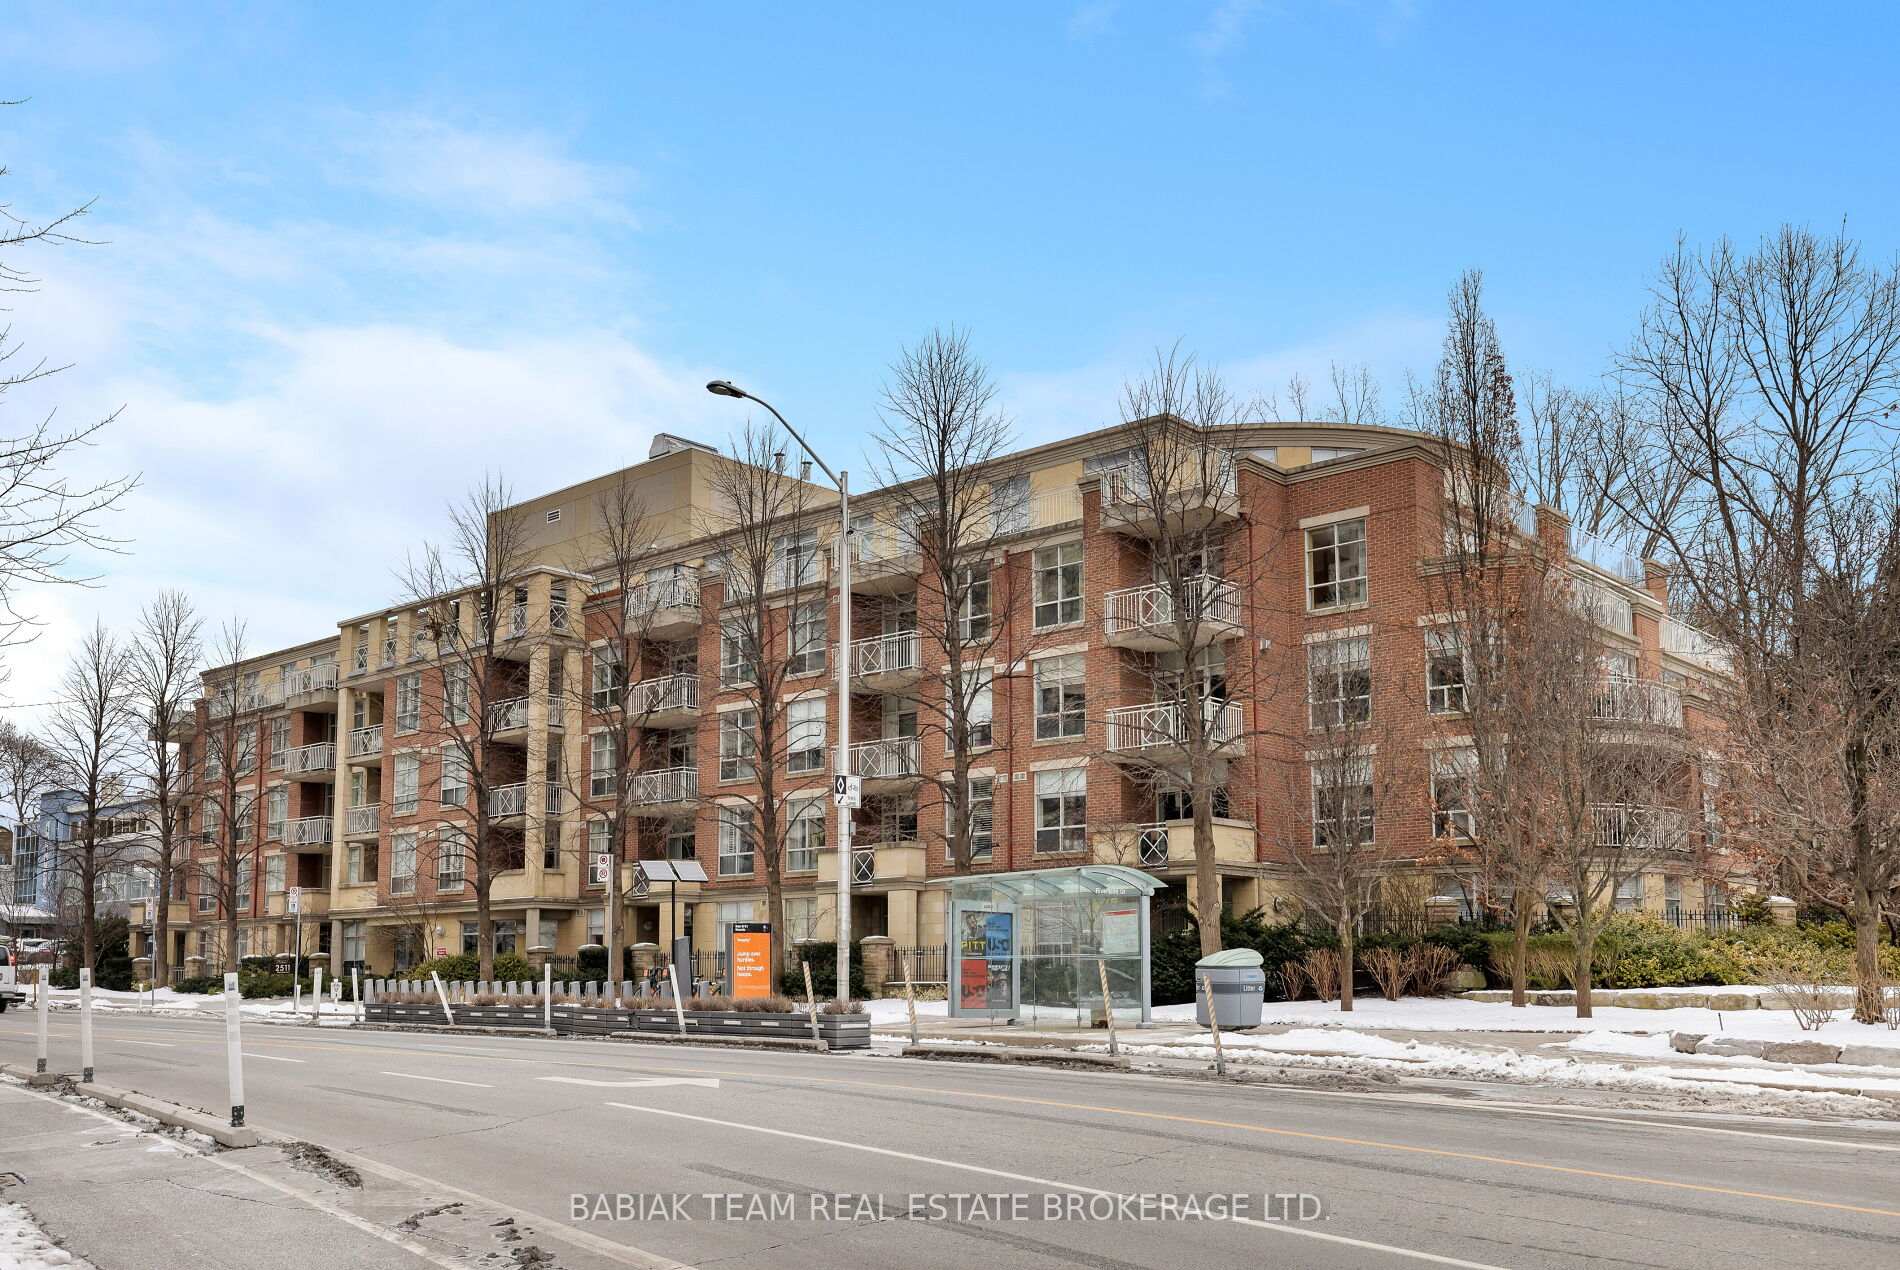
Unit 103, 2511 Bloor Street W
Unit 103, 2511 Bloor Street W
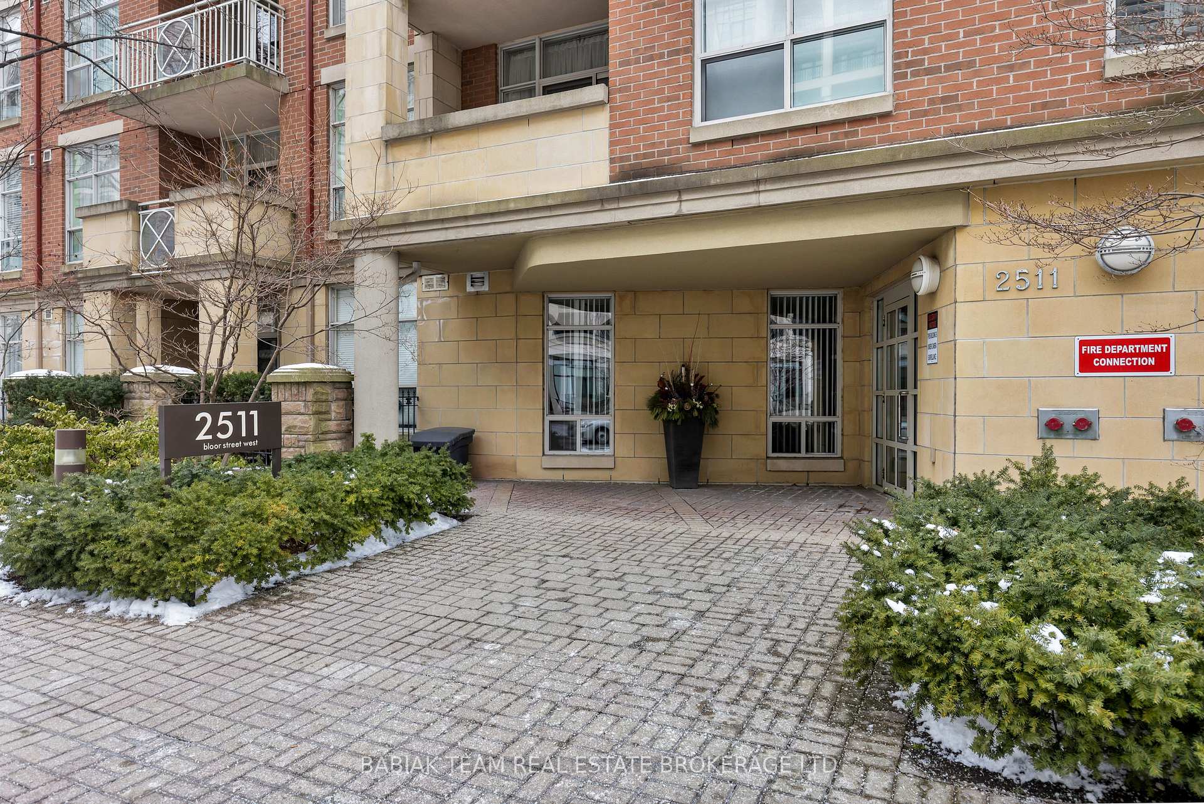
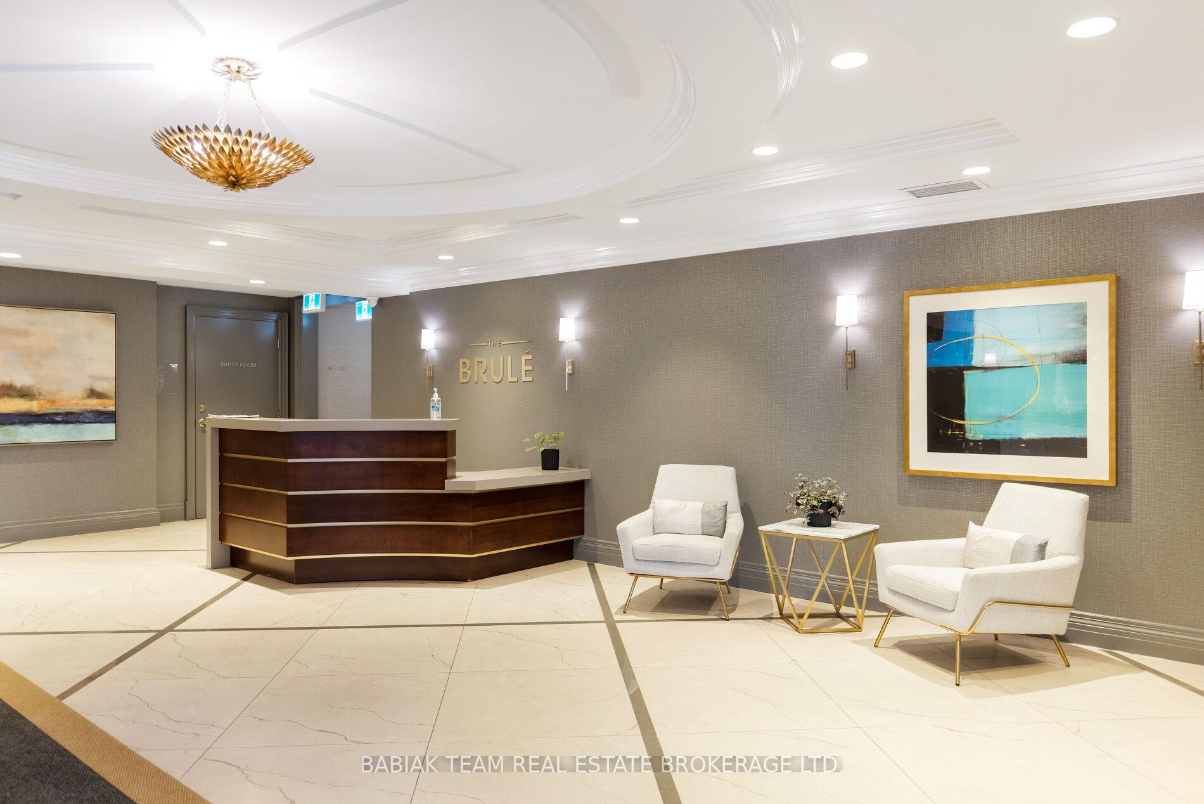
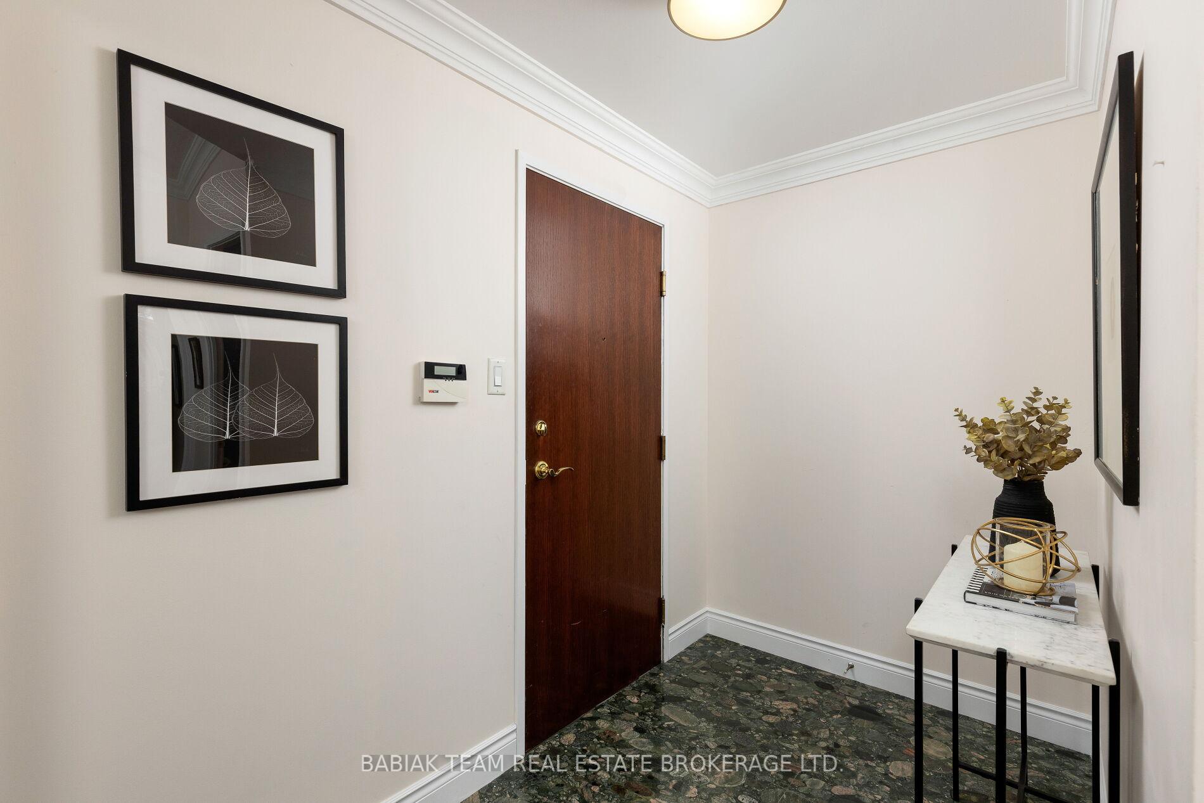
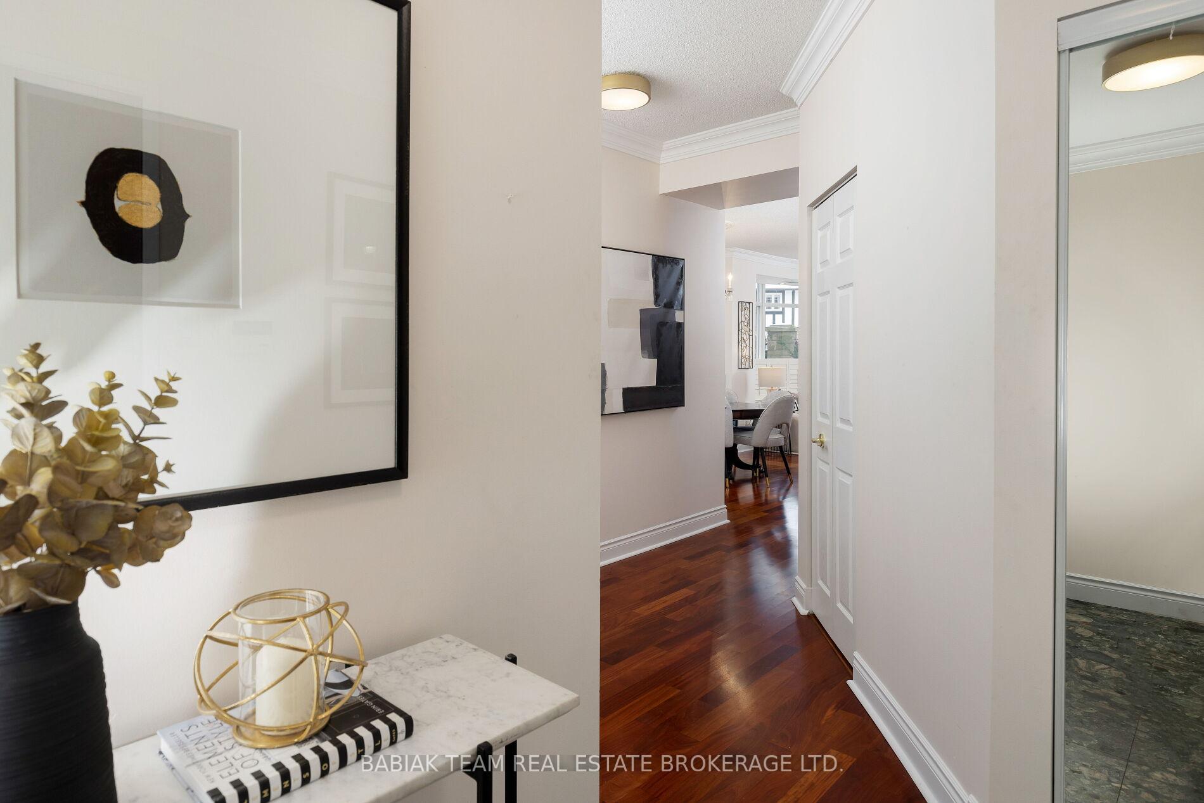 See all 39 photos
Property history
Facts and features
- ExposureSouth west
- LaundryEnsuite
- LockerExclusive
- BalconyTerrace
- Hardwood floors
- Central air
- Exercise room
- Party room/meeting room
The homeCondo Apartment, Apartment, 1,000–1,199 sq ft
- Type: Condo Apartment
- Style: Apartment
- Living space: 1,000–1,199 sq ft
- Basement: None
- Exposure: South West
- Special designation: Other
InsideHardwood, Tile, Ensuite, Carpet free
- Flooring: Hardwood, Tile
- Laundry: Ensuite
- Features: Carpet free
- Rooms above ground: 6
- Bedrooms: 2
- Bathrooms: 2
- Kitchens: 1
OutsideBrick, Terrace
- Exterior: Brick
- Balcony: Terrace
Parking and locker1 Parking, Underground, Parking type Owned
- Spaces: 1 Parking
- Garage: Underground
- Parking type: Owned
- Locker: Exclusive
- Locker level: 33a w
BuildingThe Brule, Storeys 5, Units 49
- Name: The Brule
- Storeys: 5
- Units: 49
- Registered: 2002
- Condo corporation: 1468
- Amenities: Bike storage, exercise room, party room/meeting room, visitor parking
- Pets: Allowed
Heating, water and powerForced air, electric, Central air
- Heating: Forced air, electric
- Cooling: Central air
Costs and taxesTaxes $3,998 a year, Condo fee $1,318 a month, Water included, common elements included, building insurance included, parking included, cable tv included
- Taxes, 2024: $3,998 a year
- Condo fee: $1,318 a month
- Fee includes: Water included, common elements included, building insurance included, parking included, cable tv included
- HST: HST included in the price
- Rental items: See schedule b
Included in the saleSee schedule b, See schedule b
- Included: See schedule b
- Not included: See schedule b
Listing detailsW11981328, Sold, Feb 20, 2025
- MLS® number: W11981328
- Status: Sold
- Listed on: Feb 20, 2025
- Days on market: 8
- Updated: Feb 28, 2025
- Possession: Flexible
- Occupied by: Owner
- Listing brokerage: BABIAK TEAM REAL ESTATE BROKERAGE LTD.
About this home
Unit 103, 2511 Bloor Street W, Toronto (High Park-Swansea), ON M6S 5A6
Welcome to The Brule and this exceptional rare offering of a 2 bedroom, 2 bath luxury corner suite with 1,180 square feet of elegant living space, parking, and the only private terrace of its kind in the building. Designed by architect Edward Galanyk, The Brule is one of west end Torontos most desirable boutique condominium residences. This gorgeous suite faces south-west and has an abundance of windows, providing natural light with tranquil tree views all day long. The superb split bedroom layout with welcoming sun-filled open plan living areas is ideal for entertaining and hosting guests, while also providing spaces for quiet retreat. Key features include: 9 ceilings, lofty principal rooms, hardwood floors & windows on multiple sides enjoyed by corner positioning in the building. Eat-in kitchen includes plentiful granite counters, breakfast bar & adjoining flexible eat-in breakfast/office area. Graceful dining and living areas with unique architectural features, hardwood floors & sliding glass door walkout to terrace. Primary bedroom retreat includes a sizable bedroom, walk-in closet & 4-piece ensuite w/separate shower & soaker tub. Private second bedroom w/double closet, south-facing windows & 3-piece bath. The suites terrace is known throughout the building as the only one of its kind, a marvellous private oasis for al fresco dining & pot gardening, featuring patio stones & wrought iron fencing, surrounded by mature trees. Feeling much more like a home than a typical condo, a perfect downsize opportunity of a truly special suite that has not been available since the building was first built. Additional features incl. laundry room w/storage & foyer w/double closet. Amenities incl. exercise room, bike storage, party/multi-purpose room & garden patio w/barbeque. One parking space and locker incl. Nestled in the Brule/Riverside enclave, a short walk to Humber River parklands. Steps to Jane & Old Mill subways, The Kingsway & Bloor West Village shops & restaurants.
Ask about this home
A HOMEH agent will answer your questions about this home.
Know more about The Brule
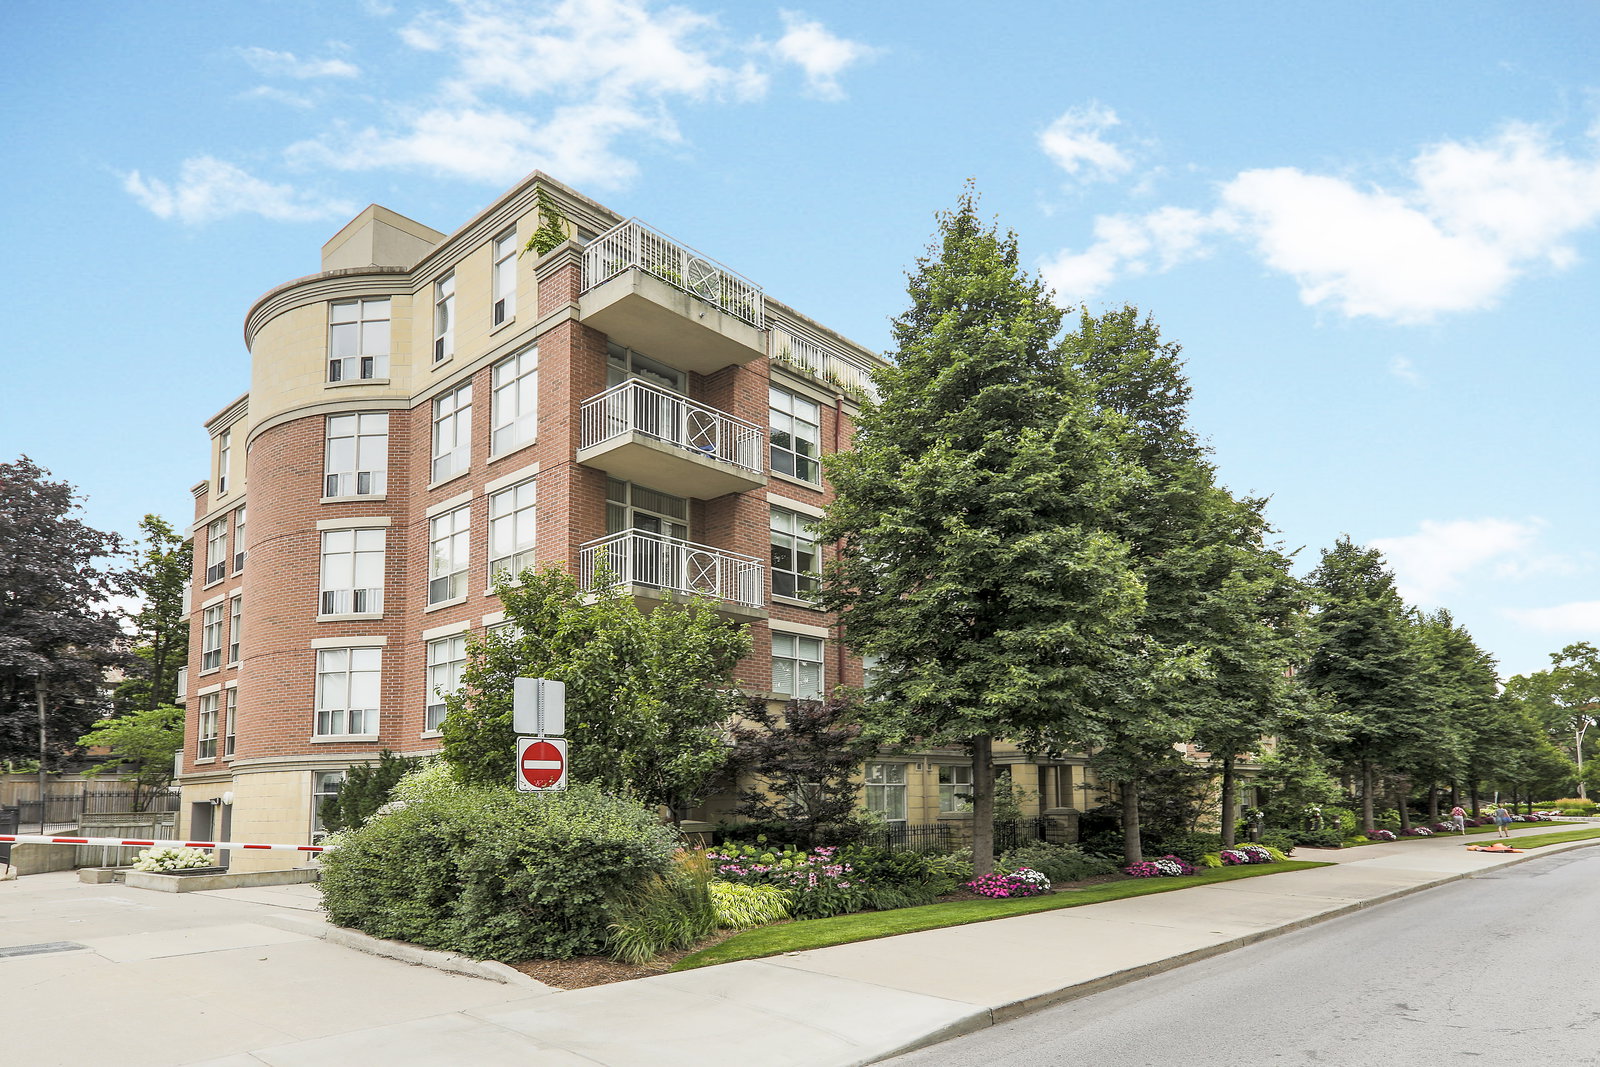
Condo building · 2511 Bloor Street W
The Brule is a 5-storey condo with 49 suites, built in 2002 by The Brule Properties Inc. No units are on the market here right now.
- 5storeys
- 49suites
- $970/sq ft
- 2002built
No similar units for sale in The Brule right now.
Around this home
Daily convenience, out of 100, from the distances below
Schools nearby
School rating, out of 10.
Helpful calculators
Your HOMEH agent

"I would see it this week."