
 See all 37 photos
Property history

This home has sold. It is no longer available.
Property not available for sale or for rent.
Ask about this home
A HOMEH agent will answer your questions about this home.Ask HOMEH
About this home
Unit 304, 2511 Bloor Street W, Toronto
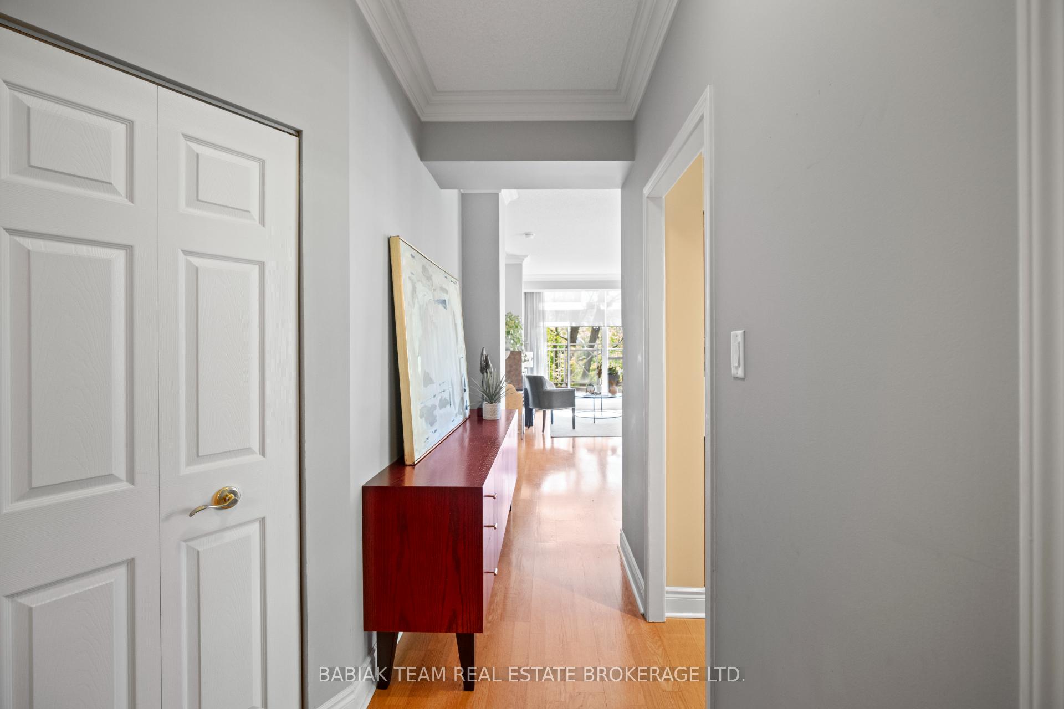
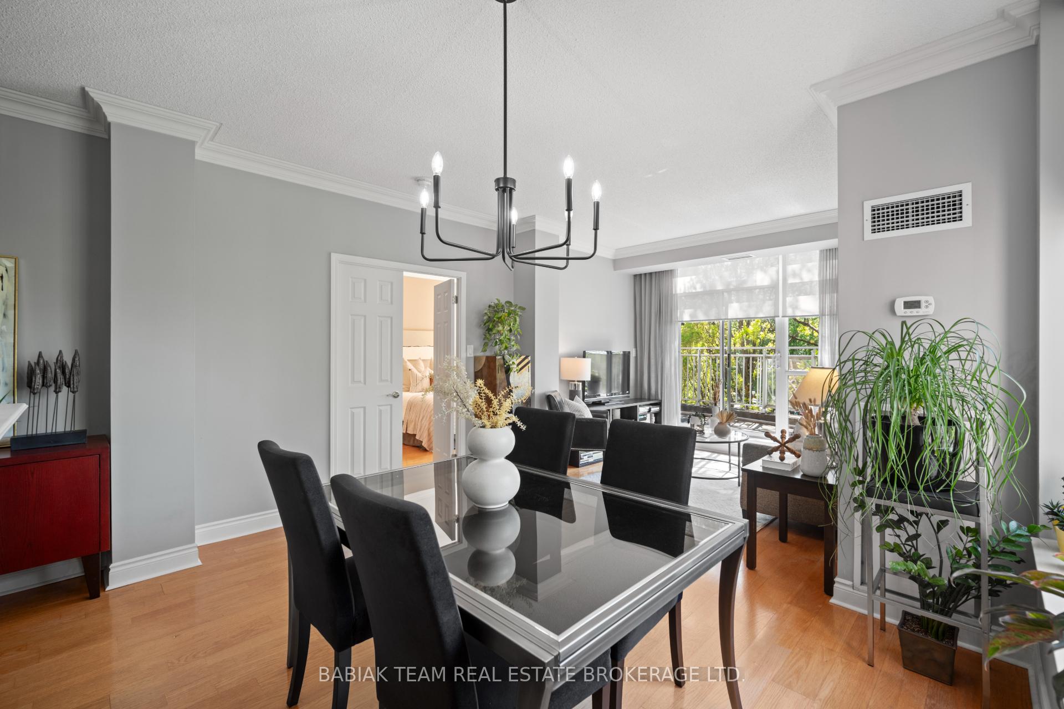
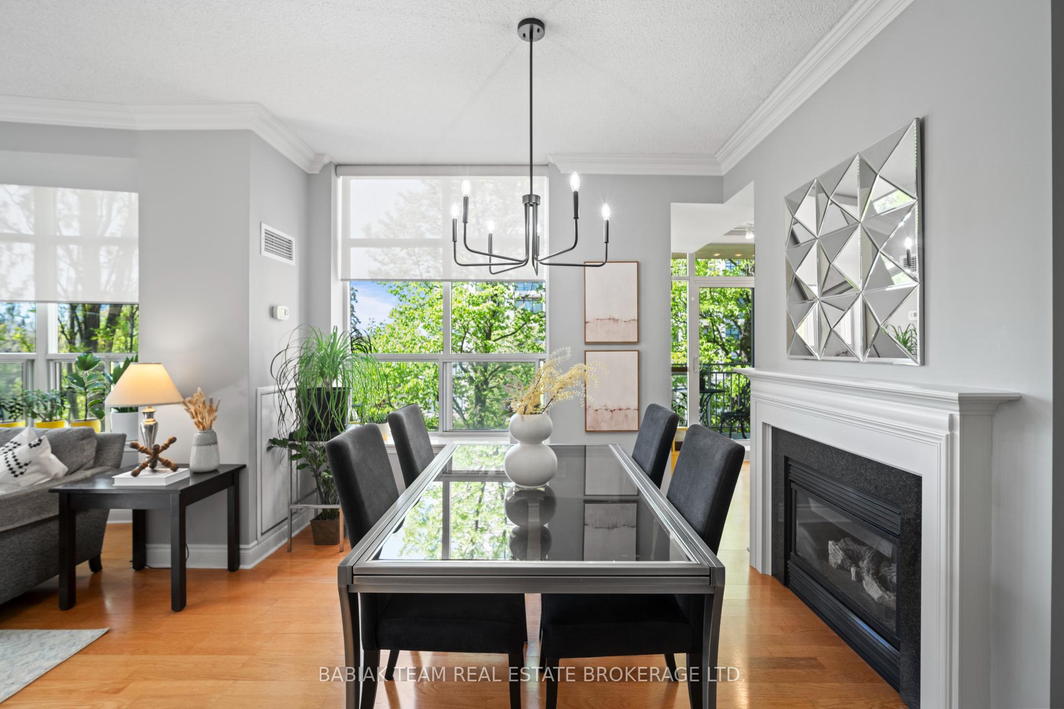
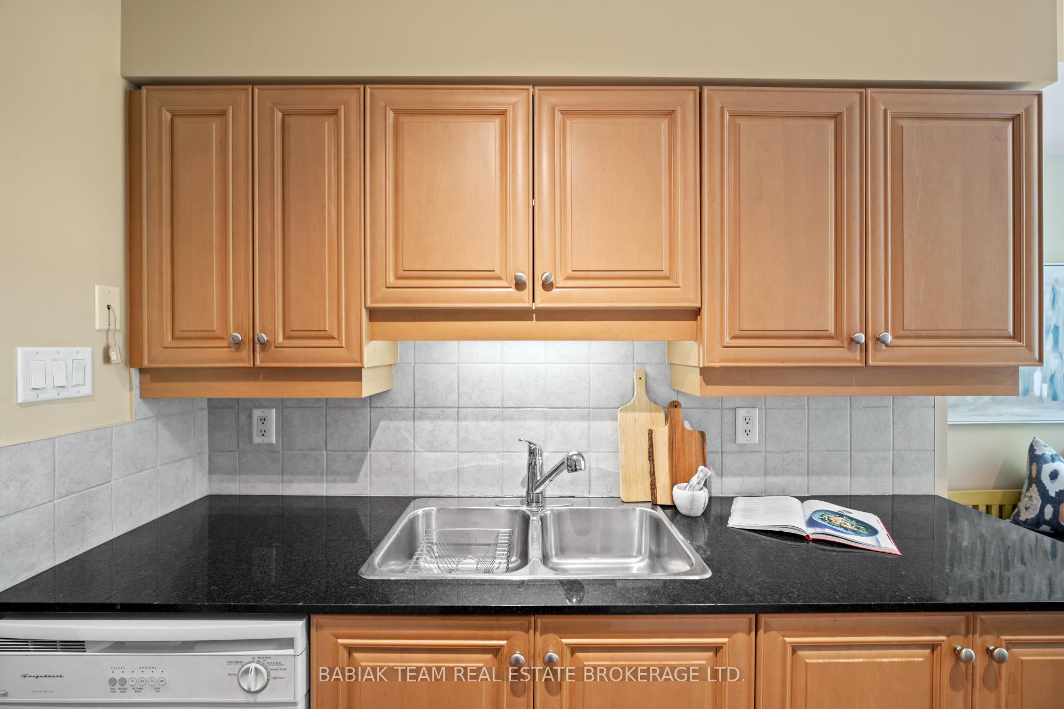
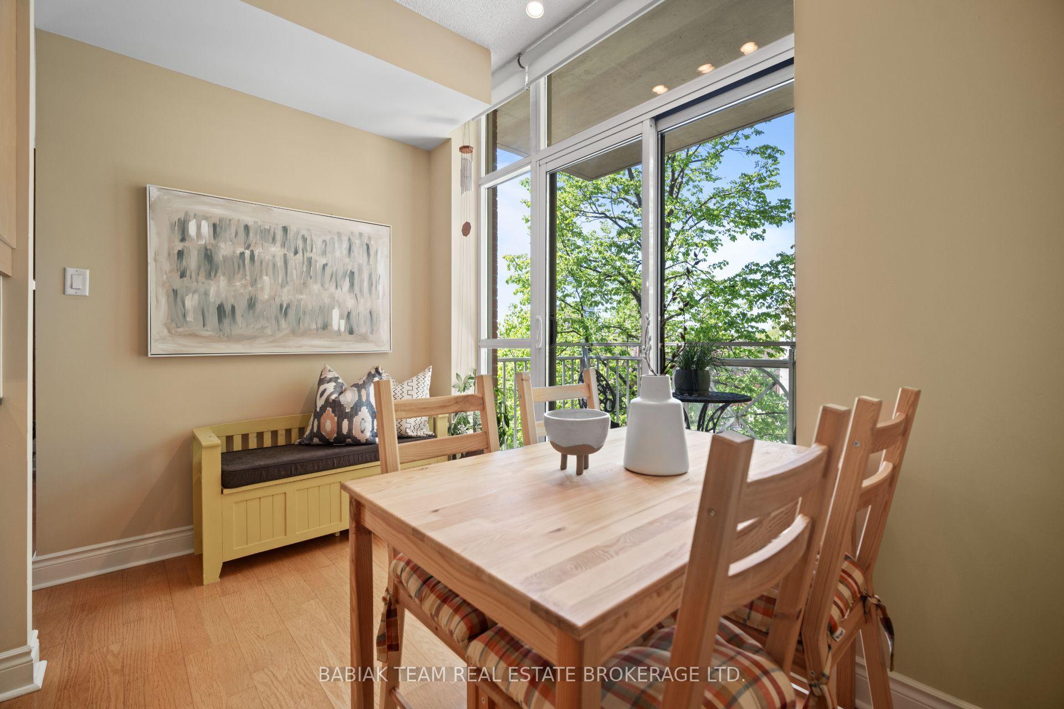
Step into this sophisticated corner suite in an Edward Galanyk, architect designed boutique low-rise, where classic elegance is matched by meticulous craftsmanship. Offering 1,130 sq ft of thoughtfully designed living space, this refined 2-bedroom, 2-bath residence features a functional split-plan layout, generous principal rooms, oversized windows, and two outdoor retreats including a serene 5' x 22' west-facing terrace surrounded by mature trees.The airy primary suite includes a walk-in closet, terrace access, and a spacious 4-piece ensuite complete with a deep soaker tub, glass-enclosed shower, and ample counter space. The open plan living and dining area enjoys a bright northwest exposure, while the separate kitchen boasts full-sized appliances and a cozy breakfast nook with walkout to the north balcony.The second bedroom is equally impressive, offering generous dimensions, large windows, and a mirrored double closet. Additional features and finishes include 9' ceilings, custom blinds, a laundry closet with stacked GE washer/dryer and extra storage, and parking and locker. Rogers cable and internet are conveniently included in the condo fees. Residents of this intimate building enjoy beautifully maintained grounds; an award-winning garden courtyard with BBQ area; fitness studio; multi-purpose/party room with kitchen; and secure bike storage. Located in the exclusive Brule/Riverside pocket near the Humber Rivers scenic trails and green spaces, Old Mill Tennis Club, Jane and Old Mill subway stations, Bloor West Village, and The Kingsway. A rare chance to experience upscale urban living in one of Torontos most cherished west-end neighbourhoods.
Facts & features
Ask about this home
A HOMEH agent will answer your questions about this home.
Rooms
7 rooms · 2 bathrooms
- Foyer7′7″ × 5′38 sq.ft.
- Dining room22′ × 13′286 sq.ft.
- Living room22′ × 13′286 sq.ft.
- Kitchen9′ × 8′72 sq.ft.
- Breakfast10′8″ × 6′64 sq.ft.
- Primary bedroom12′8″ × 11′2″141 sq.ft.
- Bedroom 214′8″ × 9′132 sq.ft.
Around this home
Schools nearby
School rating, out of 10.
Listing details
Helpful tools
Your HOMEH agent
"I would see it this week."
Ask HOMEH about this home
Price, neighbourhood, monthly cost. Ask anything.
HOMEH Intelligent Agent is an AI, not a licensed representative. Check anything important with your agent.