
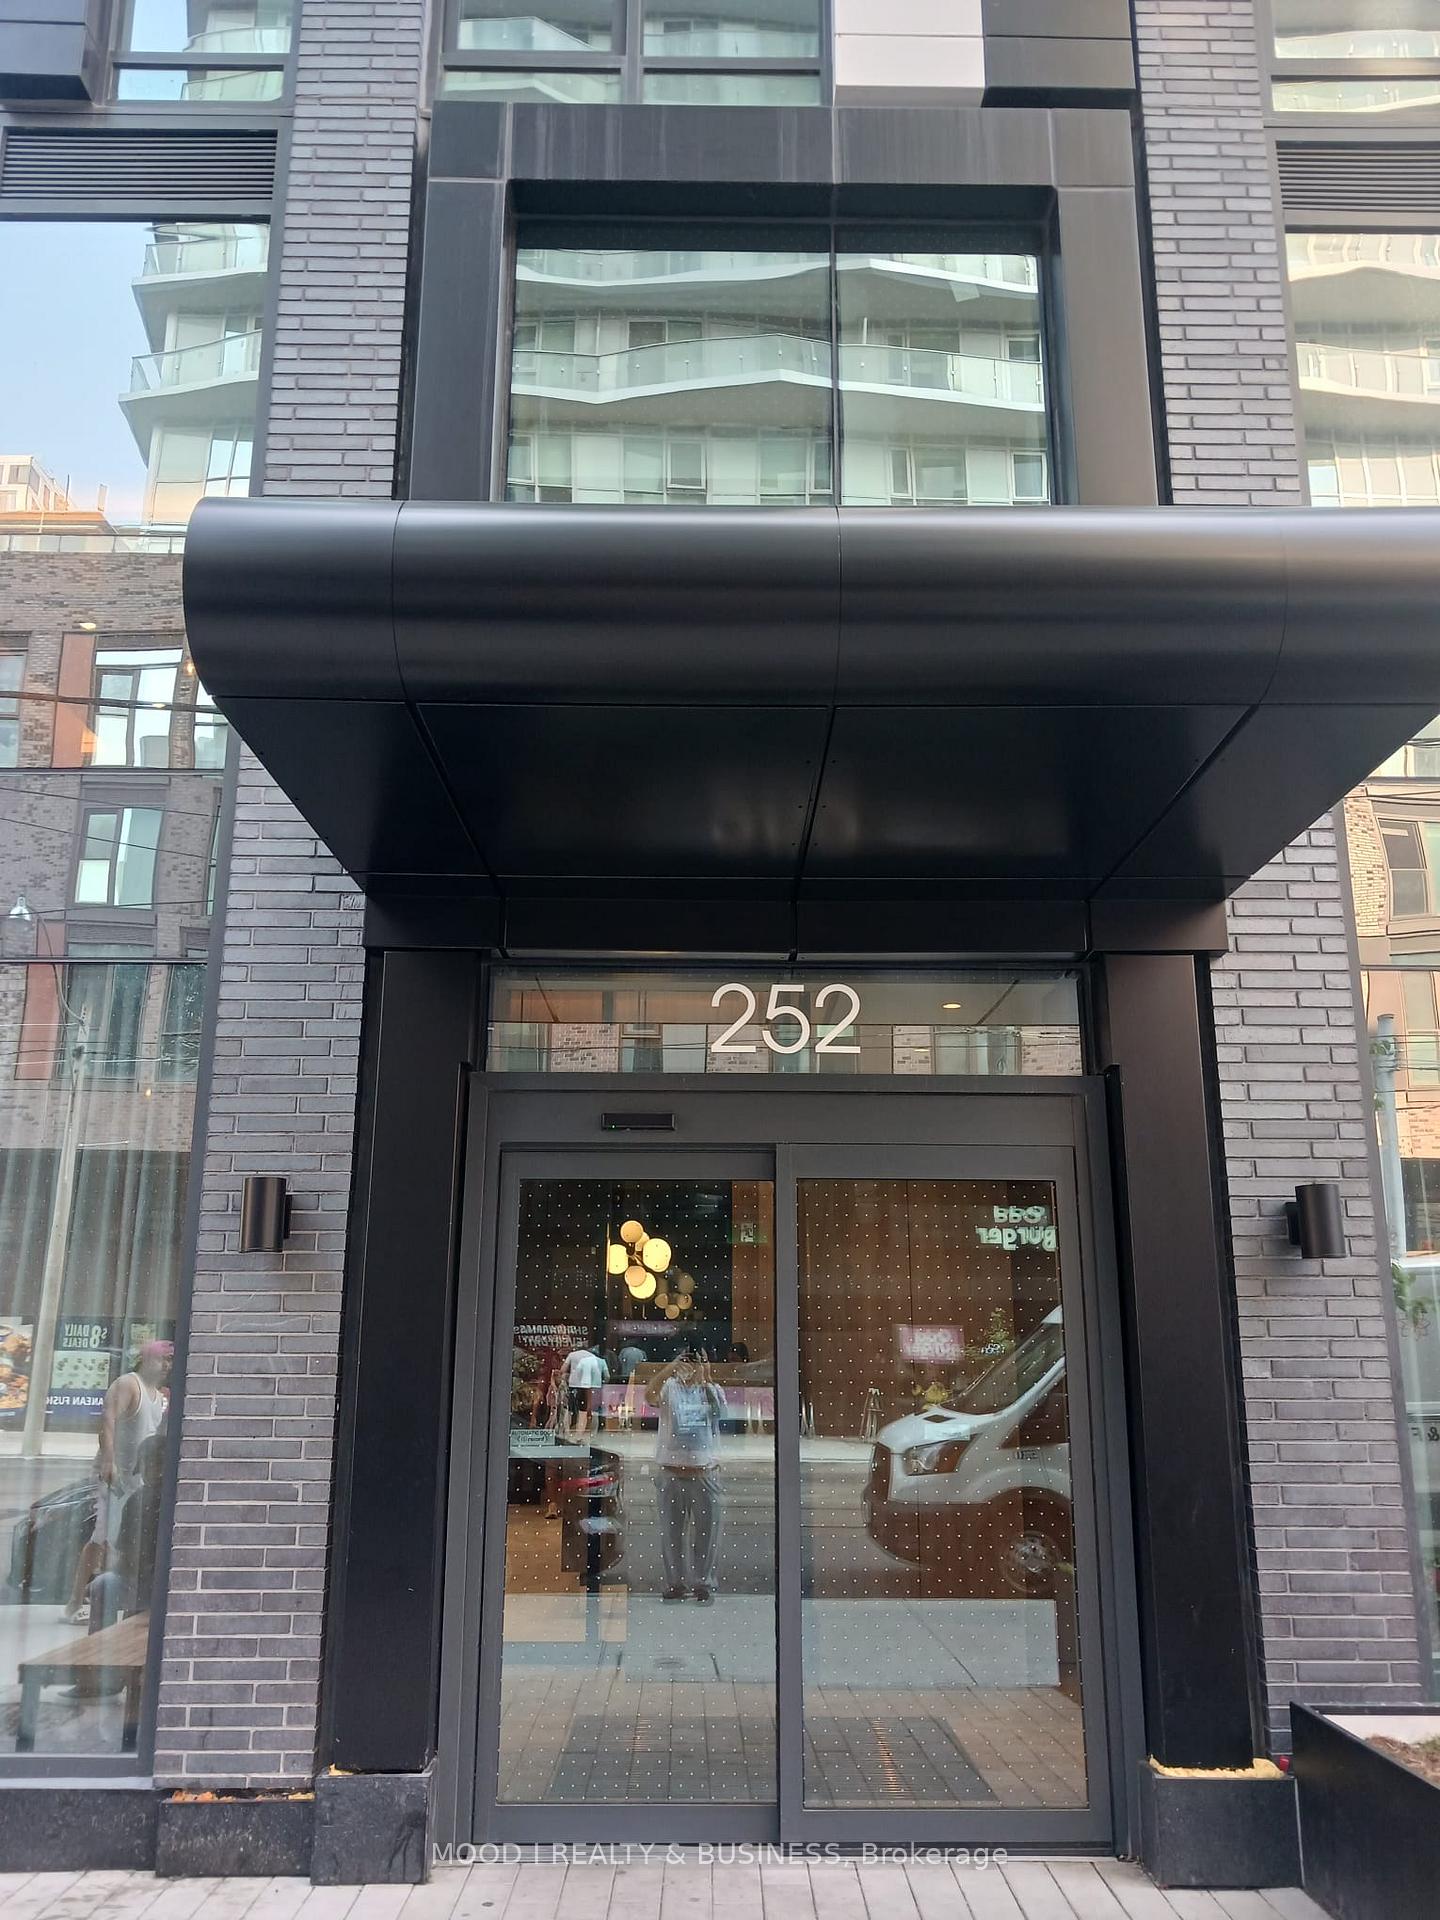
Unit 2301, 252 Church Street E
Toronto (Church-Yonge Corridor)Unit 2301, 252 Church Street E
Toronto (Church-Yonge Corridor)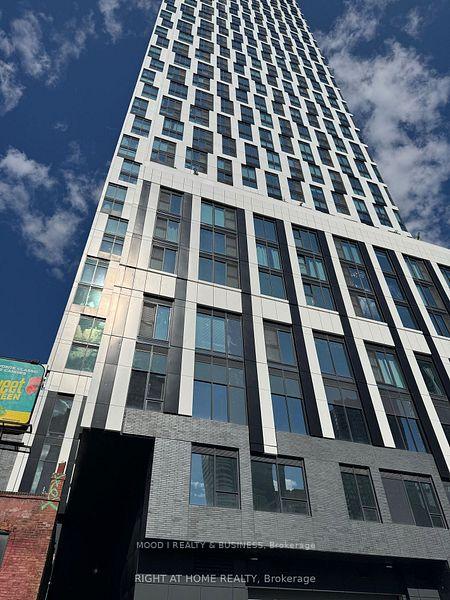

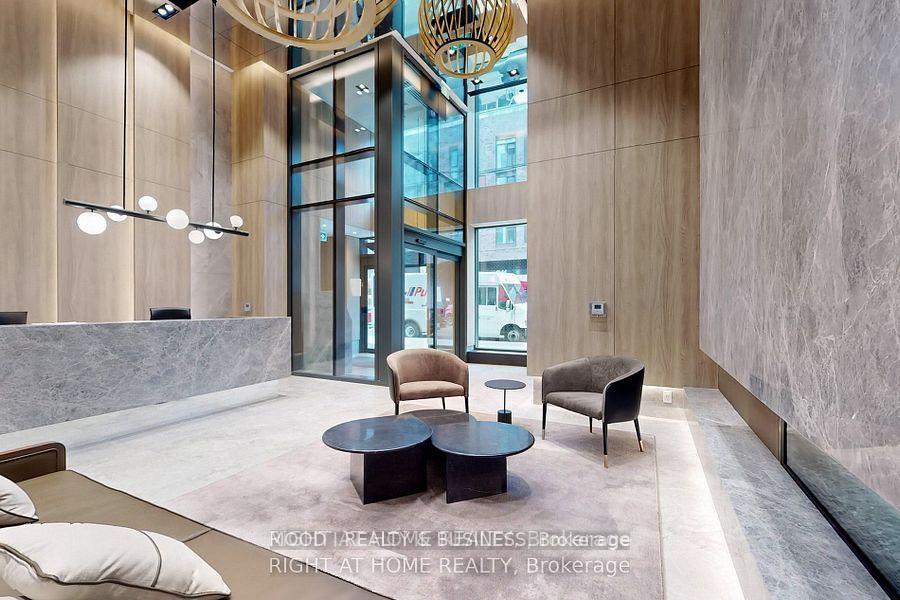
 See all 40 photos
Property history

This home has been leased. It is no longer available.
Property not available for sale or for rent.
Ask about this home
A HOMEH agent will answer your questions about this home.Ask HOMEH
About this home
Unit 2301, 252 Church Street E, Toronto
Location! Location! Location! Welcome to this brand new, modern design stylish one bedroom condo built by prestigious Center Court builders located at the intersection of Church Street and Dundas Street. This modern one bedroom features an open-concept layout, quartz countertops, and stainless steel appliances. Open concept Living/Dining/Kitchen artfully done with access to a coat closet at the entrance, an in-suite washer/dryer room and a most modern, large washroom and a beautiful bedroom with walk in closet. Carpet free all throughout with beautiful laminated flooring. Amazing floor to wall glass windows in both bedroom and living room giving a breathtaking view of West side down town Eaton Square which is just across and the Yonge/Dundas intersection. Enjoy premium amenities including two rooftop patios with BBQs and a thoughtful dog run area (and a pet grooming room on Ground floor), modern gym, spin room, Yoga Studio, Golf simulator and games room including TT, Co-working spaces, party room and three guest suites, 24 hrs concierge and secured entrance and more..... AAA Location With Near-Perfect Walk Score. Steps to Yonge/Dundas Square, TMU, Eaton Centre, St. Michaels Hospital, Financial District, TTC, GO, IKEA & more! Steps To Subway Station, Street Cars, Shopping Mall (Eaton Centre), Universities (TMU & Toronto University), Yonge-Dundas Square, Restaurants, St. Michael Hospital, Financial District And Much More. High Speed Internet Included In The Rent. Offers A Vibrant Lifestyle With Impressive Building Features and ideal for professionals. Unit just bought and newly built so immediate availability. All rental checks required along with rental application. All utilities i.e. heat, hydro, water are extra but hi speed internet is included. Also tenant insurance and signing of OSL will be required before closing. GO LIVE YOUR PRIME DOWNTOWN DREAM.
Facts & features
Ask about this home
A HOMEH agent will answer your questions about this home.
Rooms
3 rooms · 1 bathroom
- Bedroom10′6″ × 8′10″93 sq.ft.
- Living room8′2″ × 6′9″55 sq.ft.
- Kitchen10′6″ × 7′7″79 sq.ft.
Around this home
Schools nearby
School rating, out of 10.
Listing details
Helpful tools
Your HOMEH agent
"I would see it this week."
Ask HOMEH about this home
Price, neighbourhood, monthly cost. Ask anything.
HOMEH Intelligent Agent is an AI, not a licensed representative. Check anything important with your agent.