

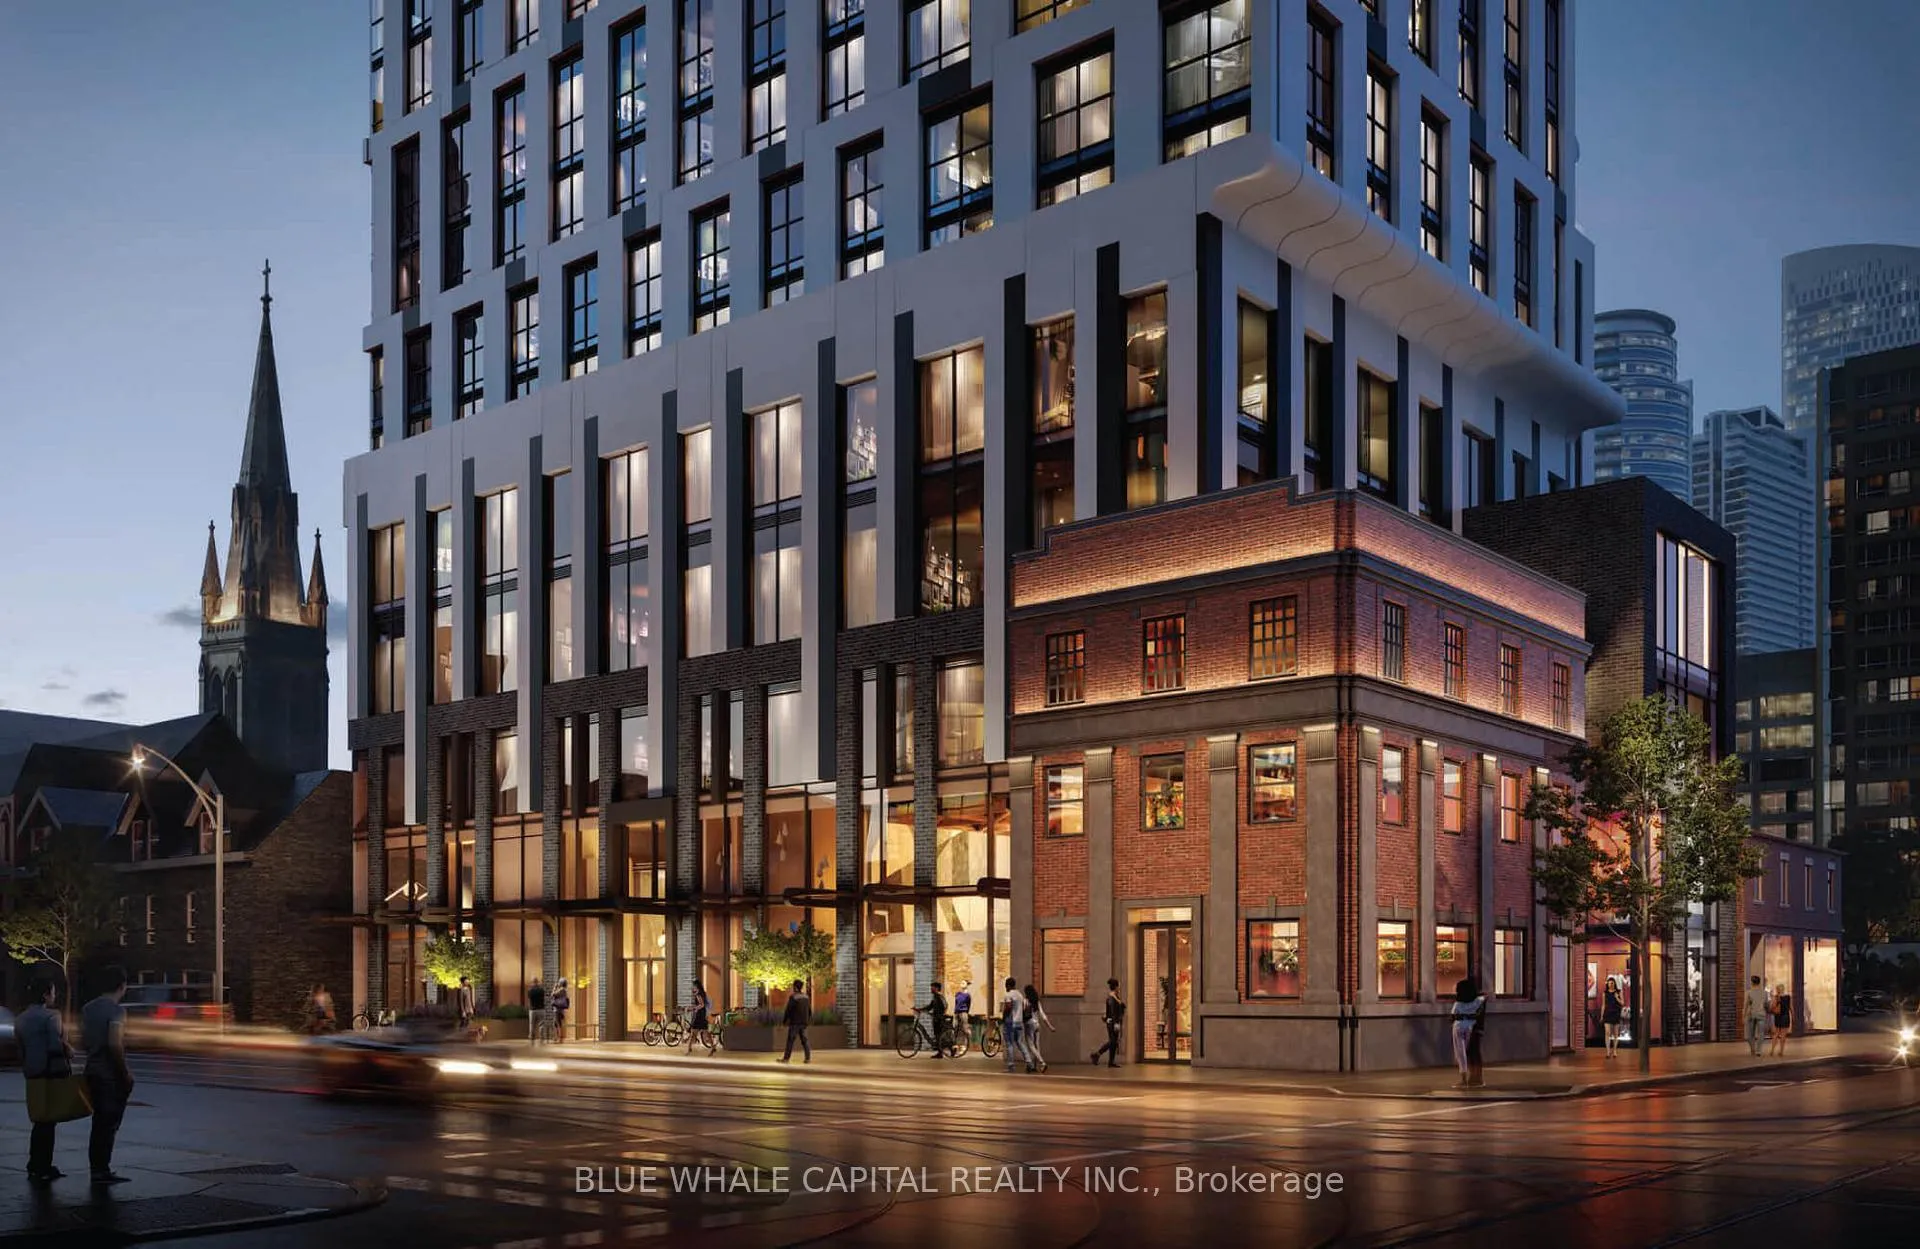
Unit 1907, 252 Church Street
Unit 1907, 252 Church Street
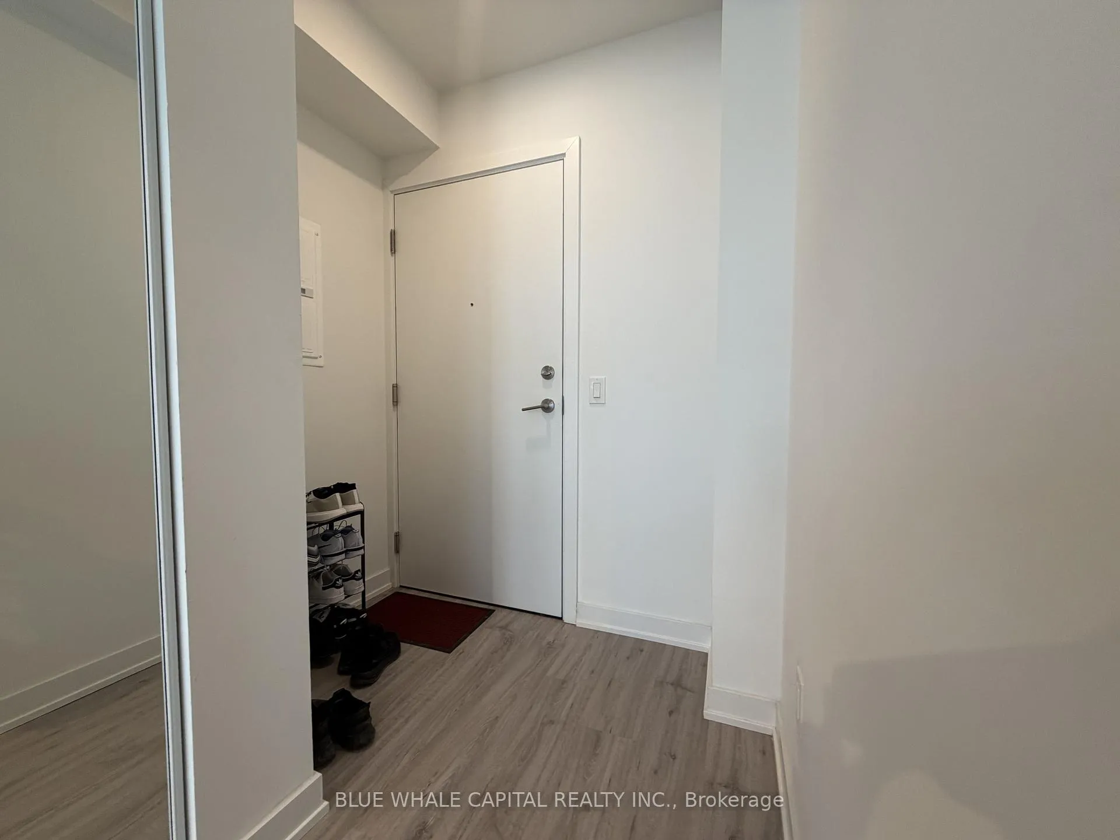
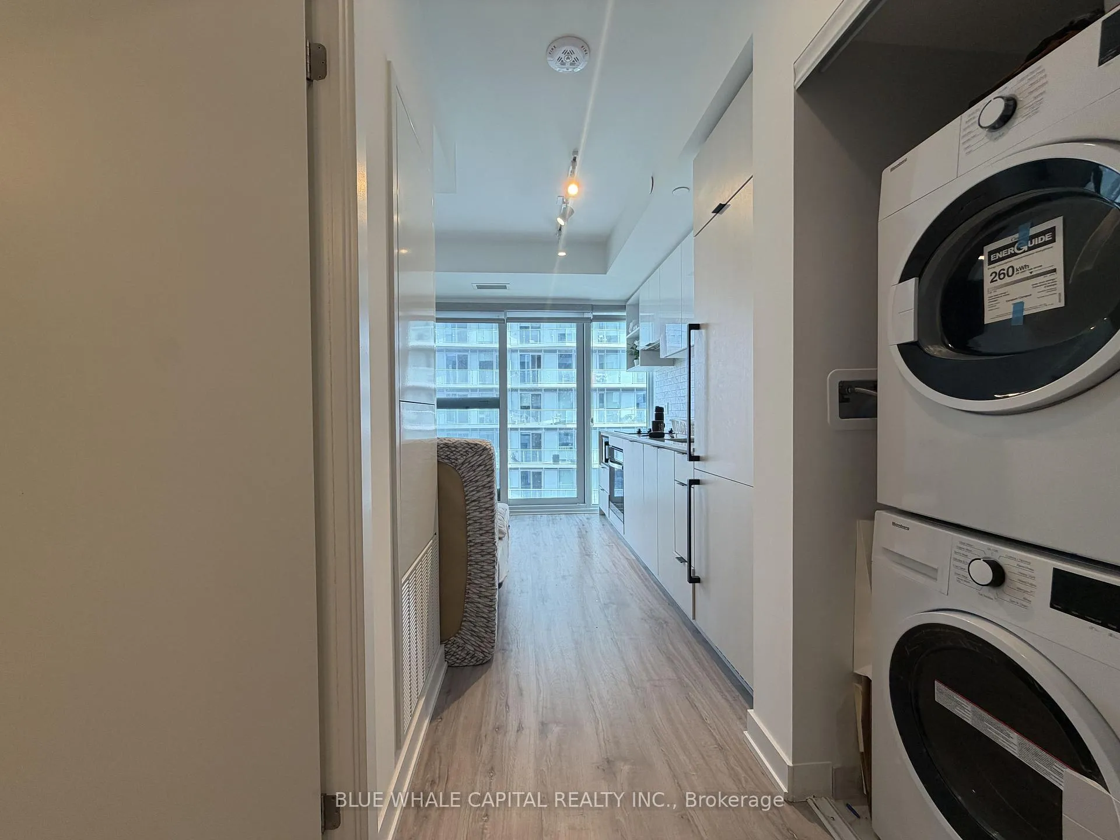
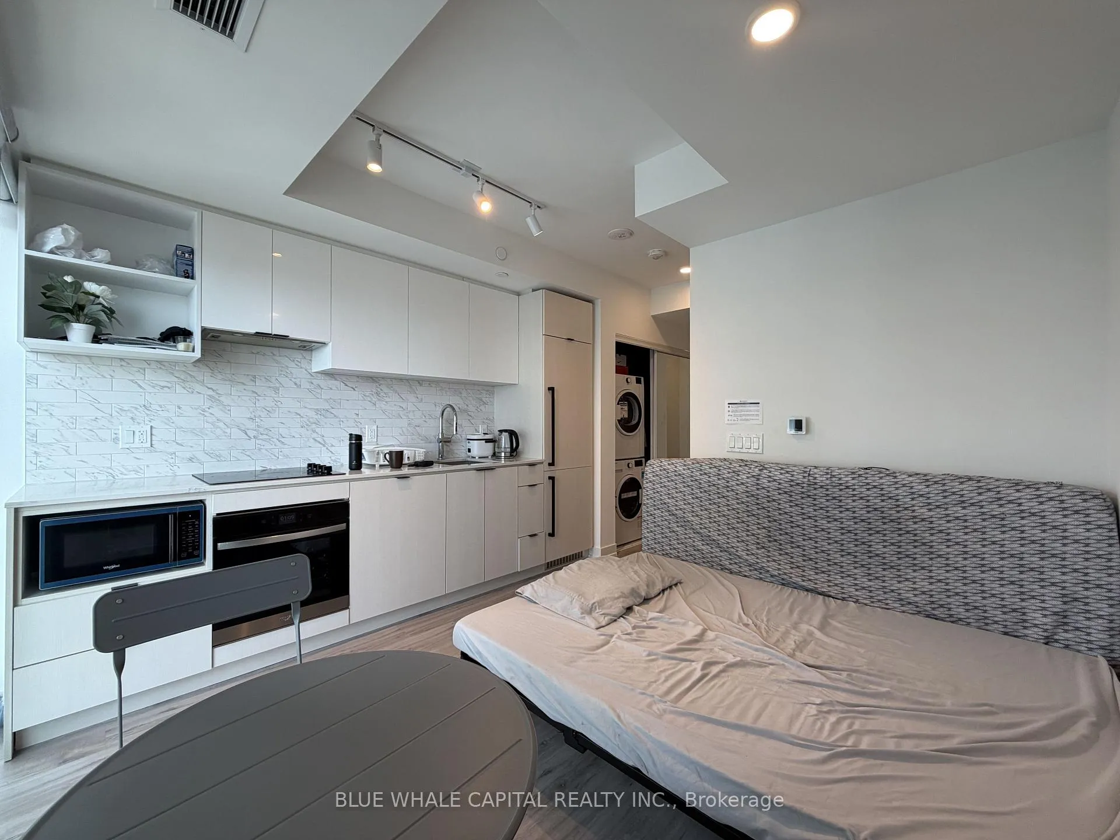
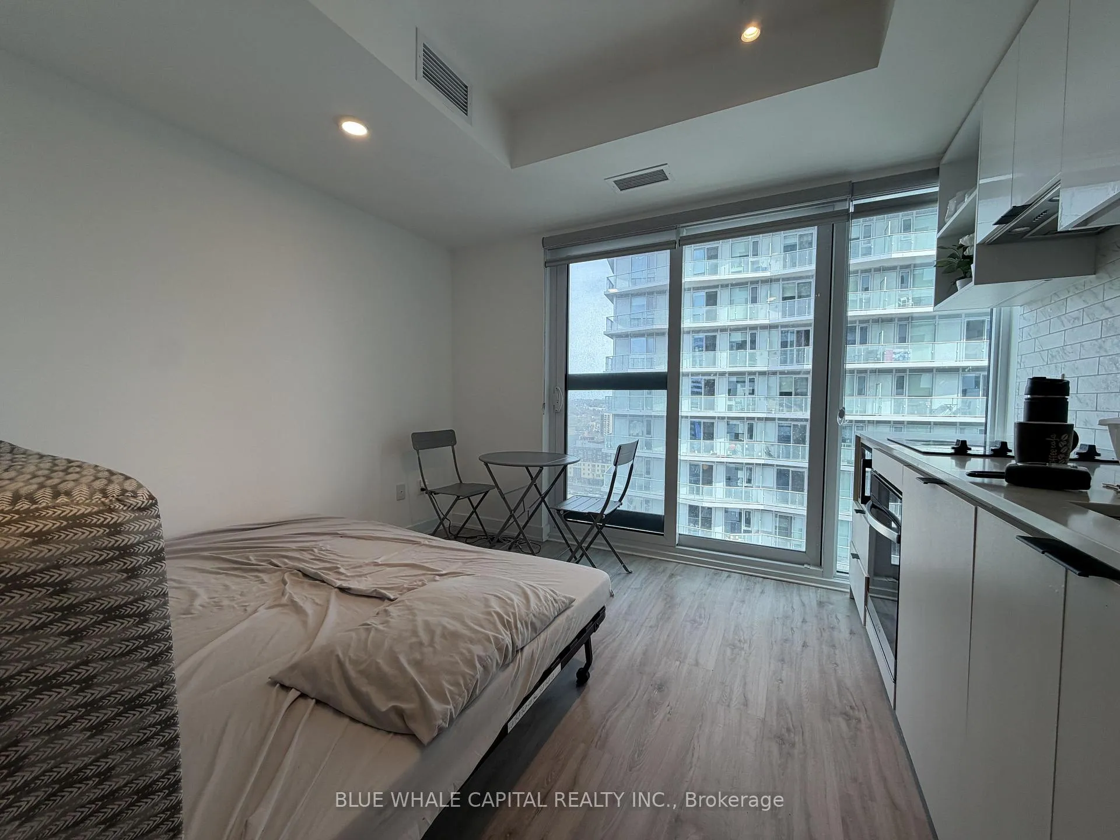 See all 12 photos
Property history
- $1,850TerminatedList: 2026-02-28|End: 2026-05-11|72 daysC12830342
- $1,850TerminatedList: 2025-04-24|End: 2025-05-03|9 daysC12102153
Facts and features
- ExposureEast
- LaundryEnsuite
- LockerNone
- BalconyNone
- Central air
The homeCondo Apartment, Bachelor/studio, New
- Type: Condo Apartment
- Style: Bachelor/studio
- Age: New
- Living space: 0–499 sq ft
- Basement: None
- Exposure: East
InsideEnsuite, Carpet free, Rooms above ground 1
- Laundry: Ensuite
- Features: Carpet free
- Rooms above ground: 1
- Bathrooms: 1
- Kitchens: 1
OutsideConcrete, Concrete, Balcony None
- Exterior: Concrete
- Foundation: Concrete
- Balcony: None
Parking and lockerParking type None, Locker None
- Parking type: None
- Locker: None
Building252 Church Street Condos, Storeys 52, Units 681
- Name: 252 Church Street Condos
- Storeys: 52
- Units: 681
- Registered: 2024
- Condo corporation: 3104
- Pets: Allowed
Heating, water and powerForced air, gas, Central air
- Heating: Forced air, gas
- Cooling: Central air
Rent and termsRent $1,850 a month, Entire property, Unfurnished
- Rent: $1,850 a month
- Space for rent: Entire property
- Furnished: Unfurnished
- Lease: 12 months
- Paid: Monthly
- Rent includes: Building insurance, central air conditioning, common elements
- Deposit: Required
- Credit check: Required
- Employment letter: Required
- Rental application: Required
- References: Required
IncludedFridge/countertop stove/built-in micro/built-in dishwasher, stacked washer/dryer, building insurance, common elements, central a/c, Hydro, water, gas, internet
- Included: Fridge/countertop stove/built-in micro/built-in dishwasher, stacked washer/dryer, building insurance, common elements, central a/c
- Not included: Hydro, water, gas, internet
NearbyArts centre, clear view, hospital, library, park, public transit
- Close to: Arts centre, clear view, hospital, library, park, public transit
Listing detailsC12830342, Terminated, Feb 28, 2026
- MLS® number: C12830342
- Status: Terminated
- Listed on: Feb 28, 2026
- Days on market: 72
- Updated: May 11, 2026
- Possession: 2026-05-01 / 30-59 days
- Occupied by: Tenant
- Listing brokerage: BLUE WHALE CAPITAL REALTY INC.
About this home
Unit 1907, 252 Church Street, Toronto (Church-Yonge Corridor), ON M5B 1Z2
Welcome to this thoughtfully designed 293-square-foot studio at 252 Church Street, where efficient living meets urban sophistication. This sunlit space maximizes every inch with an open-concept layout that seamlessly blends your living, sleeping, and dining areas into a cohesive, airy retreat. The standout feature is undoubtedly the Juliette balcony, offering just enough outdoor space to sip your morning coffee with fresh air or unwind in the evening with a glass of wine while watching the city lights flicker below. Large windows flood the interior with natural light, creating an expansive feel that belies the square footage, while sleek finishes and modern fixtures add a touch of contemporary elegance. Located on vibrant Church Street, you'll find yourself steps away from boutique shops, acclaimed restaurants, cozy cafés, and convenient transit options that put the entire city within easy reach. Whether you're a young professional seeking a low-maintenance lifestyle or someone looking to embrace the energy of downtown living, this studio delivers location, charm, and functionality in one irresistible package. Don't miss your chance to call this urban gem home.
Ask about this home
A HOMEH agent will answer your questions about this home.
Know more about 252 Church Street Condos
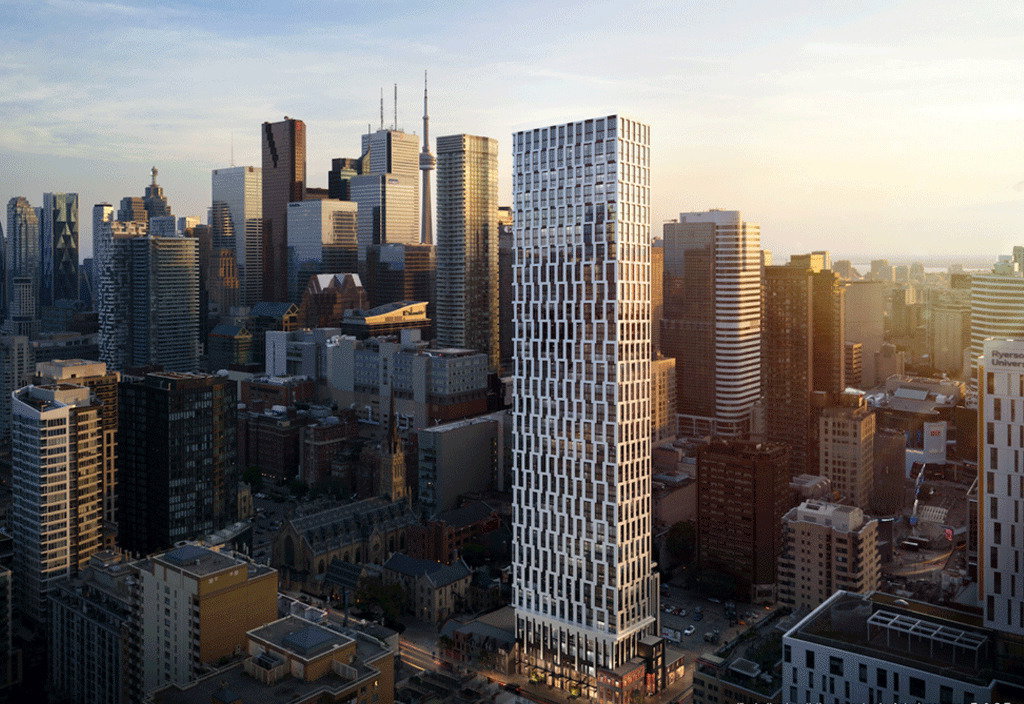
Condo building · 252 Church Street
252 Church Street Condos is a 52-storey condo with 681 suites, built in 2024 by CentreCourt Developments Inc. Right now 9 for sale and 19 for rent are on the market here.
- 52storeys
- 681suites
- $922/sq ft
- 2024built
No similar units for rent in 252 Church Street Condos right now.
Around this home
Daily convenience, out of 100, from the distances below
Schools nearby
School rating, out of 10.
Helpful calculators
Your HOMEH agent

"I would see it this week."