

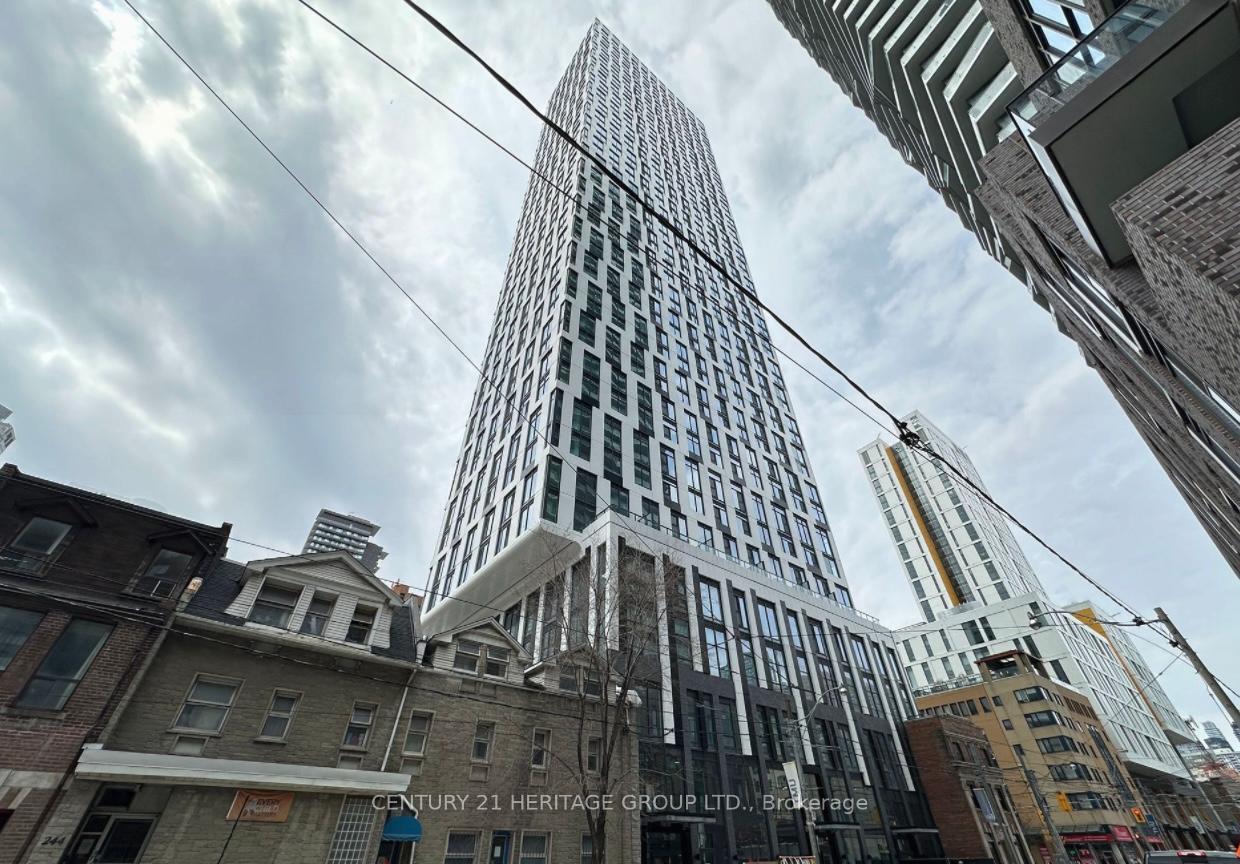
Unit 4311, 252 Church Street
Unit 4311, 252 Church Street
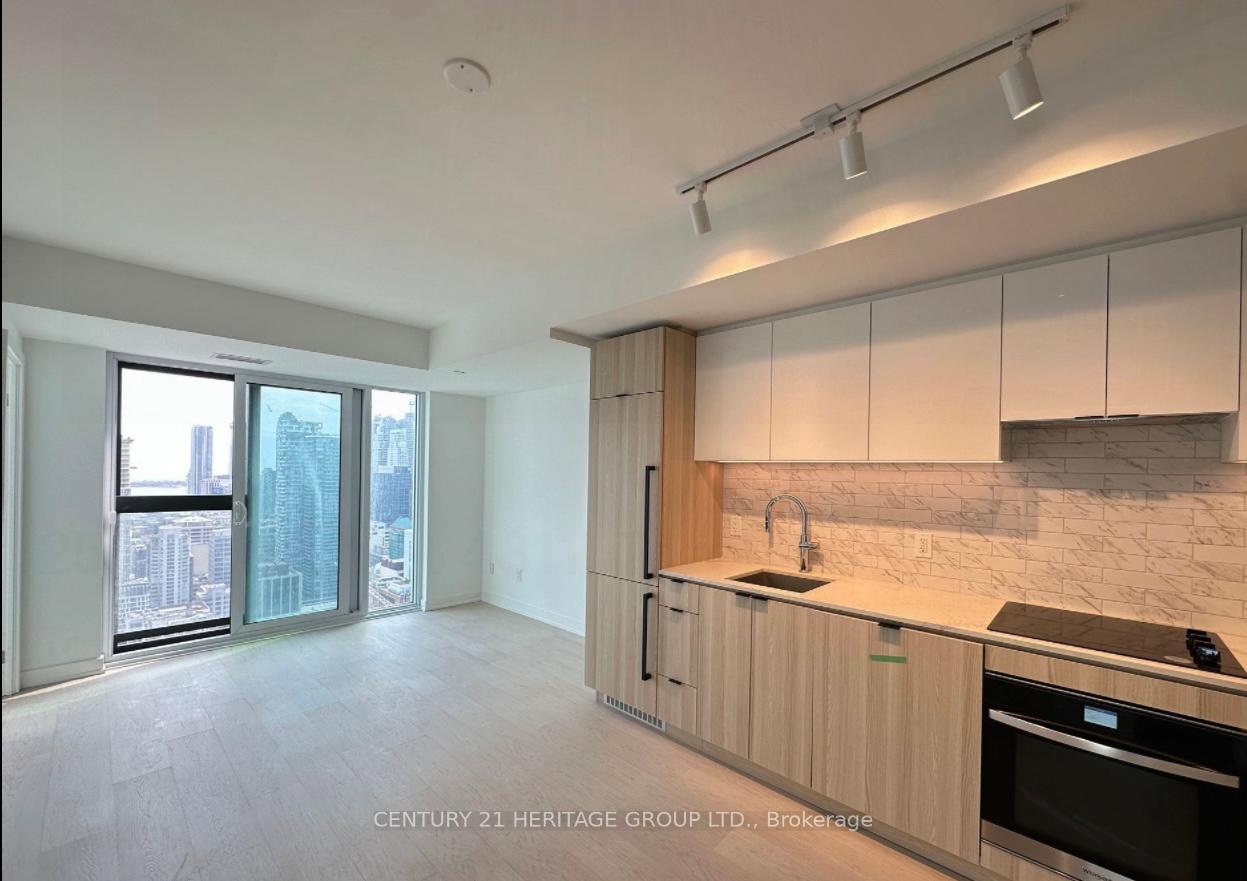 See all 31 photos
Property history
Facts and features
- ExposureSouth east
- LaundryIn-suite
- LockerNone
- BalconyJuliette
- Central air
The homeCondo Apartment, Apartment, Age 0–5 years
- Type: Condo Apartment
- Style: Apartment
- Age: 0–5 years
- Living space: 700–799 sq ft
- Basement: None
- Exposure: South East
- View: Lake
InsideIn-suite laundry, Carpet free, Elevator Yes
- Laundry: In-suite laundry
- Features: Carpet free
- Elevator: Yes
- Rooms above ground: 5
- Bedrooms: 2
- Bathrooms: 2
- Kitchens: 1
- Family room: Yes
OutsideOther, concrete, Unknown, Other
- Exterior: Other, concrete
- Roof: Unknown
- Foundation: Other
- Balcony: Juliette
- Features: Privacy
Parking and locker1 Parking, Parking type Owned, Underground
- Spaces: 1 Parking
- Parking type: Owned
- Driveway: Underground
- Locker: None
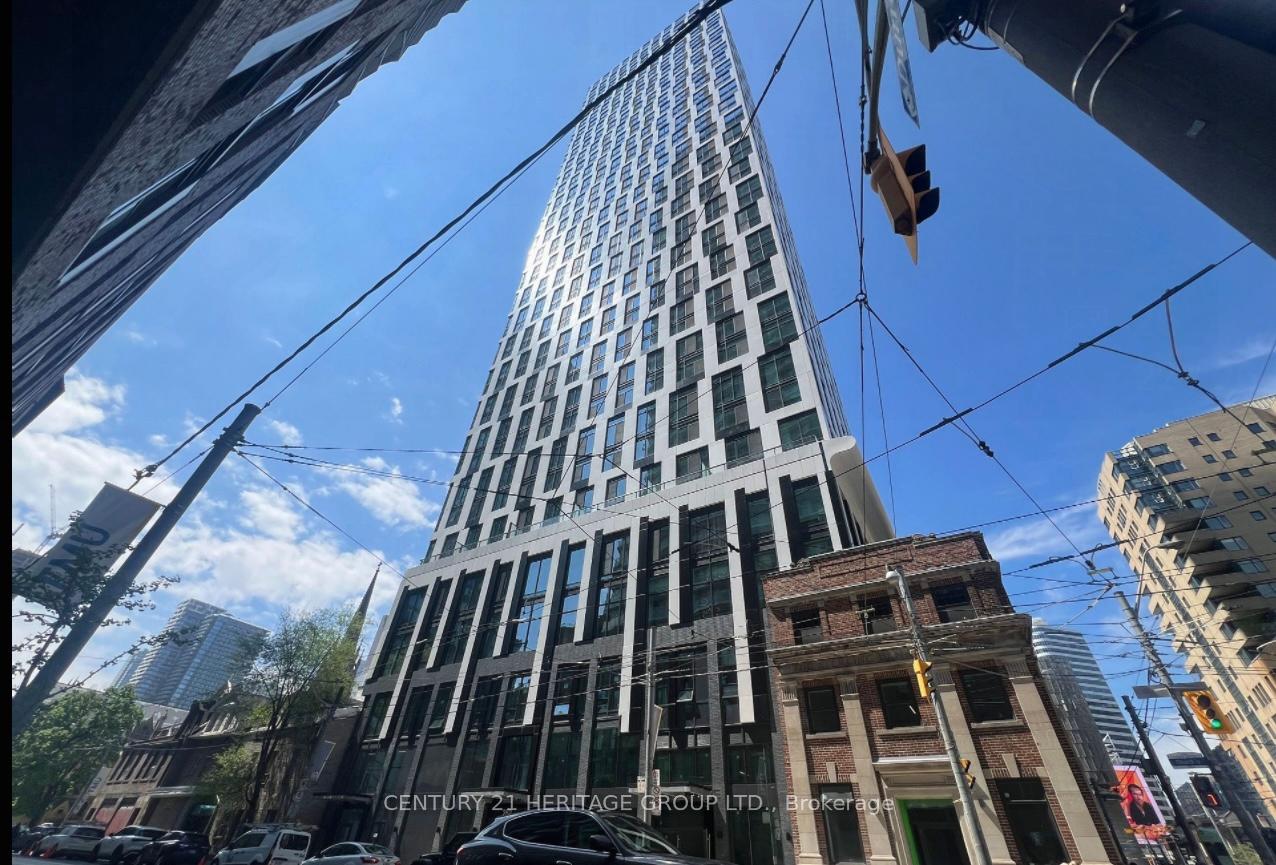
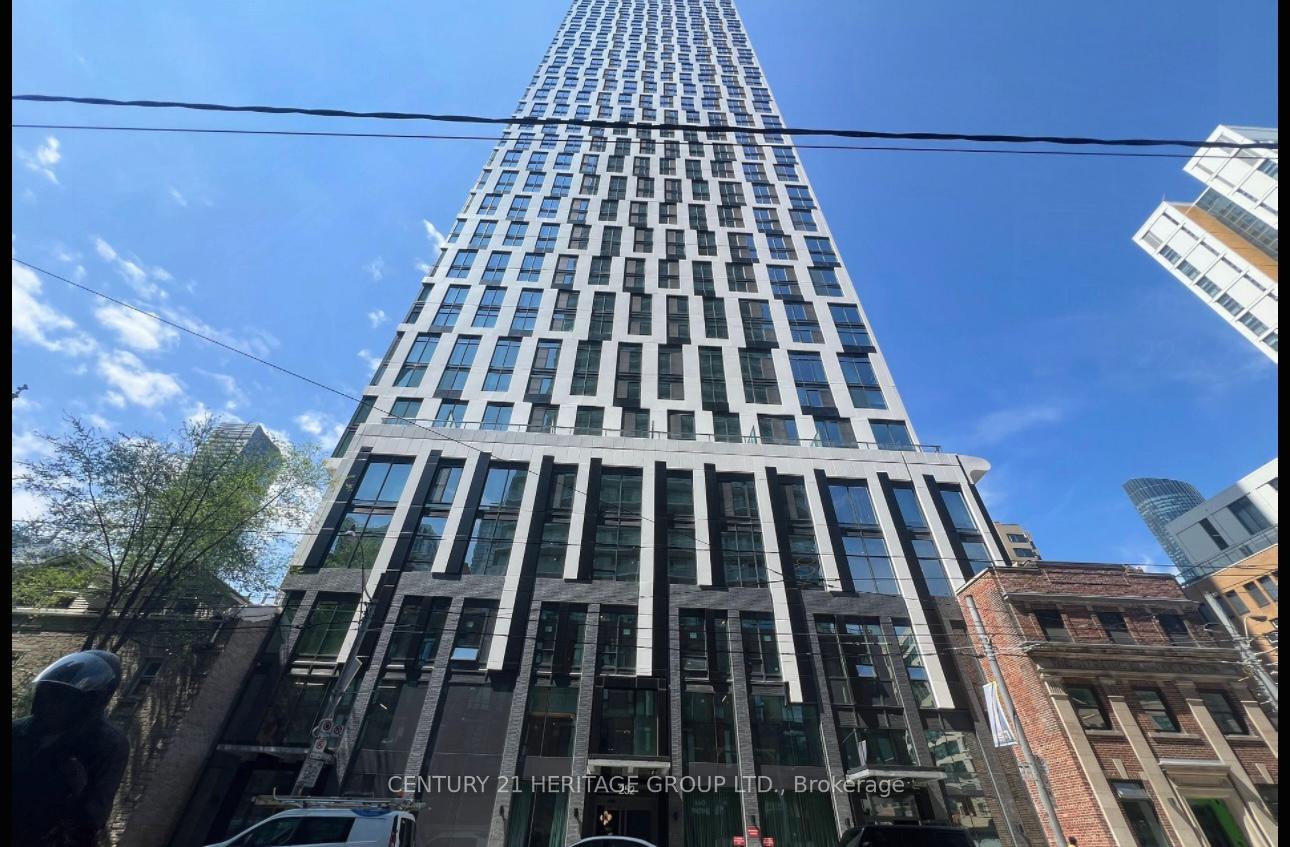
Building252 Church Street Condos, Storeys 52, Units 681
- Name: 252 Church Street Condos
- Storeys: 52
- Units: 681
- Registered: 2024
- Condo corporation: 3104
- Pets: Allowed
Heating, water and powerForced air, gas, Central air
- Heating: Forced air, gas
- Cooling: Central air
Rent and termsRent $2,850 a month, Entire property, Unfurnished
- Rent: $2,850 a month
- Space for rent: Entire property
- Furnished: Unfurnished
- Lease: 12 months
- Paid: Monthly
- Rent includes: Building maintenance, common elements
- Deposit: Required
- Credit check: Required
- Employment letter: Required
- Rental application: Required
- References: Required
NearbyArts centre, hospital, library, park, public transit, school
- Close to: Arts centre, hospital, library, park, public transit, school
Listing detailsC12218630, Rented, Jun 12, 2025
- MLS® number: C12218630
- Status: Rented
- Listed on: Jun 12, 2025
- Days on market: 8
- Updated: Jun 20, 2025
- Possession: Immediate
- Occupied by: Vacant
- Listing brokerage: CENTURY 21 HERITAGE GROUP LTD.
About this home
Unit 4311, 252 Church Street, Toronto (Church-Yonge Corridor), ON M5B 0E6
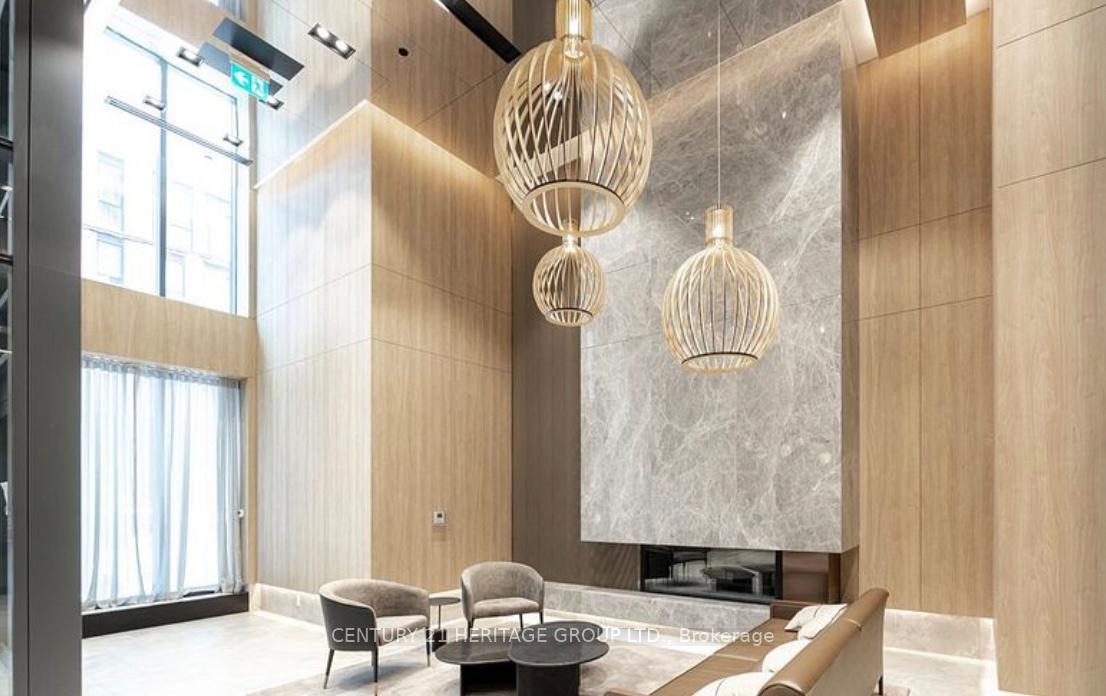
Welcome to 252 Church- a dazzling, high-floor 2bedroom.2 bathroom suite in one of downtown Toronto's most luxurious and architecturally stunning residential towers. Never before lived in, this south east-facing,corner suite is bathed in natural light from floor-to-ceiling windows in every room, offering an open breathtaking views of both the city skyline and Lake Ontario. The thoughtfully designed interior boasts an efficient, open-concept layout with no wasted space, featuring a welcoming foyer with double mirrored closets, modern vinyl flooring.The gourmet kitchen showcases high-end custom-paneled appliances including a fridge, dishwasher, built-in cooktop, oven, and microwave, all complemented by sleek quartz countertops and an elegant marble backsplash. With B/I Appliances, Backsplash And Under Cabinet Lighting. The contemporary colour palette and designer finishes elevate the space, creating a stylish yet serene atmosphere high above the bustling city. Residents enjoy access to top-tier Max Club amenities, including a state-of-the-art gym, yoga and CrossFit studios, co-working lounges, golf simulator, BBQ patios, a rooftop terrace with panoramic views, and a stunning FENDI-furnished lobby with 24/7 concierge service. Situated in the vibrant Church-Yonge Corridor, you're steps from TTC subway and streetcar lines, the Eaton Centre (5 Min), Ryerson(TMU), U of T, St. Michael's Hospital, IKEA, and the Financial District (10 Min). Surrounded by the city's best dining, shopping, nightlife, and green spaces like Allan Gardens, this is downtown living at its finest- where luxury meets convenience and the energy of Toronto is right at your doorstep.
Ask about this home
A HOMEH agent will answer your questions about this home.
Know more about 252 Church Street Condos

Condo building · 252 Church Street
252 Church Street Condos is a 52-storey condo with 681 suites, built in 2024 by CentreCourt Developments Inc. Right now 9 for sale and 19 for rent are on the market here.
- 52storeys
- 681suites
- $922/sq ft
- 2024built
No similar units for rent in 252 Church Street Condos right now.
Around this home
Daily convenience, out of 100, from the distances below
Schools nearby
School rating, out of 10.
Helpful calculators
Your HOMEH agent

"I would see it this week."