

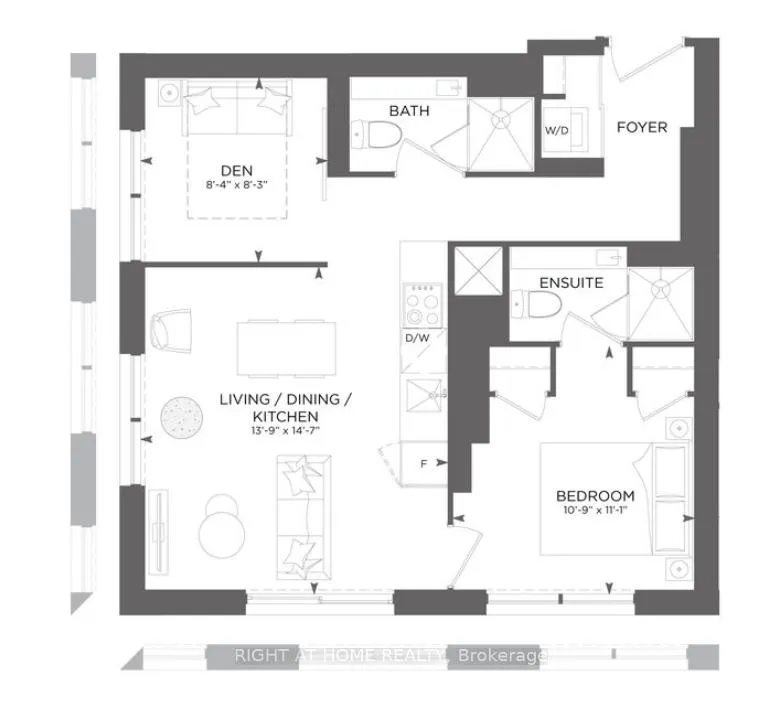
Unit 4315, 252 Church Street
Unit 4315, 252 Church Street

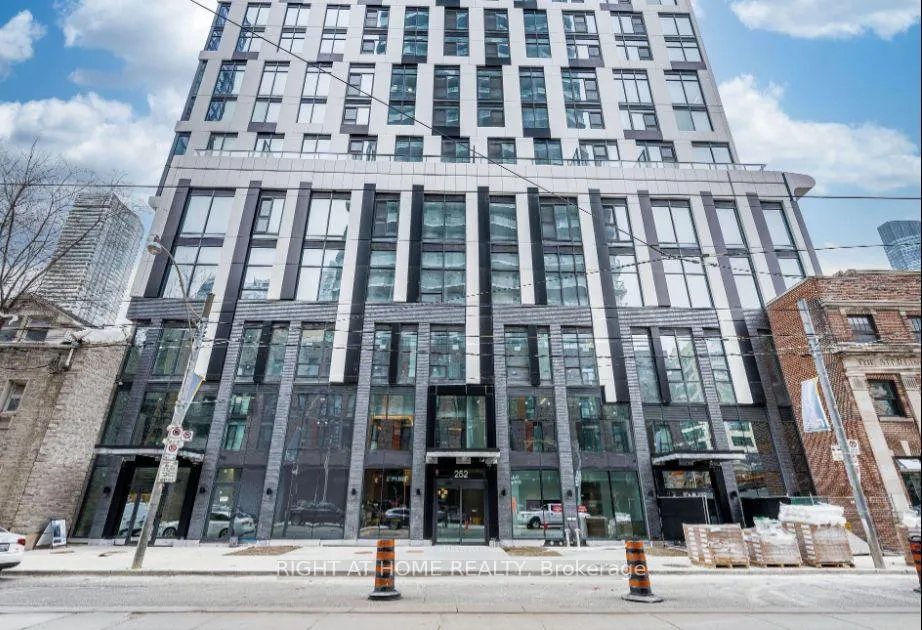
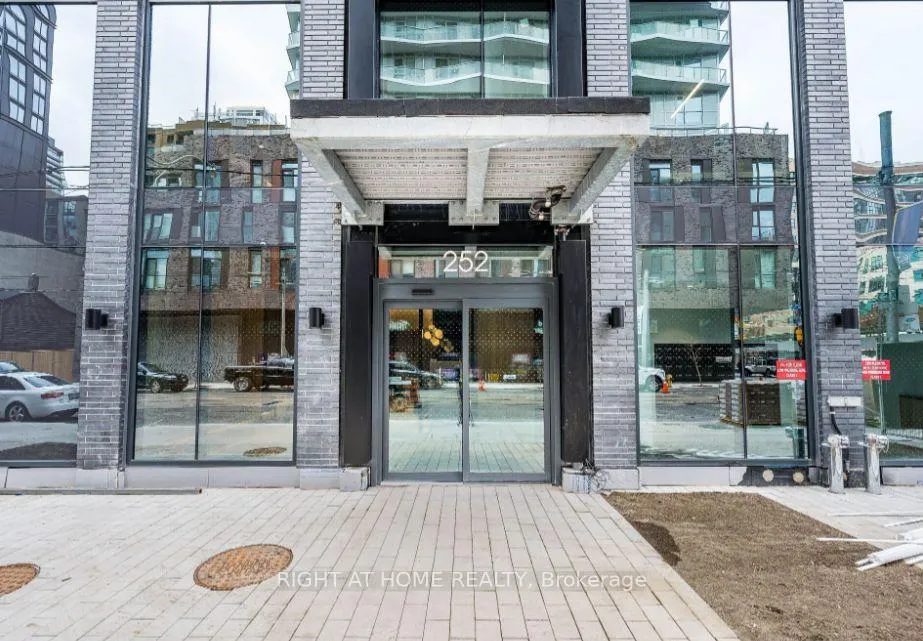
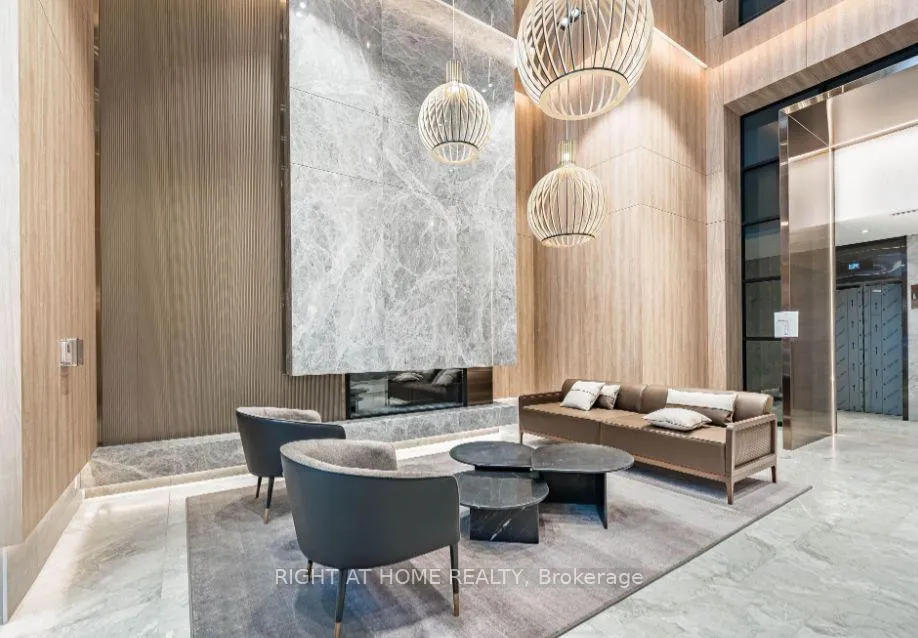 See all 8 photos
Property history
Facts and features
- ExposureSouth west
- LaundryEnsuite, closet
- LockerNone
- BalconyNone
- Central air
The homeCondo Apartment, Apartment, 600–699 sq ft
- Type: Condo Apartment
- Style: Apartment
- Living space: 600–699 sq ft
- Basement: None
- Exposure: South West
InsideEnsuite, laundry closet, Built-in oven, countertop range, separate hydro meter, separate heating controls, water meter, Rooms above ground 4
- Laundry: Ensuite, laundry closet
- Features: Built-in oven, countertop range, separate hydro meter, separate heating controls, water meter
- Rooms above ground: 4
- Rooms in the basement: 1
- Bedrooms: 1 + 1 in the basement
- Bathrooms: 2
- Kitchens: 1
OutsideConcrete, Balcony None
- Exterior: Concrete
- Balcony: None
Parking and lockerUnderground, Parking type None, Locker None
- Garage: Underground
- Parking type: None
- Locker: None
Building252 Church Street Condos, Storeys 52, Units 681
- Name: 252 Church Street Condos
- Storeys: 52
- Units: 681
- Registered: 2024
- Condo corporation: 3104
- Pets: Allowed
Heating, water and powerFan coil, gas, Central air
- Heating: Fan coil, gas
- Cooling: Central air
Rent and termsRent $2,450 a month, Entire property, Unfurnished
- Rent: $2,450 a month
- Space for rent: Entire property
- Furnished: Unfurnished
- Lease: 12 months
- Paid: Monthly
- Rent includes: High speed internet, central air conditioning, building insurance, grounds maintenance, exterior maintenance, recreation facility
- Deposit: Required
- Credit check: Required
- Employment letter: Required
- Rental application: Required
- References: Required
- Rental items: None
IncludedHigh-speed internet built-in appliances (microwave, cooktop, dw, fridge/freezer, oven, washer & dryer), fan coil for better energy control, blinds, existing light fixtures
- Included: High-speed internet built-in appliances (microwave, cooktop, dw, fridge/freezer, oven, washer & dryer), fan coil for better energy control, blinds, existing light fixtures
Listing detailsC12171740, Rented, May 24, 2025
- MLS® number: C12171740
- Status: Rented
- Listed on: May 24, 2025
- Days on market: 5
- Updated: May 29, 2025
- Possession: 2025-06-01 / Immediate
- Occupied by: Vacant
- Listing brokerage: RIGHT AT HOME REALTY
About this home
Unit 4315, 252 Church Street, Toronto (Church-Yonge Corridor), ON M5B 1Z5
Walk Score of 100, Rider's and Biker's Paradise (Scored 100 & 97)**Pet Friendly limited on size and type** High-speed internet included!Welcome to the brand-new urban retreat in the sky at 252 Church Street! This never-lived-in 1+Den unit on the 43rd floor offers stunning panoramic views of Toronto's skyline and an ultra-modern lifestyle in the heart of downtown. Bright and spacious with floor-to-ceiling windows, this open-concept layout features a sleek kitchen with quartz counters, integrated appliances, and stylish cabinetry. The generous den is perfect for a home office or guest space.Enjoy a spa-like bathroom, high ceilings, premium flooring, and high-speed internet included. Live in comfort with individually controlled heating/cooling and energy-efficient features throughout.Residents enjoy resort-style amenities: a fully equipped gym, co-working space, rooftop terrace, media/games rooms, 24-hr concierge, and more.Steps to TMU, U of T, Dundas Station, Eaton Centre, and countless shops, cafes, and restaurants. With a near-perfect Walk Score, Transit Score, and Bike Score, everything you need is truly at your doorstep.Rent includes internet. No smoking. Tenant to provide standard documents.Live elevated in one of Toronto's most exciting new addresses
Ask about this home
A HOMEH agent will answer your questions about this home.
Know more about 252 Church Street Condos

Condo building · 252 Church Street
252 Church Street Condos is a 52-storey condo with 681 suites, built in 2024 by CentreCourt Developments Inc. Right now 9 for sale and 19 for rent are on the market here.
- 52storeys
- 681suites
- $922/sq ft
- 2024built
No similar units for rent in 252 Church Street Condos right now.
Around this home
Daily convenience, out of 100, from the distances below
Schools nearby
School rating, out of 10.
Helpful calculators
Your HOMEH agent

"I would see it this week."