

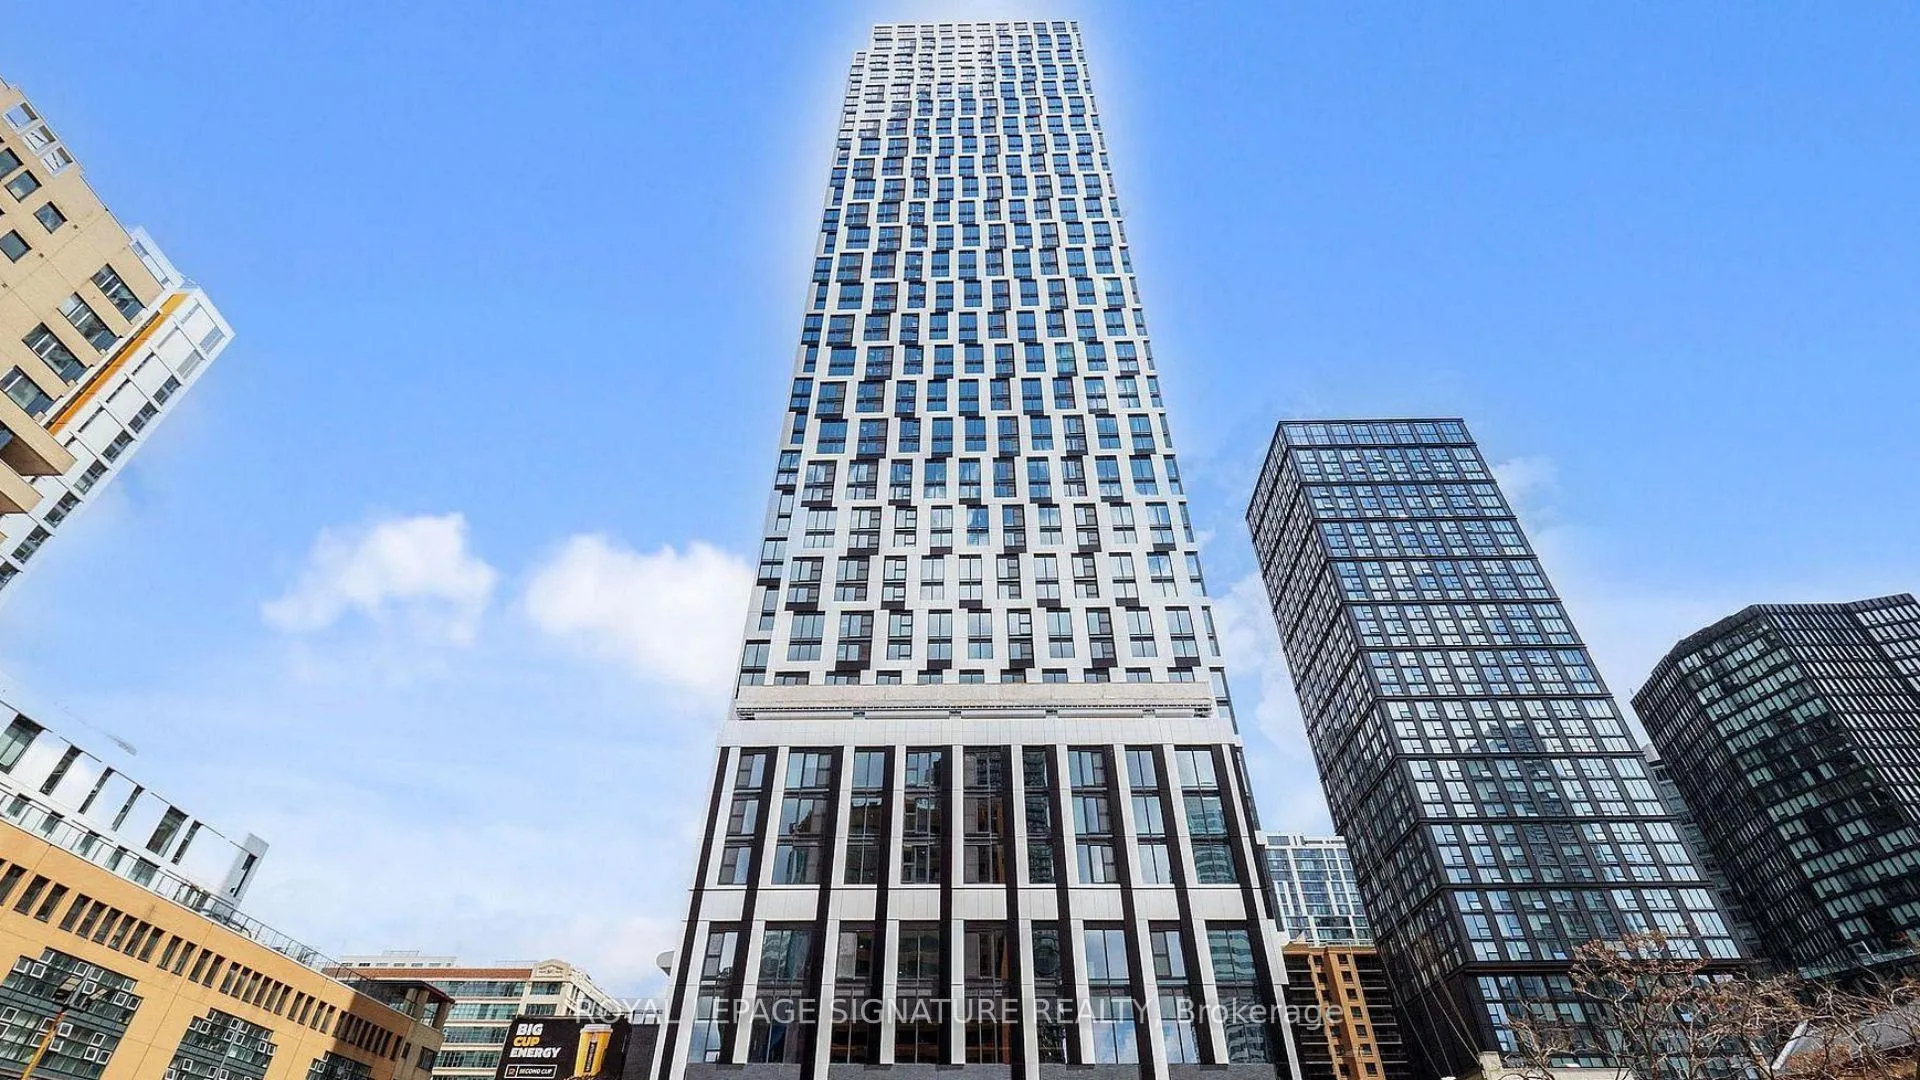
Unit 5215, 252 Church Street
Unit 5215, 252 Church Street
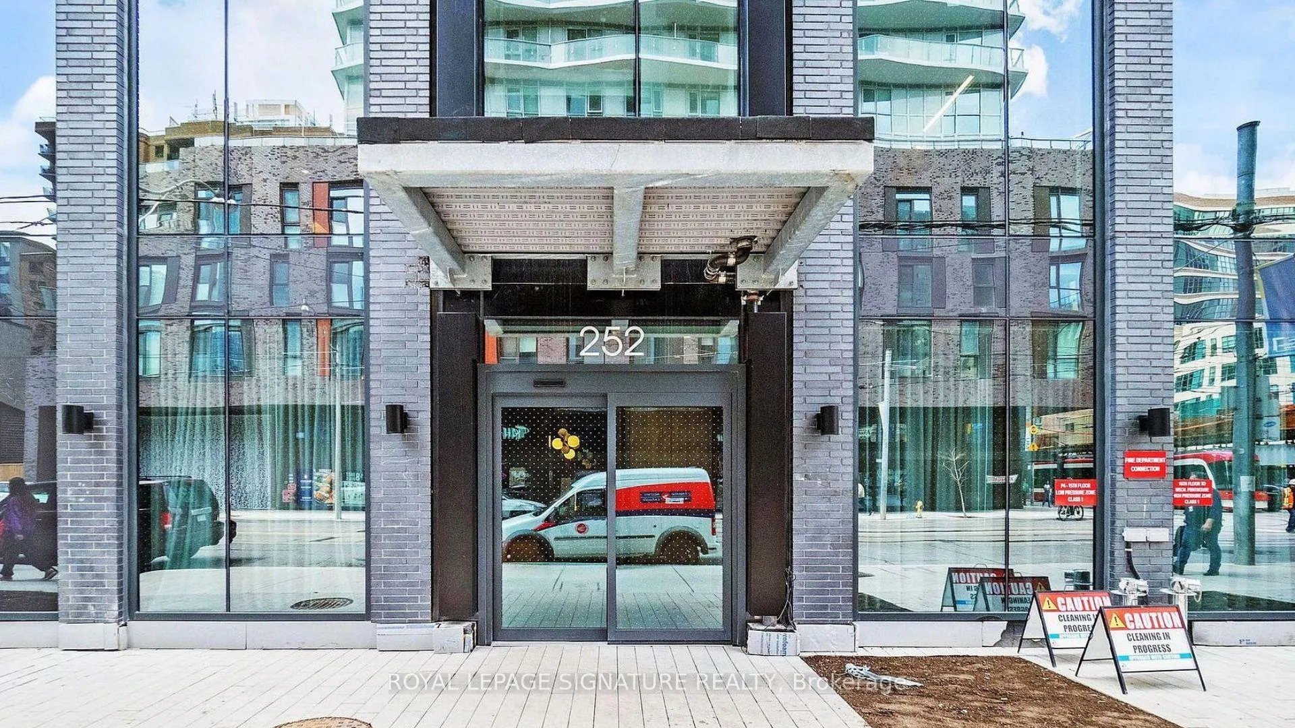
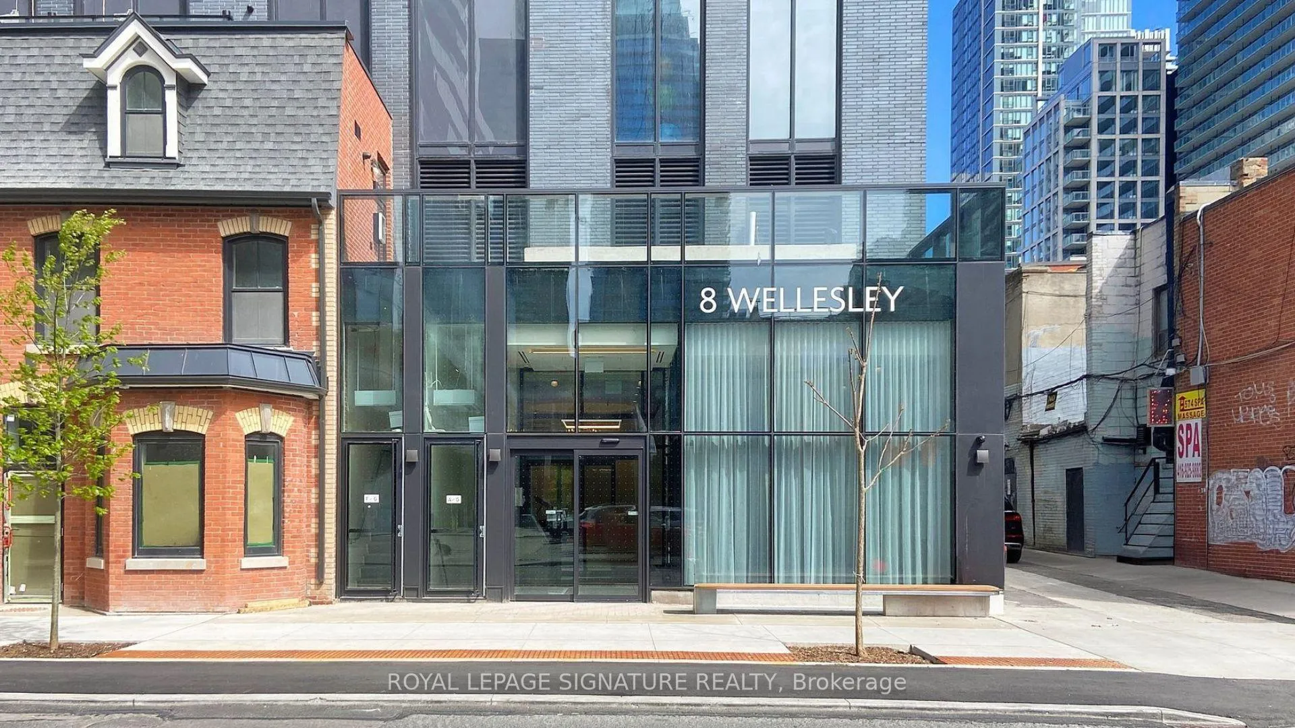
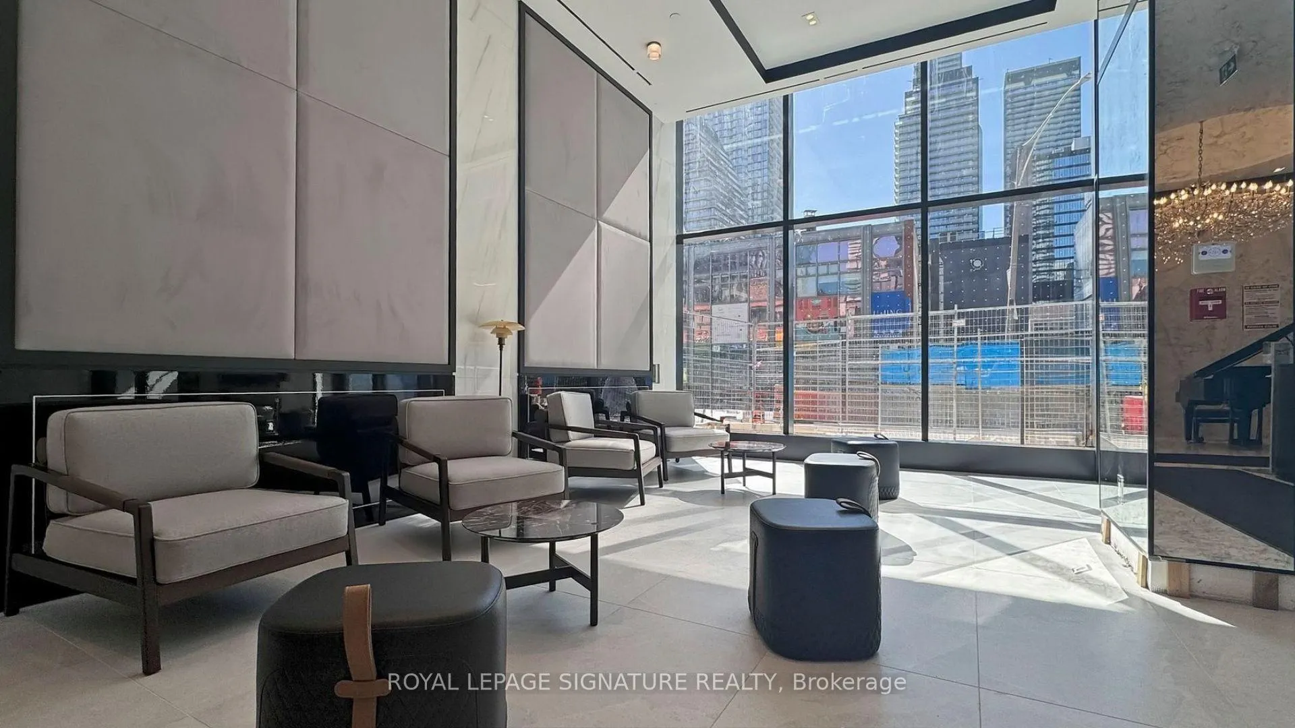
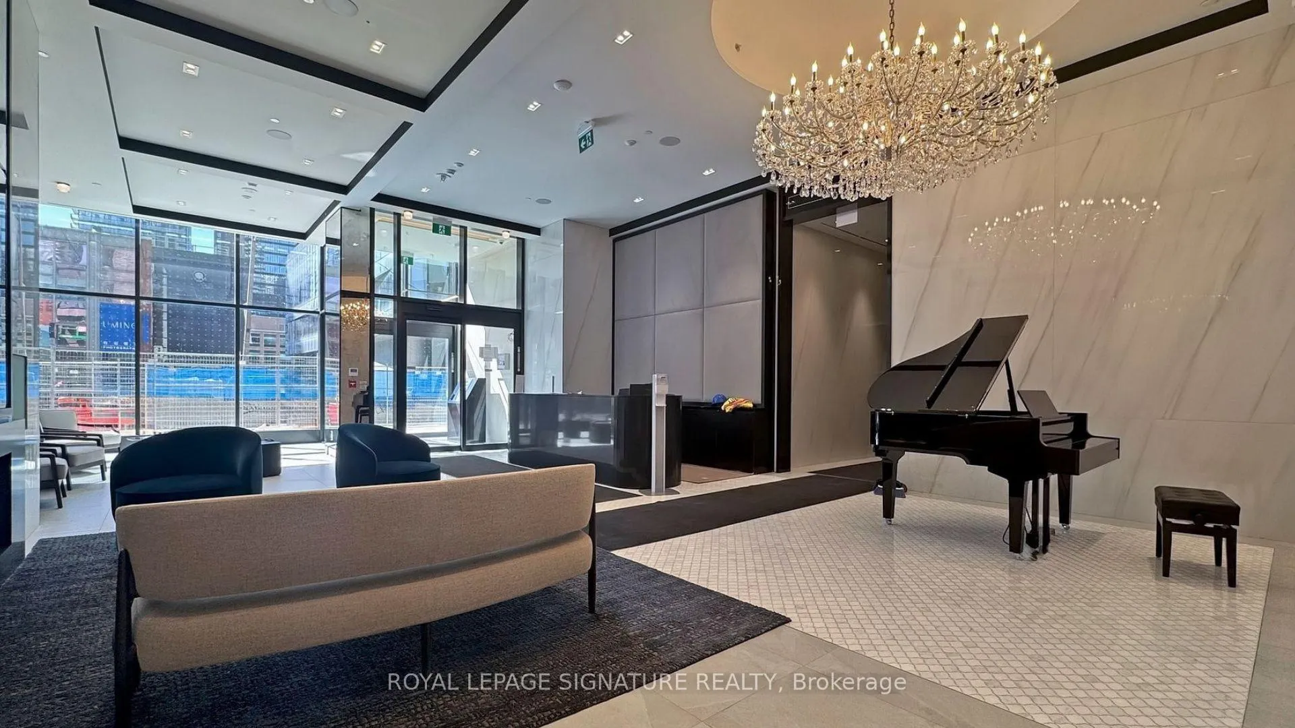 See all 25 photos
Property history
Facts and features
- ExposureSouth west
- LaundryIn-suite
- LockerNone
- BalconyJuliette
- Central air
- Gym
- Party room/meeting room
The homeCommon Element Condo, Apartment, New
- Type: Common Element Condo
- Style: Apartment
- Age: New
- Living space: 600–699 sq ft
- Basement: None
- Exposure: South West
- View: City
InsideTile, In-suite laundry, main level, Built-in oven, carpet free, countertop range, separate heating controls, separate hydro meter
- Flooring: Tile
- Laundry: In-suite laundry, main level
- Features: Built-in oven, carpet free, countertop range, separate heating controls, separate hydro meter
- Security: Concierge/security, smoke detector
- Elevator: Yes
- Rooms above ground: 6
- Bedrooms: 1 + 1 in the basement
- Bathrooms: 2
- Kitchens: 1
OutsideConcrete, Juliette
- Exterior: Concrete
- Balcony: Juliette
Parking and lockerUnderground, Parking type None, Locker None
- Garage: Underground
- Parking type: None
- Locker: None
Building252 Church Street Condos, Storeys 52, Units 681
- Name: 252 Church Street Condos
- Storeys: 52
- Units: 681
- Registered: 2024
- Condo corporation: 3104
- Amenities: Game room, gym, party room/meeting room, visitor parking
- Pets: Not allowed
Heating, water and powerForced air, gas, Central air
- Heating: Forced air, gas
- Cooling: Central air
Rent and termsRent $2,700 a month, Main, Unfurnished
- Rent: $2,700 a month
- Space for rent: Main
- Furnished: Unfurnished
- Lease: 12 months
- Paid: Monthly
- Rent includes: Building insurance, building maintenance, high speed internet
- Deposit: Required
- Credit check: Required
- Employment letter: Required
- Rental application: Required
- References: Required
IncludedStainless steel appliances fridge, stove, dishwasher, otr hood, glass cooktop. washer &dryer. all elfs & free wifi
- Included: Stainless steel appliances fridge, stove, dishwasher, otr hood, glass cooktop. washer &dryer. all elfs & free wifi
NearbyLibrary, place of worship, public transit, school, school bus route
- Close to: Library, place of worship, public transit, school, school bus route
Listing detailsC12386608, Rented, Sep 6, 2025
- MLS® number: C12386608
- Status: Rented
- Listed on: Sep 6, 2025
- Days on market: 6
- Updated: Sep 12, 2025
- Possession: Flexible
- Occupied by: Vacant
- Listing brokerage: ROYAL LEPAGE SIGNATURE REALTY
About this home
Unit 5215, 252 Church Street, Toronto (Church-Yonge Corridor), ON M5B 0E6
An exceptional opportunity awaits at 252 Church, a landmark new residence by esteemed developer Centre Court, conceived to offer a truly seamless and sophisticated urban lifestyle. Be the first to live in this premium 1-bedroom plus den suite, Unit 5215, perfectly positioned on the 52nd floor to capture stunning, panoramic South-West city and sunset views. This sophisticated home spans 634 square feet and is defined by a bright, highly functional open-concept layout that maximizes space and light. The versatile den, measuring 8-4" x 8'-3", provides the ideal private space for a home office, while the primary bedroom offers a serene retreat with its own private ensuite bathroom. This layout uniquely features two full bathrooms for ultimate convenience. Every detail has been curated for a premium living experience, from the contemporary kitchen with its sleek, integrated appliances to the elegant bathroom finishes. A core feature of living at 252 Church is the access to over 23,000 square feet of hotel-style amenities that function as a true extension of your home. The building includes a state-of-the-art, 5,600-square-foot fitness centre, dedicated co-working spaces and study pods perfect for the modern professional, and beautifully designed outdoor terraces for socializing. As a unique modern convenience, the suite includes complimentary building-wide WiFi, ensuring you are always connected. Perfectly situated in the heart of the city, this is a premium address for sophisticated downtown living. You are just steps from the Dundas subway station, Toronto Metropolitan University, and the world-class shopping of the Eaton Centre. The surrounding neighbourhood is a vibrant hub of culture, dining, and entertainment, placing the best of Toronto right at your doorstep.
Ask about this home
A HOMEH agent will answer your questions about this home.
Know more about 252 Church Street Condos

Condo building · 252 Church Street
252 Church Street Condos is a 52-storey condo with 681 suites, built in 2024 by CentreCourt Developments Inc. Right now 9 for sale and 19 for rent are on the market here.
- 52storeys
- 681suites
- $922/sq ft
- 2024built
No similar units for rent in 252 Church Street Condos right now.
Around this home
Daily convenience, out of 100, from the distances below
Schools nearby
School rating, out of 10.
Helpful calculators
Your HOMEH agent

"I would see it this week."