

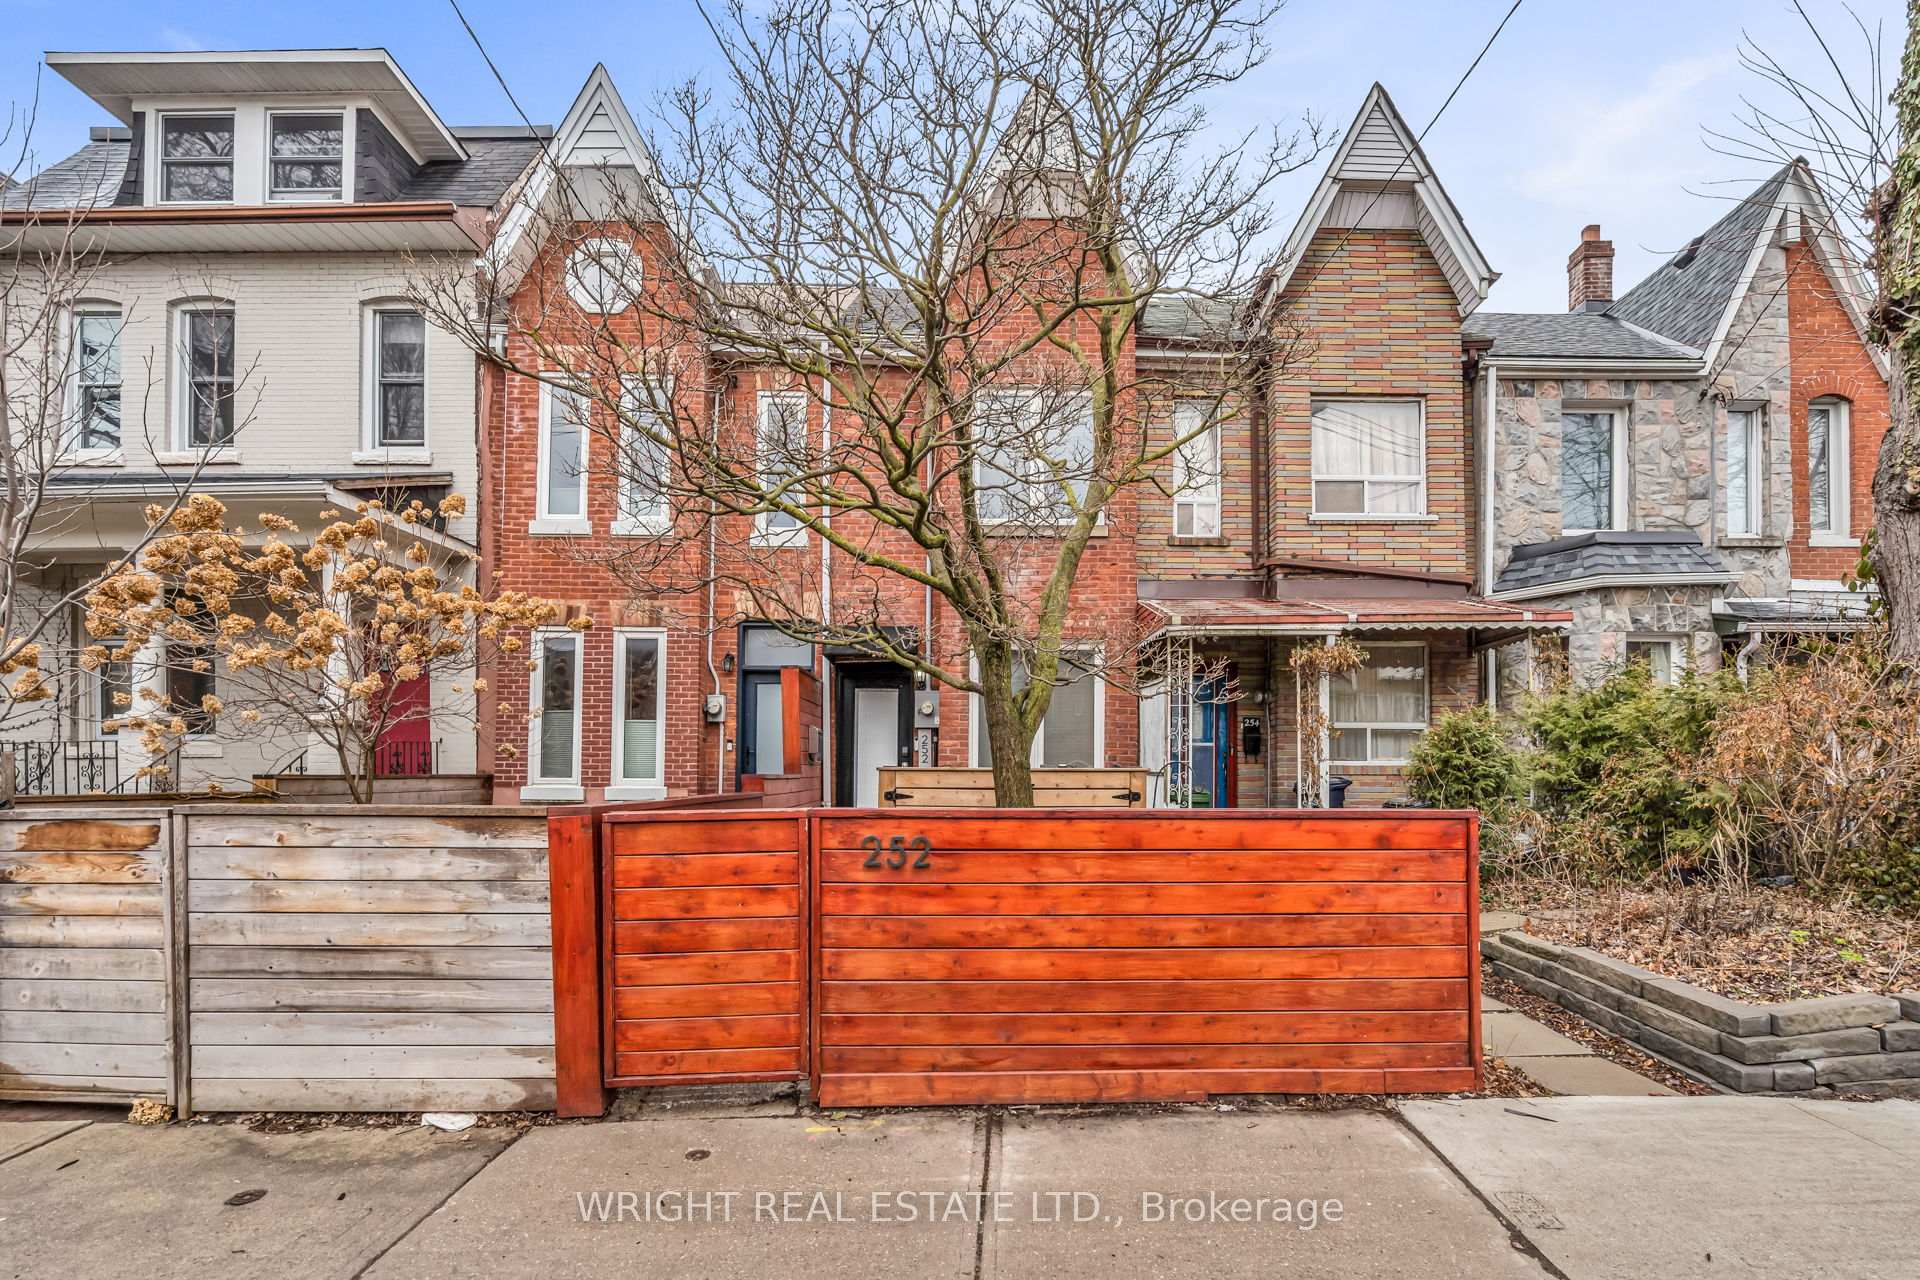
252 Lippincott Street
252 Lippincott Street
 See all 40 photos
Property history
Facts and features
- BasementUnfinished
- Water, sewerMunicipal
- HeatingForced air
- CoolingCentral air
- Second kitchen
- Hardwood floors
- Central air
The homeFreehold Townhouse, 2-storey, 1,100–1,500 sq ft
- Type: Freehold Townhouse
- Style: 2-storey
- Living space: 1,100–1,500 sq ft
- Basement: Unfinished
InsideHardwood, Heated, Lower level, Accessory apartment
- Flooring: Hardwood, Heated
- Laundry: Lower level
- Features: Accessory apartment
- Rooms above ground: 8
- Bedrooms: 4
- Bathrooms: 5
- Kitchens: 2
Outside and lotBrick, Asphalt shingle, flat, Stone
- Exterior: Brick
- Roof: Asphalt shingle, flat
- Foundation: Stone
- Features: Deck, hot tub
- Size: 13.04 × 130 ft
ParkingOther, Lane
- Garage: Other
- Driveway: Lane
Heating, water and powerForced air, gas, Central air, Municipal water
- Heating: Forced air, gas
- Cooling: Central air
- Water: Municipal water
- Sewer: Municipal sewer
Costs and taxesTaxes $6,845 a year, HST included in the price
- Taxes, 2024: $6,845 a year
- HST: HST included in the price
Included in the saleMain house: jenn-air s/s duel fuel range, kitchen aid s/s fridge, kitchen aid dishwasher, jenn-air built in microwave & range hood, bosch washer, bosch dryer, basement freezer, furnace, central air conditioning, all electric light fixtures & window coverings, built in speakers, gas bbq line, electric awning, hot tub, google doorbell and google camera. laneway house: fridge, stove, dishwasher, microwave, bosch washer/dryer, navien boiler, all electric light fixtures, 2nd floor laneway house curtains
- Included: Main house: jenn-air s/s duel fuel range, kitchen aid s/s fridge, kitchen aid dishwasher, jenn-air built in microwave & range hood, bosch washer, bosch dryer, basement freezer, furnace, central air conditioning, all electric light fixtures & window coverings, built in speakers, gas bbq line, electric awning, hot tub, google doorbell and google camera. laneway house: fridge, stove, dishwasher, microwave, bosch washer/dryer, navien boiler, all electric light fixtures
- Not included: 2nd floor laneway house curtains
NearbyPublic transit
- Close to: Public transit
Listing detailsC12055980, Sold, Apr 2, 2025
- MLS® number: C12055980
- Status: Sold
- Listed on: Apr 2, 2025
- Days on market: 9
- Updated: Apr 11, 2025
- Possession: 90+ days
- Occupied by: Owner
- Listing brokerage: WRIGHT REAL ESTATE LTD.
About this home
252 Lippincott Street, Toronto (University), ON M5S 2P5
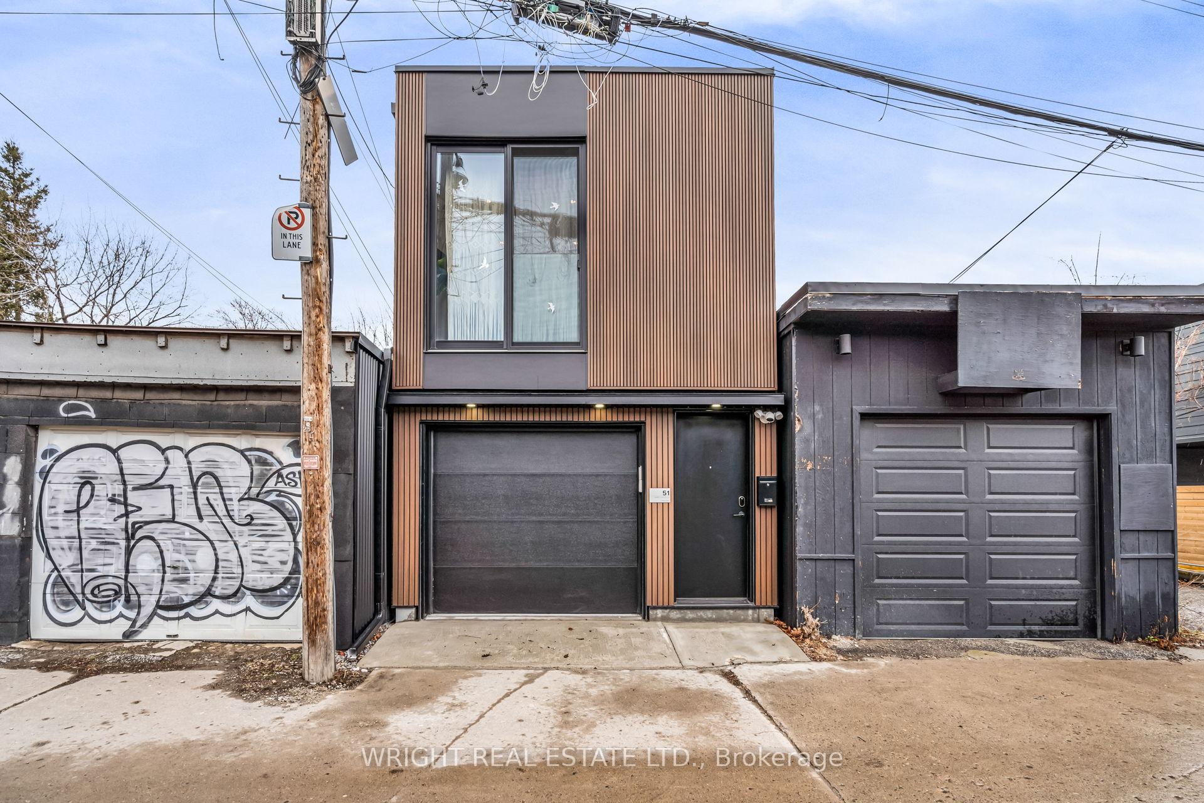
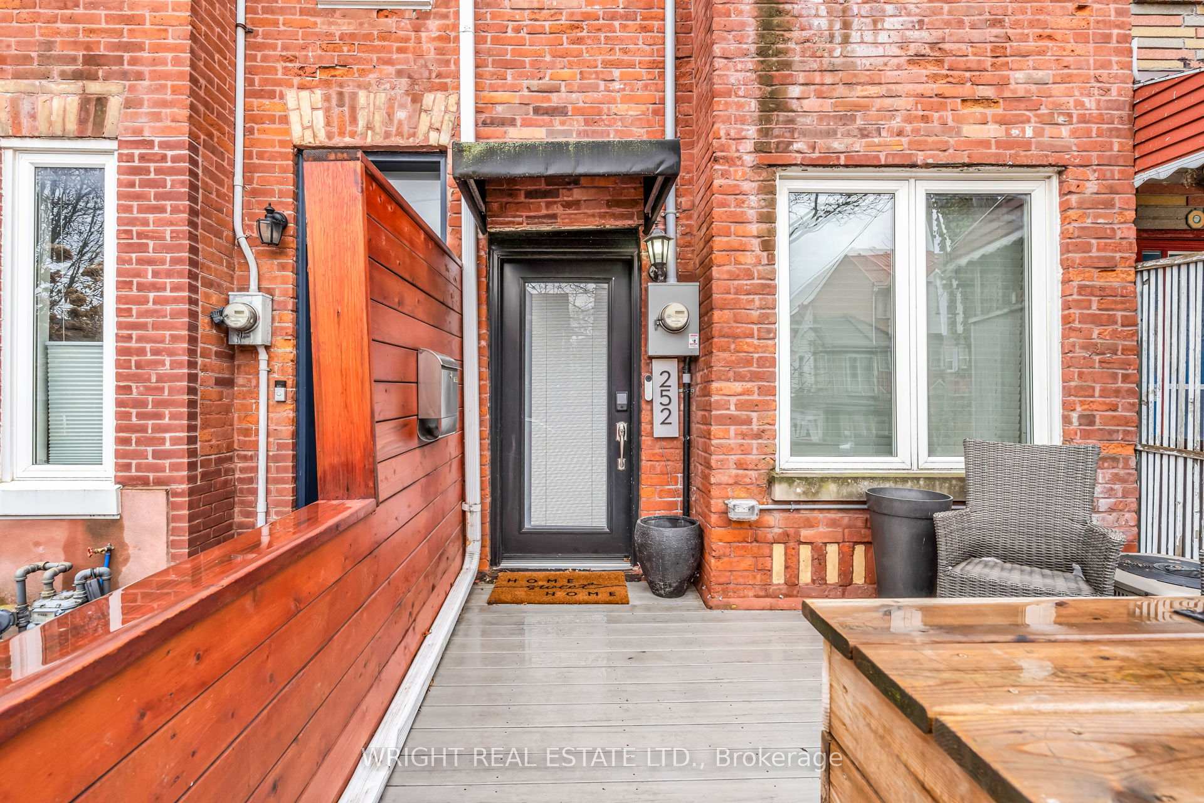
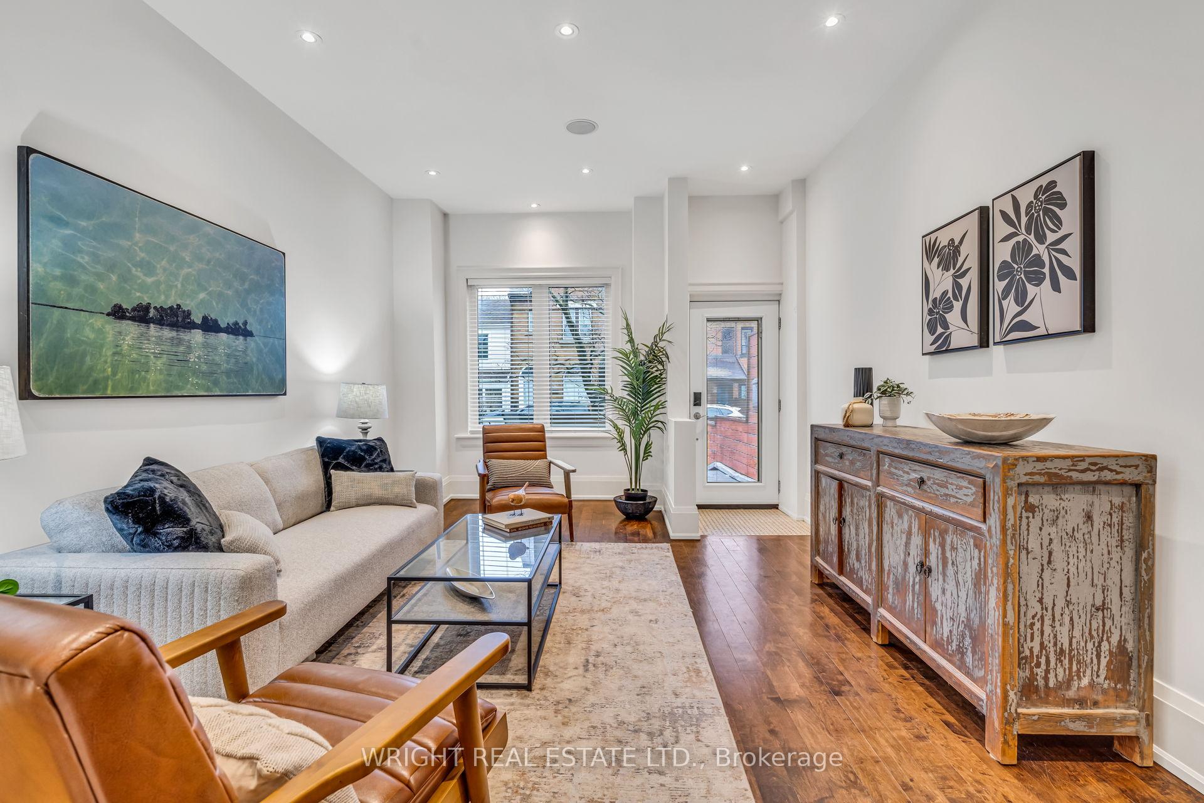
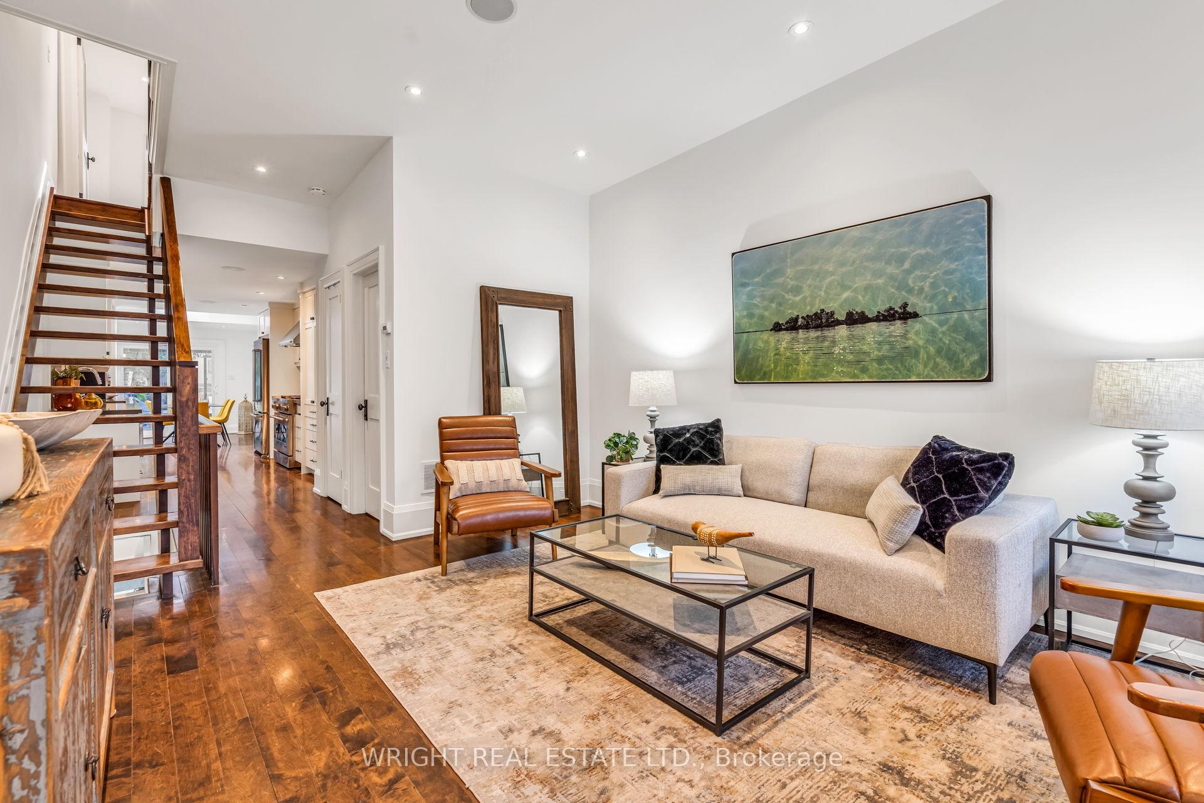
+ Laneway house!!! Modern renovated 2+1 bedroom home + brand new detached laneway home! Two homes for one in highly sought after Harbord Village. Extremely versatile home, perfect for live/rent or multi-family/multi-generational setup. 252 Lippincott is a character 1890 red brick Victorian with a fully modern interior; main floor with great open concept flow, 10ft ceilings, maple hardwood floors, and three distinct living zones. Floating maple staircase leads to the primary bedroom featuring spectacular 13ft vaulted ceilings, walk through closet(+additional closet), and ensuite. The utility basement provides storage and laundry with waterproofing and sump pump. The backyard garden oasis features a deck, hot tub, and treed canopy. Beyond the tranquil backyard is the laneway home at 51 James Hales Lane, a fully detached brand-new laneway house with private access to a 2nd floor one-bedroom apartment with high ceilings, skylights, and stylish design from top builder Lanescape (all permits closed). Perfect for long or short-term rentals or extended families.The ground level has heated floors, a garage storage/space, a guest bedroom/office space, and a 2-piece bath. The laneway house is on a safe well-lit lane, steps from Harbord Street. These two beautiful homes offer both refined urban living and practical versatility, all within steps of Little Italy, Kensington, UofT, and the great restaurants and shops of Harbord Street. With a 98 walk score, 99 transit score, and 100 cycling score, everything you love about Toronto is right here. Recent house improvements include: roof ('19), backwater valve ('22), sump pump ('23), weeping tile waterproofing ('23), backyard landscaping & fence ('23), water pipes replaced from house to City line ('23), front deck ('23), new sliding glass back door ('24), AC ('20), Beachcomber LEEP hot tub ('20),
Ask about this home
A HOMEH agent will answer your questions about this home.
Around this home
Daily convenience, out of 100, from the distances below
Schools nearby
School rating, out of 10.
Helpful calculators
Your HOMEH agent

"I would see it this week."