

253 College Street
Detached Expired
1/4253 College Street
Detached Expired
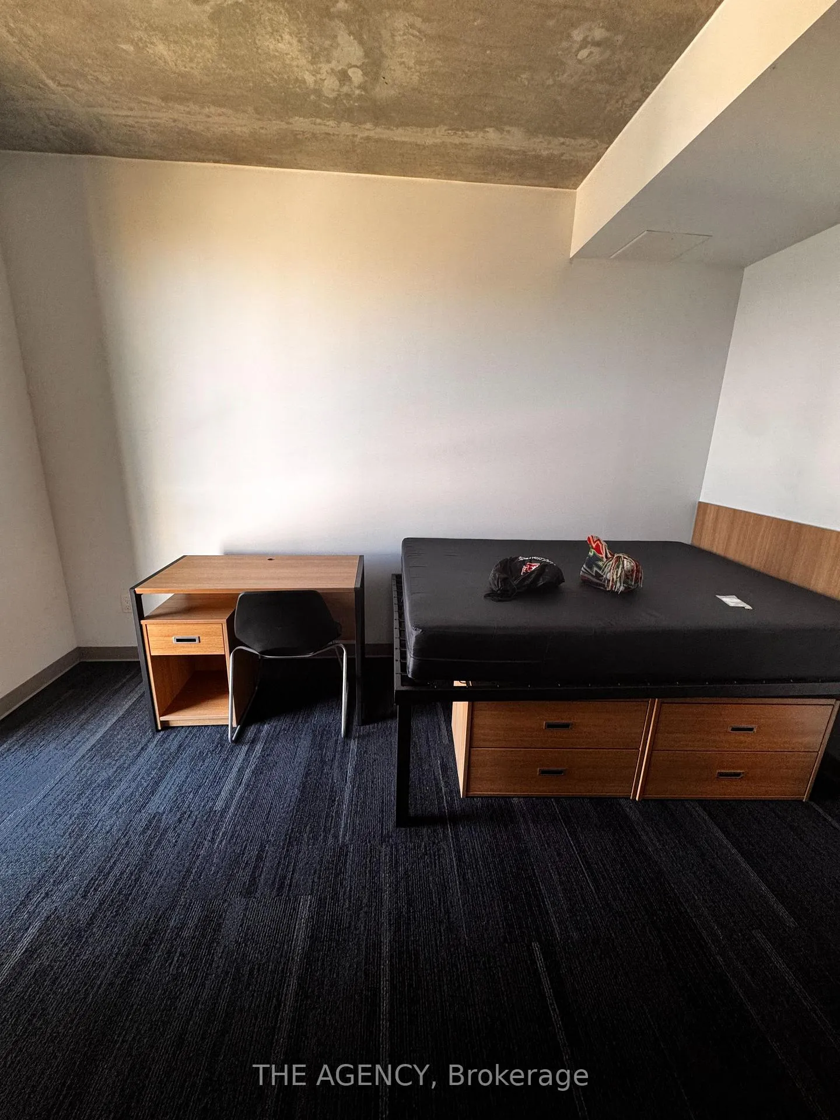
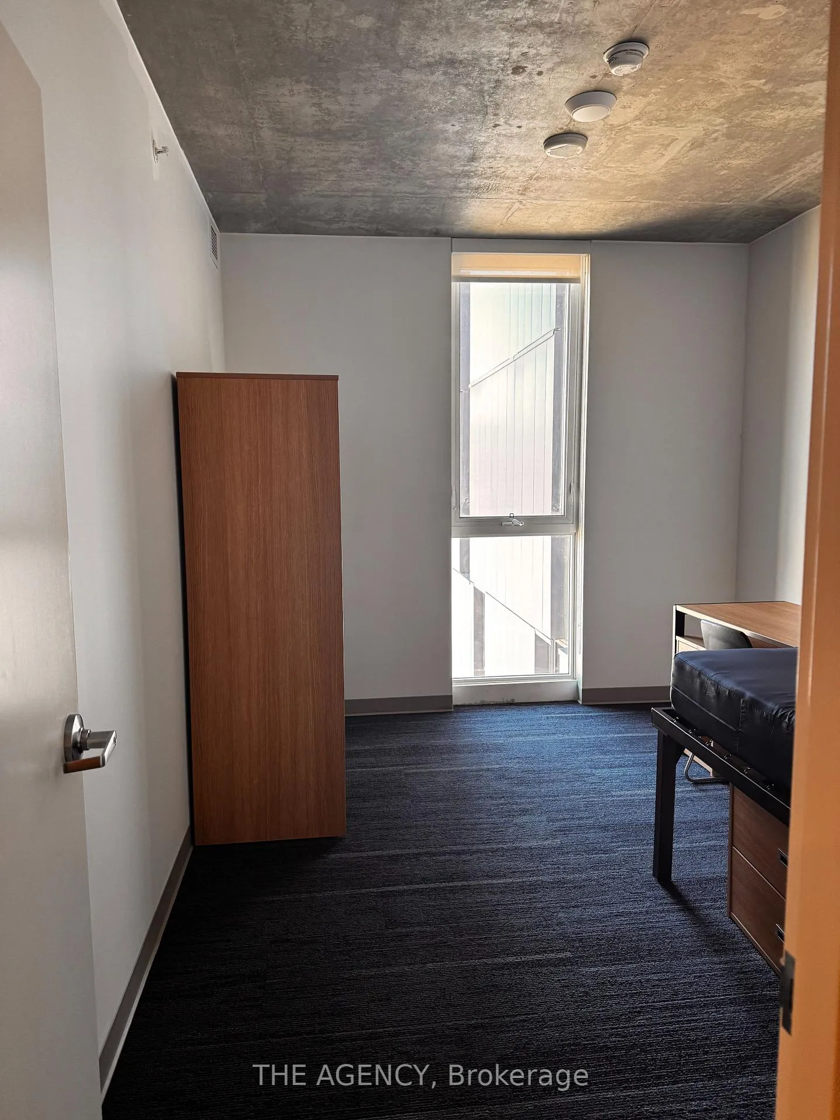
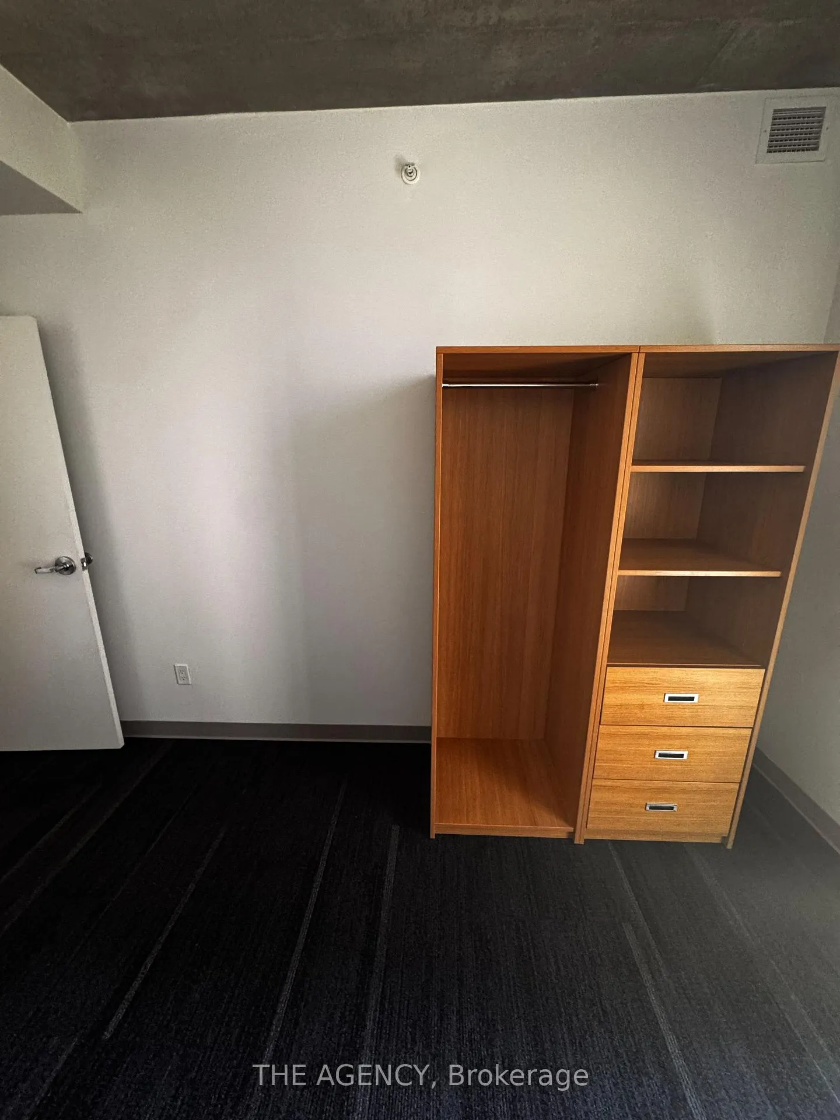
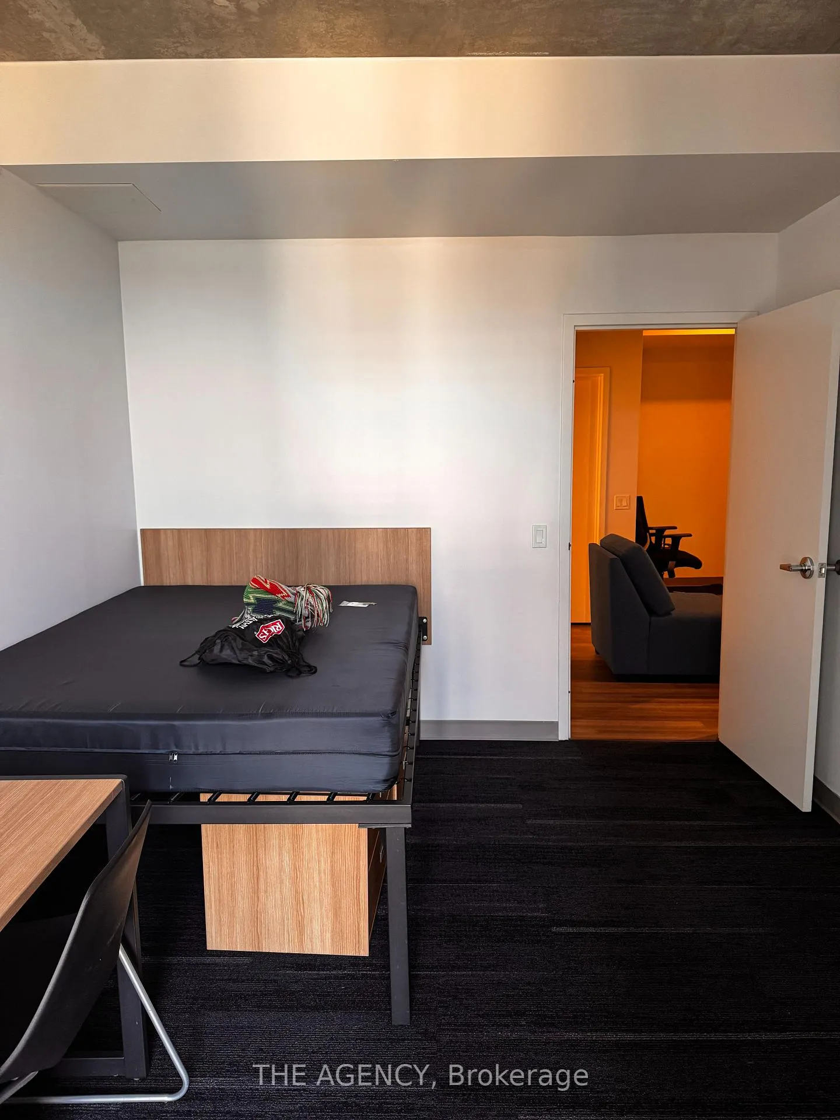 See all 4 photos
4 Bedrooms
2 Bathrooms
0 Garage
<700 sq.ft
Other
— Unit
Property history
- $1,600ExpiredList: 2026-04-27|End: 2026-06-28|62 daysC13049888
- $1,600TerminatedList: 2026-04-08|End: 2026-04-27|19 daysC12973530
Facts and features
- BasementOther
- Lease termShort term lease
- FurnishedFurnished
- Age of home6–15 years
What stands out
- Central air
The homeDetached, Other, Age 6–15 years
- Type: Detached
- Style: Other
- Age: 6–15 years
- Living space: Under 700 sq ft
- Basement: Other
InsideCoin operated, Rooms above ground 8, Bedrooms 4
- Laundry: Coin operated
- Rooms above ground: 8
- Bedrooms: 4
- Bathrooms: 2
- Kitchens: 1
Outside and lotOther, Shingles, Concrete
Outside
- Exterior: Other
- Roof: Shingles
- Foundation: Concrete
- Shape: Other
Heating, water and powerForced air, gas, Central air, Municipal water
- Heating: Forced air, gas
- Cooling: Central air
- Water: Municipal water
- Sewer: Municipal sewer
- Natural gas: Yes
- Hydro: Yes
Rent and termsRent $1,600 a month, Other, Furnished
- Rent: $1,600 a month
- Space for rent: Other
- Furnished: Furnished
- Lease: Short term lease
- Paid: Monthly
- Rent includes: All inclusive
- Deposit: Required
- Credit check: Required
- Employment letter: Required
- Rental application: Required
- References: Required
IncludedAll utilities included. internet included. furnished.
- Included: All utilities included. internet included. furnished.
NearbyArts centre, hospital, library, public transit, school
- Close to: Arts centre, hospital, library, public transit, school
Listing detailsC13049888, Expired, Apr 27, 2026
- MLS® number: C13049888
- Status: Expired
- Listed on: Apr 27, 2026
- Days on market: 62
- Updated: Jun 28, 2026
- Possession: 2026-05-01 / Immediate
- Occupied by: Tenant
- Listing brokerage: THE AGENCY
About this home
253 College Street, Toronto (Kensington-Chinatown), ON M5T 1R5
Arts CentreHospitalLibraryPublic TransitSchool
ONE Bedroom Available for Sublease in a 4-bedroom, 2 bathroom Unit at 253 College St. Shared Kitchen and Shared Bathroom. Coin-operated Laundry on-site. Currently Shared With Three Female University of Toronto Students. Prefer Female Tenant; Male Applicants Subject to Roommate Approval. Sublease Term Until End of August With Option to Renew. Prime Location Within Walking Distance to U of T, Transit, and All Amenities.
Read more
Ask about this home
A HOMEH agent will answer your questions about this home.
Ask a question
Around this home
College St & Spadina Avenue
Errands
Transit
Parks
Schools
Daily convenience, out of 100, from the distances below
ParkLillian H. Smith Park · 15 within 1 km2 min walk93 m
GrocerySmoke & Variety1 min walk70 m
SchoolBraemar College3 min walk170 m
Train stationCollege Street1 min walk37 m
PharmacyRexall1 min walk81 m
Cafés & foodPizza Nova · 15 within 1 km1 min walk17 m
Gym & rec centreCecil Community Centre2 min walk133 m
LibraryToronto Public Library - Lillian H. Smith2 min walk97 m
HospitalCentre For Addiction and Mental Health - College Street Site3 min walk174 m
WalkDriveStraight-line distance, open map data
Grocery0.1 km
Park0.1 km
Coffee0.1 km
Dining0.0 km
Gym0.6 km
Hospital0.2 km
College Street0.0 km
Schools nearby
School rating, out of 10.
Braemar Collegesecondary · Private · 0.2 km
—
Lord Lansdowne Junior Public Schoolelementary · Public · 0.3 km
—
Da Vinci Schoolelementary · Public · 0.3 km
—
Contact agent
Helpful calculators
Rent vs buy
Affordability
Mortgage
Down payment
Stress test
CMHC insurance
Your HOMEH agent

NimaHOMEH agent · Toronto
"I would see it this week."
Ask Nima