
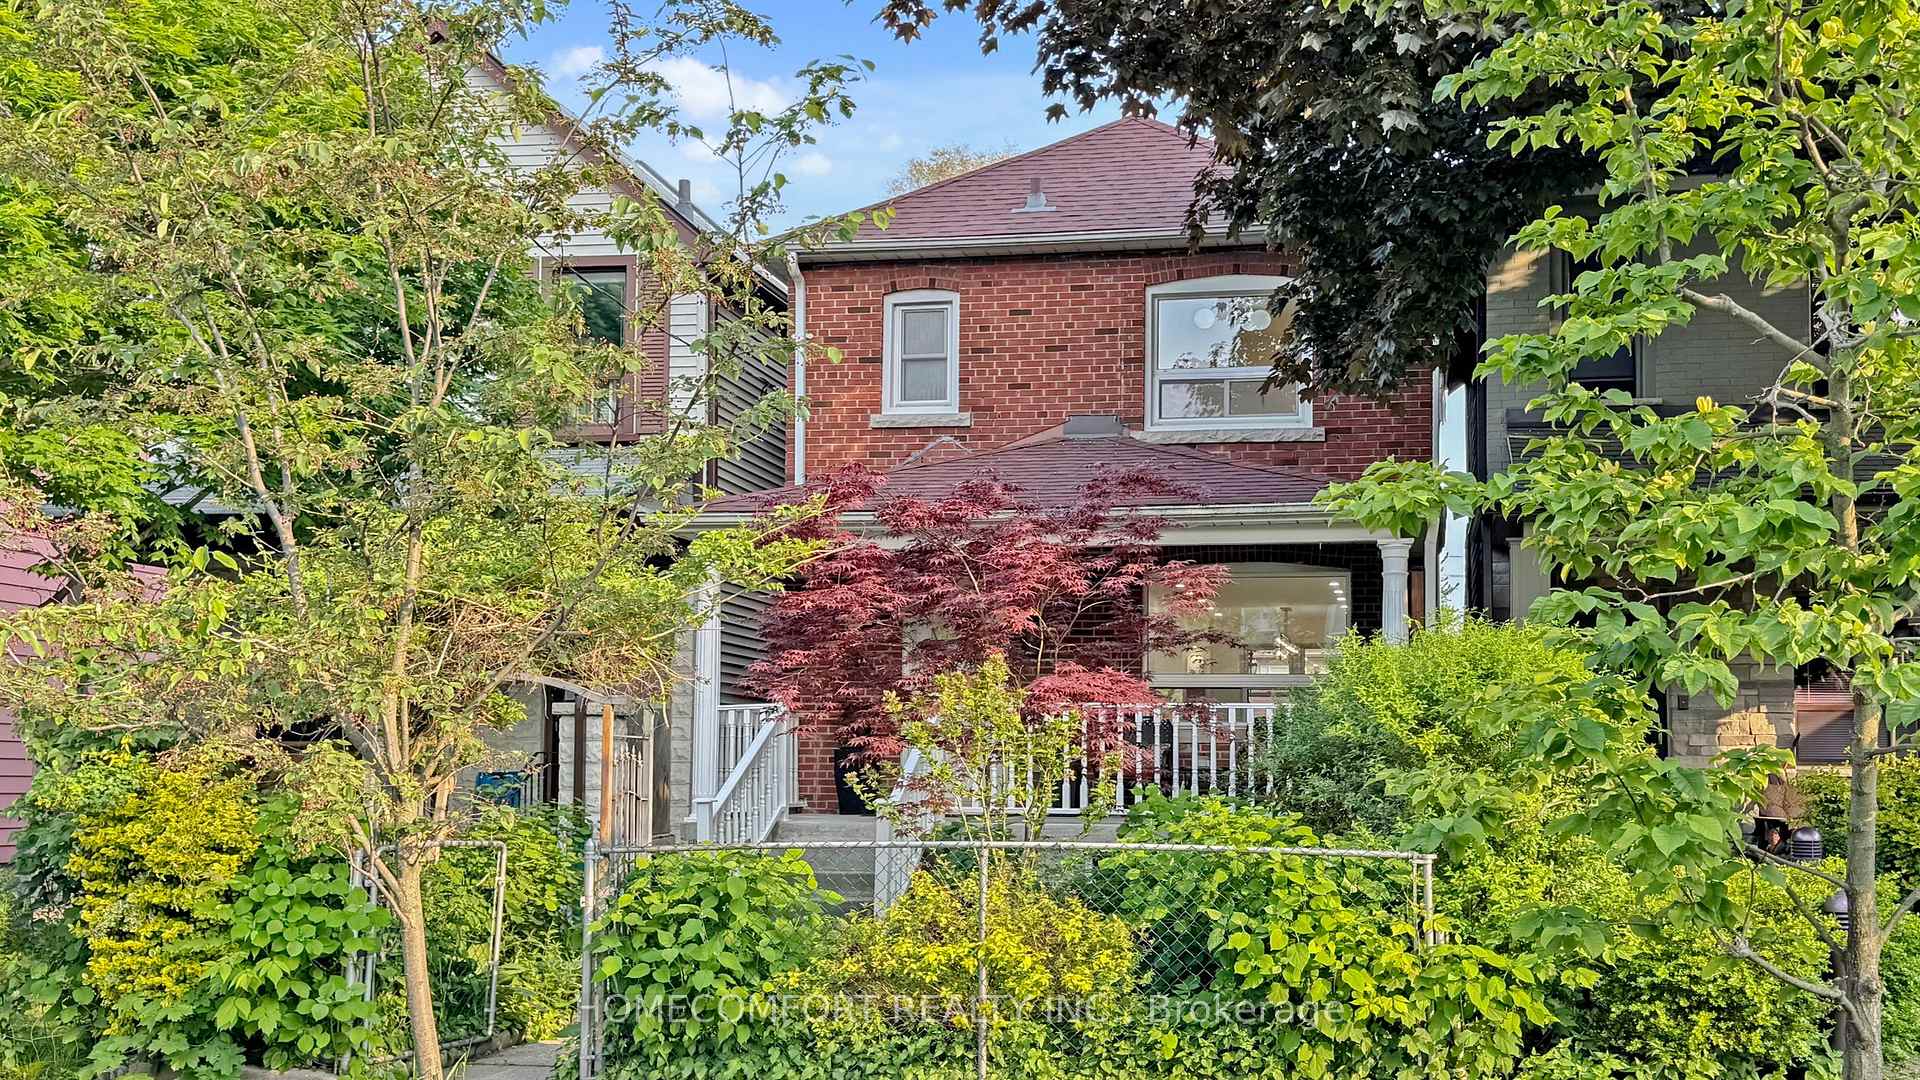
253 Fulton Avenue
Toronto (Playter Estates-Danforth)253 Fulton Avenue
Toronto (Playter Estates-Danforth)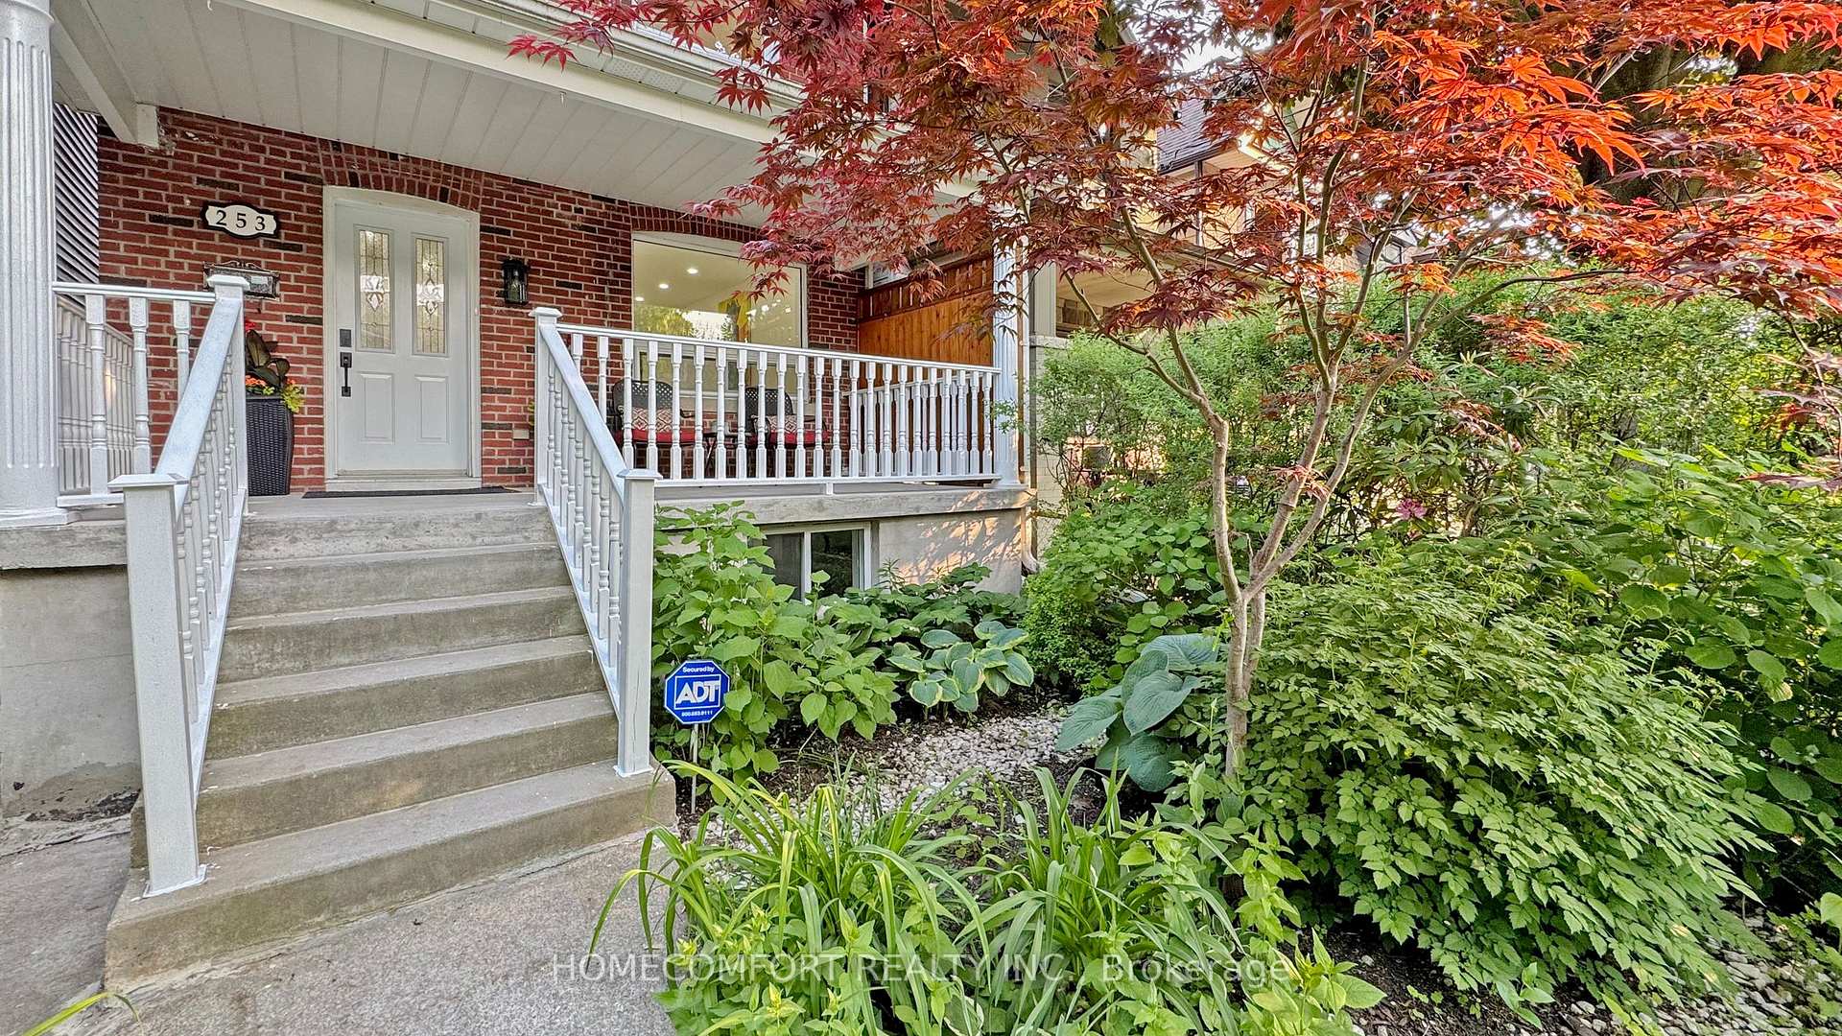
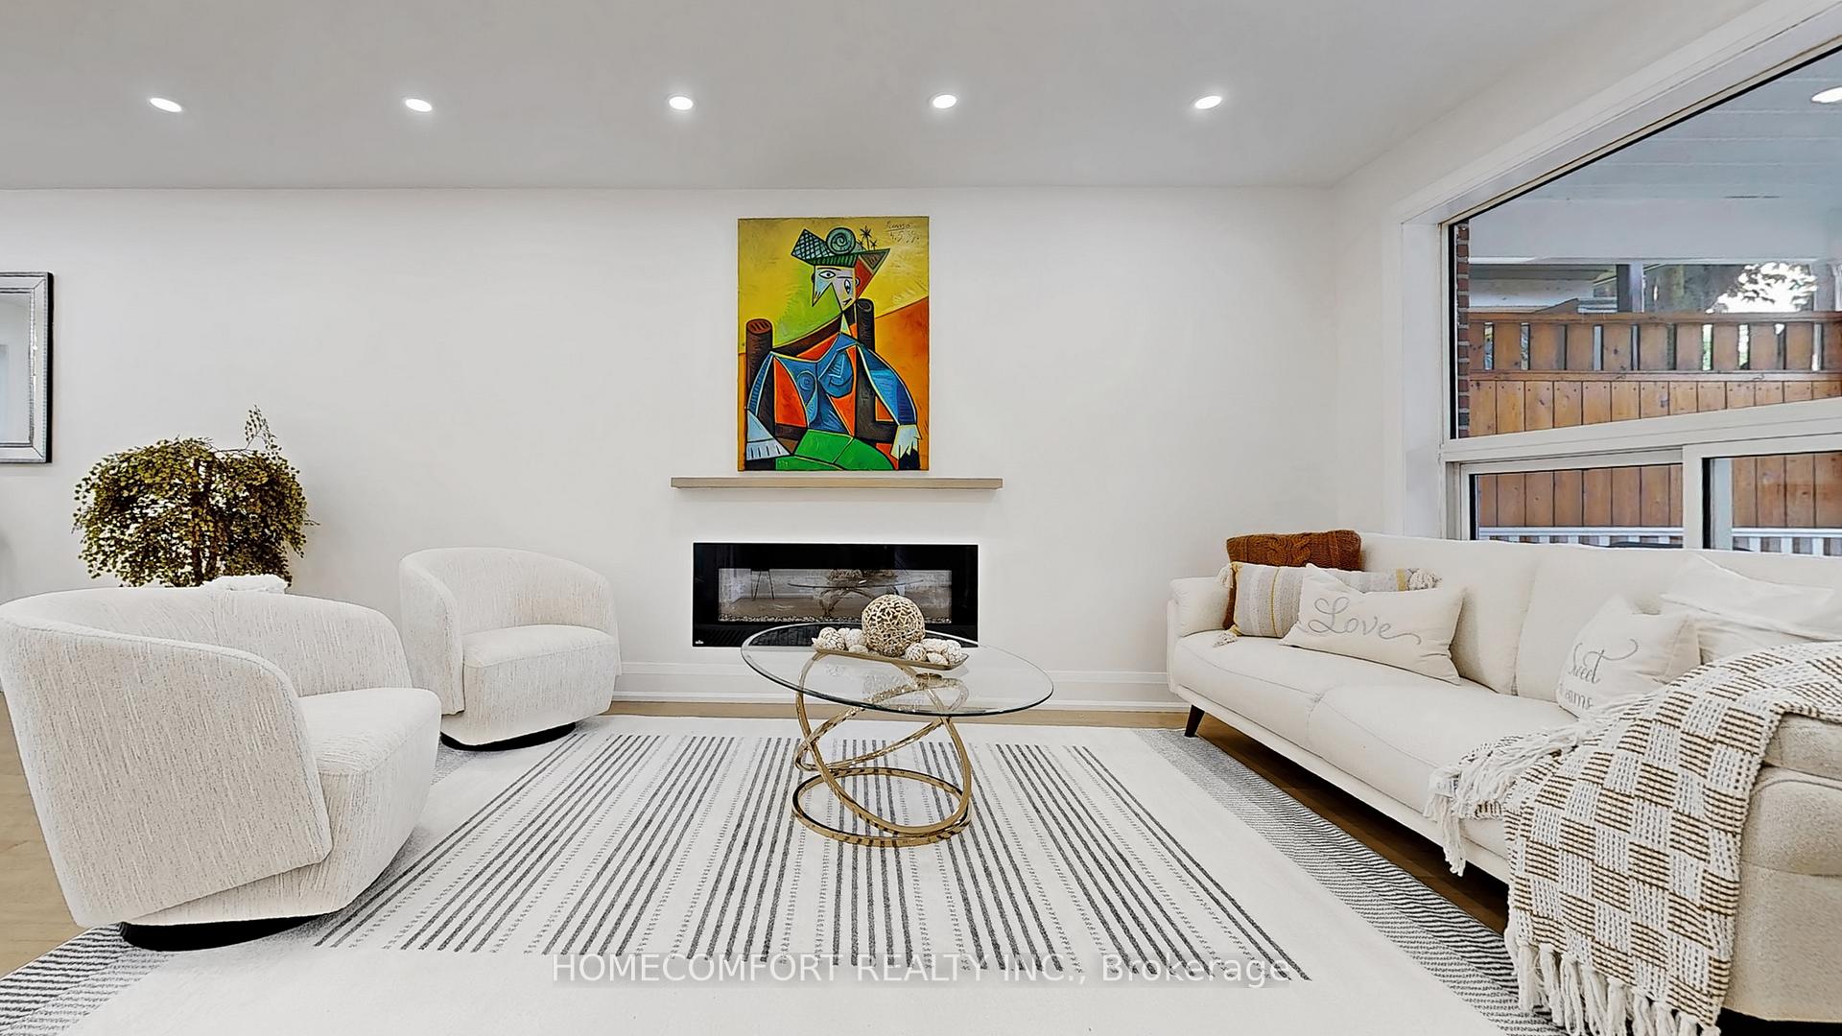 See all 50 photos
Property history

This listing has ended. It is no longer available.
Property not available for sale or for rent.
Ask about this home
A HOMEH agent will answer your questions about this home.Ask HOMEH
About this home
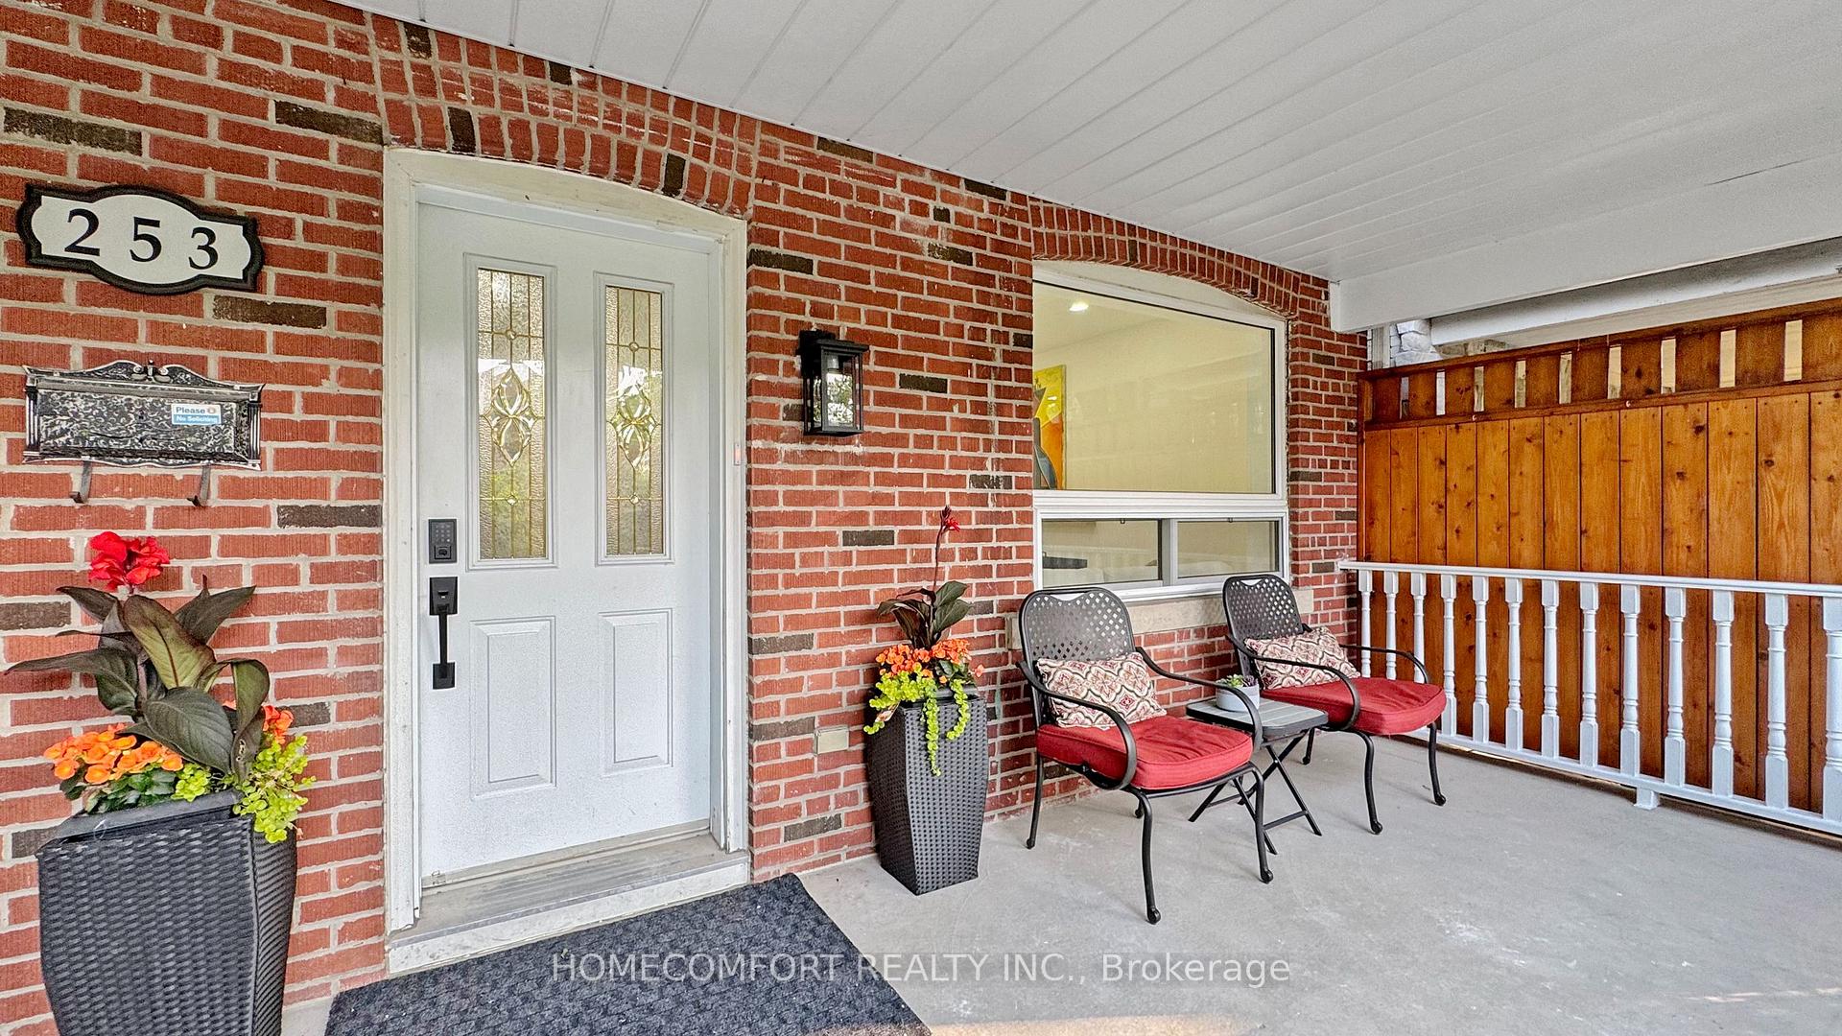
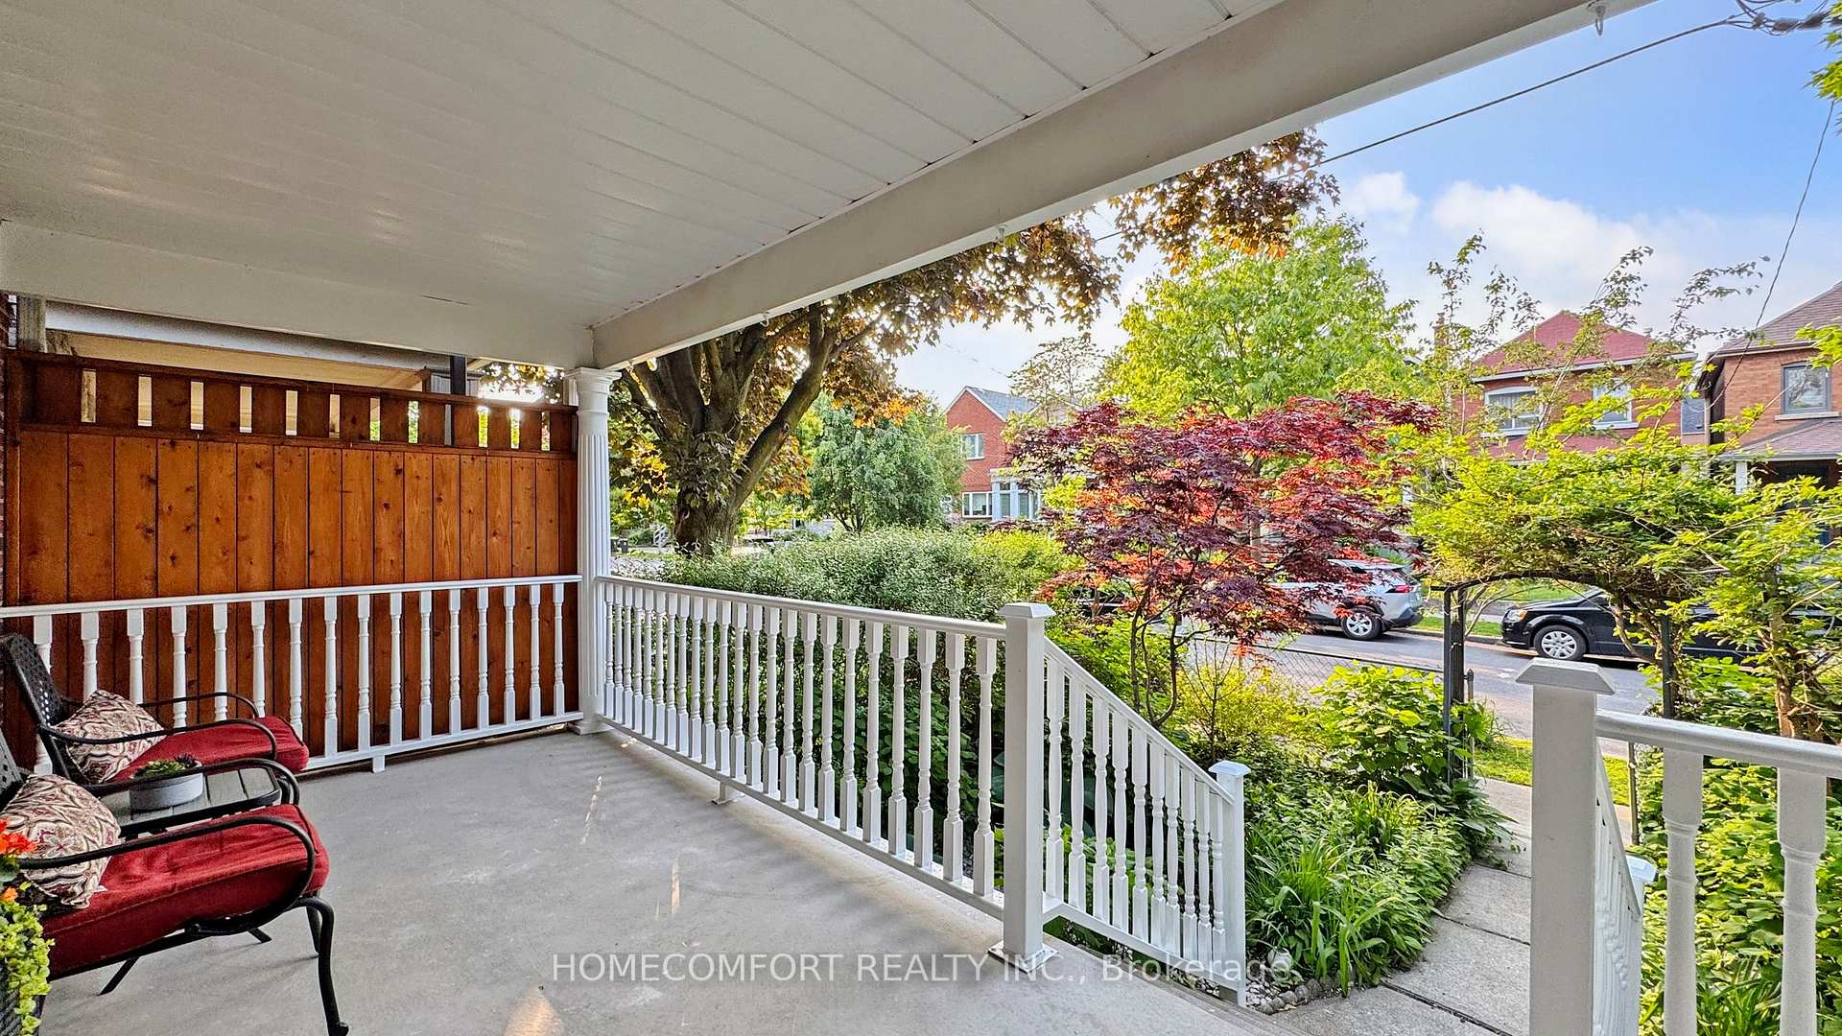
Welcome to this sun-drenched, beautifully maintained and fully renovated home on one of the most charming, tree-lined streets in the heart of the Danforth. Perfect Family Home Located In Playter Estates. A Combination Of Modern Upgrades And Original Danforth Charm.With 3 spacious bedrooms and 3 modern bathrooms. Hardwood Flooring & Pot Lights Thru-out. Main Floor Open Concept Living room/Dining room/ Fireplace/Powder Room and White large Kitchen Walks Out To Large Deck.Second Floor Skylights Let The Light Flood In and Bonus Sunroom Extension and Gas Fireplace. Fully Finished Basement with Bathroom & Laundry Area. Great Size Rec Room and Office In Basement. Sep Entrance to Bsmt. Fenced-in front-yard and Sit Back & Relax On Your Oversized Front Porch And Watch The Leaves Change Colour. Step outside to your private backyard oasis south-facing, low-maintenance, and designed for relaxation and entertaining. Private Laneway W/Double Car Garage. Option To Build Laneway Housing In The Future. Chester Elementary School is providing Gifted Program. Westwood Middle School is has Gifted Program too. Steps To The Danforth, Restaurants, Markets, Shops & Amenities. Convenient Subway & Ttc & Future Ontario Line. Come see it for yourself. Fall in love with the home and the life waiting for you here.
Facts & features
Ask about this home
A HOMEH agent will answer your questions about this home.
Rooms
15 rooms · 3 bathrooms
- Foyer19′9″ × 6′8″131 sq.ft.
- Living room29′4″ × 10′6″308 sq.ft.
- Dining room29′4″ × 10′6″308 sq.ft.
- Kitchen18′10″ × 8′4″157 sq.ft.
- Powder room4′4″ × 4′3″19 sq.ft.
- Primary bedroom12′ × 10′6″126 sq.ft.
- Bedroom 214′6″ × 10′11″158 sq.ft.
- Bedroom 311′6″ × 8′3″95 sq.ft.
- Sunroom15′5″ × 8′2″125 sq.ft.
- Bathroom7′2″ × 6′1″44 sq.ft.
- Recreation20′5″ × 16′2″329 sq.ft.
- Bathroom7′1″ × 6′5″46 sq.ft.
- Laundry10′5″ × 6′1″63 sq.ft.
- Furnace room10′5″ × 4′1″43 sq.ft.
- Office16′ × 6′9″108 sq.ft.
Around this home
Schools nearby
School rating, out of 10.
Listing details
Helpful tools
Your HOMEH agent
"I would see it this week."
Ask HOMEH about this home
Price, neighbourhood, monthly cost. Ask anything.
HOMEH Intelligent Agent is an AI, not a licensed representative. Check anything important with your agent.