

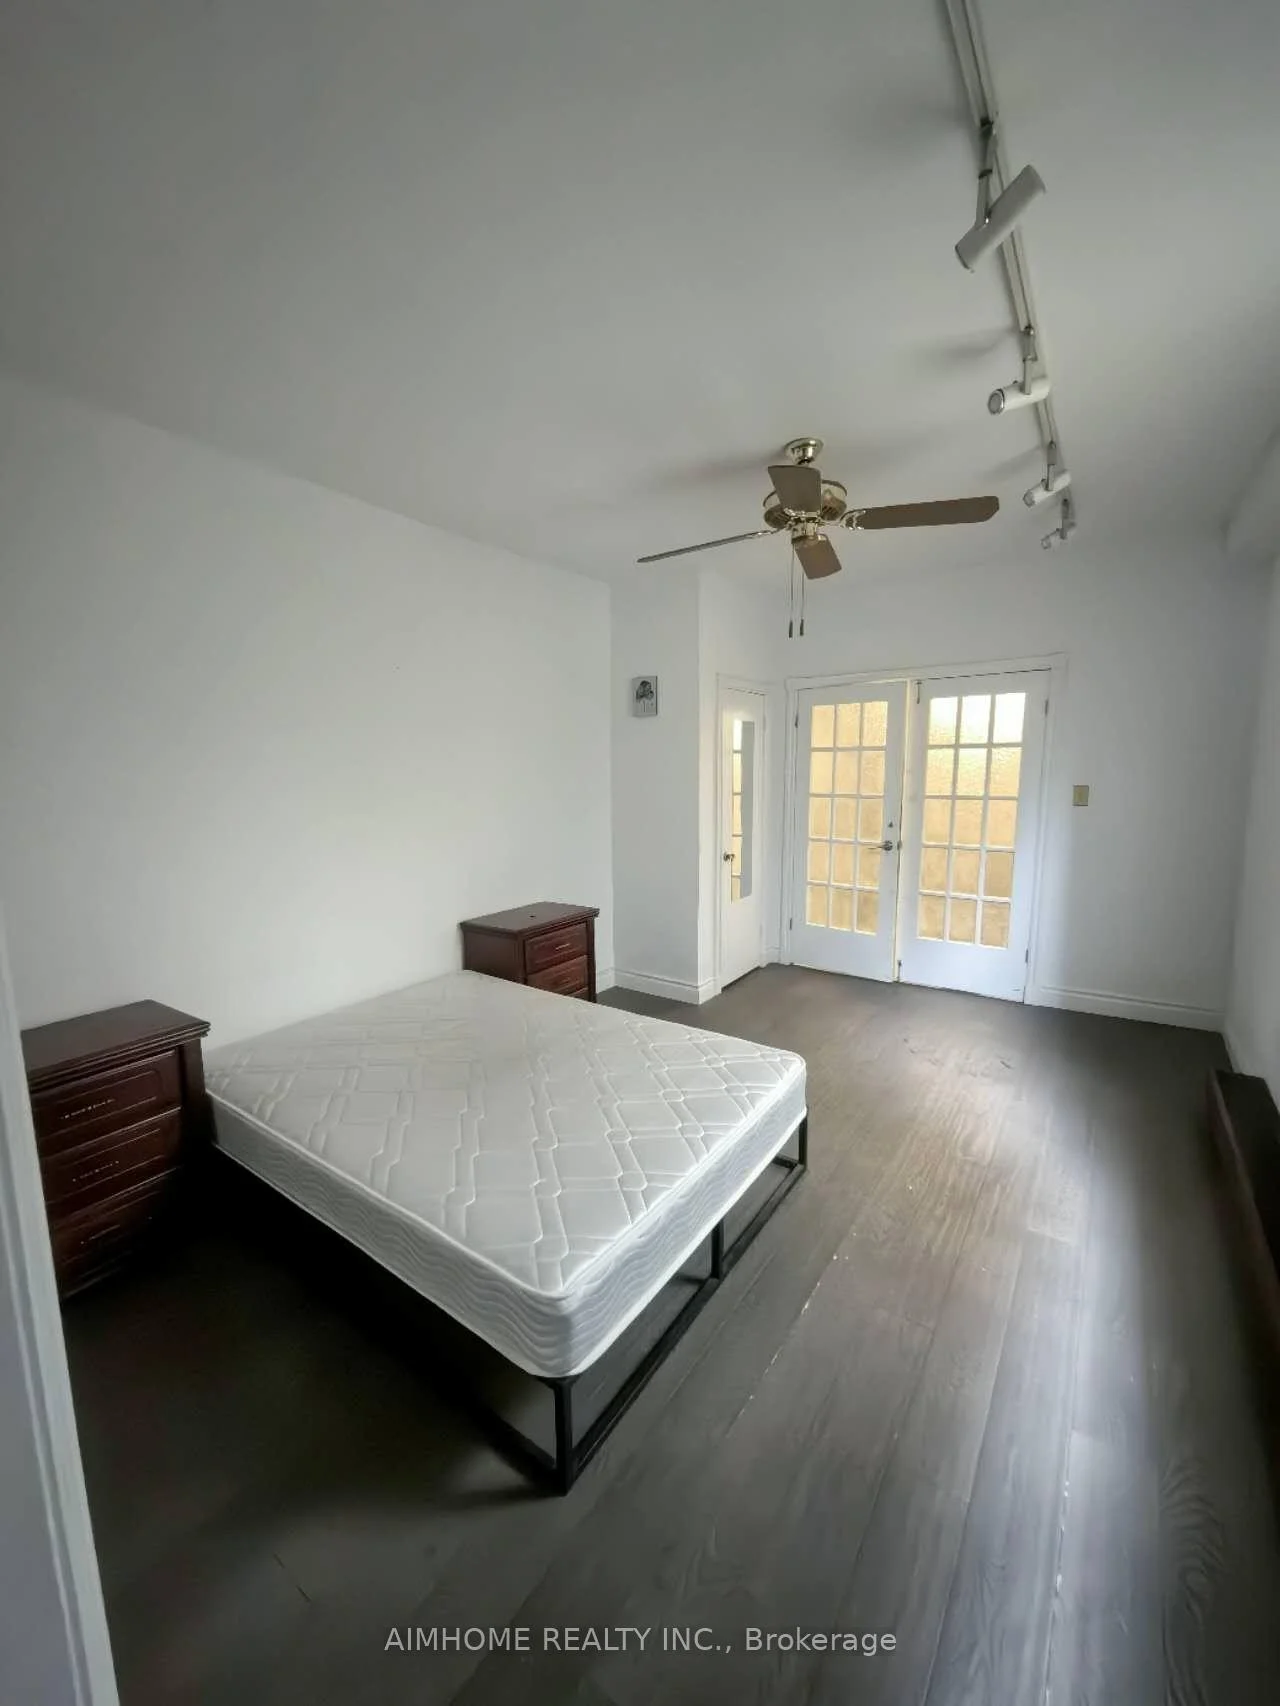
Main Fl BR, 253 Palmerston Avenue
Semi-Detached Suspended
1/8Main Fl BR, 253 Palmerston Avenue
Semi-Detached Suspended
 See all 8 photos
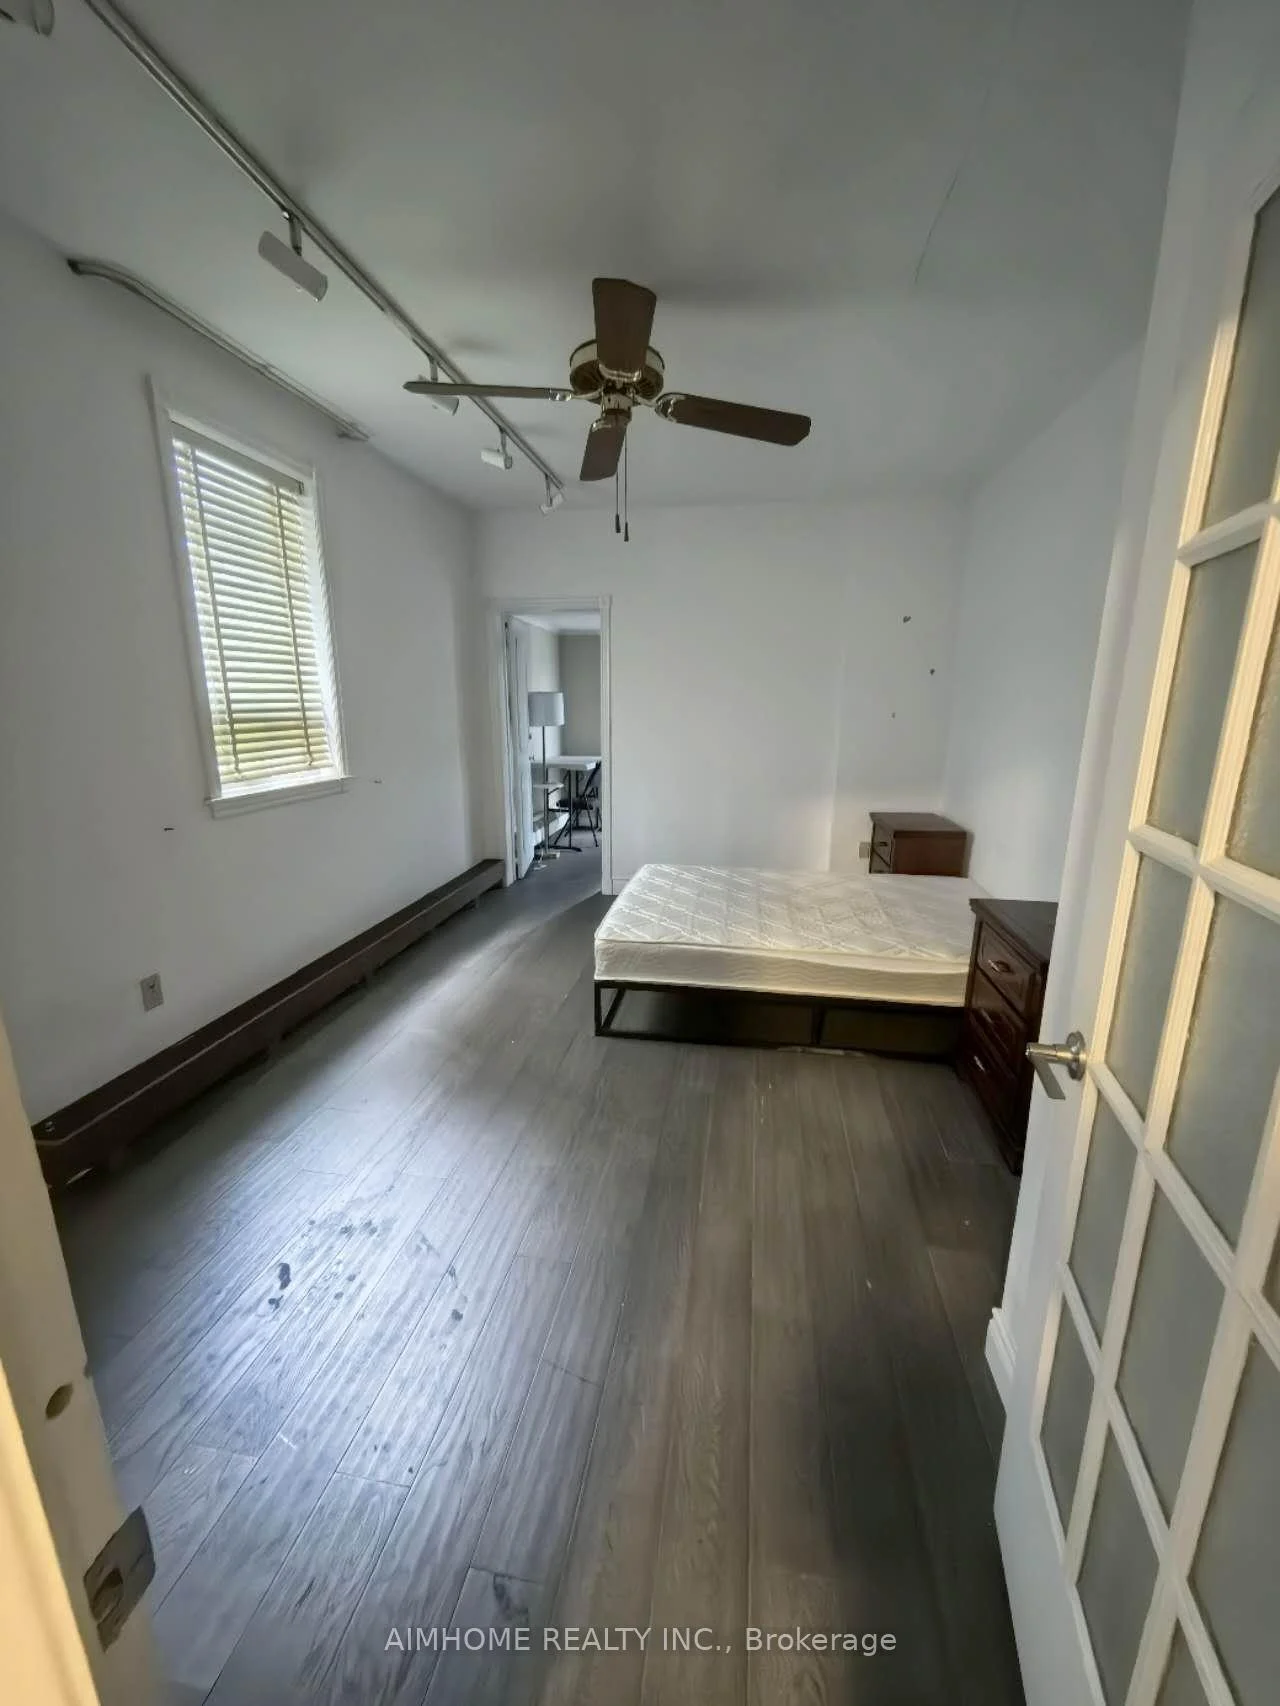
1 Bedroom
1 Bathroom
0 Garage
1.1K–1.5K sq.ft
Main Floor
— Unit
Property history
- $1,200SuspendedList: 2026-08-06|End: 2026-09-27|52 daysC13647152
Facts and features
- BasementFinished
- Lease term12 months
- FurnishedFurnished
- LaundryIn basement
What stands out
- Central air
The homeSemi-Detached, 2-storey, 1,100–1,500 sq ft
- Type: Semi-Detached
- Style: 2-storey
- Living space: 1,100–1,500 sq ft
- Basement: Finished
InsideIn basement, lower level, Rooms above ground 2, Bedrooms 1
- Laundry: In basement, lower level
- Rooms above ground: 2
- Bedrooms: 1
- Bathrooms: 1
- Kitchens: 1
Outside and lotBrick, Asphalt shingle, Concrete
- Exterior: Brick
- Roof: Asphalt shingle
- Foundation: Concrete
Heating, water and powerRadiant, gas, Central air, Municipal water
- Heating: Radiant, gas
- Cooling: Central air
- Water: Municipal water
- Sewer: Municipal sewer
- Natural gas: Yes
- Hydro: Yes
Rent and termsRent $1,200 a month, Main, Furnished
- Rent: $1,200 a month
- Space for rent: Main
- Furnished: Furnished
- Lease: 12 months
- Rent includes: Hydro, heat, water, high speed internet
- Deposit: Required
- Credit check: Required
- Employment letter: Required
- Rental application: Required
- References: Required
IncludedHeat, hydro, water and internet.
- Included: Heat, hydro, water and internet.
Listing detailsC13647152, Suspended, Aug 6, 2026
- MLS® number: C13647152
- Status: Suspended
- Listed on: Aug 6, 2026
- Days on market: 52
- Updated: Sep 27, 2026
- Possession: 2026-09-12 / Other
- Occupied by: Tenant
- Listing brokerage: AIMHOME REALTY INC.
About this home
Main Fl BR, 253 Palmerston Avenue, Toronto (Trinity-Bellwoods), ON M6J 2J3
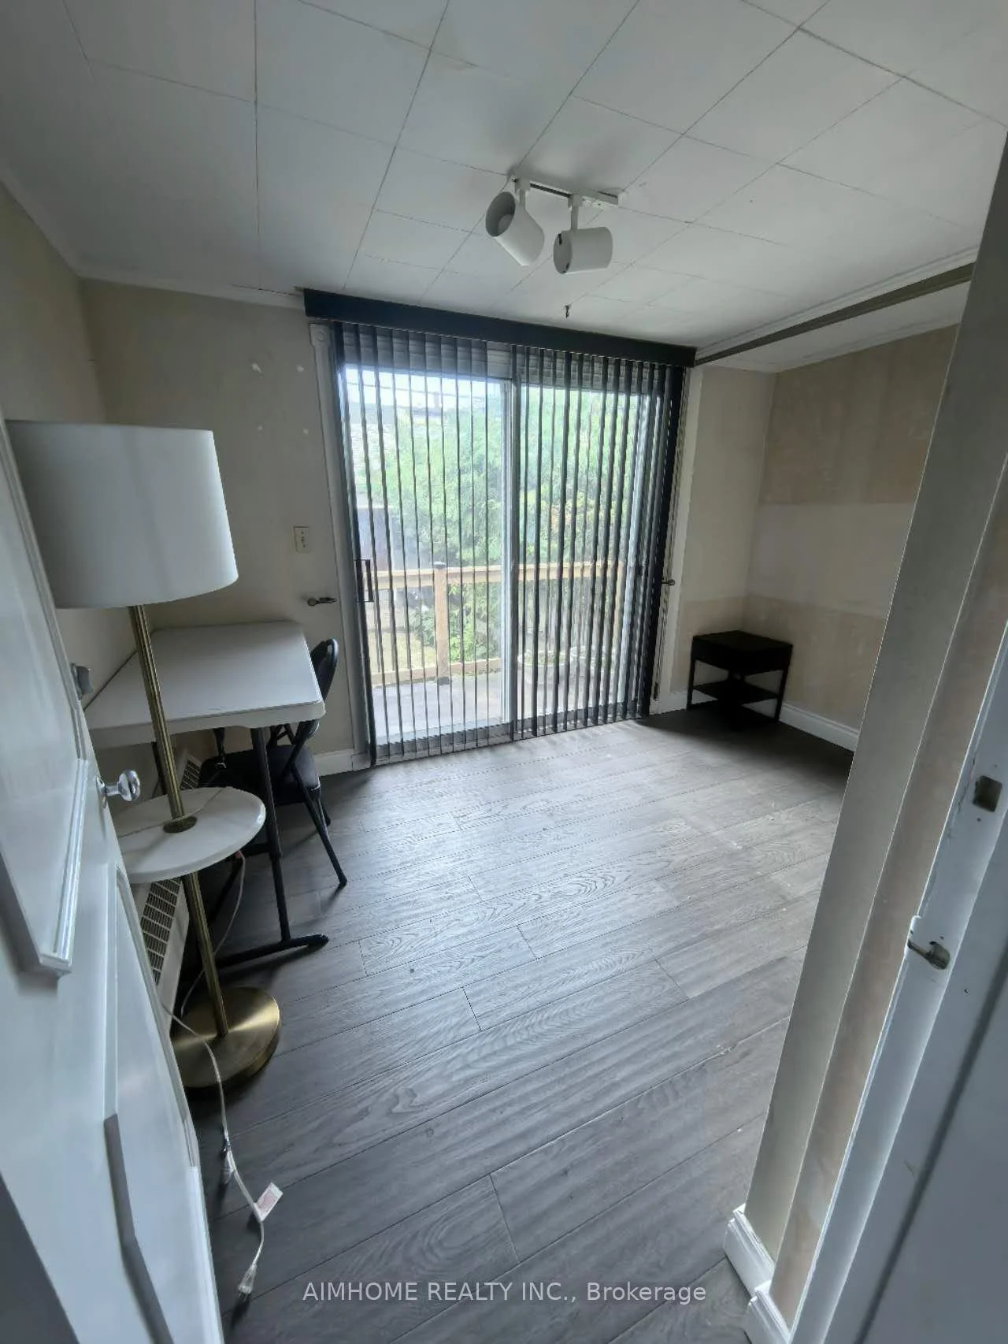
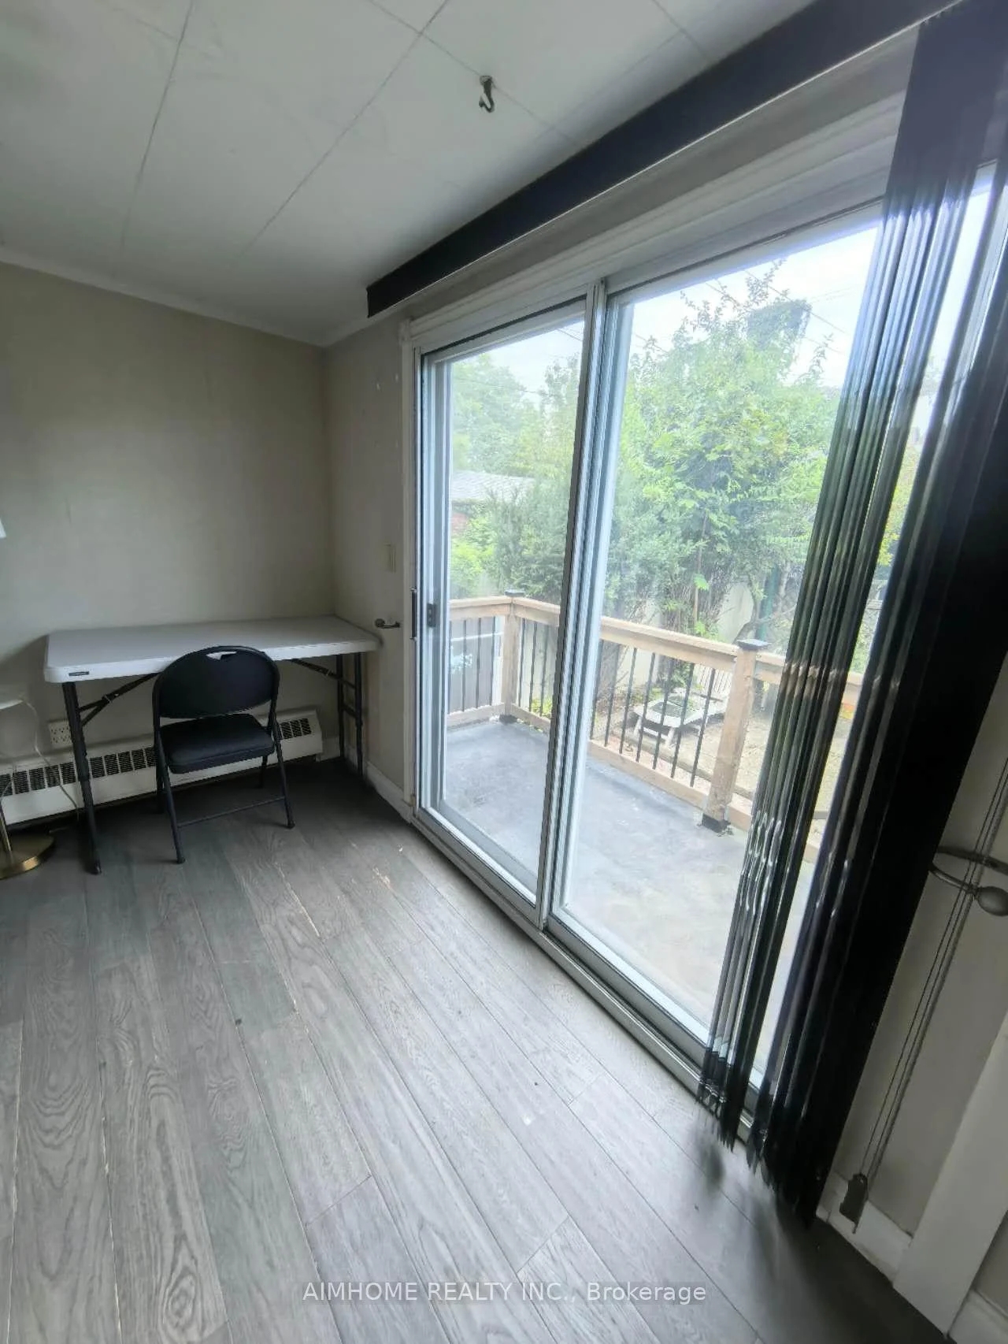
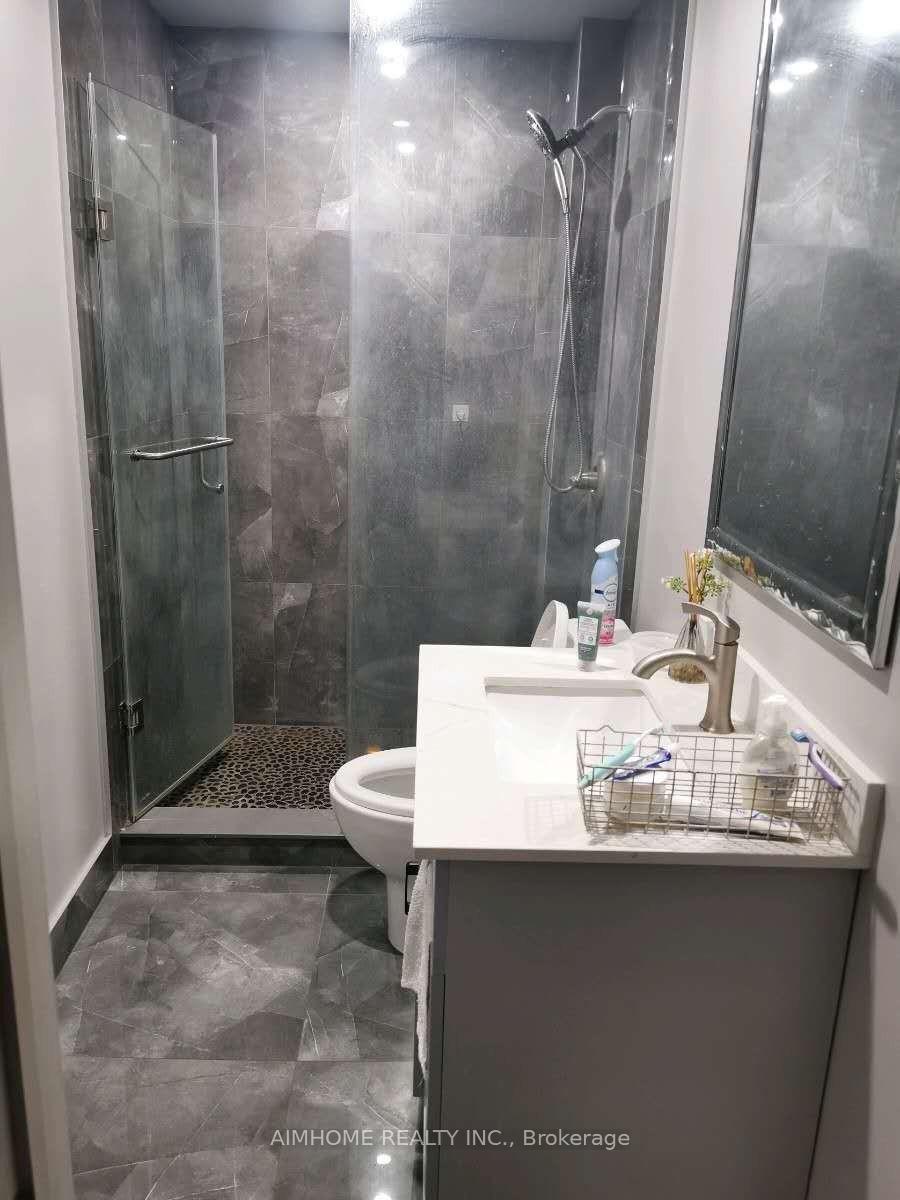
Bright and Clean Main Floor One Bedroom Room and One Living Room With Balcony For Lease in The Most Convenient Location Of Toronto. Shared Kitchen and Washroom With Other Two Tenants (One Male and One Female) on Main Floor. Student and New Immigrant Welcome.
Read more
Ask about this home
A HOMEH agent will answer your questions about this home.
Ask a question
Around this home
College/Palmerston
Errands
Transit
Parks
Schools
Daily convenience, out of 100, from the distances below
ParkThe Doctors' Parkette · 15 within 1 km8 min walk487 m
GroceryFreshCo1 min walk92 m
SchoolKensington Community School School Junior5 min walk300 m
Train stationNassau Street2 min walk123 m
PharmacyShoppers Drug Mart3 min walk170 m
Cafés & foodMr. Greek · 15 within 1 km2 min walk110 m
Gym & rec centreFlyt Club5 min walk325 m
LibraryPaul B. Helliwell Patient & Family Library4 min walk224 m
HospitalToronto Western Hospital4 min walk273 m
WalkDriveStraight-line distance, open map data
Grocery0.1 km
Park0.5 km
Coffee0.1 km
Dining0.1 km
Gym0.3 km
Hospital0.3 km
Nassau Street0.1 km
Schools nearby
School rating, out of 10.
Kensington Community School School Juniorelementary · Public · 0.3 km
—
King Edward Junior and Senior Public Schoolelementary · Public · 0.4 km
6.8/10Good
Westside Montessori Schoolelementary · Private · 0.4 km
—
Contact agent
Helpful calculators
Rent vs buy
Affordability
Mortgage
Down payment
Stress test
CMHC insurance
Your HOMEH agent

NimaHOMEH agent · Toronto
"I would see it this week."
Ask Nima
Keep exploring
You are here