
 See all 40 photos
Property history

This listing has ended. It is no longer available.
Property not available for sale or for rent.
Ask about this home
A HOMEH agent will answer your questions about this home.Ask HOMEH
About this home
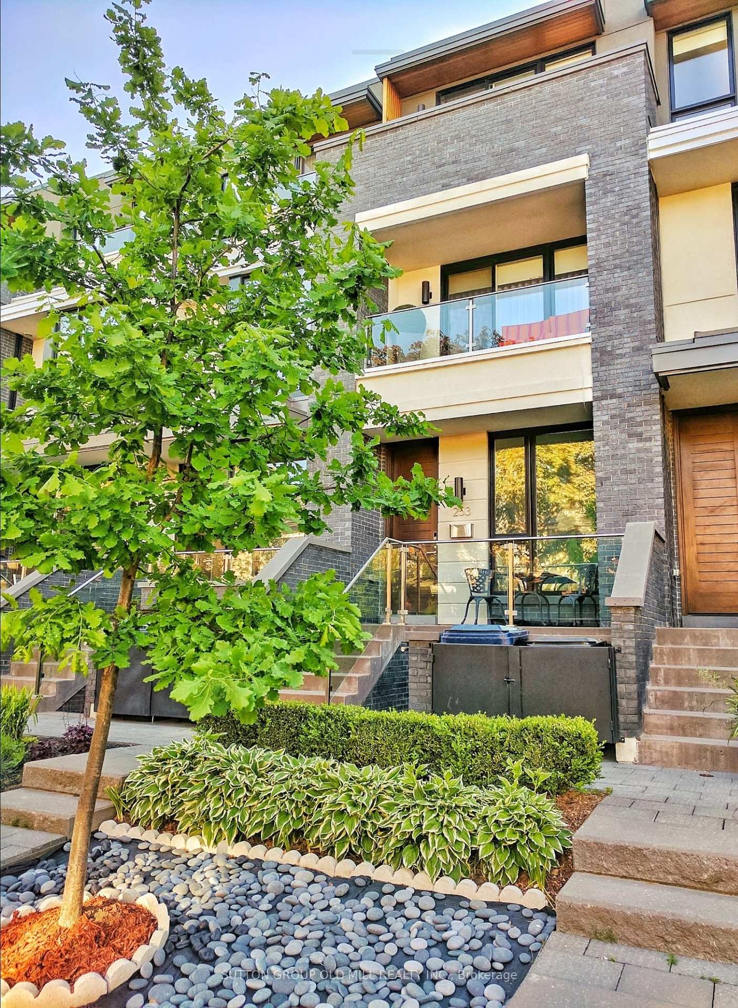
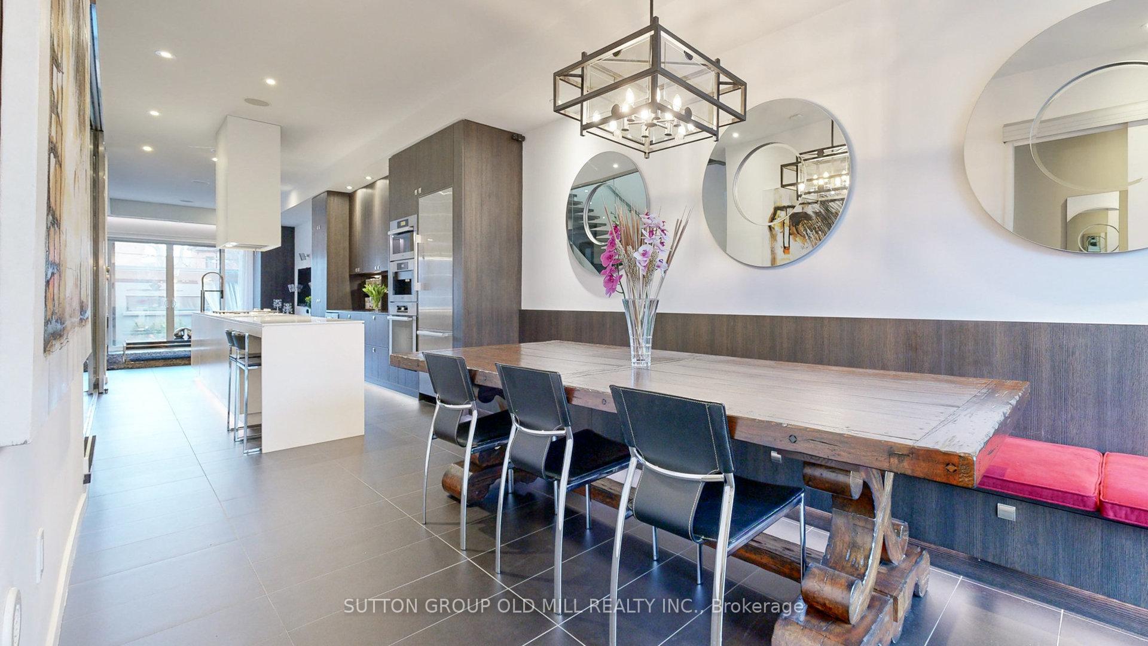
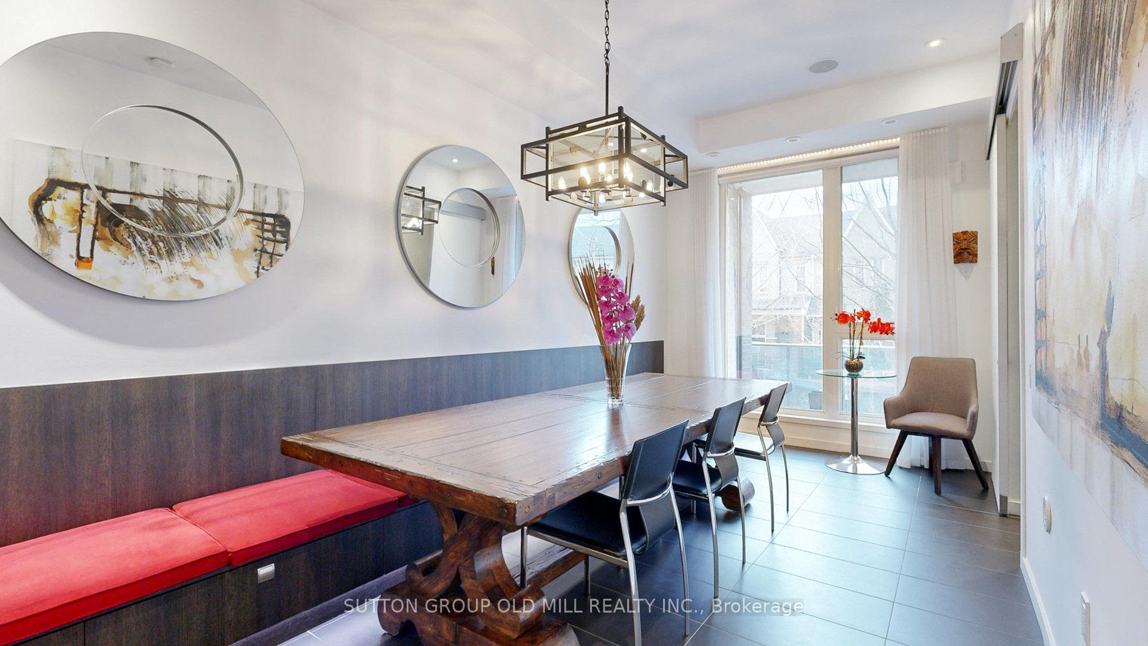
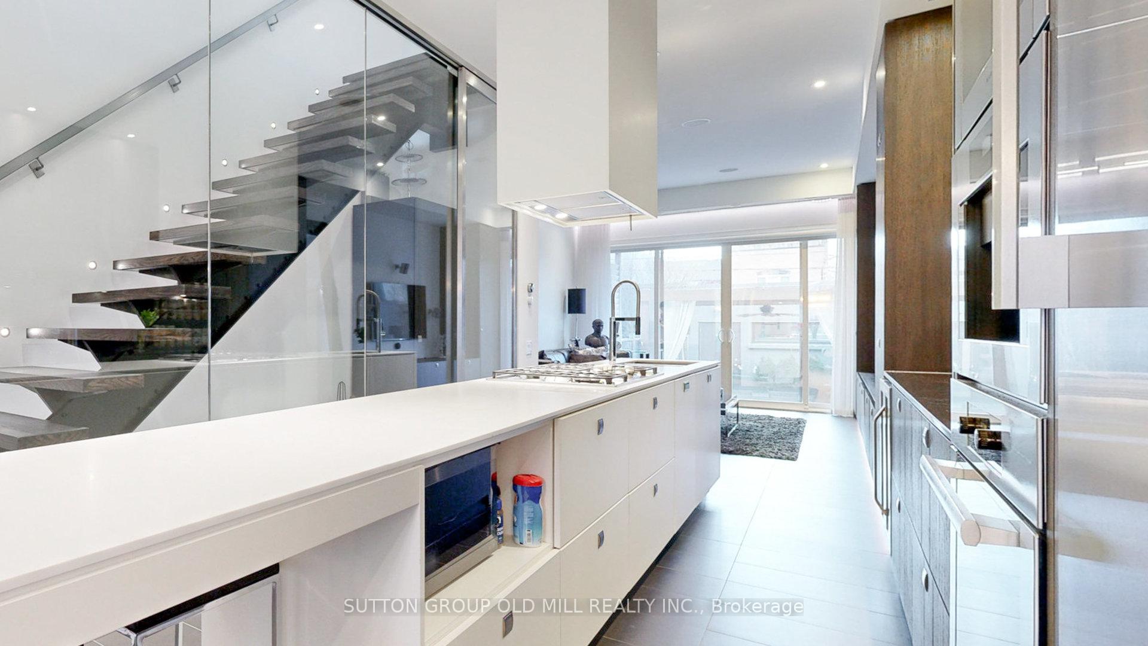
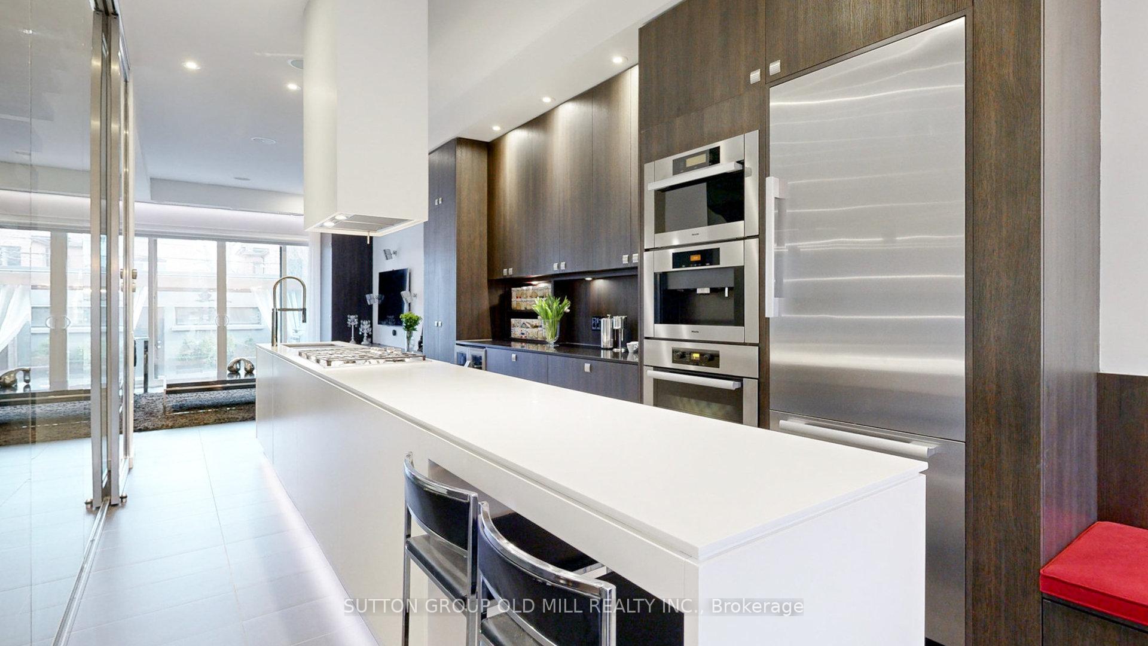
Welcome to 253 Roxton Rd! This place is more than just a townhome it's your ultimate chill zone in the heart of Little Italy. Picture this: three spacious bedrooms, five sleek bathrooms, and a vibe that screams relaxation. Step inside, and boom, you're hit with this airy, open-concept living space, complete with sky-high 10-ft ceilings. And let's talk about the kitchen, it's like something out of a magazine, with top-notch appliances and enough room to host the ultimate hangout.Head up to the third floor, and you've got your own private sanctuary in the primary bdrm. Plus, every bedroom comes with its own ensuite bathroom. Talk about luxury! Oh, and did we mention the backyard? It's landscaped to perfection, ready for all your outdoor entertaining needs. And bonus: there's a basement apartment, perfect for guests or some extra income. And don't even get us started on the location, you're just steps away from the best restaurants, cafes, and shops the city has to offer.
Facts & features
Ask about this home
A HOMEH agent will answer your questions about this home.
Rooms
12 rooms · 5 bathrooms
- Living room17′7″ × 13′228 sq.ft.
- Kitchen17′ × 9′6″162 sq.ft.
- Dining room18′3″ × 9′3″169 sq.ft.
- Bedroom 213′1″ × 13′170 sq.ft.
- Bedroom 313′ × 12′156 sq.ft.
- Office10′8″ × 9′10″105 sq.ft.
- Primary bedroom17′5″ × 13′226 sq.ft.
- Bathroom13′ × 12′6″162 sq.ft.
- Sitting21′ × 9′9″204 sq.ft.
- Living room16′ × 12′11″206 sq.ft.
- Bedroom12′11″ × 12′2″157 sq.ft.
- Kitchen9′5″ × 9′1″86 sq.ft.
Around this home
Schools nearby
School rating, out of 10.
Listing details
Helpful tools
Your HOMEH agent
"I would see it this week."
Ask HOMEH about this home
Price, neighbourhood, monthly cost. Ask anything.
HOMEH Intelligent Agent is an AI, not a licensed representative. Check anything important with your agent.