

Unit C, 253 Wellesley Street E
Unit C, 253 Wellesley Street E
 See all 41 photos
Property history
Facts and features
- ExposureNorth
- LaundryCoin operated, common area, in basement
- LockerExclusive
- BalconyNone
- Central air
The homeCondo Apartment, 2-storey, 1,000–1,199 sq ft
- TypeCondo Apartment
- Style2-storey
- Living space1,000–1,199 sq ft
- BasementNone
- ExposureNorth
InsideCoin operated, common area, in basement, lower level, Features None, central vacuum, carpet free, separate hydro meter, Rooms above ground 5
- LaundryCoin operated, common area, in basement, lower level
- FeaturesNone, central vacuum, carpet free, separate hydro meter
- Rooms above ground5
- Bedrooms2
- Bathrooms2
- Kitchens1
OutsideBrick, Balcony None
- ExteriorBrick
- BalconyNone
Parking and locker1 Parking, Underground, Exclusive
- Spaces1 Parking
- GarageUnderground
- Parking typeExclusive
- DrivewayUnderground
- LockerExclusive
Building253 Wellesley, Storeys 2, Units 11
- Name253 Wellesley
- Storeys2
- Units11
- Registered1993
- Condo corporation1045
- PetsAllowed
Heating, water and powerHeat pump, electric, Central air
- HeatingHeat pump, electric
- CoolingCentral air
Costs and taxesTaxes $3,092 a year, Condo fee $958 a month, Common elements included, building insurance included, water included, parking included
- Taxes, 2025$3,092 a year
- Condo fee$958 a month
- Fee includesCommon elements included, building insurance included, water included, parking included
- HSTHST included in the price
Included in the saleFridge, stove, dishwasher, all window coverings and light fixtures, built-in closets., N/a
- IncludedFridge, stove, dishwasher, all window coverings and light fixtures, built-in closets.
- Not includedN/a
Listing detailsC13767712, Sold, Sep 10, 2026
- MLS® numberC13767712
- StatusSold
- Listed onSep 10, 2026
- Days on market46
- UpdatedOct 26, 2026
- PossessionFlexible
- Occupied byVacant
- Listing brokerageRE/MAX PROFESSIONALS INC.
About this home
Unit C, 253 Wellesley Street E, Toronto (Cabbagetown-South St. James Town), ON M4X 1G8
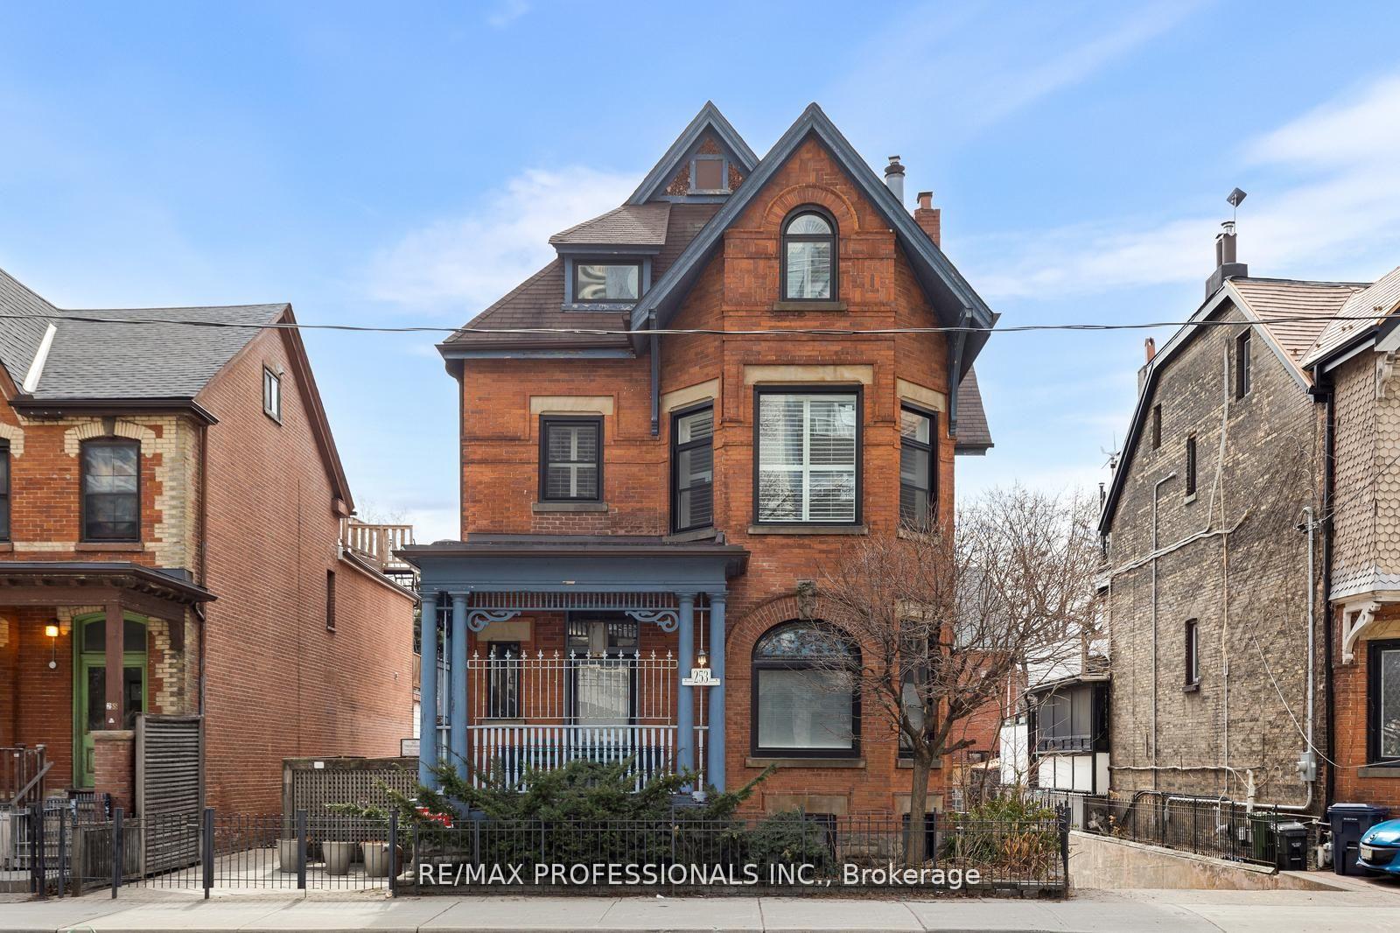
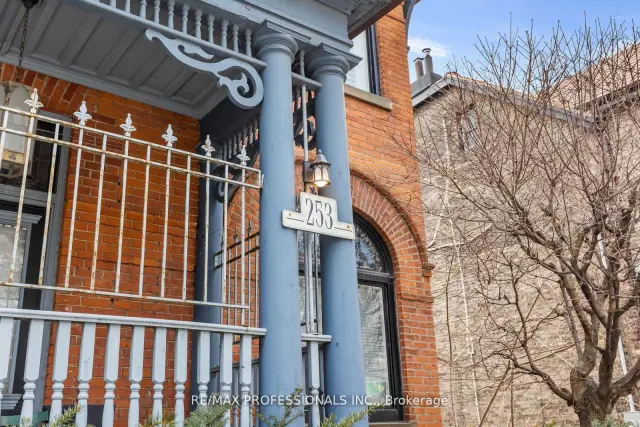
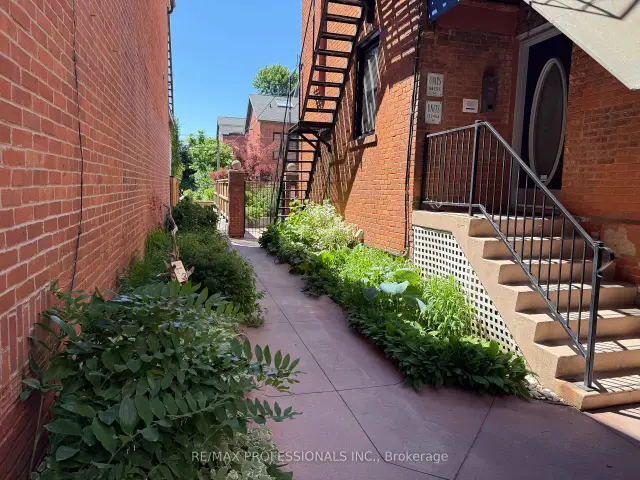
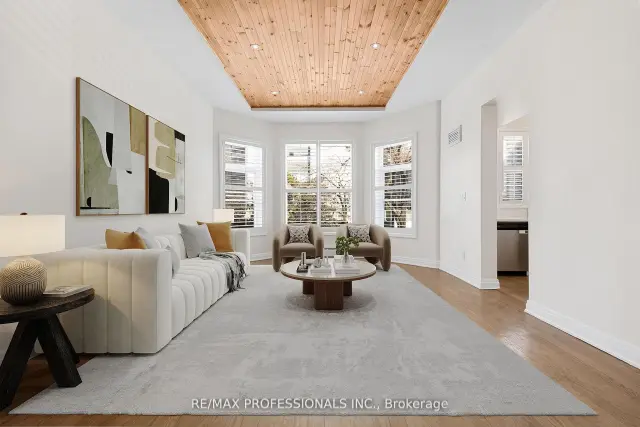
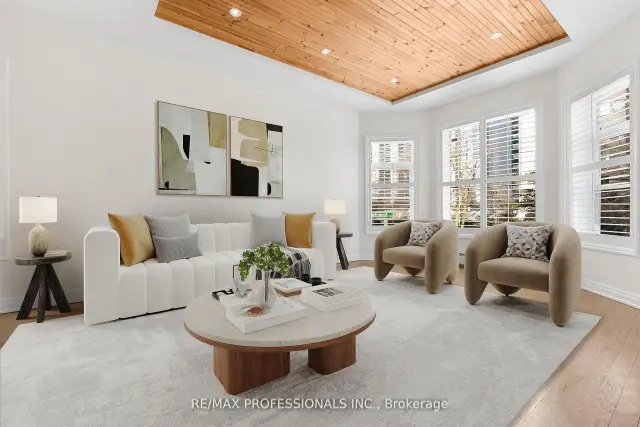
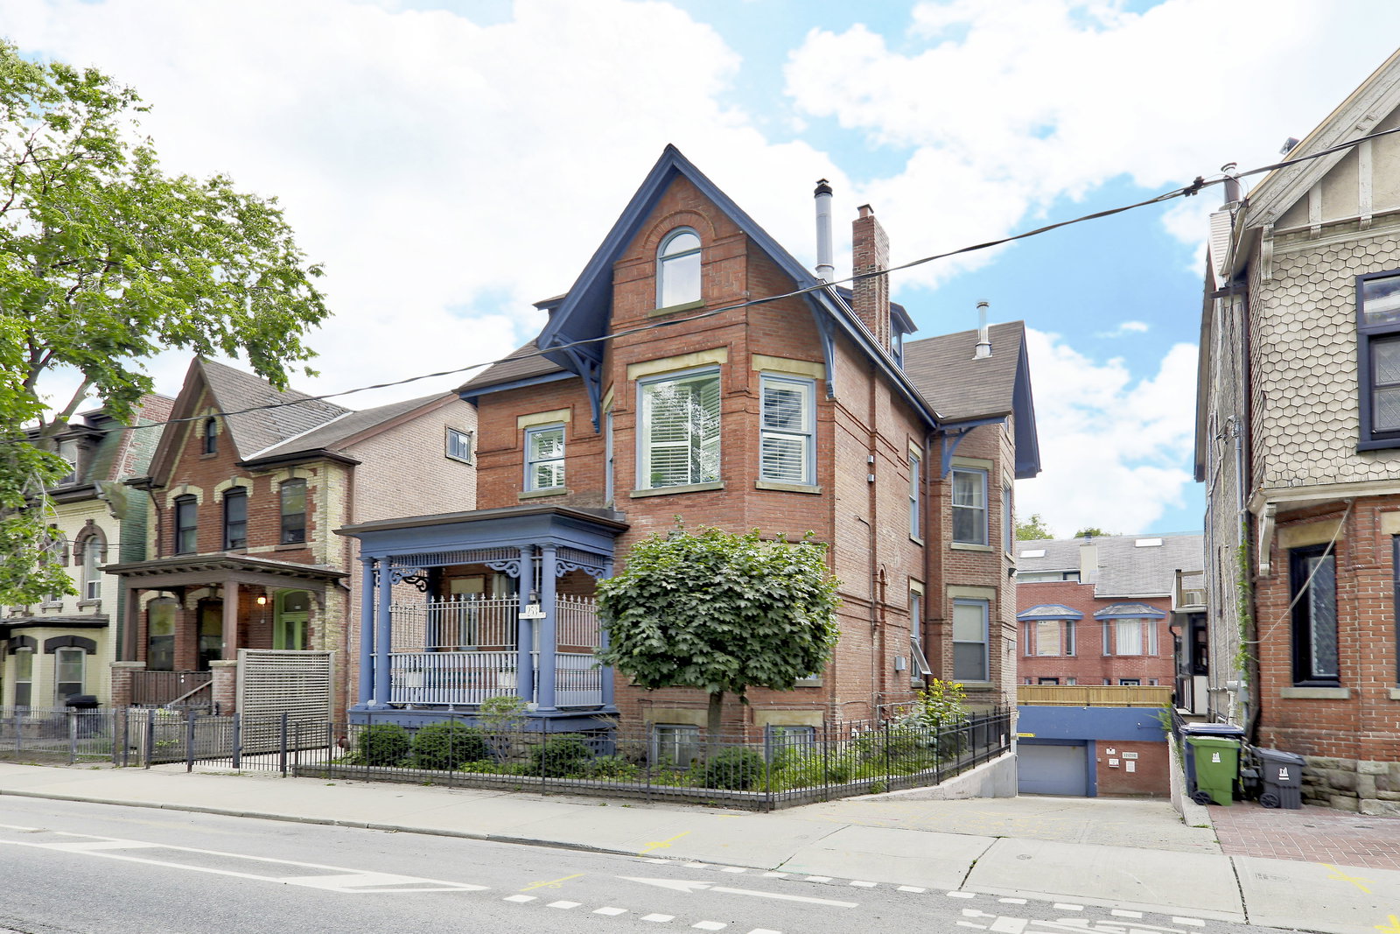
Character and charm! Welcome to "The Mansion" at 253 Wellesley St E. A converted Victorian Mansion in the heart of Cabbagetown. This is your exclusive chance to call home to 1 of only 5 units in the Building. *First unit available for sale in thelast 7 years!* Unit C is a 2-storey, 2 bedroom, 2 bathroom unit and located on the upper 2 Floors of the building and features approx. 1070 square feet of functional living space. The main floor features soaring 10 foot ceilings with large windows, hardwood flooring, a large open concept living and dining room, updated kitchen and convenient powder room. The upper levelhas 2 bedrooms featuring all new white oak hardwood flooring, *brand new 3-piece washroom with marble flooring, shower with custom glass door and vanity- simply stunning! Take the virtual tour. This condo is truly unique, perfect for professional/couple, young family, down-sizers, first-time buyers + more. Ton of upgrades throughout featuring custom built-in closets throughout the unit, new and highly efficient heat pump system with forced air heating and cooling. All new windows,freshly painted + more. *Unit C also includes 1 underground parking and large locker/storage room.* Friendly residents and meticulous landscape. This condominium is very well managed and maintained, includes the Mansion and 6 townhouses at th erear of property sharing a eloquent and picturesque outdoor garden area. Located in the desirable community of Cabbagetown -home to unique blend of historic charm, victorian architecture, a tight-knit community atmosphere, and excellent proximity to downtown Toronto amenities and green spaces. Vibrant local amenities along Parliment St and others offering a variety of local businesses, grocery stores, butcher shops, cafes, diverse restaurants and eateries, and unique boutiques. Easy access to Transit, close to the Financial and Entertainment District and conveniently close to Recreation areas - Riverdale Park and Farm and much more.
Ask about this home
A HOMEH agent will answer your questions about this home.
Know more about 253 Wellesley
Condo building · 253 Wellesley Street E
253 Wellesley is a 2-storey condo with 11 suites, built in 1993 by Unknown. No units are on the market here right now.
- 2storeys
- 11suites
- 1993built
No similar units for sale in 253 Wellesley right now.
Around this home
Daily convenience, out of 100, from the distances below
Schools nearby
School rating, out of 10.
Helpful calculators
Your HOMEH agent

"Priced 8% over the Hestimate. I would see it this week."