

Unit 1403, 255 Richmond Street E
Unit 1403, 255 Richmond Street E
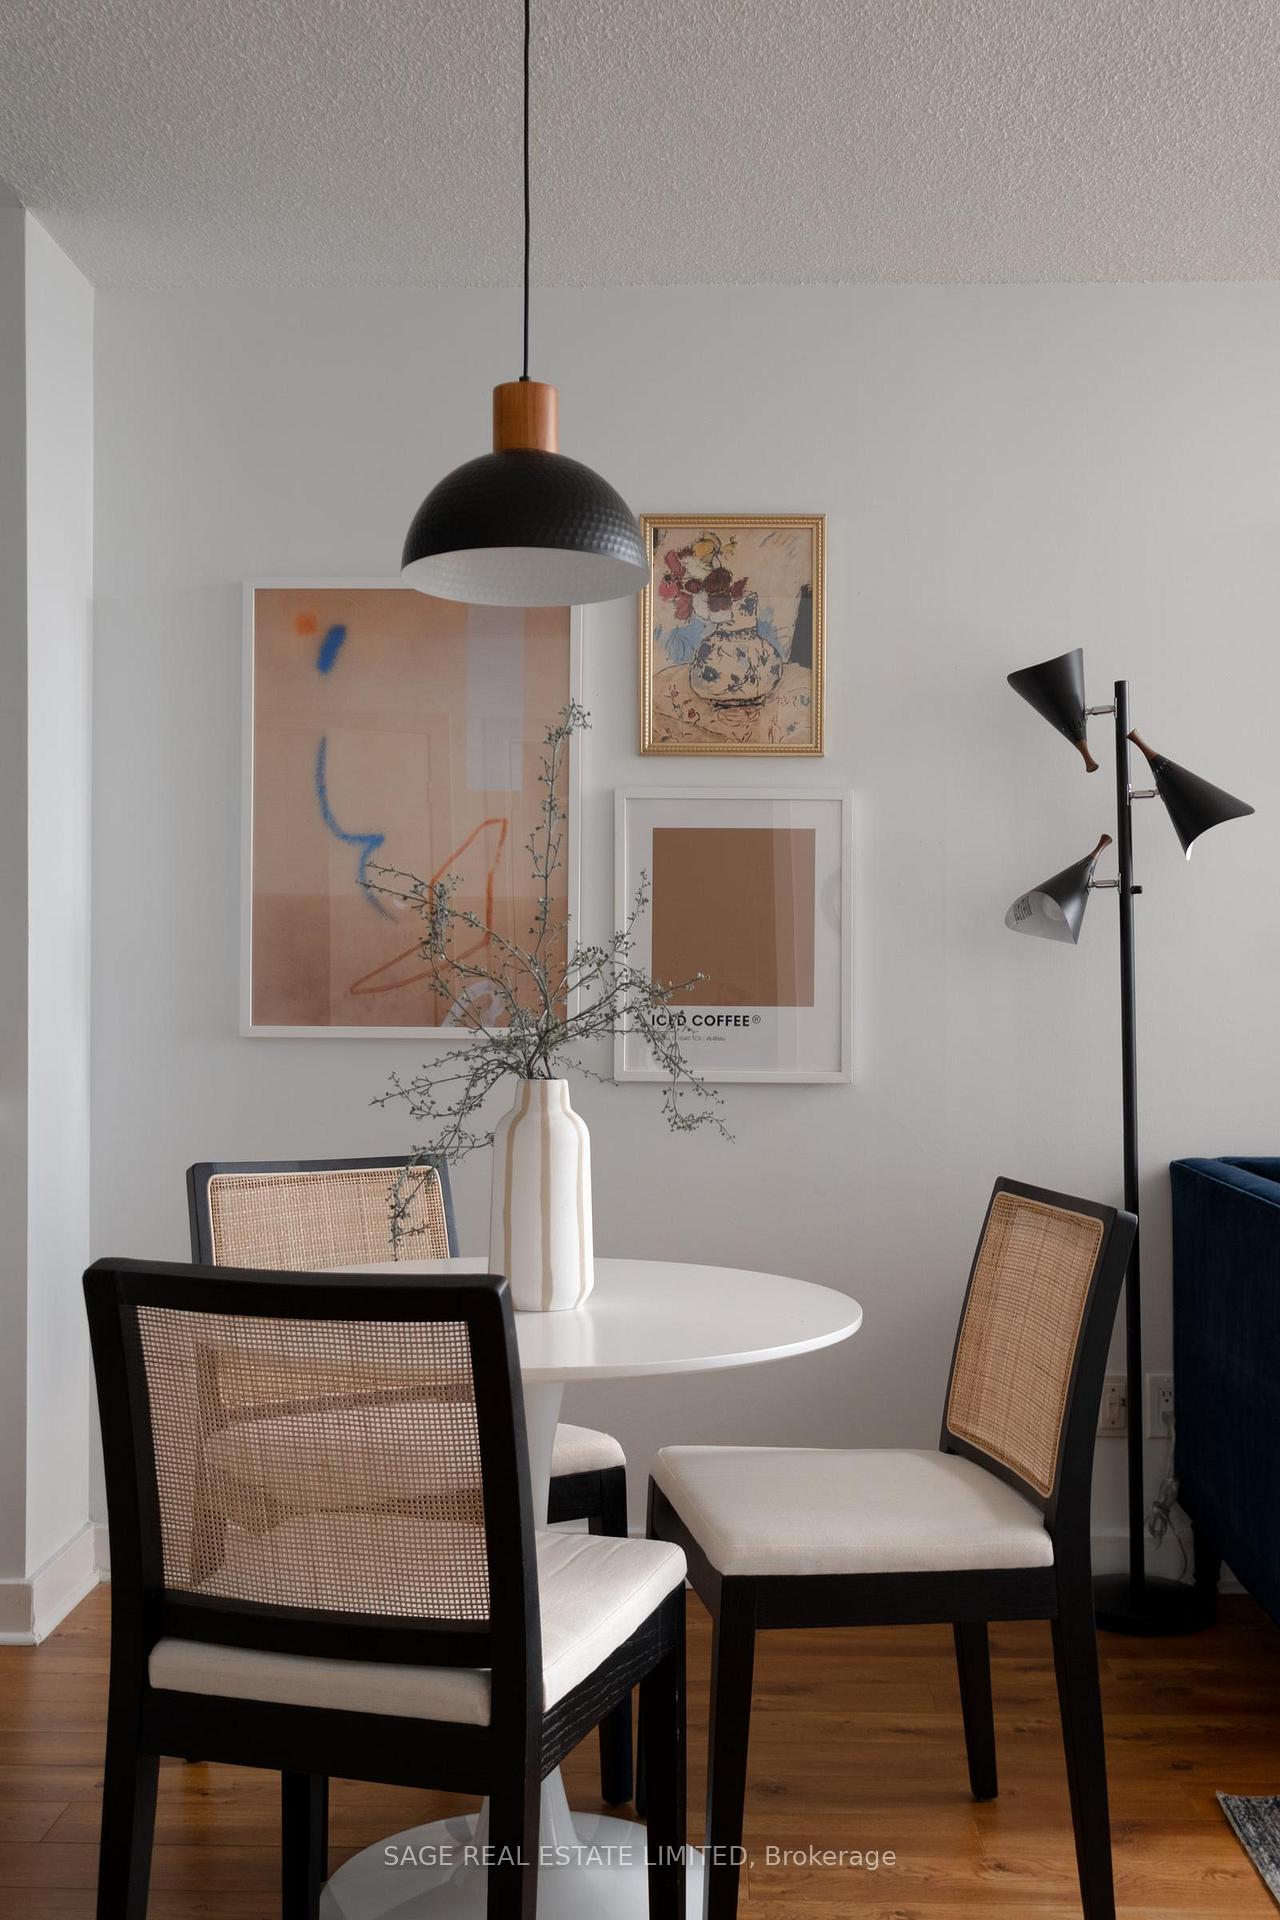 See all 26 photos
Property history
Facts and features
- ExposureSouth
- LaundryEnsuite
- LockerNone
- BalconyOpen
- Hardwood floors
- Central air
- Concierge
- Party room/meeting room
- Gym
The homeCondo Apartment, Apartment, 600–699 sq ft
- TypeCondo Apartment
- StyleApartment
- Living space600–699 sq ft
- BasementNone
- ExposureSouth
- ViewClear, city
InsideHardwood, Ensuite, Carpet free
- FlooringHardwood
- LaundryEnsuite
- FeaturesCarpet free
- Rooms above ground4
- Bedrooms1
- Bathrooms1
- Kitchens1
OutsideBrick, Open
- ExteriorBrick
- BalconyOpen
Parking and lockerUnderground, Parking type None, Underground
- GarageUnderground
- Parking typeNone
- DrivewayUnderground
- LockerNone
BuildingSpace lofts, Storeys 15, Units 224
- NameSpace lofts
- Storeys15
- Units224
- Registered2003
- Condo corporation1625
- AmenitiesConcierge, guest suites, party room/meeting room, visitor parking, gym
- PetsAllowed
Heating, water and powerForced air, gas, Central air
- HeatingForced air, gas
- CoolingCentral air
Costs and taxesTaxes $2,473 a year, Condo fee $531 a month, Heat included, hydro included, water included, cac included, common elements included, building insurance included
- Taxes, 2025$2,473 a year
- Condo fee$531 a month
- Fee includesHeat included, hydro included, water included, cac included, common elements included, building insurance included
- HSTNo HST
- Rental itemsNone
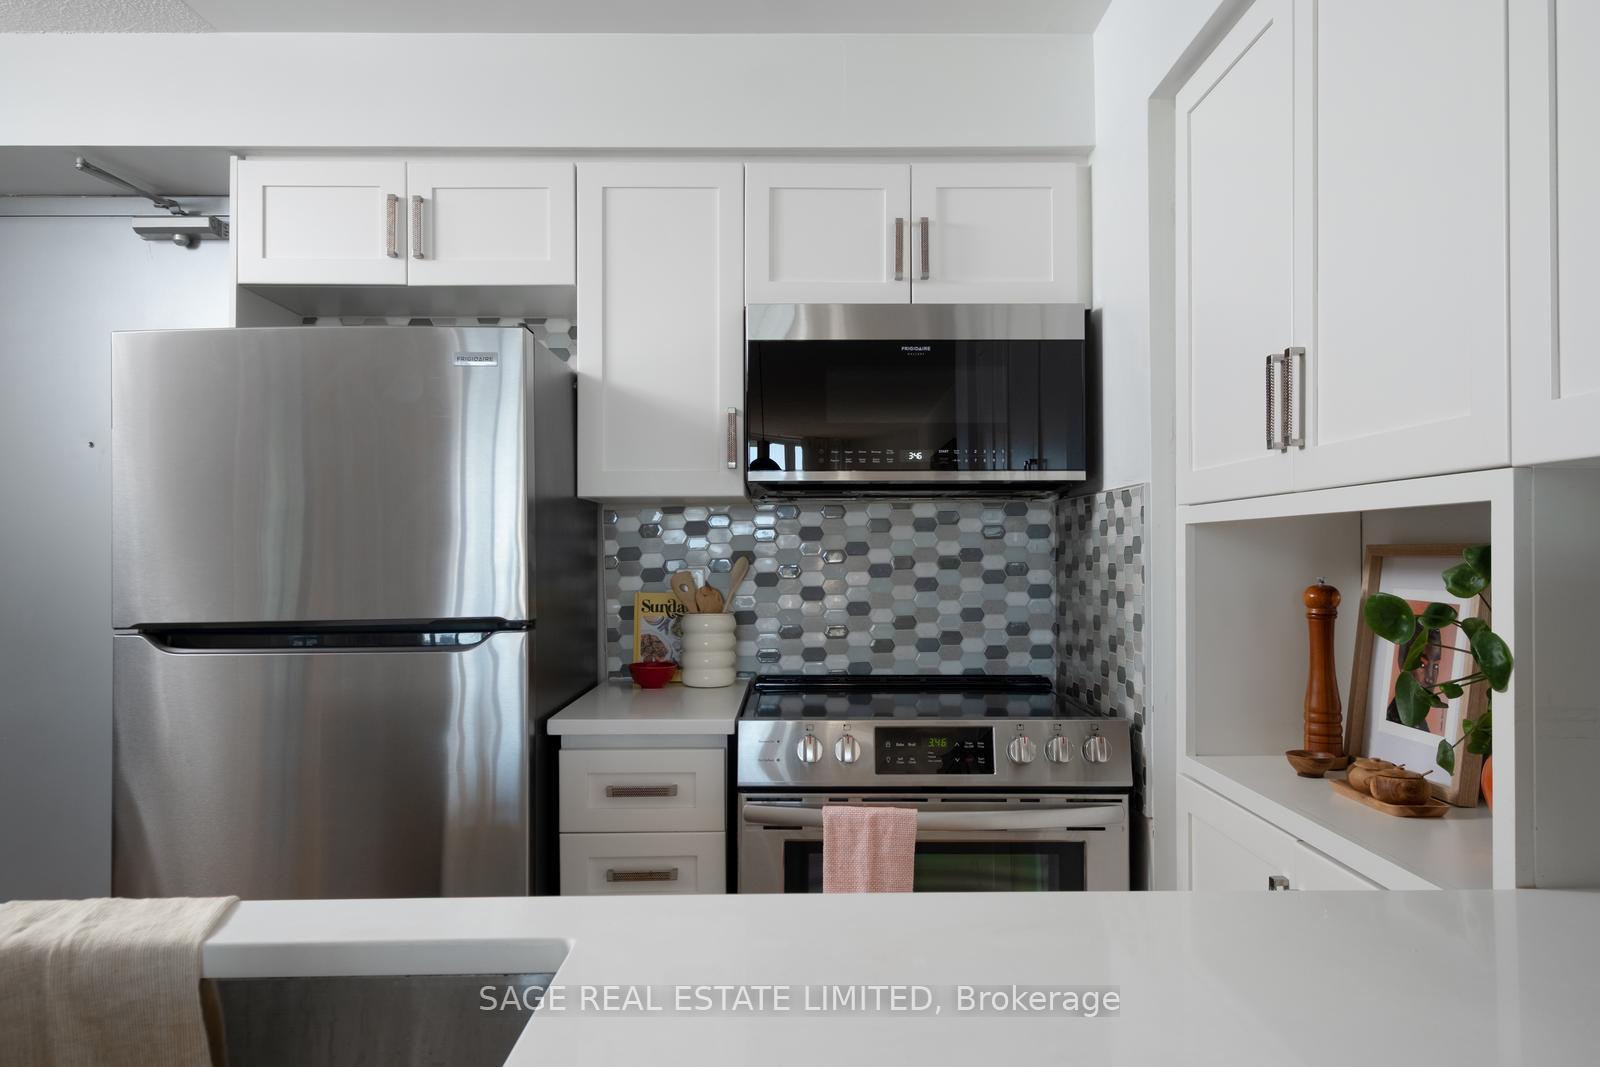
Included in the saleFully renovated kitchen. upgraded bathroom. newer stainless steel appliances: refrigerator, stove, microwave/range, & dishwasher. ensuite washer and dryer. built-in shelves in living room. all existing electric light fixtures, all existing window coverings, and all existing built-in's. maintenance fees cover all utilities (except cable and internet), and residents enjoy ultra-fast internet through beanfield fibre and fibrestream., Not included None
- IncludedFully renovated kitchen. upgraded bathroom. newer stainless steel appliances: refrigerator, stove, microwave/range, & dishwasher. ensuite washer and dryer. built-in shelves in living room. all existing electric light fixtures, all existing window coverings, and all existing built-in's. maintenance fees cover all utilities (except cable and internet), and residents enjoy ultra-fast internet through beanfield fibre and fibrestream.
- Not includedNone
NearbyArts centre, clear view, hospital, public transit, rec./commun.centre, school
- Close toArts centre, clear view, hospital, public transit, rec./commun.centre, school
Listing detailsC12468362, Sold, Oct 17, 2025
- MLS® numberC12468362
- StatusSold
- Listed onOct 17, 2025
- Days on market17
- UpdatedNov 3, 2025
- PossessionFlexible
- Occupied byOwner
- Listing brokerageSAGE REAL ESTATE LIMITED
About this home
Unit 1403, 255 Richmond Street E, Toronto (Moss Park), ON M5A 4T7
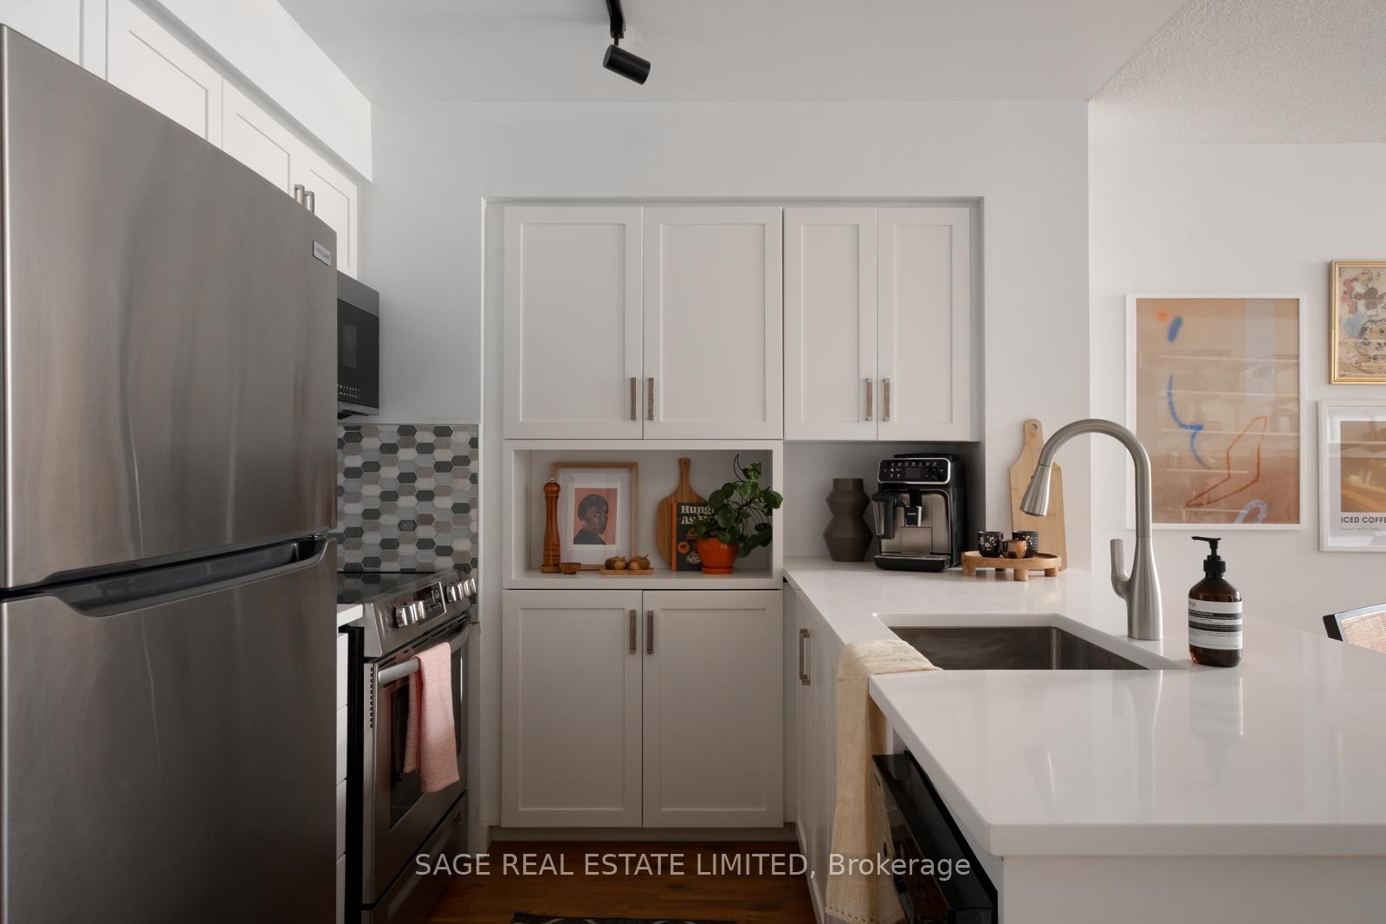
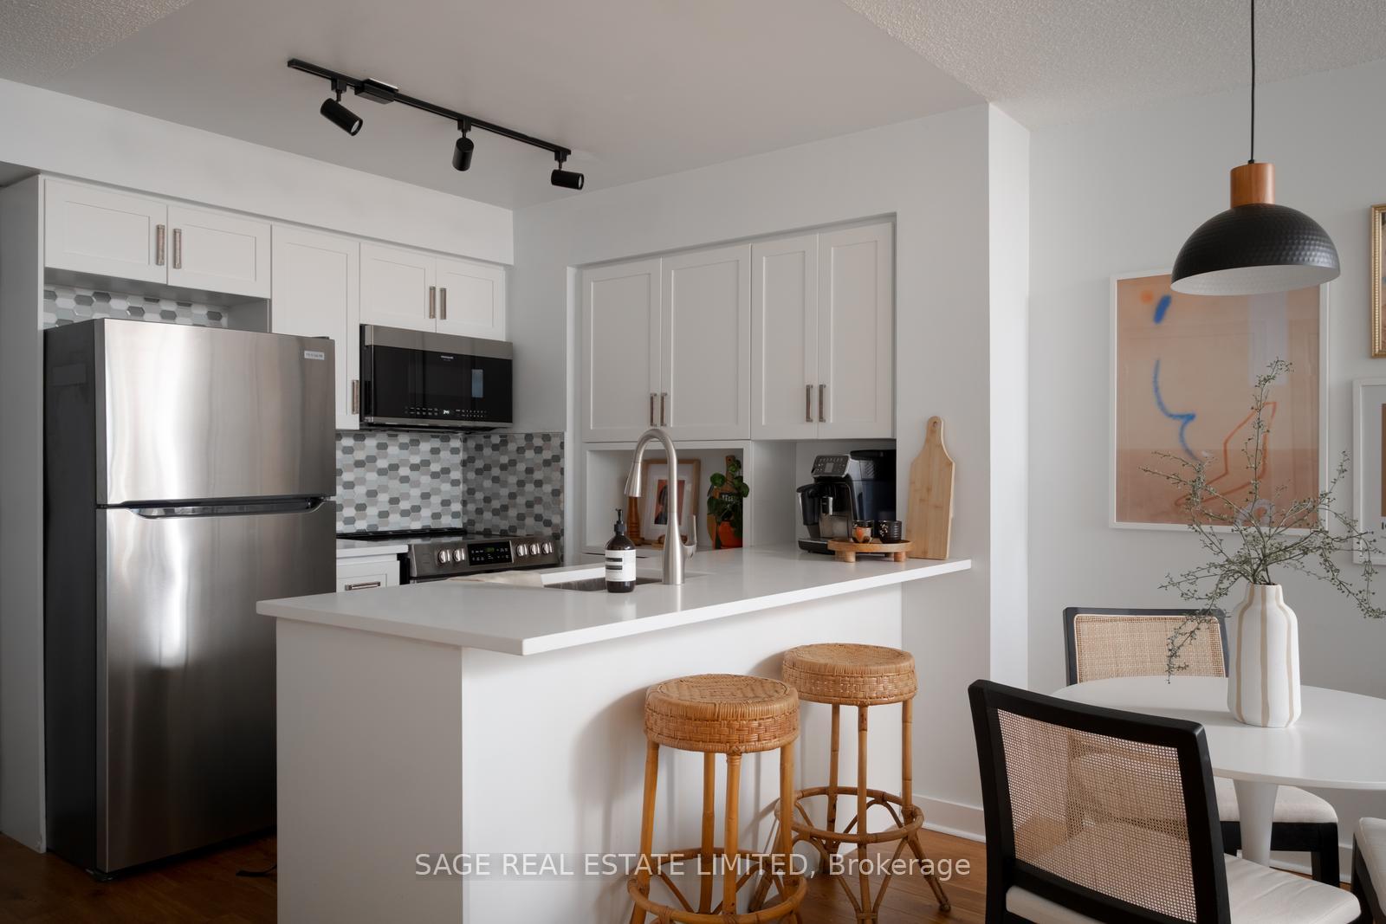
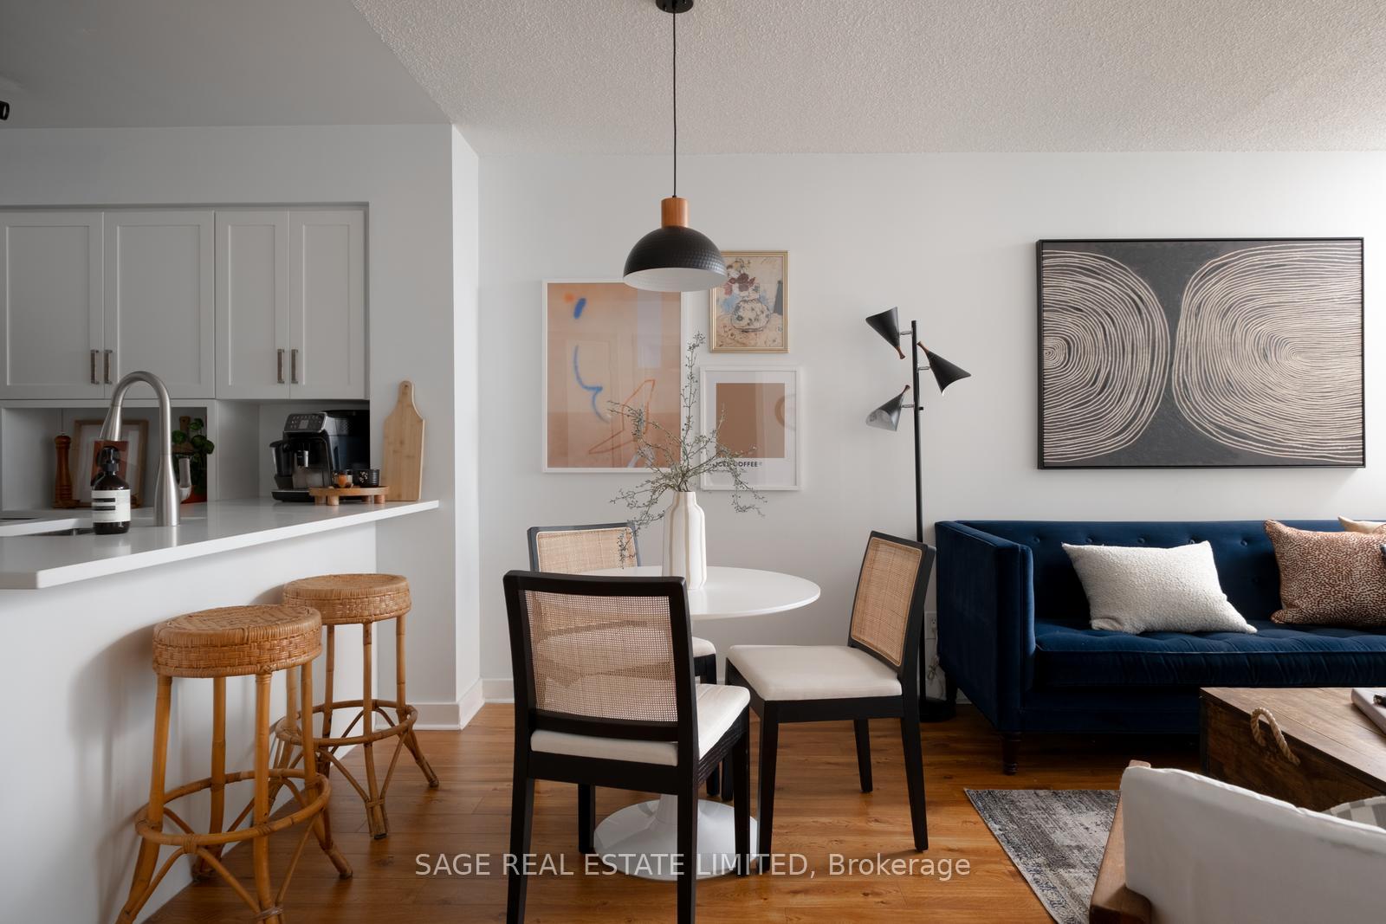
Step into downtown living with style in this bright 1-bed, 1-bath loft at 255 Richmond St E (Space Lofts). Offering 630 sqft of renovated living space, this rare south-facing unit features a premium layout and is one of the larger 1-bedroom floor plans in the building. New floors lead you through an open-concept layout with a fully renovated kitchen, complete with new counters, cabinetry, stainless steel appliances, and a peninsula with breakfast bar seating. The living area includes custom built-in shelving and media storage, plus a walkout to an oversized balcony that floods the space with natural light - perfect for morning coffee or golden-hour sunsets. The bedroom is bright and spacious with a large window, walk-in closet, and room for a king-sized bed, side tables, and a dresser. The upgraded 5-piece bathroom includes both a tub and a separate stand-up shower - a rare blend of space, storage, and function in a downtown one-bedroom. Maintenance fees cover all utilities (except cable and internet), and residents enjoy ultra-fast internet through Beanfield Fibre and FibreStream. Amenities include 24-hour concierge, on-site security, gym, sauna, party and meeting rooms, guest suites, and ample visitor parking. Location? Unmatched. You're steps from King Street dining, the St. Lawrence Market, George Brown College, the Distillery District, and the TTC. This is Downtown living at its finest - where space, style, and walkability converge.
Ask about this home
A HOMEH agent will answer your questions about this home.
Know more about Space Lofts
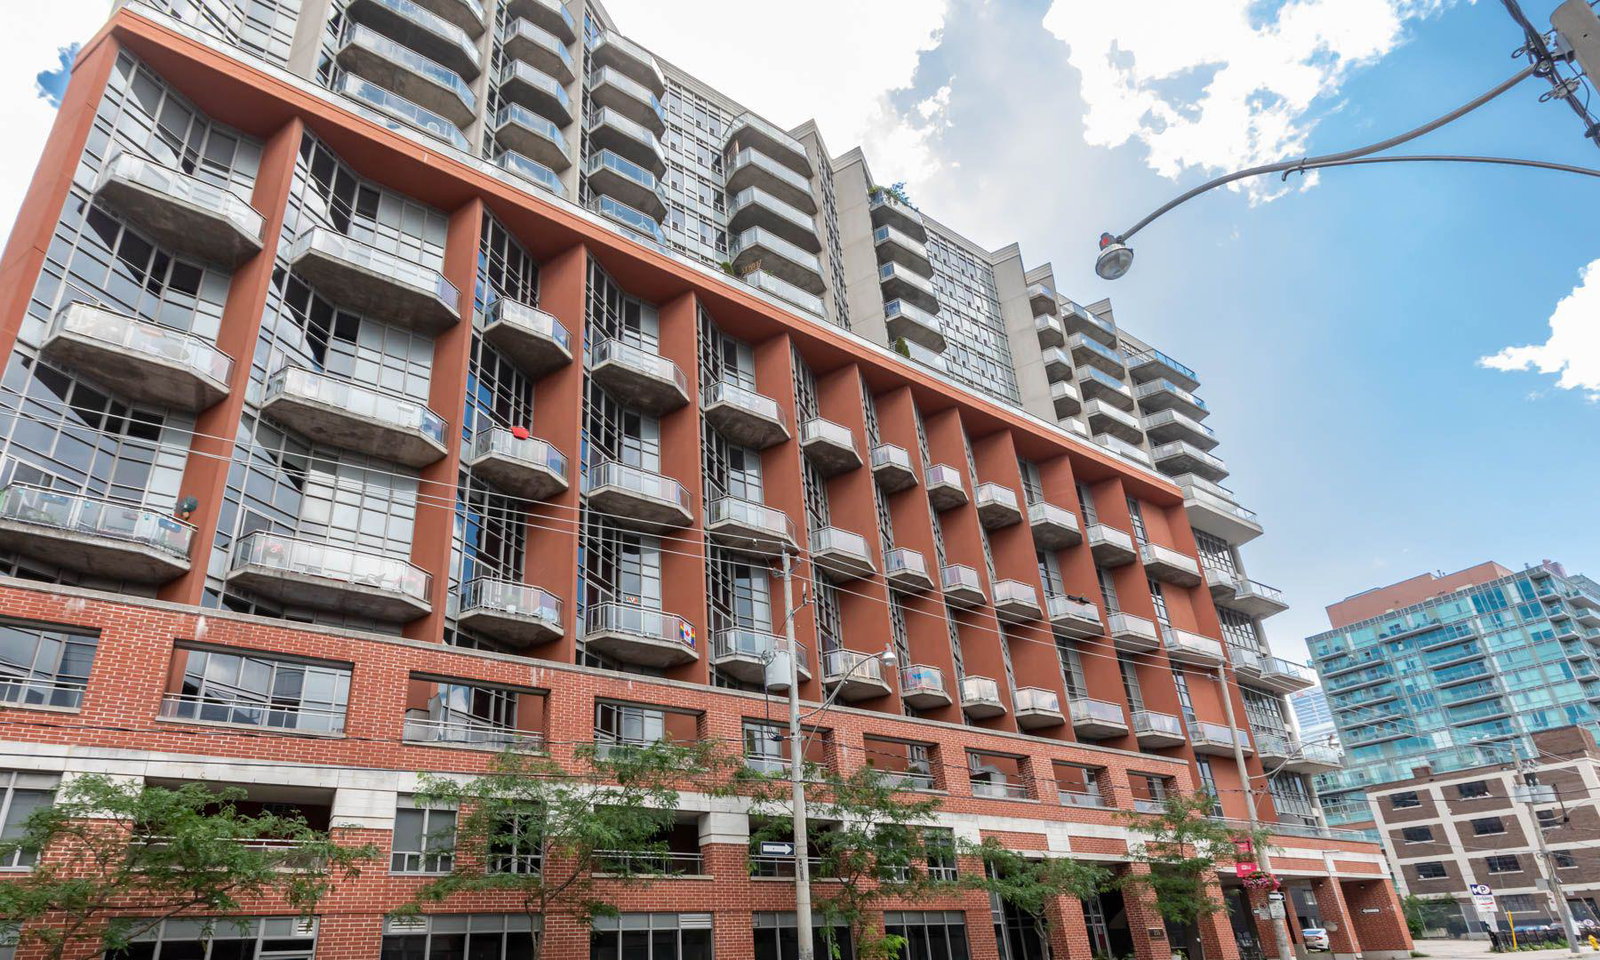
Condo building · 255 Richmond Street E
Space Lofts is a 15-storey condo with 224 suites, built in 2003 by Triloft Developments. Right now 2 for sale and 2 for rent are on the market here.
- 15storeys
- 224suites
- $800/sq ft
- 2003built
No similar units for sale in Space Lofts right now.
Around this home
Daily convenience, out of 100, from the distances below
Schools nearby
School rating, out of 10.
Helpful calculators
Your HOMEH agent

"I would see it this week."