

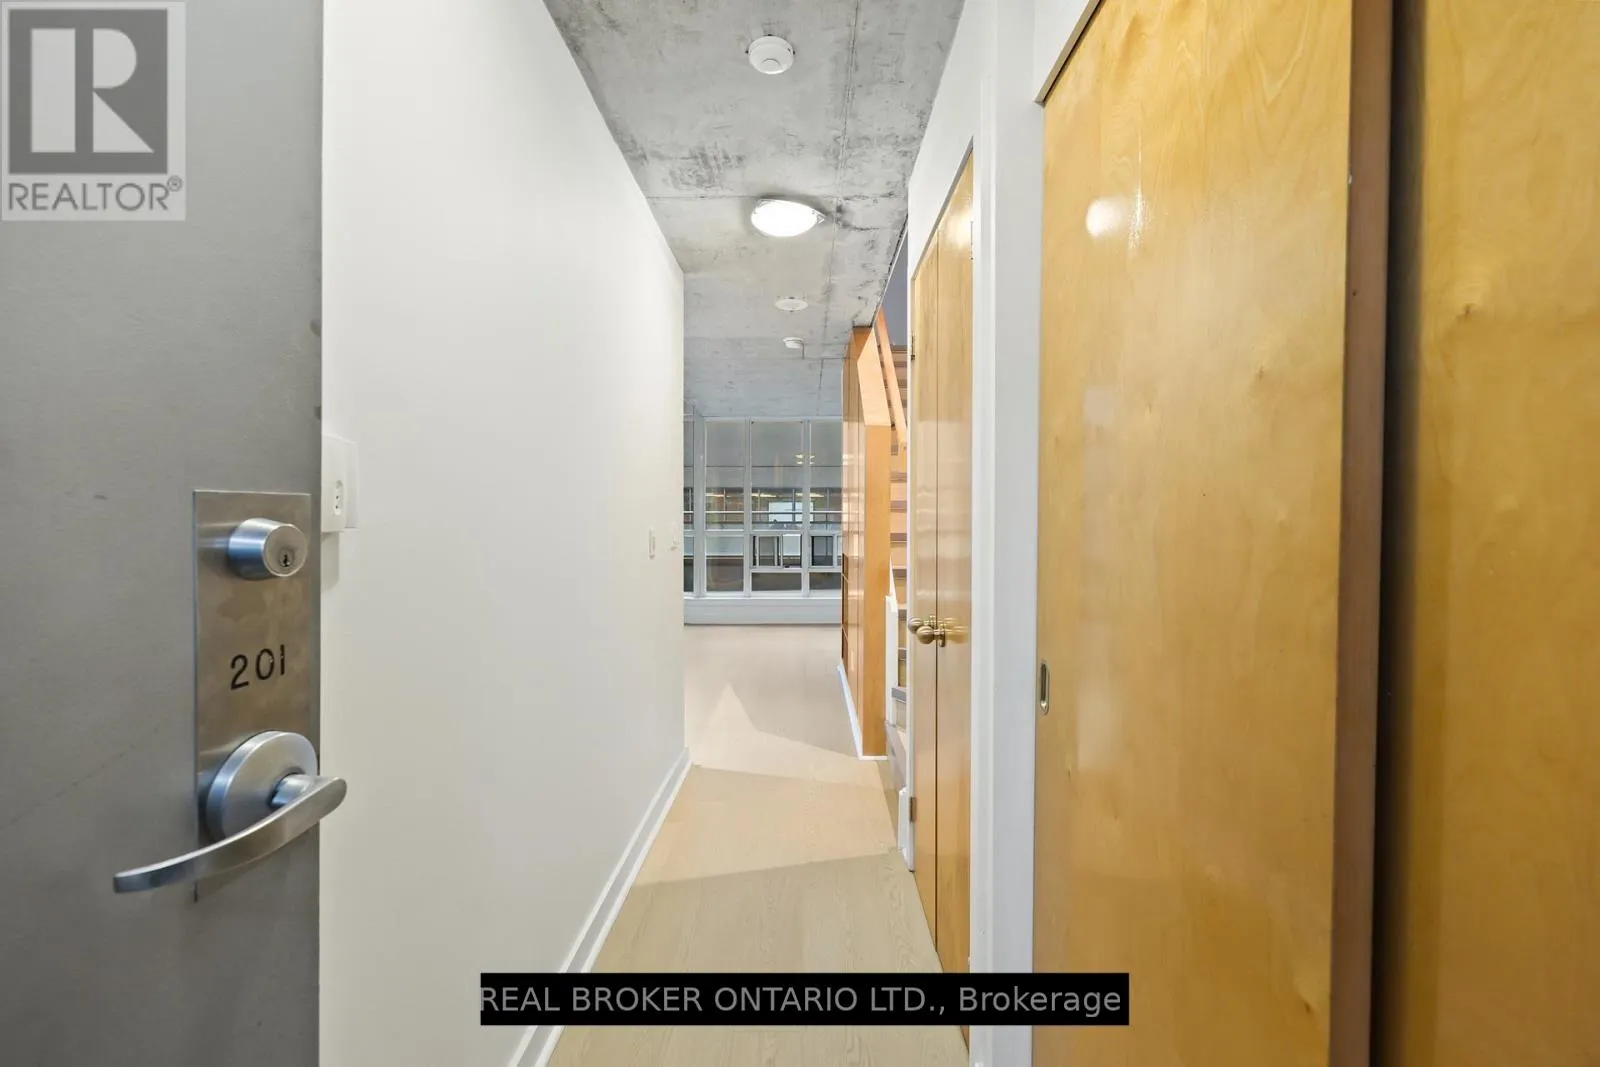
Unit 201, 255 Richmond Street E
Unit 201, 255 Richmond Street E
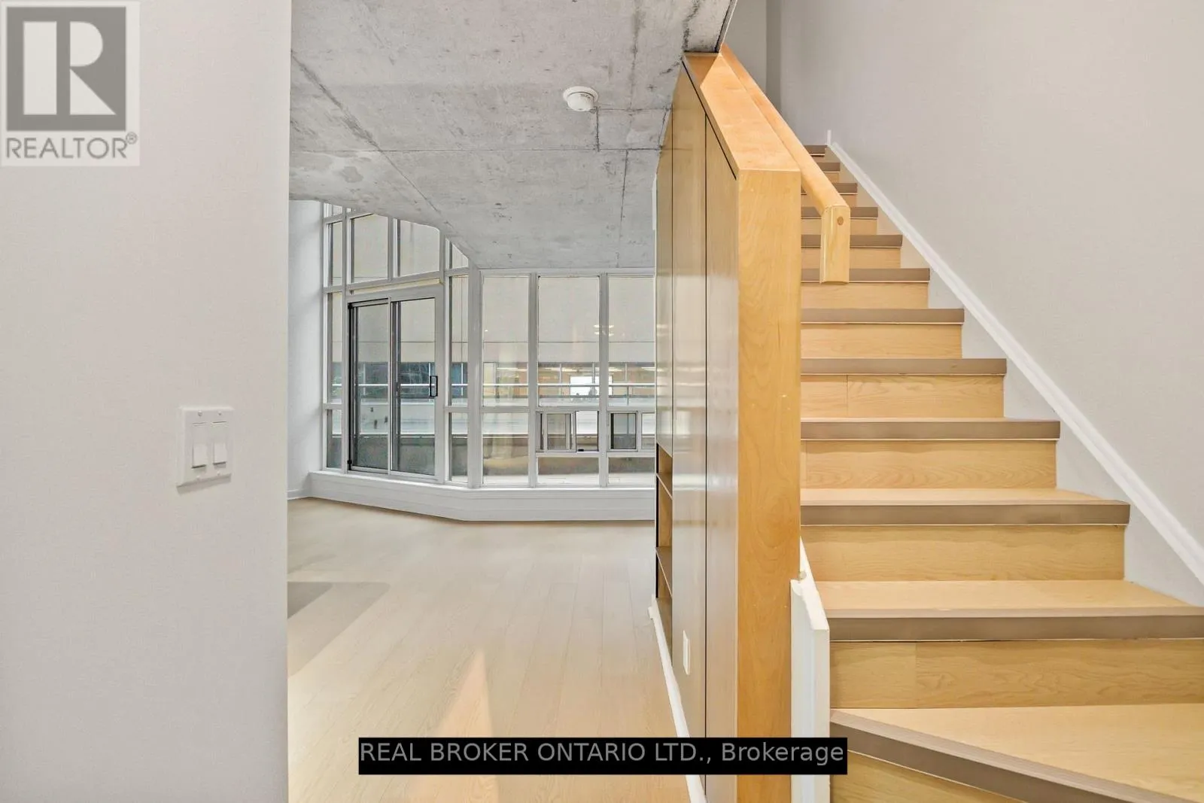
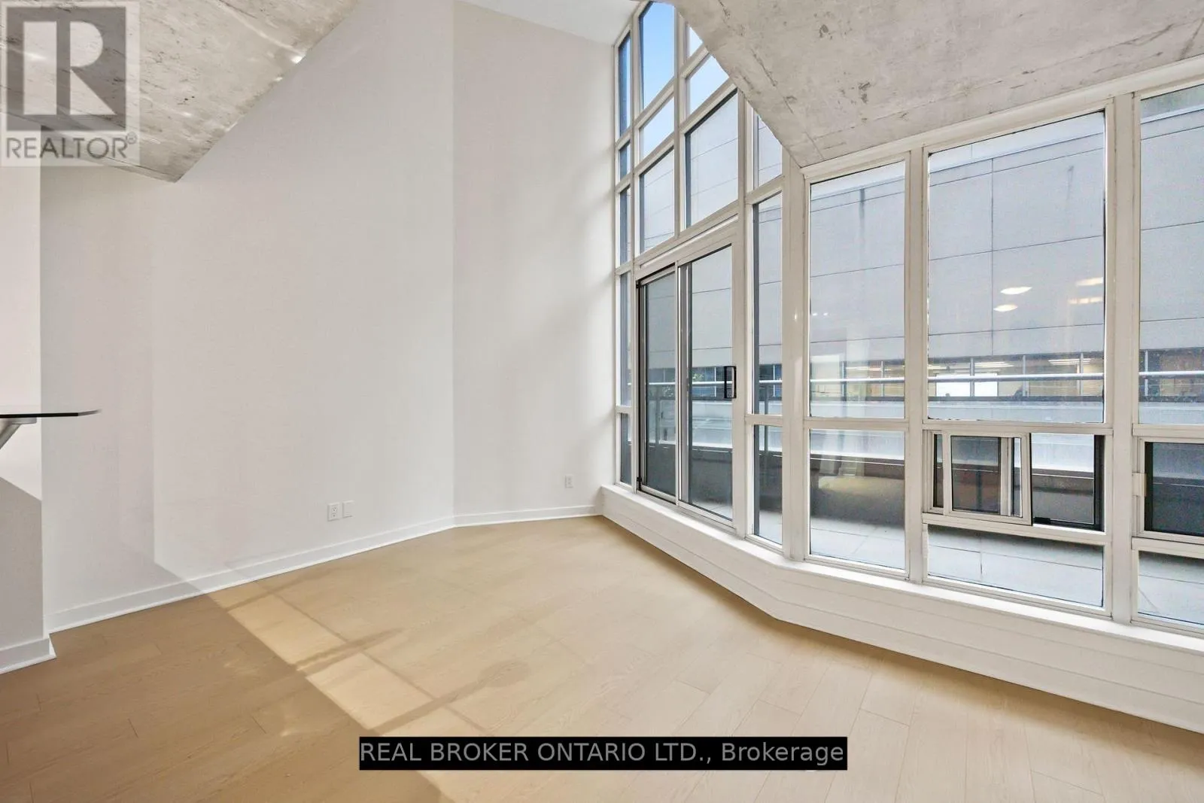
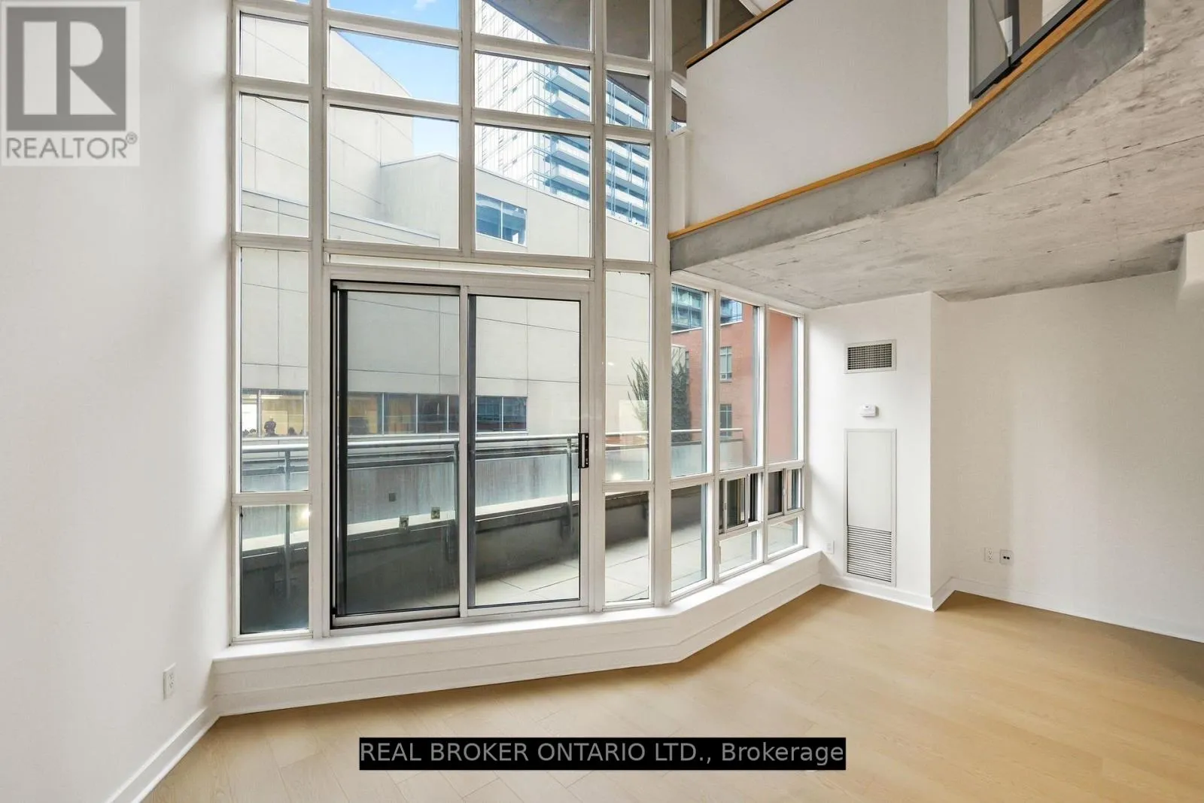
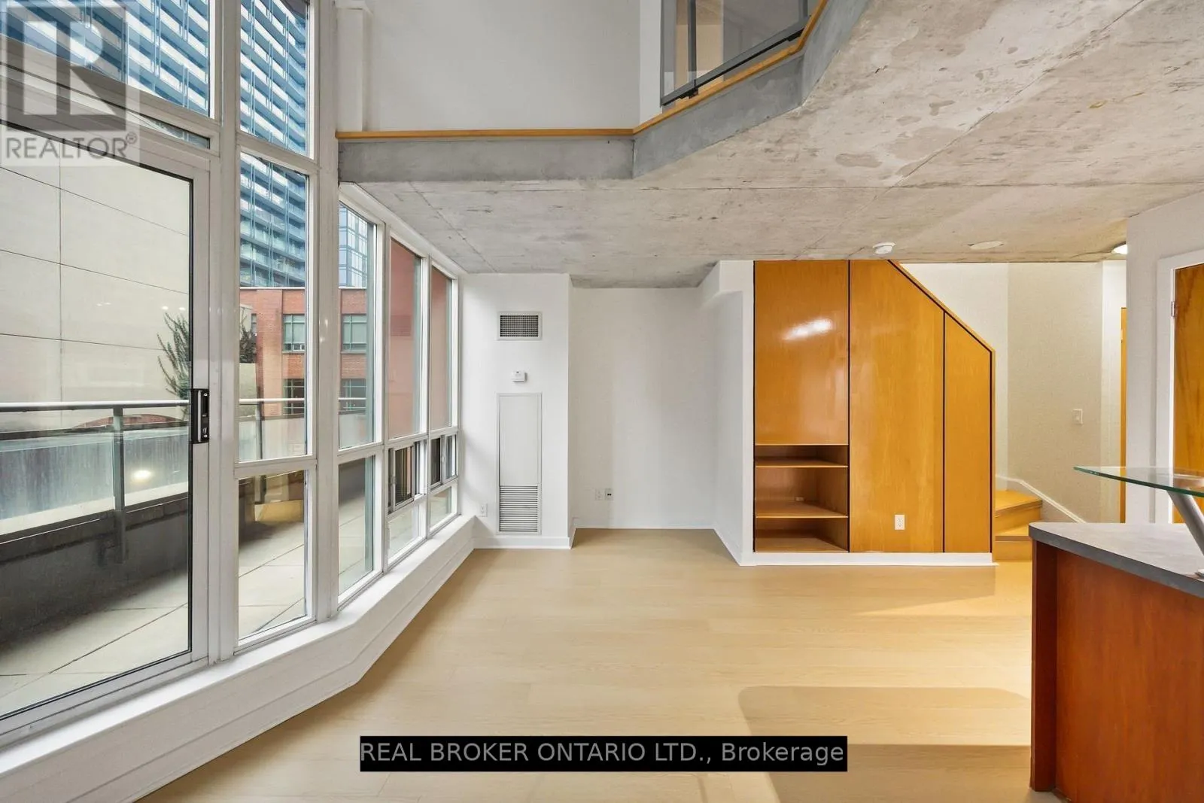 See all 17 photos
Property history
Facts and features
- ExposureSouth
- LaundryEnsuite
- LockerNone
- BalconyOpen
- Fireplace
- Central air
- Concierge
- Gym
The homeCondo Apartment, Loft, 700–799 sq ft
- Type: Condo Apartment
- Style: Loft
- Living space: 700–799 sq ft
- Basement: None
- Exposure: South
InsideFireplace Yes, Ensuite, Carpet free
- Fireplace: Yes
- Laundry: Ensuite
- Features: Carpet free
- Security: Concierge/security
- Rooms above ground: 4
- Bedrooms: 1 + 1 in the basement
- Bathrooms: 1
- Kitchens: 1
OutsideBrick, Open
- Exterior: Brick
- Balcony: Open
Parking and locker1 Parking, Underground, Parking type Owned
- Spaces: 1 Parking
- Garage: Underground
- Parking type: Owned
- Driveway: Underground
- Locker: None
BuildingSpace Lofts, Storeys 15, Units 224
- Name: Space Lofts
- Storeys: 15
- Units: 224
- Registered: 2003
- Condo corporation: 1625
- Amenities: Community bbq, concierge, gym, visitor parking, guest suites, sauna
- Pets: Allowed
Heating, water and powerForced air, gas, Central air
- Heating: Forced air, gas
- Cooling: Central air
Rent and termsRent $2,700 a month, Entire property, Unfurnished
- Rent: $2,700 a month
- Space for rent: Entire property
- Furnished: Unfurnished
- Lease: 12 months
- Rent includes: Water, parking, hydro, heat, central air conditioning, building insurance, common elements
- Deposit: Required
- Credit check: Required
- Employment letter: Required
- Rental application: Required
- References: Required
IncludedFridge, stove, and built-in dishwasher. stacked washer/dryer. all electric light fixtures., Not included None
- Included: Fridge, stove, and built-in dishwasher. stacked washer/dryer. all electric light fixtures.
- Not included: None
Listing detailsC12296605, Rented, Jul 20, 2025
- MLS® number: C12296605
- Status: Rented
- Listed on: Jul 20, 2025
- Days on market: 5
- Updated: Jul 25, 2025
- Possession: 2025-09-01 / 30-59 days
- Occupied by: Tenant
- Listing brokerage: REAL BROKER ONTARIO LTD.
About this home
Unit 201, 255 Richmond Street E, Toronto (Moss Park), ON M5A 4T7
A large 1+1 2-storey soft loft that includes parking AND utilities in it's price. Welcome to this open and spacious unit perfect for the bachelor or couple. A rare offering, this 700+sqft floorplan is only available in the units ending in 01 and is larger than the other 1 bed/1+1 bed units in this building due to the extra space allotted behind the elevator shaft. This unit is massive for a downtown 1+den with a bedroom that can easily fit a queen or king sized bed while still having room for a nighstand on either side AND an entertainment setup. The den is large enough to comfortably fit an 5' wide or larger desk leaving ample room for a triple monitor setup whether you work from home or not. This unit has a pantry in the kitchen and linen closet in the bathroom (unheard of in a downtown condo unit these days). Also features 17' tall floor to ceiling windows that bring in tons of light while having a reflective exterior coating ensuring privacy. The open concept kitchen has an integrated breakfast bar and ample counter space making cooking a joy and flows into a large living space great for entertaining or relaxing. Large enough to be setup as a living room and separate dining area. This unit is in a well managed building with concierge and located right by the St Lawrence market, George Brown and Humber college, walking distance to the watefront, yonge st (for the subway), and streetcars to easily travel east or west. You have multiple grocery stores, a dollar store, LCBO, and much more close by. The area is quiet while being steps away from the downtown hustle and bustle. The unit has new flooring, paint, and washer/dryer all less than a year old.
Ask about this home
A HOMEH agent will answer your questions about this home.
Know more about Space Lofts
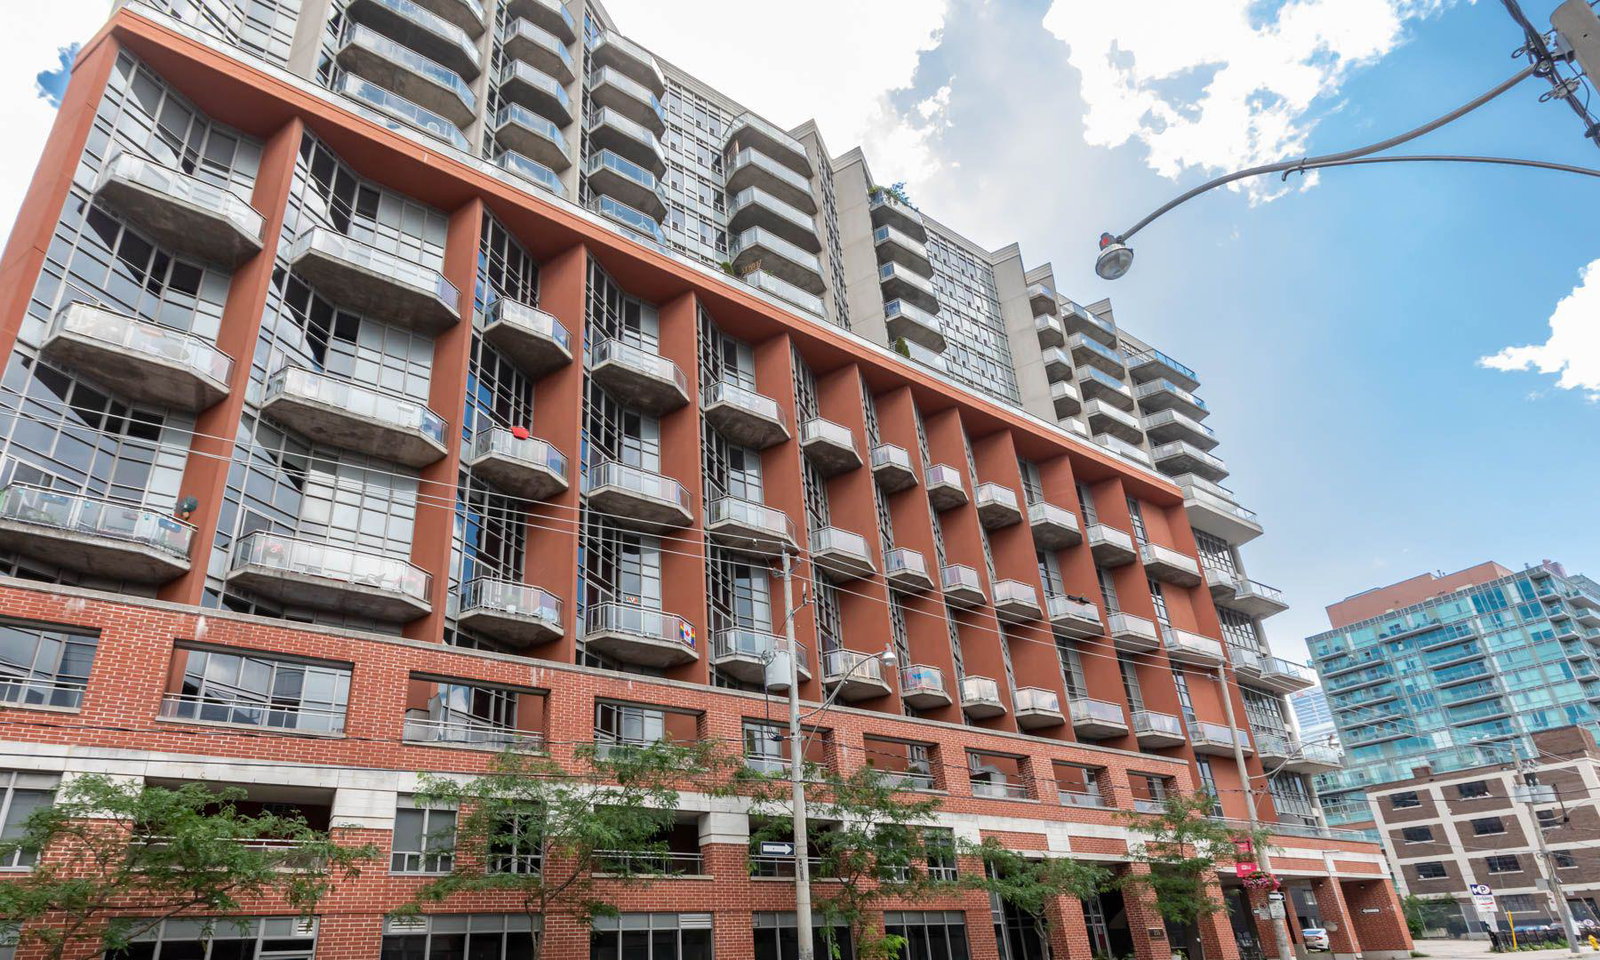
Condo building · 255 Richmond Street E
Space Lofts is a 15-storey condo with 224 suites, built in 2003 by Triloft Developments. Right now 2 for sale and 2 for rent are on the market here.
- 15storeys
- 224suites
- $800/sq ft
- 2003built
No similar units for rent in Space Lofts right now.
Around this home
Daily convenience, out of 100, from the distances below
Schools nearby
School rating, out of 10.
Helpful calculators
Your HOMEH agent

"I would see it this week."