
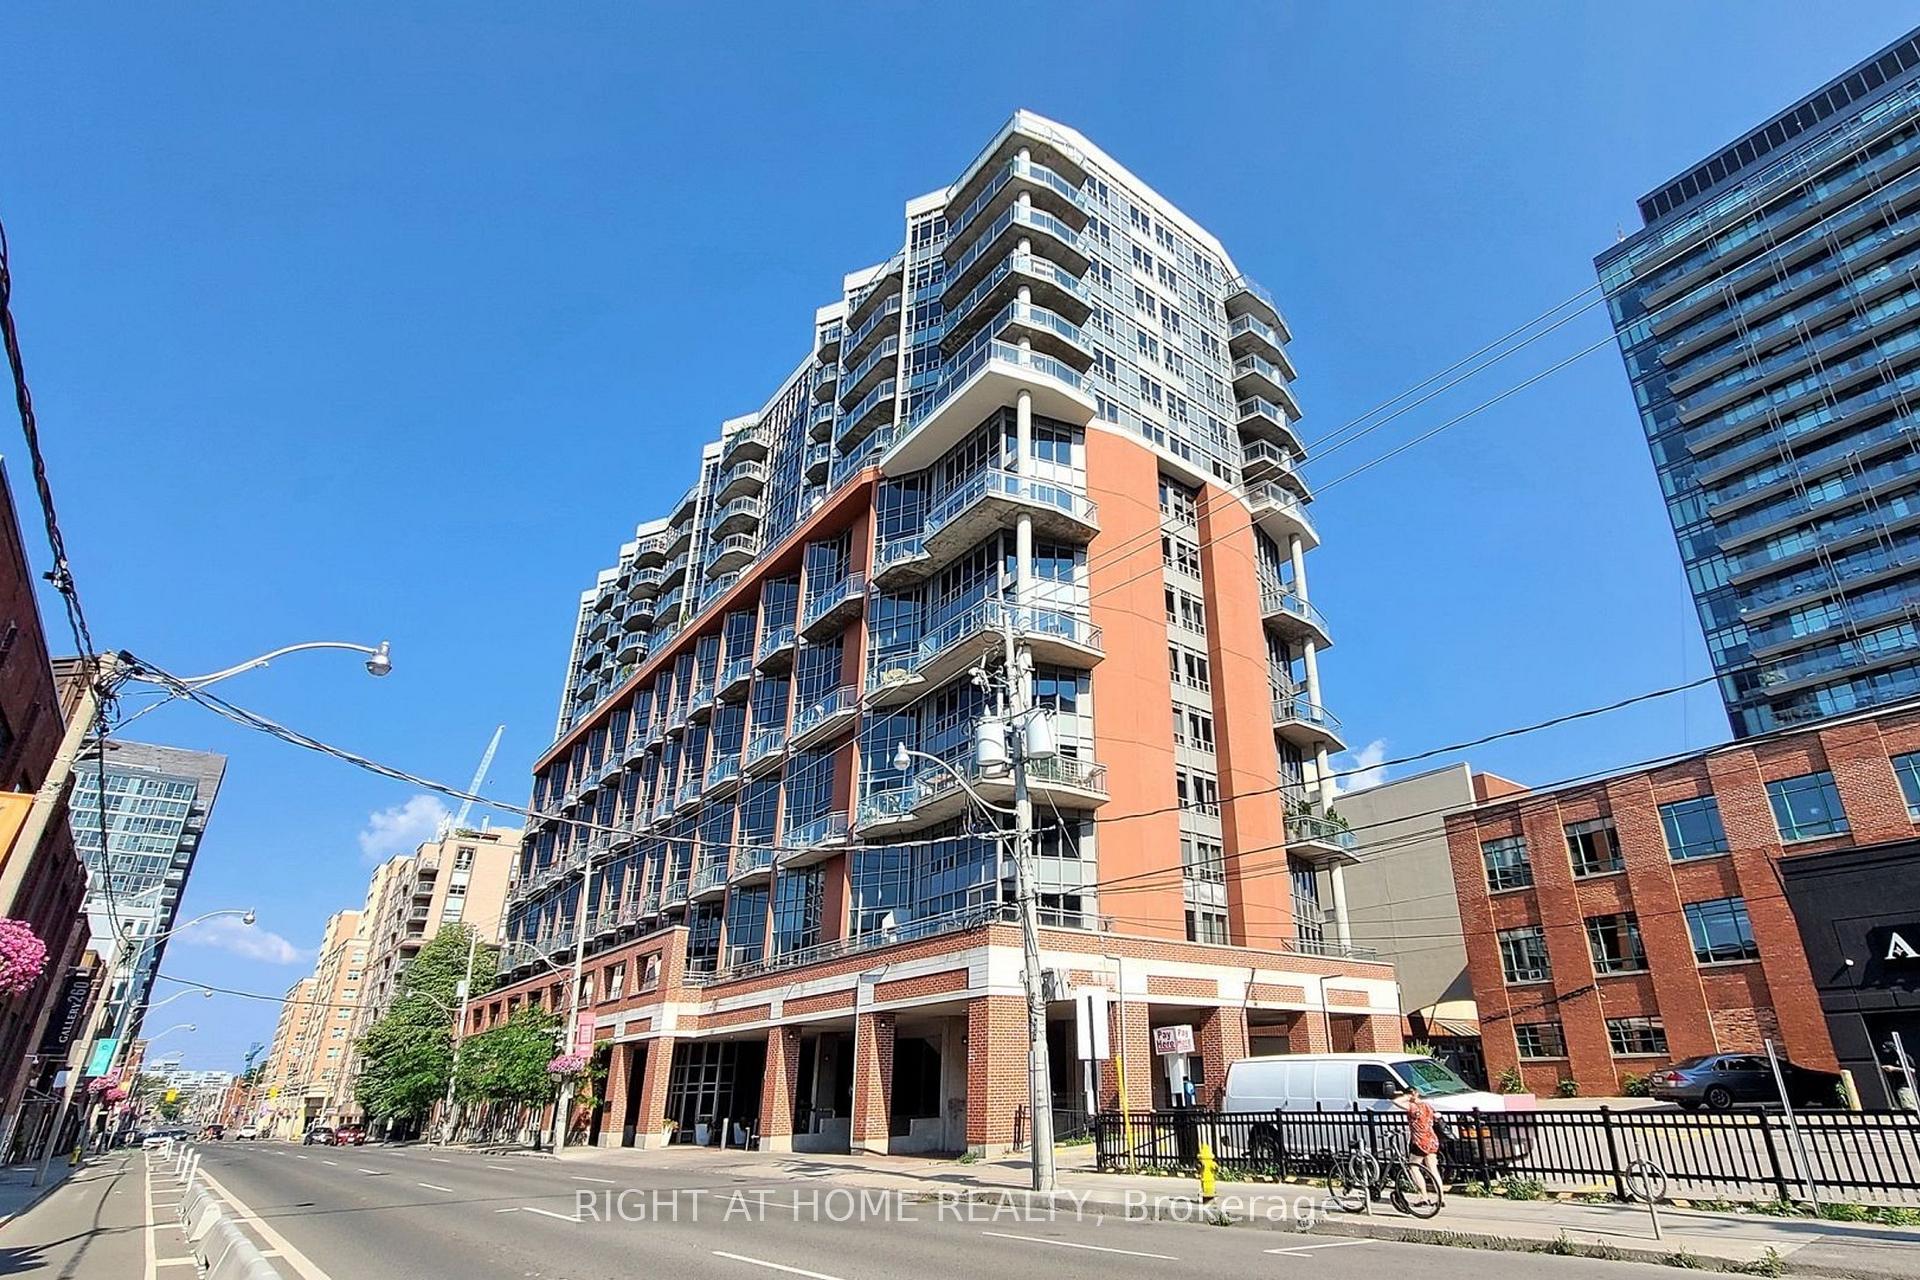
Unit 401, 255 Richmond Street E
Toronto (Moss Park)Unit 401, 255 Richmond Street E
Toronto (Moss Park)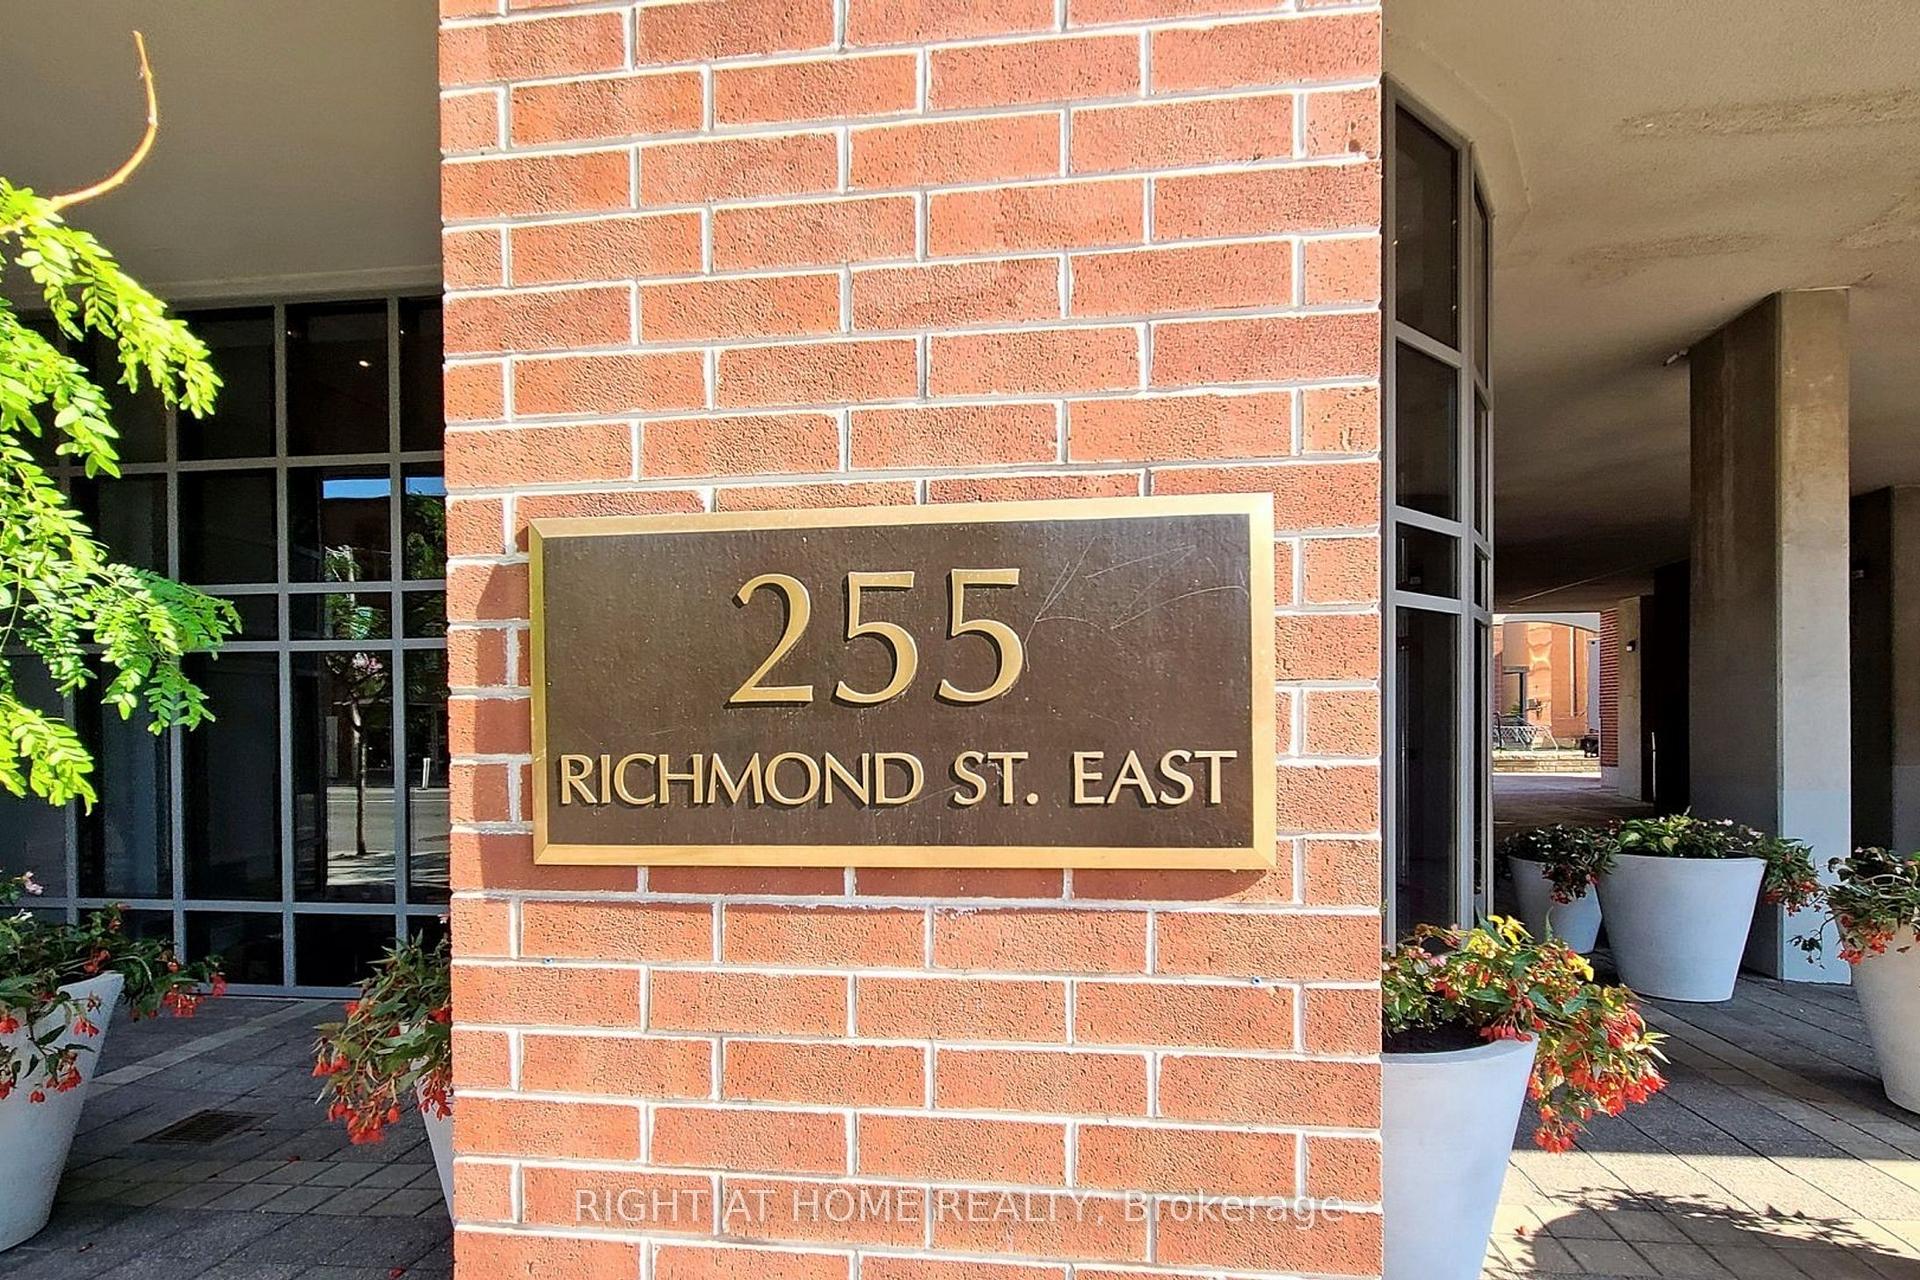
 See all 30 photos
Property history

This listing has ended. It is no longer available.
Property not available for sale or for rent.
Ask about this home
A HOMEH agent will answer your questions about this home.Ask HOMEH
About this home
Unit 401, 255 Richmond Street E, Toronto
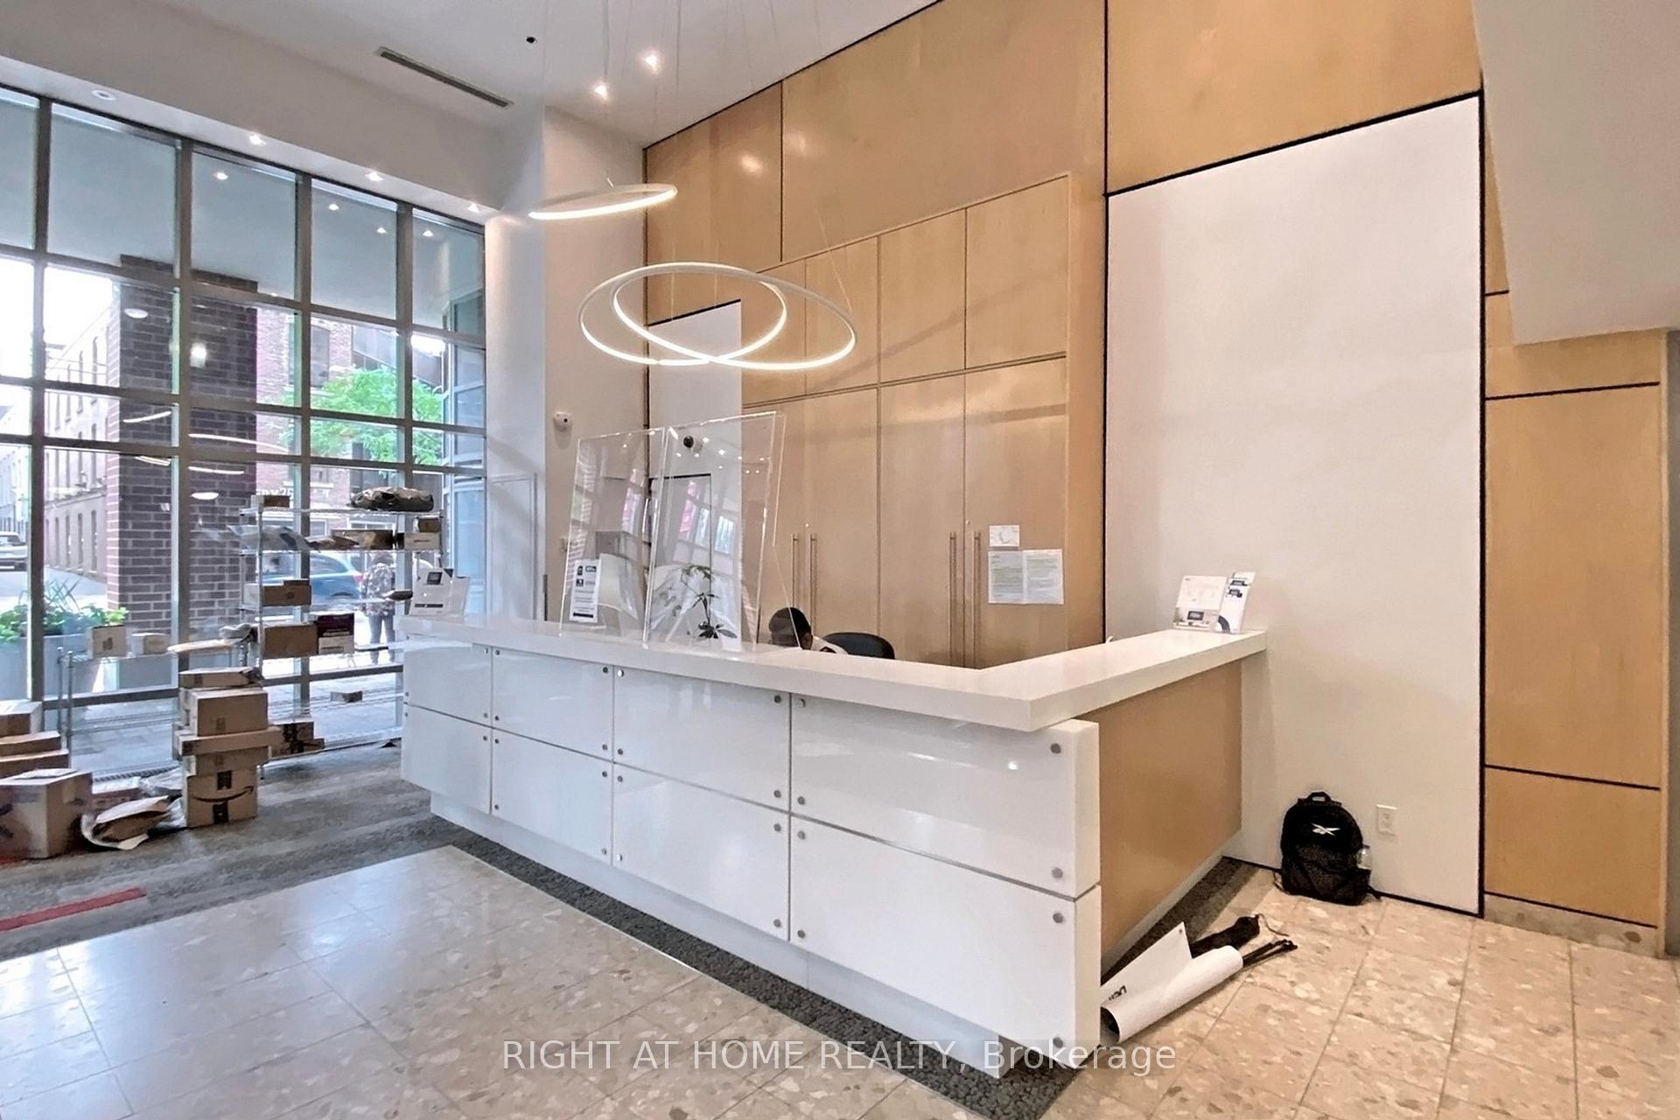
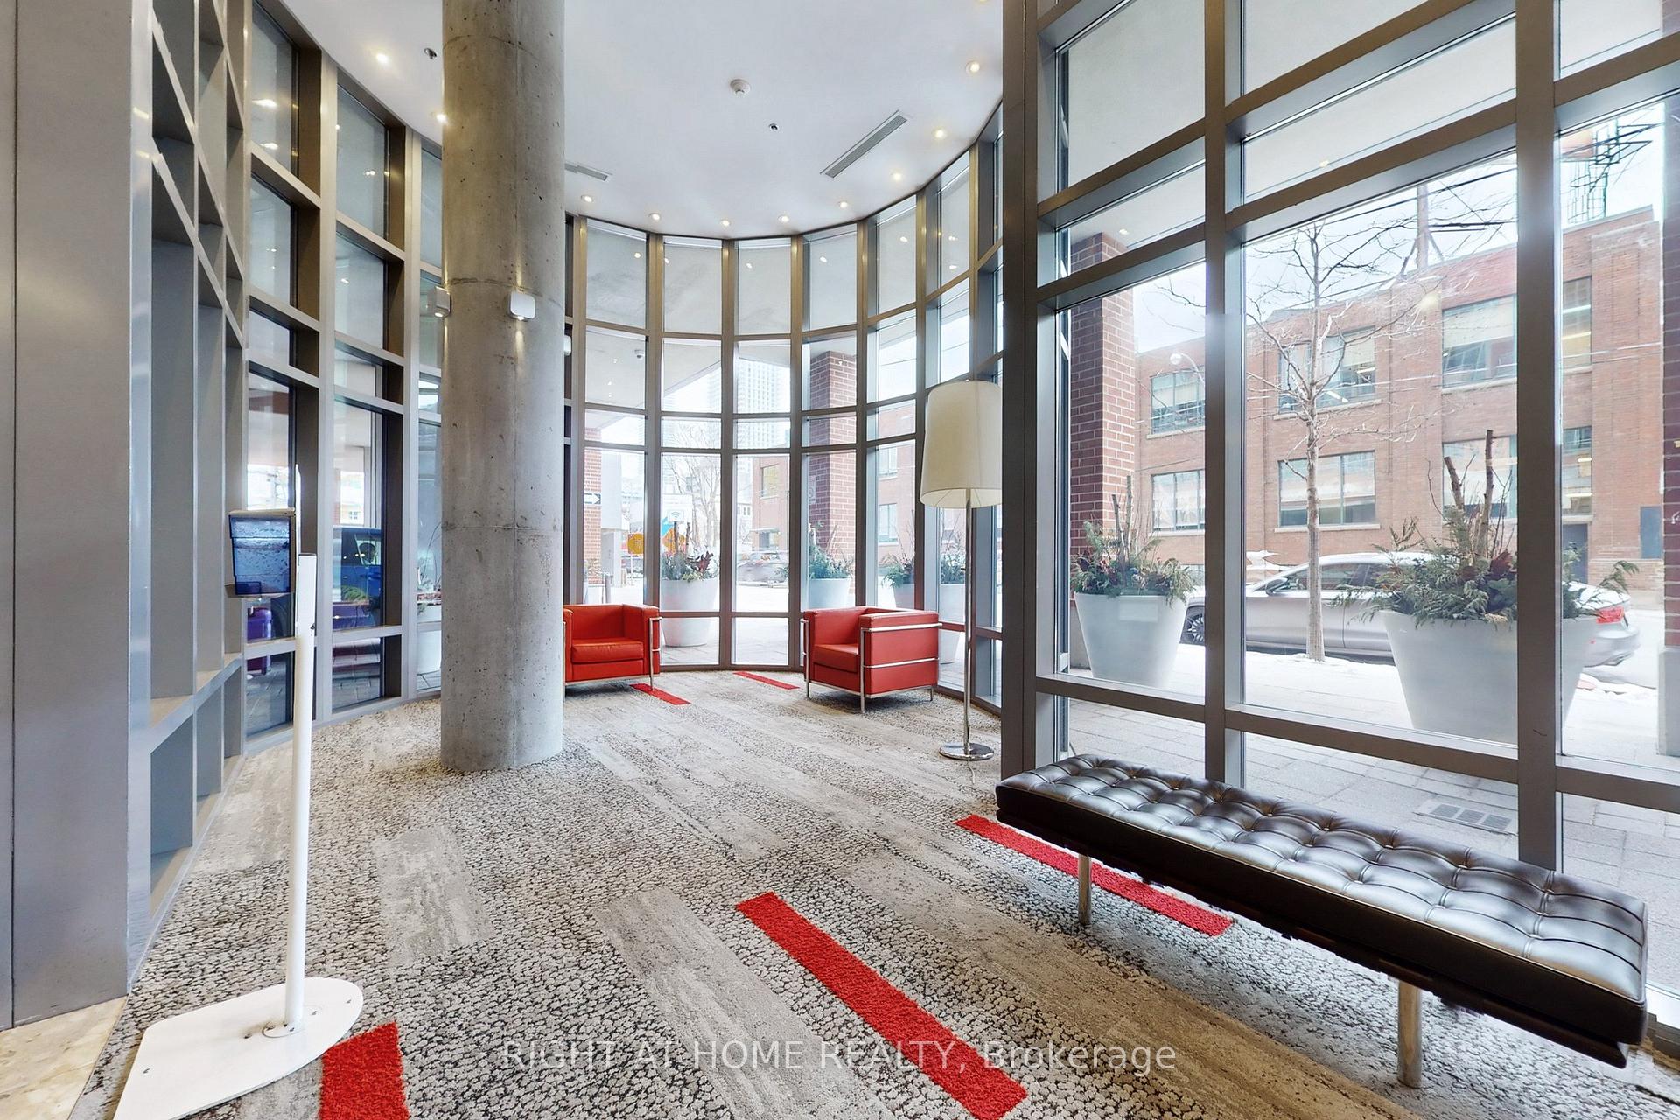
Unique Spacious two-storey loft 1BR+Den with Parking! All-inclusive Maintenance Fees! Covers all utilities (electricity, heat, A/C, water) and building amenities. Soaring 16-foot ceilings and floor-to-ceiling windows that flood the space with natural light. The open-concept main floor, modern kitchen, SS appliances, quartz countertops, and clever under-stair storage, TV Table/Murphy Bed (Included). Dedicated office nook/den, perfect for work or study. Full bathroom with contemporary fixtures, and a Full Sized stacked washer and dryer. Residents enjoy access to premium facilities: a 24-hour concierge, a fitness centre with gym and sauna, secure bike storage, media room, party room, and a business centre. The building features modern glass terraces and is managed by a reputable developer known for quality construction and attentive maintenance.Walk Score of 98 and a Transit Score of 100, with TTC streetcars and buses right at your doorstep, providing quick access to Union Station. Nearby amenities include the iconic St. Lawrence Market, No Frills grocery, popular dining spots like Carbon Bar and Hot House, and cultural attractions such as the Distillery District. Green spaces like Saint James Park and Market Lane Park are within easy walking distance.Close to the Gardiner Expressway, this loft combines modern design with unbeatable downtown convenience.
Facts & features
Ask about this home
A HOMEH agent will answer your questions about this home.
Rooms
6 rooms · 1 bathroom
- Foyer11′7″ × 3′6″40 sq.ft.
- Living room14′7″ × 10′7″154 sq.ft.
- Dining room13′1″ × 7′5″98 sq.ft.
- Kitchen7′9″ × 7′6″58 sq.ft.
- Primary bedroom17′6″ × 16′7″291 sq.ft.
- Bathroom11′2″ × 5′7″62 sq.ft.
Around this home
Schools nearby
School rating, out of 10.
Listing details
Helpful tools
Your HOMEH agent
"I would see it this week."
Ask HOMEH about this home
Price, neighbourhood, monthly cost. Ask anything.
HOMEH Intelligent Agent is an AI, not a licensed representative. Check anything important with your agent.