

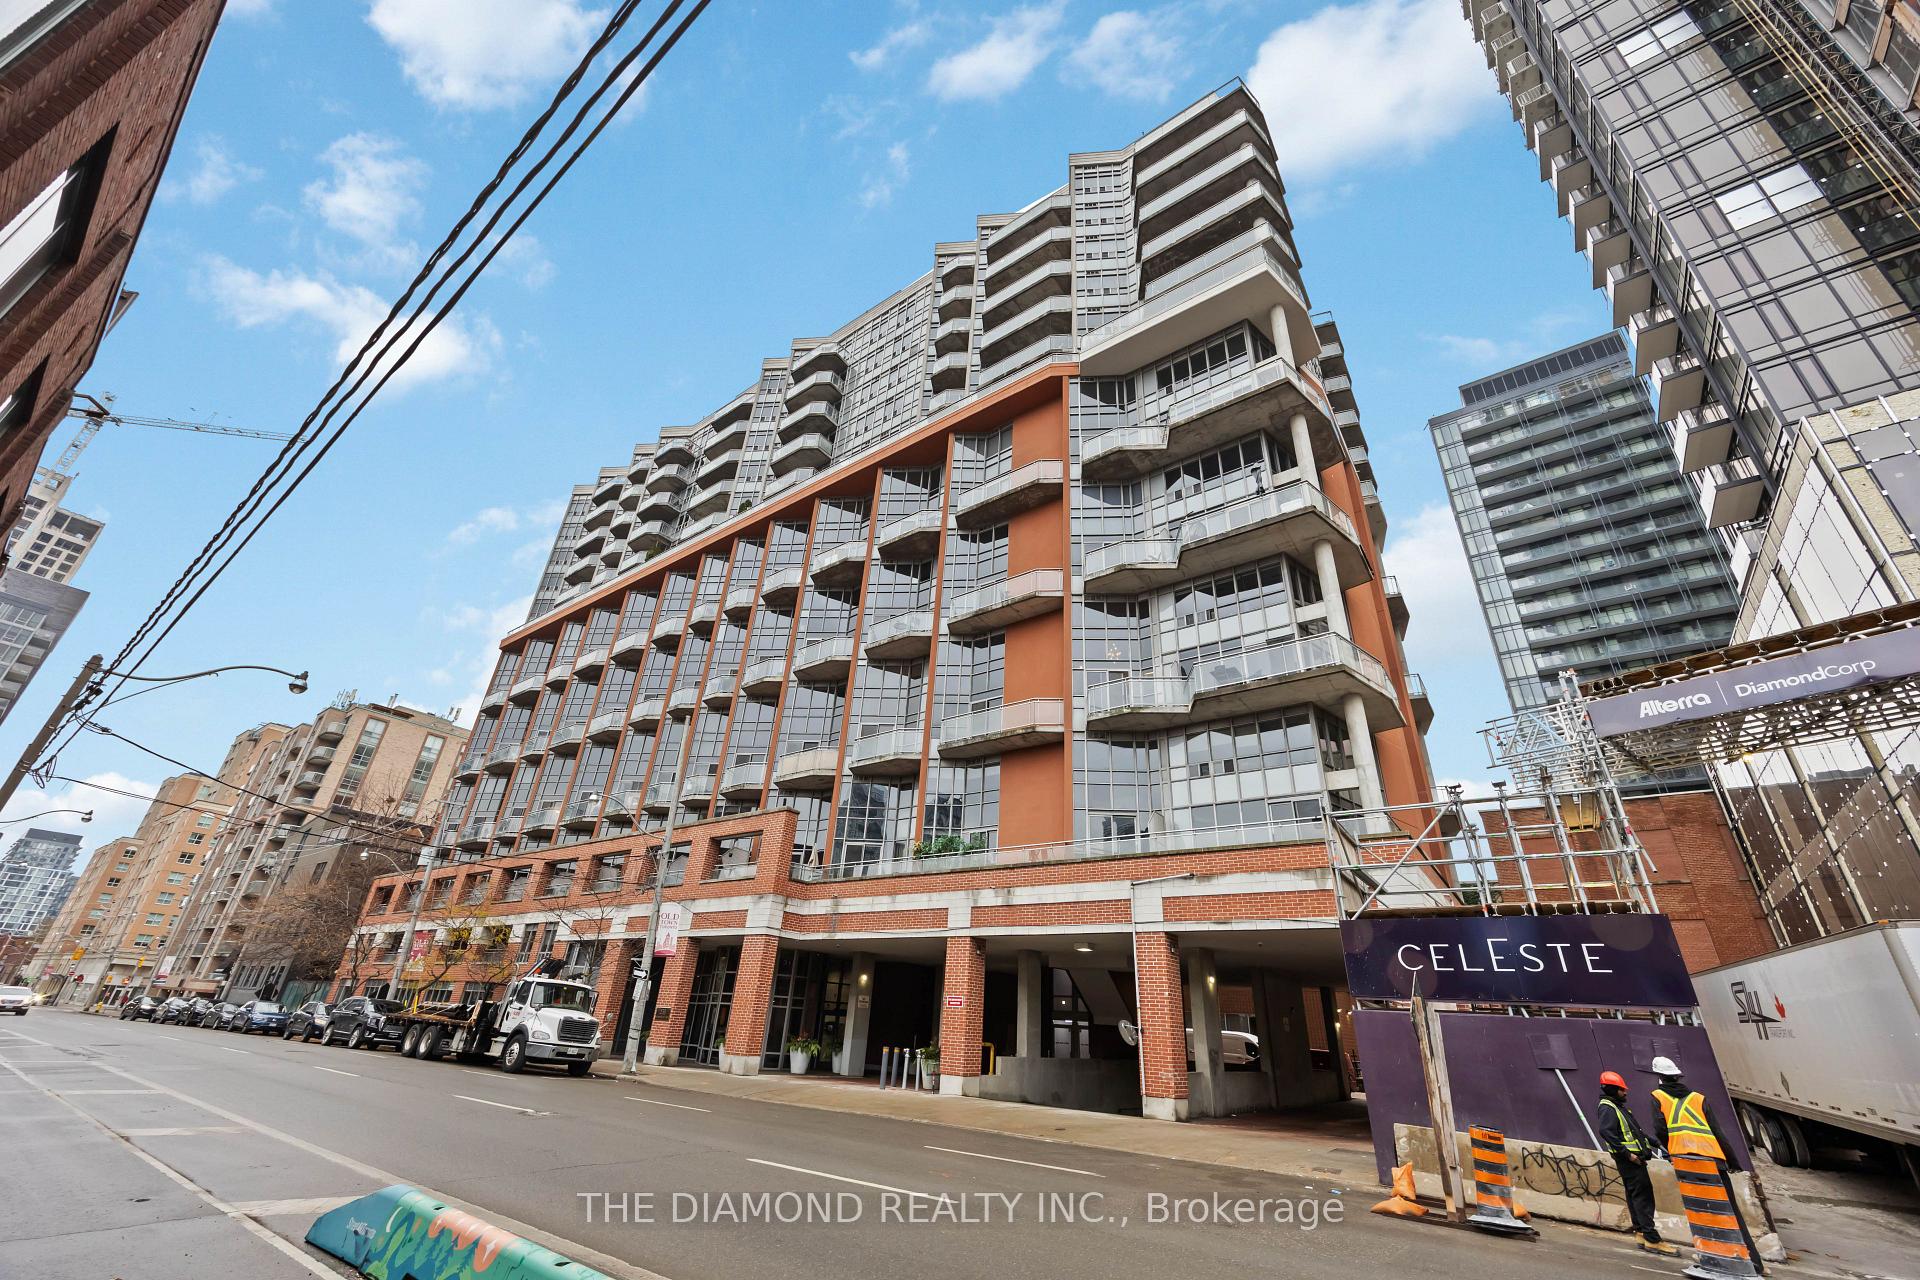
Unit 618, 255 Richmond Street E
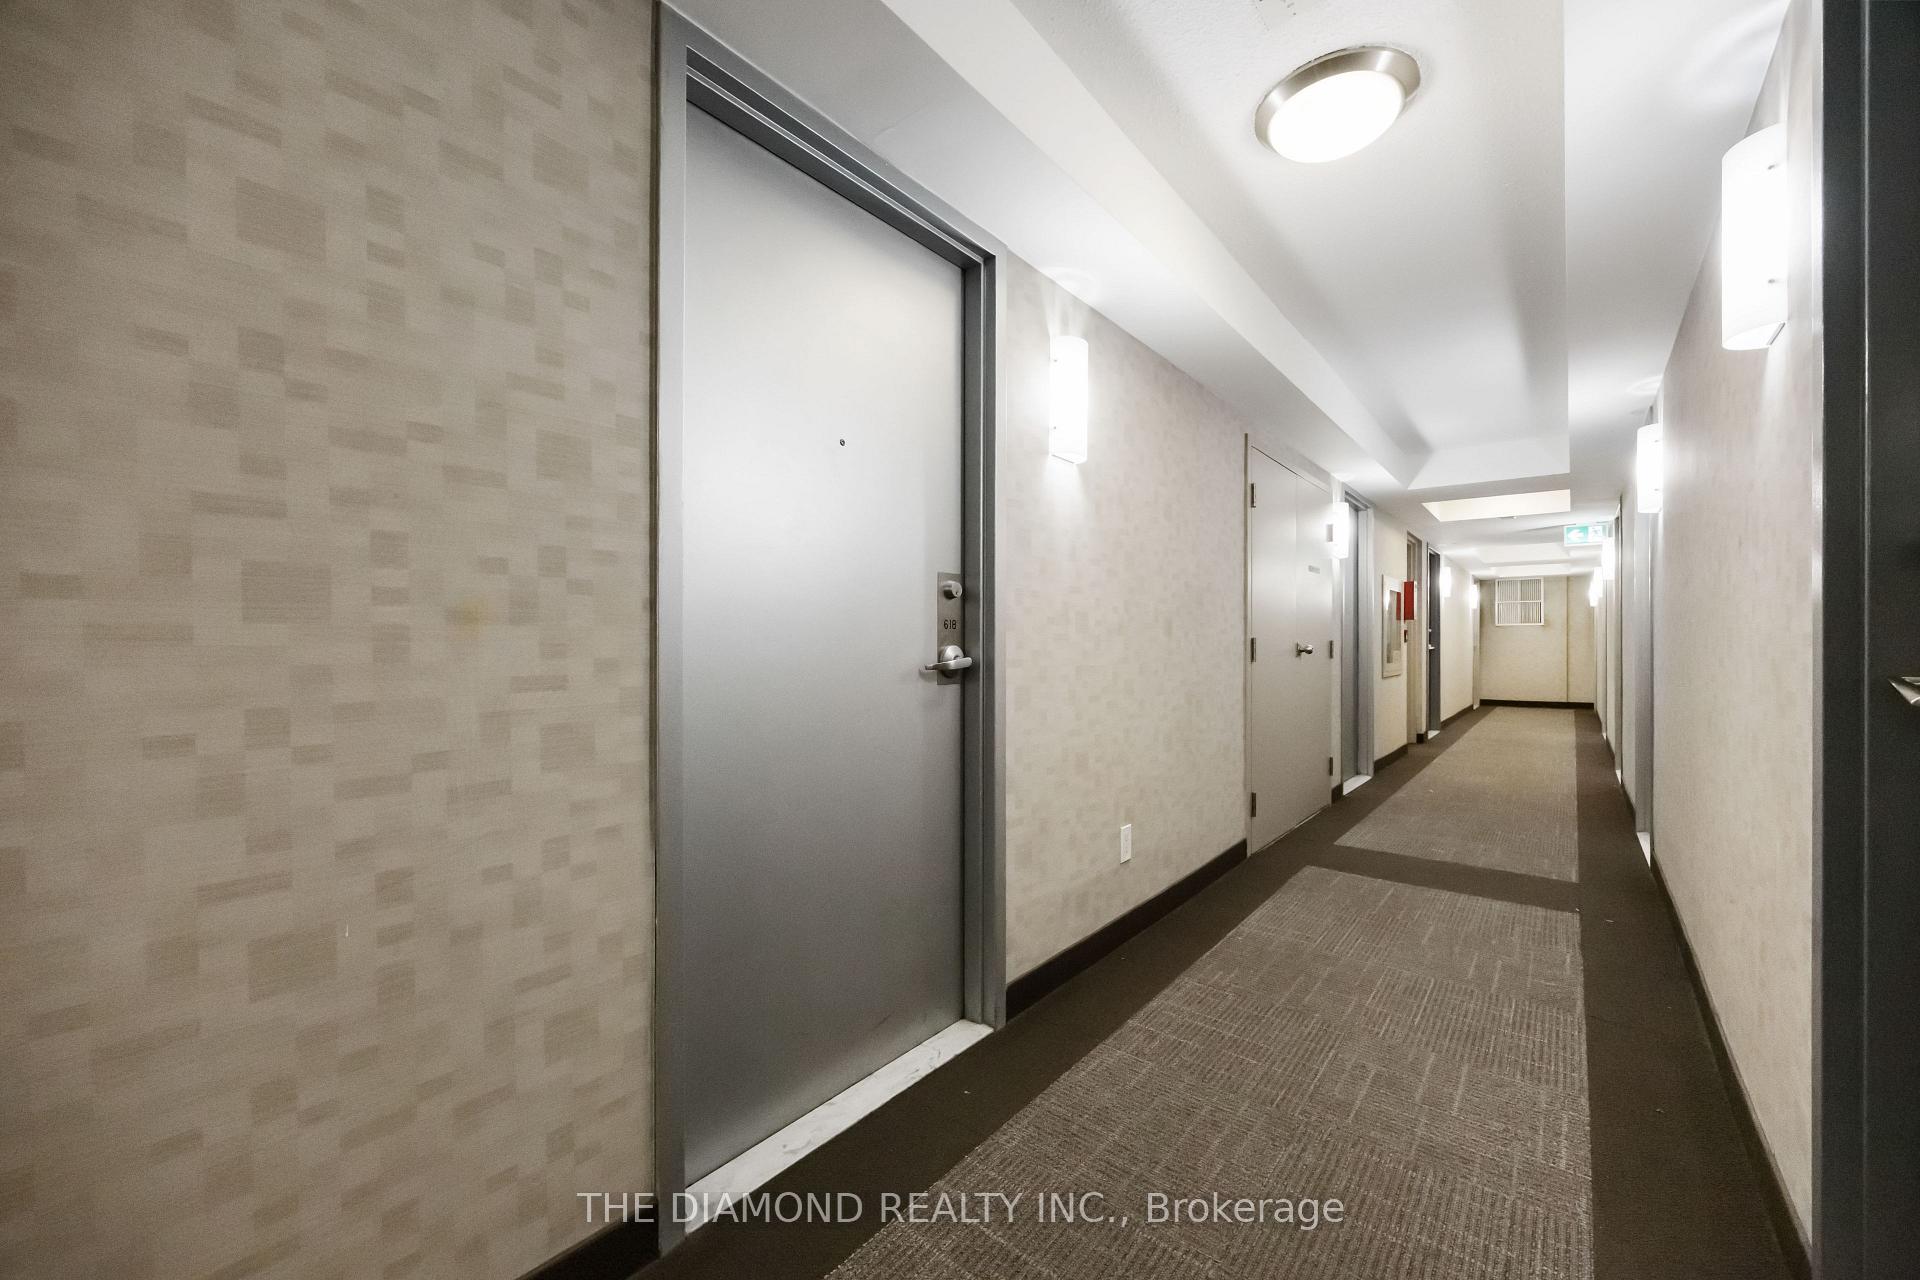
Unit 618, 255 Richmond Street E
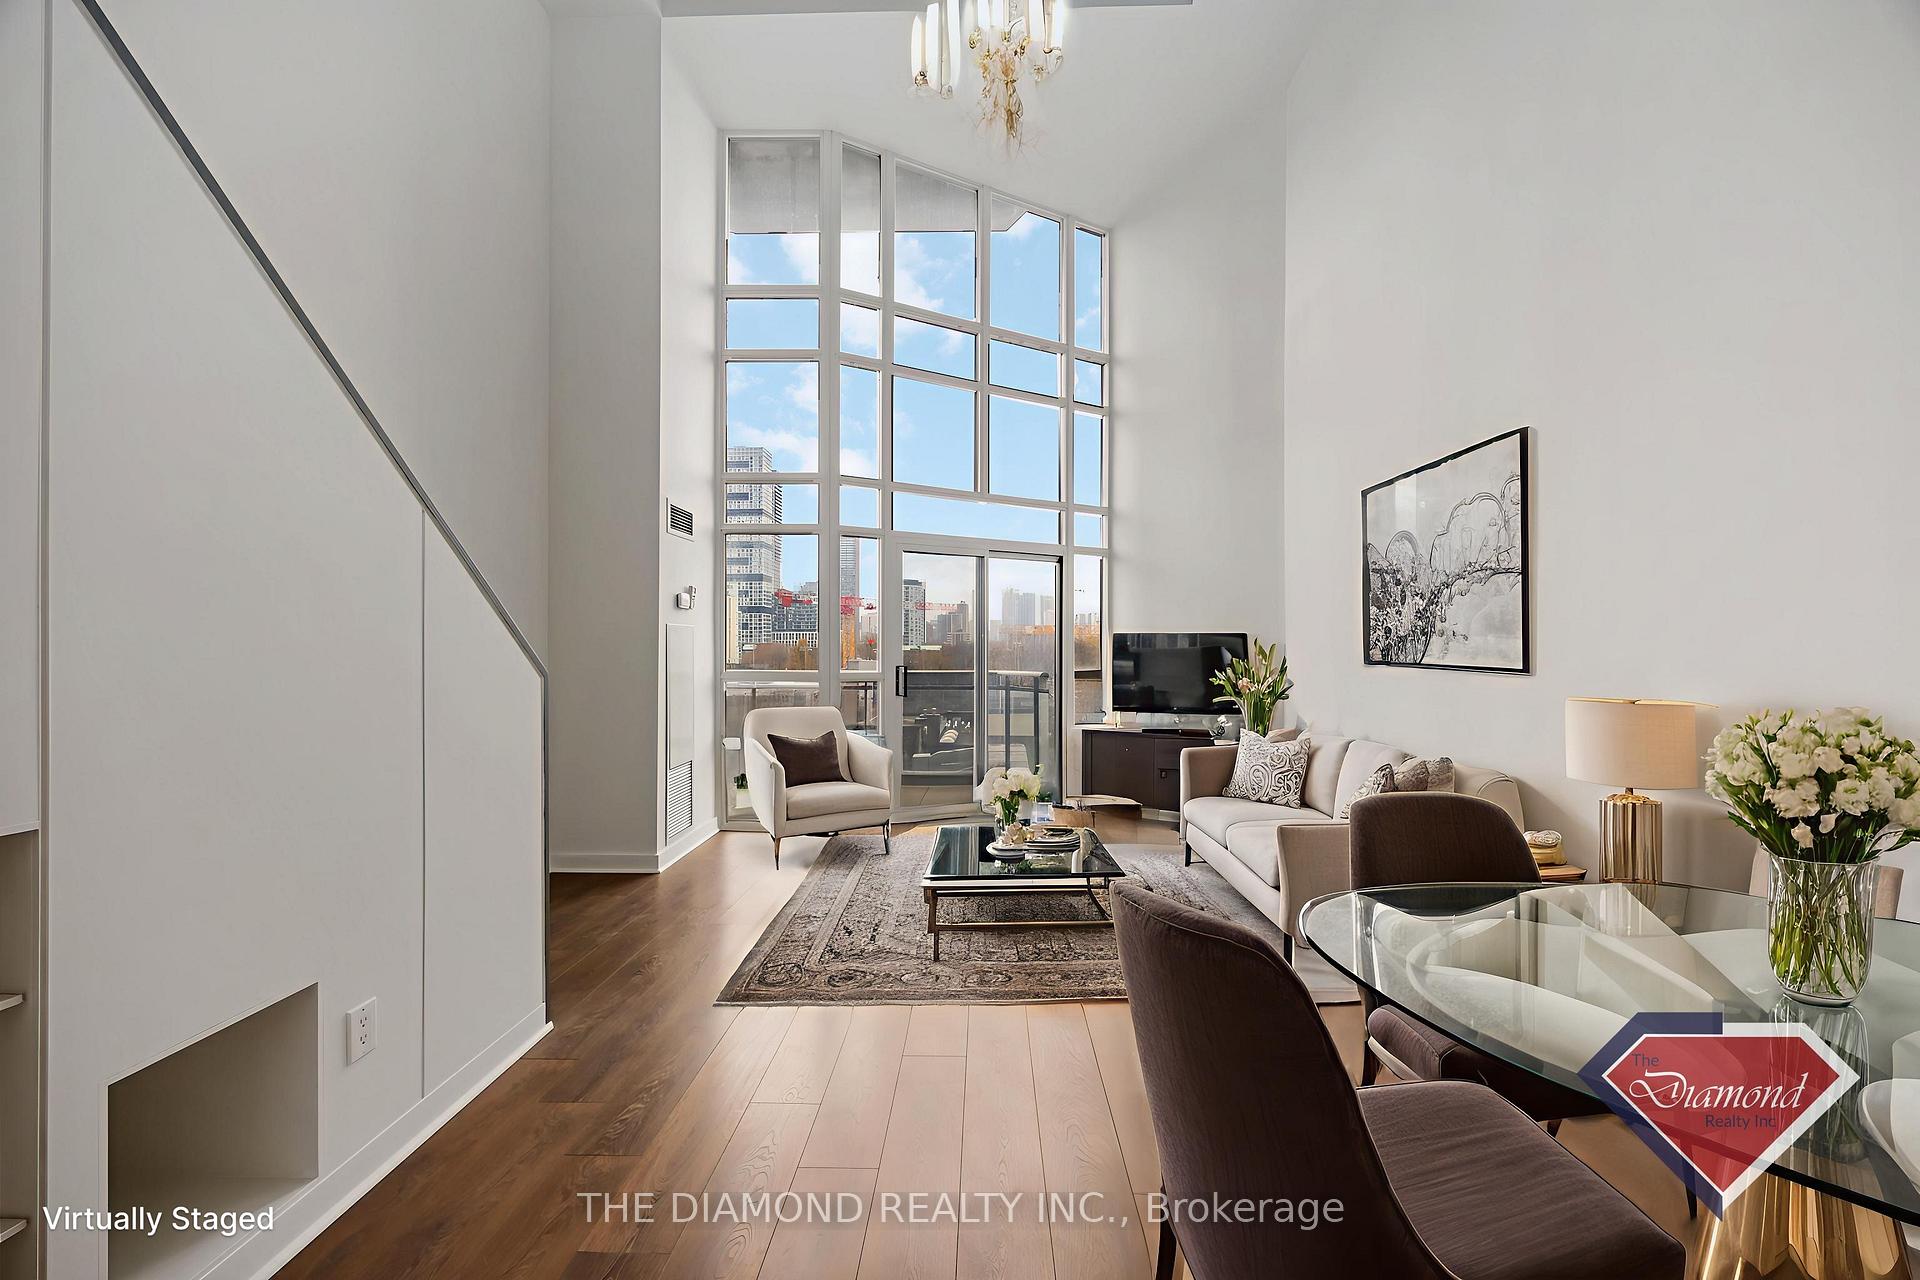 See all 48 photos
Property history
Facts and features
- ExposureNorth
- LaundryEnsuite
- LockerOwned
- BalconyTerrace
- Central air
- Concierge
- Exercise room
The homeCondo Apartment, Loft, Age 6–10 years
- TypeCondo Apartment
- StyleLoft
- Age6–10 years
- Living space600–699 sq ft
- BasementNone
- ExposureNorth
InsideEnsuite, upper level, Rooms above ground 4, Bedrooms 1
- LaundryEnsuite, upper level
- Rooms above ground4
- Bedrooms1
- Bathrooms1
- Kitchens1
OutsideBrick, Terrace
- ExteriorBrick
- BalconyTerrace
Parking and locker1 Parking, Underground, Parking type Owned
- Spaces1 Parking
- GarageUnderground
- Parking typeOwned
- DrivewayUnderground
- LockerOwned
- Locker numberA28
BuildingSpace Lofts, Storeys 15, Units 224
- NameSpace Lofts
- Storeys15
- Units224
- Registered2003
- Condo corporation1625
- AmenitiesConcierge, exercise room, guest suites, recreation room, visitor parking
- PetsAllowed
Heating, water and powerForced air, gas, Central air
- HeatingForced air, gas
- CoolingCentral air
Costs and taxesTaxes $2,896 a year, Condo fee $649 a month, Cac included, common elements included, heat included, hydro included, building insurance included, parking included, water included
- Taxes, 2025$2,896 a year
- Condo fee$649 a month
- Fee includesCac included, common elements included, heat included, hydro included, building insurance included, parking included, water included
- HSTHST included in the price
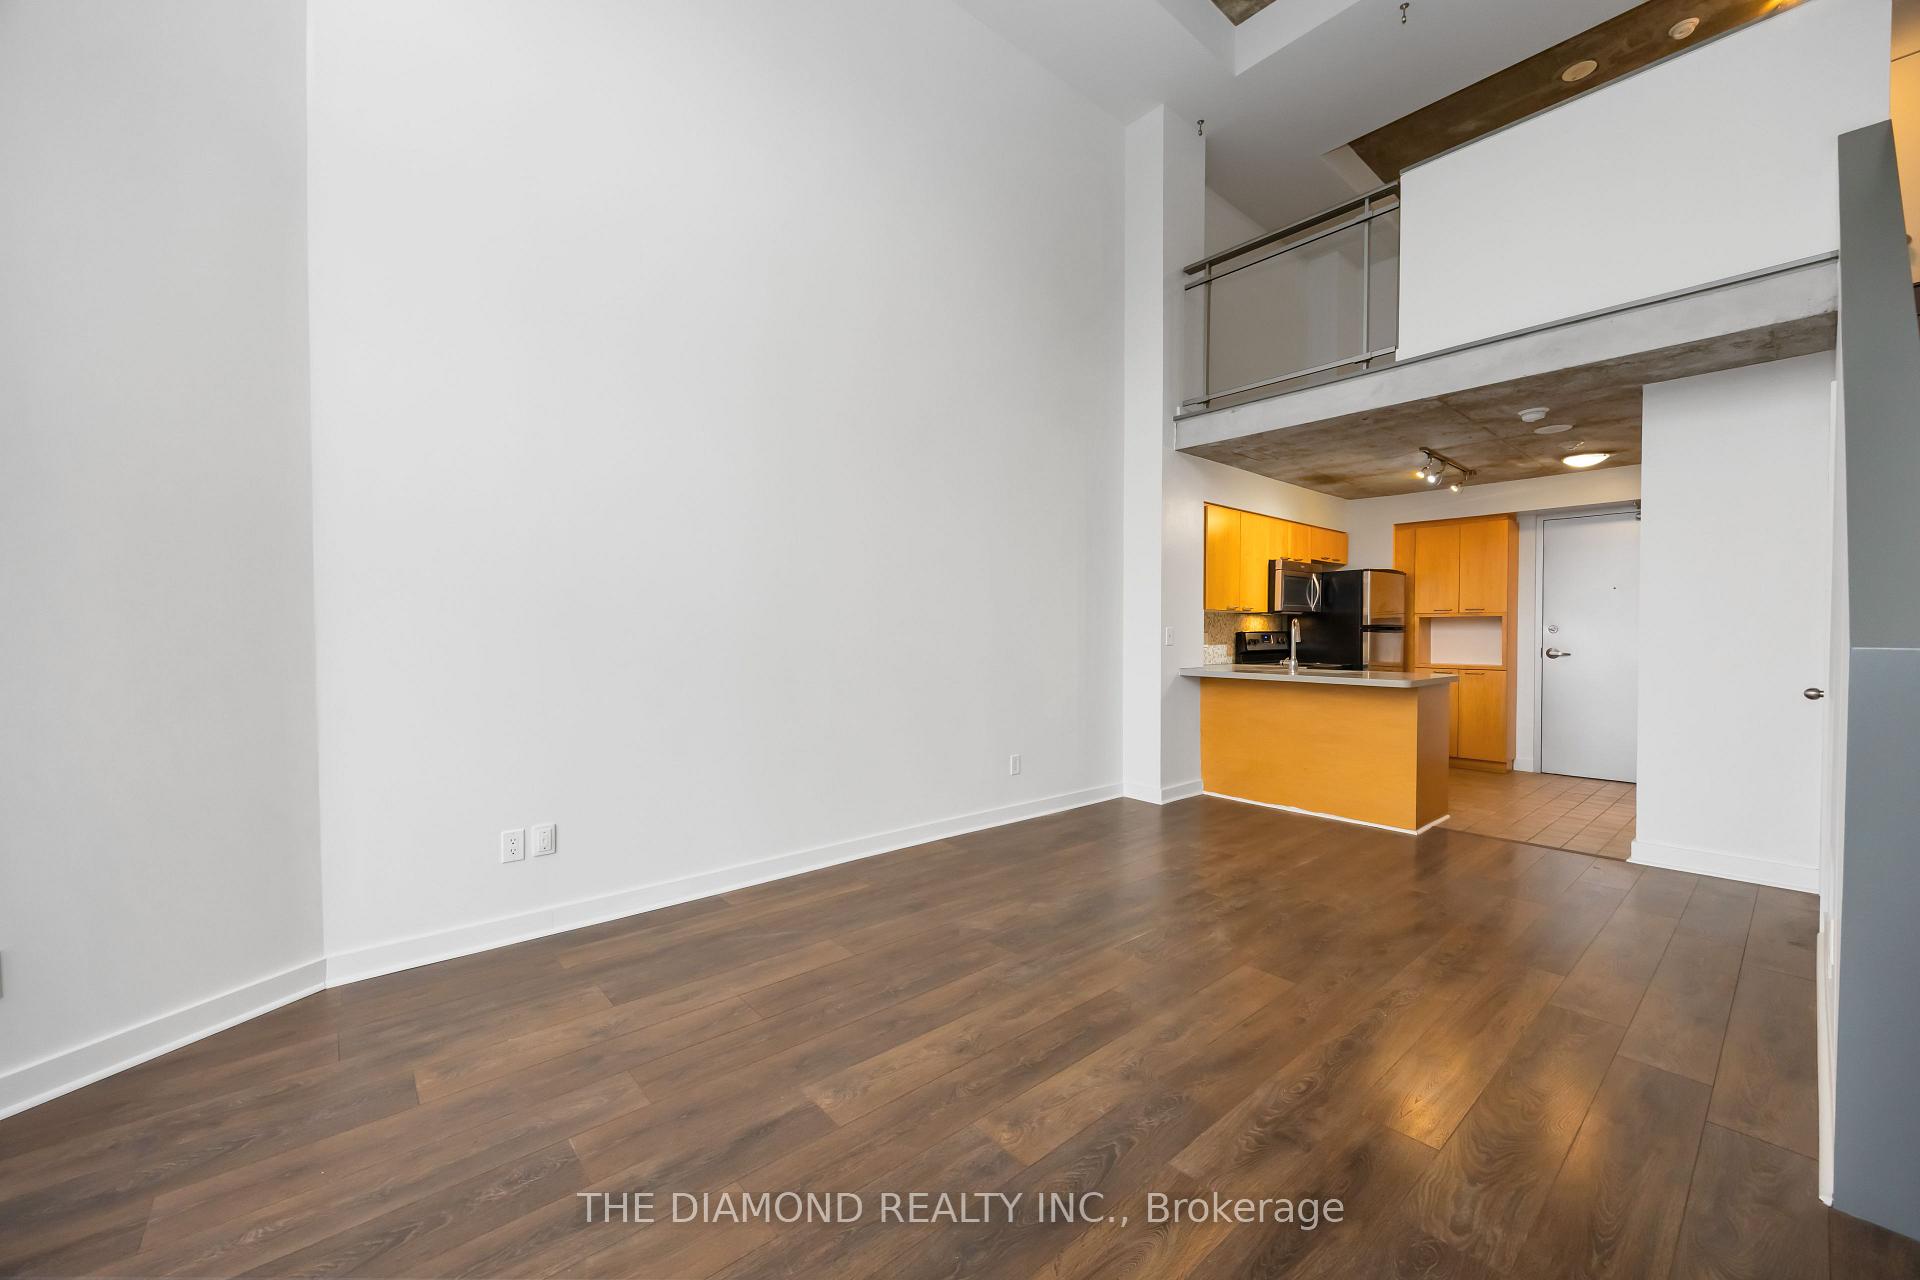
Included in the saleS/s (fridge, stove, b/i d/w, b/i micro), front loading washer/dryer, elfs, all window coverings. upgrades include quartz countertop, undermount sink, tile b/s, new laminate floors on both levels + stairs! includes 1 premium u/g pkg & 1 private storage locker rm.
- IncludedS/s (fridge, stove, b/i d/w, b/i micro), front loading washer/dryer, elfs, all window coverings. upgrades include quartz countertop, undermount sink, tile b/s, new laminate floors on both levels + stairs! includes 1 premium u/g pkg & 1 private storage locker rm.
NearbyClear view, park, public transit
- Close toClear view, park, public transit
Listing detailsC12699524, Sold, Jan 15, 2026
- MLS® numberC12699524
- StatusSold
- Listed onJan 15, 2026
- Days on market11
- UpdatedJan 26, 2026
- PossessionImmediate
- Occupied byVacant
- Listing brokerageTHE DIAMOND REALTY INC.
About this home
Unit 618, 255 Richmond Street E, Toronto (Moss Park), ON M5A 1P2
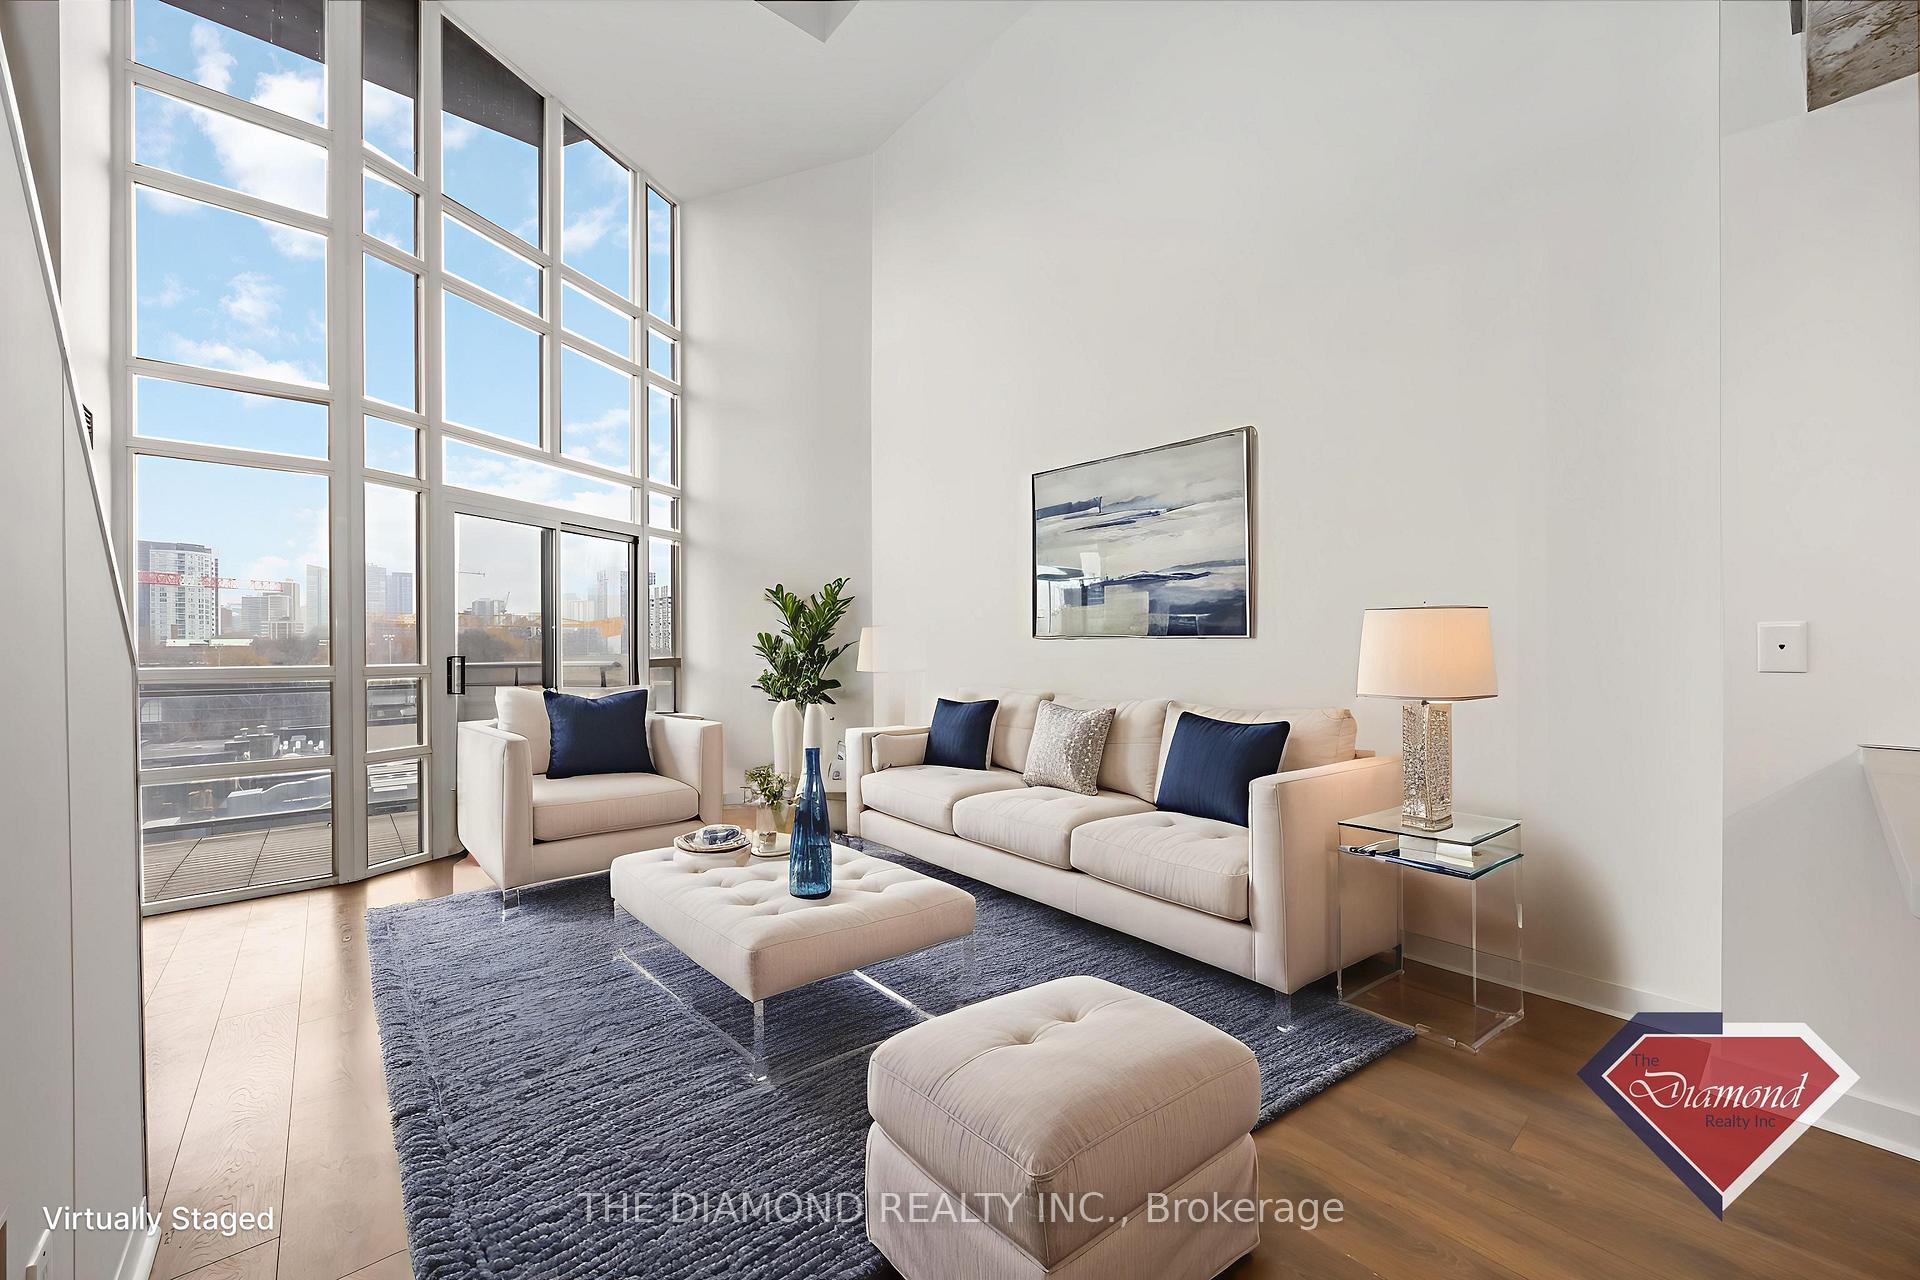
Bright Loft Living In The Heart Of Downtown Toronto! Move right into this spacious 1-bedroom, 1-bath loft condo and make it your own! Offering over 650 sq ft of interior living space, this open-concept suite combines urban convenience with plenty of potential for your personal touches! Floor-to-ceiling windows flood the unit with natural light, creating an airy feel throughout the living and dining areas. The functional layout offers clear zones for lounging, working, and dining, while still feeling open and loft-like. The kitchen is clean and move-in ready, with room to update finishes and fixtures over time to match your style!The generous upper floor bedroom area provides ample space for a king bed and additional furniture, and the 4-piece bathroom is in good condition, ready for everyday use with the option to modernize in the future. Step outside to a breathtaking and unobstructed view of the city on your private balcony! Neutral finishes throughout mean you can settle in immediately, then customize at your own pace! A rare oversized locker and included parking spot add valuable storage and everyday convenience-ideal for bikes, seasonal items, or hobby gear. Located in downtown Toronto, you are close to all amenities: transit, shops, restaurants, cafes, entertainment, and everyday essentials are just steps away. This loft condo is perfect for first-time buyers, busy professionals, or investors seeking a move-in ready space with the flexibility to upgrade and personalize over time.
Ask about this home
A HOMEH agent will answer your questions about this home.
Know more about Space Lofts
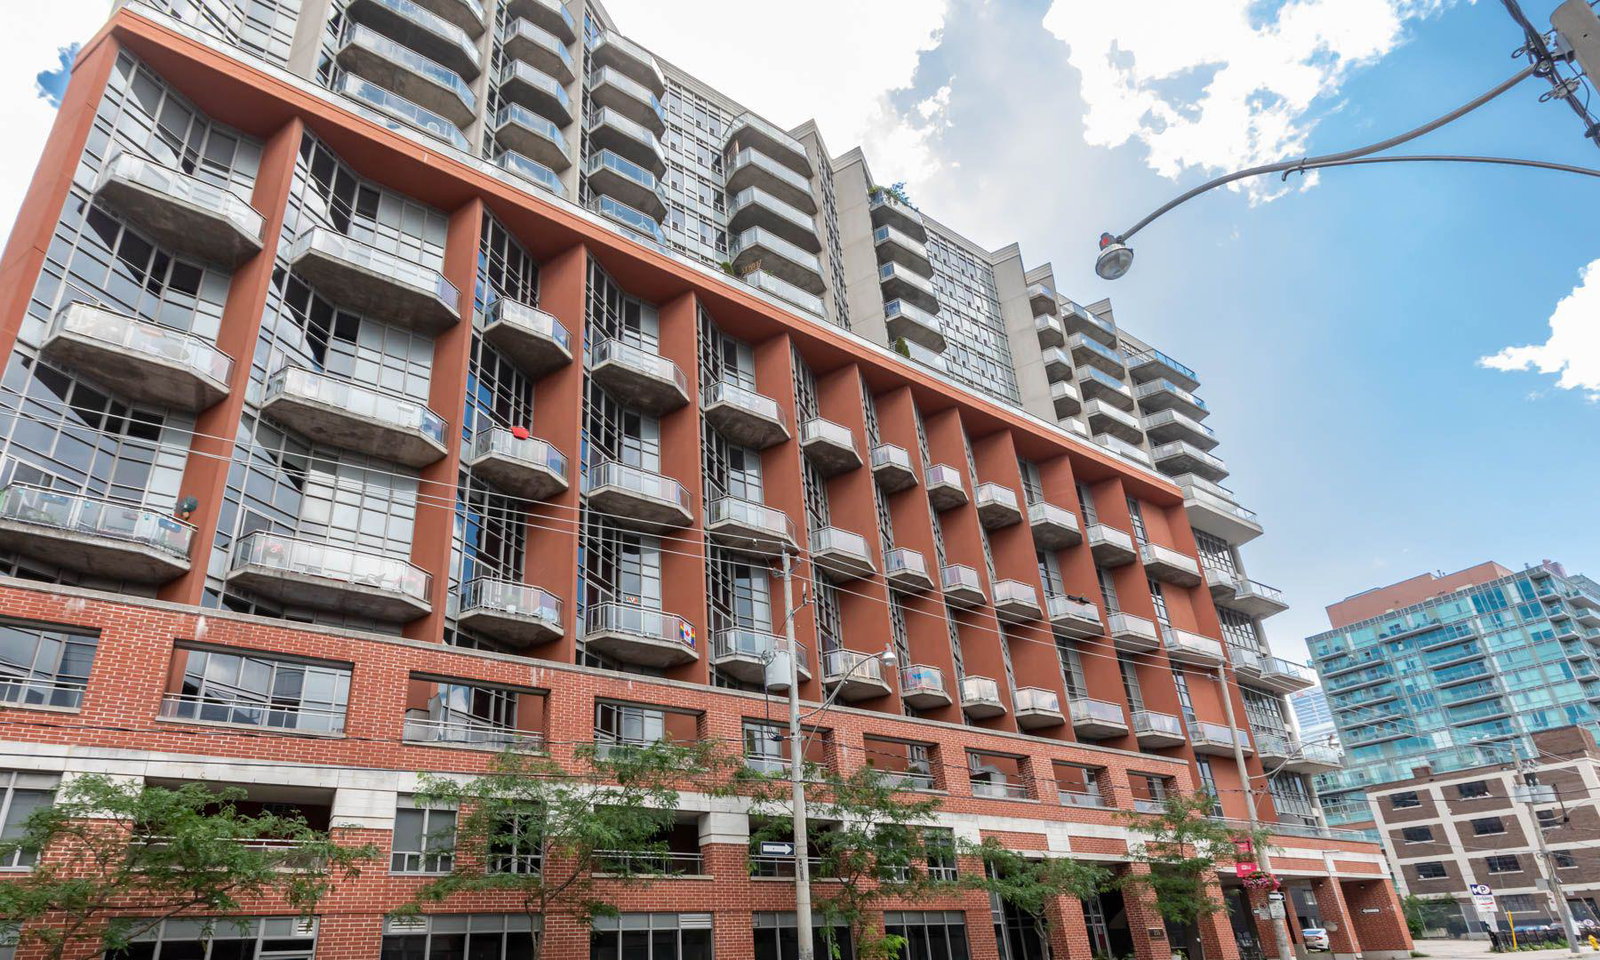
Condo building · 255 Richmond Street E
Space Lofts is a 15-storey condo with 224 suites, built in 2003 by Triloft Developments. Right now 2 for sale and 2 for rent are on the market here.
- 15storeys
- 224suites
- $800/sq ft
- 2003built
No similar units for sale in Space Lofts right now.
Around this home
Daily convenience, out of 100, from the distances below
Schools nearby
School rating, out of 10.
Helpful calculators
Your HOMEH agent

"I would see it this week."