

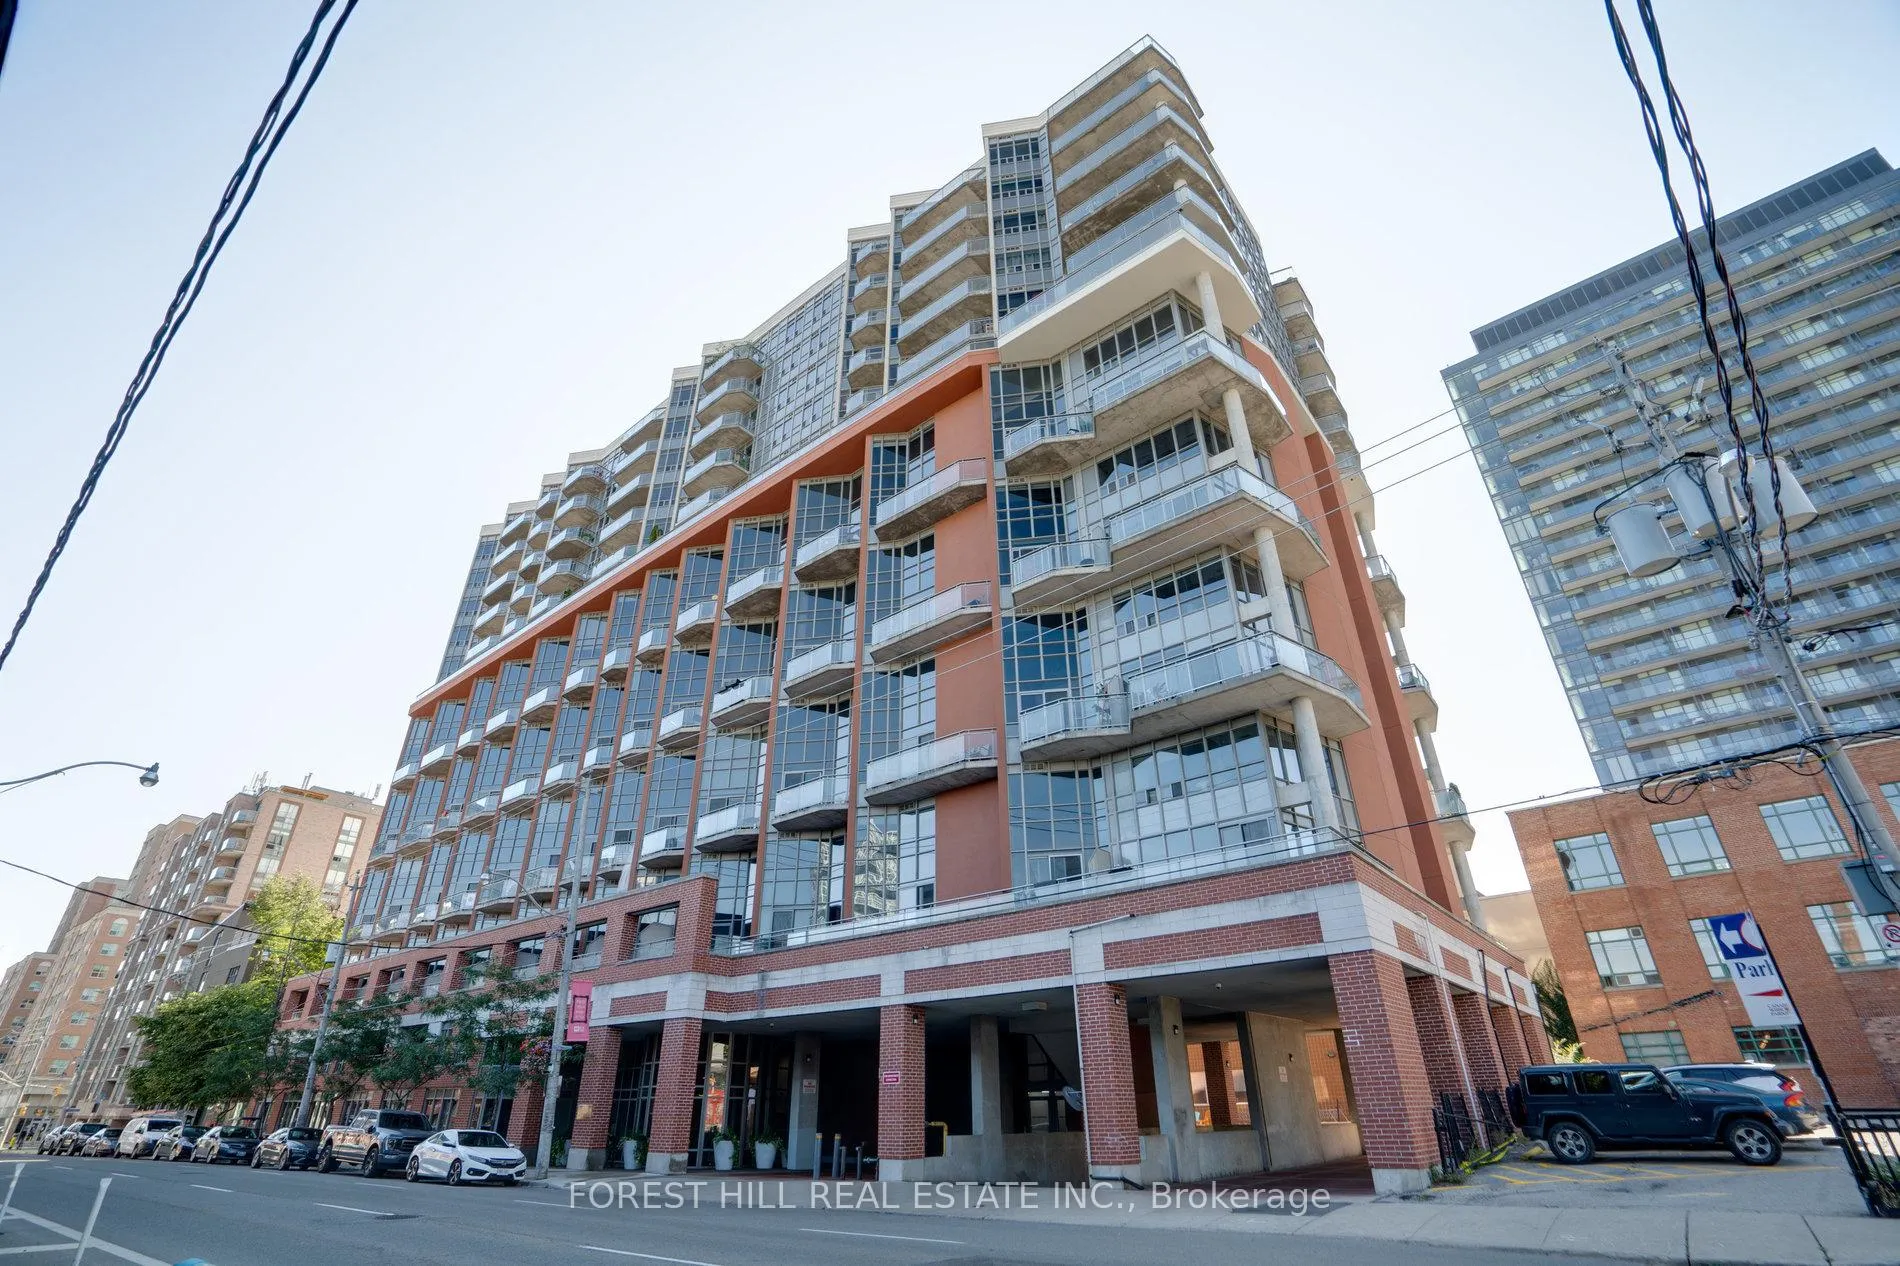
Unit 824, 255 Richmond Street E
Unit 824, 255 Richmond Street E
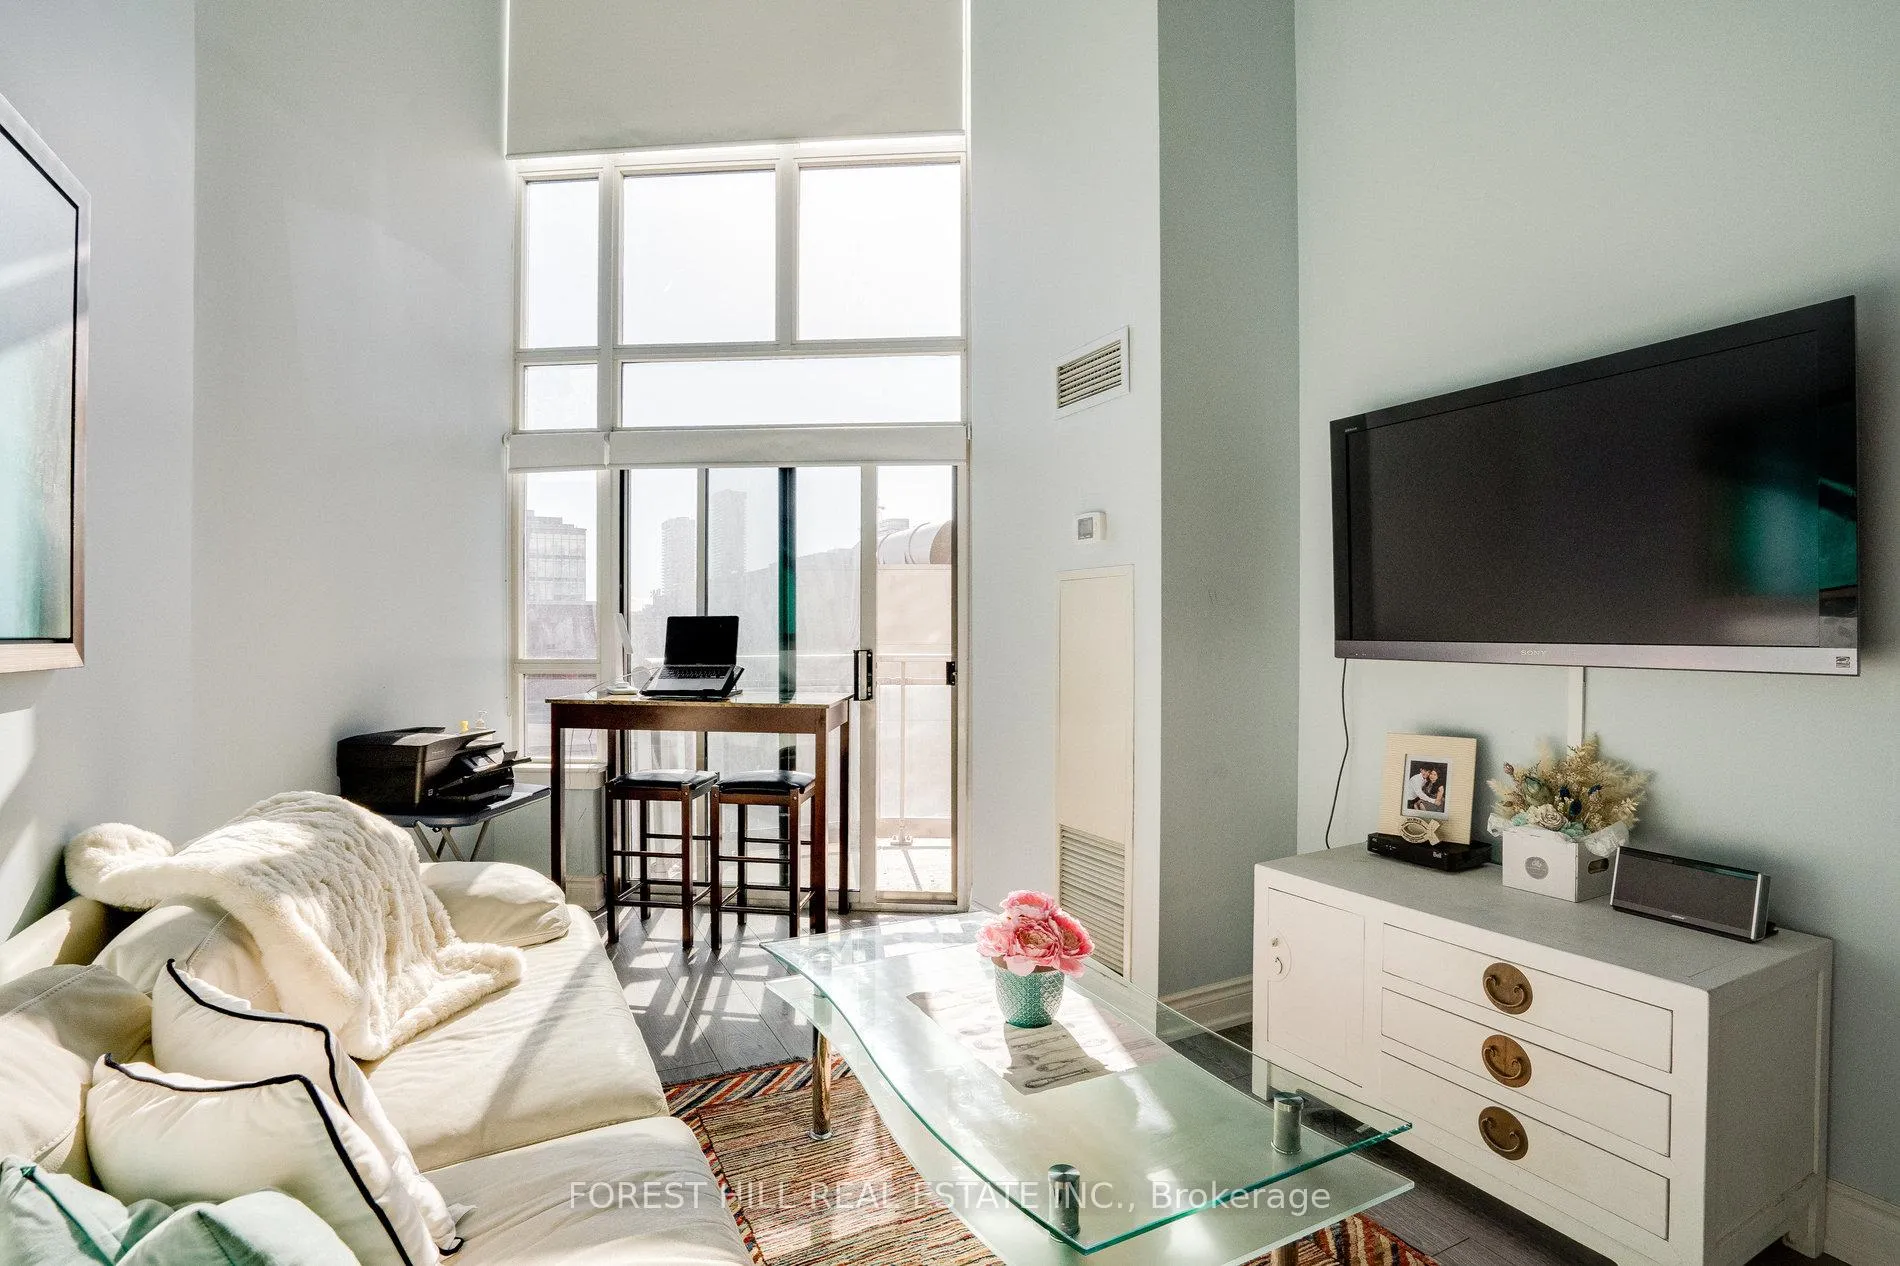 See all 23 photos
Property history
Facts and features
- ExposureSouth
- LaundryEnsuite
- LockerNone
- BalconyOpen
- Hardwood floors
- Central air
- Party room/meeting room
- Gym
- Concierge
The homeCondo Apartment, 2-storey, 600–699 sq ft
- TypeCondo Apartment
- Style2-storey
- Living space600–699 sq ft
- BasementNone
- ExposureSouth
InsideHardwood, Window floor to ceiling, Broadloom, Ensuite, upper level, Other
- FlooringHardwood, Window floor to ceiling, Broadloom
- LaundryEnsuite, upper level
- FeaturesOther
- ElevatorYes
- Rooms above ground4
- Bedrooms1
- Bathrooms1
- Kitchens1
OutsideBrick, concrete, Open
- ExteriorBrick, concrete
- BalconyOpen
Parking and locker1 Parking, Underground, Parking type Owned
- Spaces1 Parking
- GarageUnderground
- Parking typeOwned
- DrivewayPrivate
- LockerNone
BuildingSpace Lofts, Storeys 15, Units 224
- NameSpace Lofts
- Storeys15
- Units224
- Registered2003
- Condo corporation1625
- AmenitiesVisitor parking, party room/meeting room, gym, guest suites, concierge
- PetsAllowed
Heating, water and powerForced air, gas, Central air
- HeatingForced air, gas
- CoolingCentral air
Rent and termsRent $2,500 a month, Entire property, Partially
- Rent$2,500 a month
- Space for rentEntire property
- FurnishedPartially
- Lease12 months
- PaidMonthly
- Rent includesBuilding maintenance, building insurance, central air conditioning, common elements, hydro, heat, water, parking
- DepositRequired
- Credit checkRequired
- Employment letterRequired
- Rental applicationRequired
- ReferencesRequired
IncludedS/s refrigerator, s/s stove, b/i microwave, dishwasher, washer & dryer. all existing light fixtures, all existing window coverings, can come partially furnished, includes tv, wall mount, bed w/ built-in dresser, bar stools, paintings & more. ask the listing agent for details.
- IncludedS/s refrigerator, s/s stove, b/i microwave, dishwasher, washer & dryer. all existing light fixtures, all existing window coverings, can come partially furnished, includes tv, wall mount, bed w/ built-in dresser, bar stools, paintings & more. ask the listing agent for details.
NearbyPlace of worship, public transit, school, library, hospital
- Close toPlace of worship, public transit, school, library, hospital
Listing detailsC13089360, Rented, May 6, 2026
- MLS® numberC13089360
- StatusRented
- Listed onMay 6, 2026
- Days on market15
- UpdatedMay 21, 2026
- Possession2026-05-15 / Immediate
- Occupied byVacant
- Listing brokerageFOREST HILL REAL ESTATE INC.
About this home
Unit 824, 255 Richmond Street E, Toronto (Moss Park), ON M5A 4T7
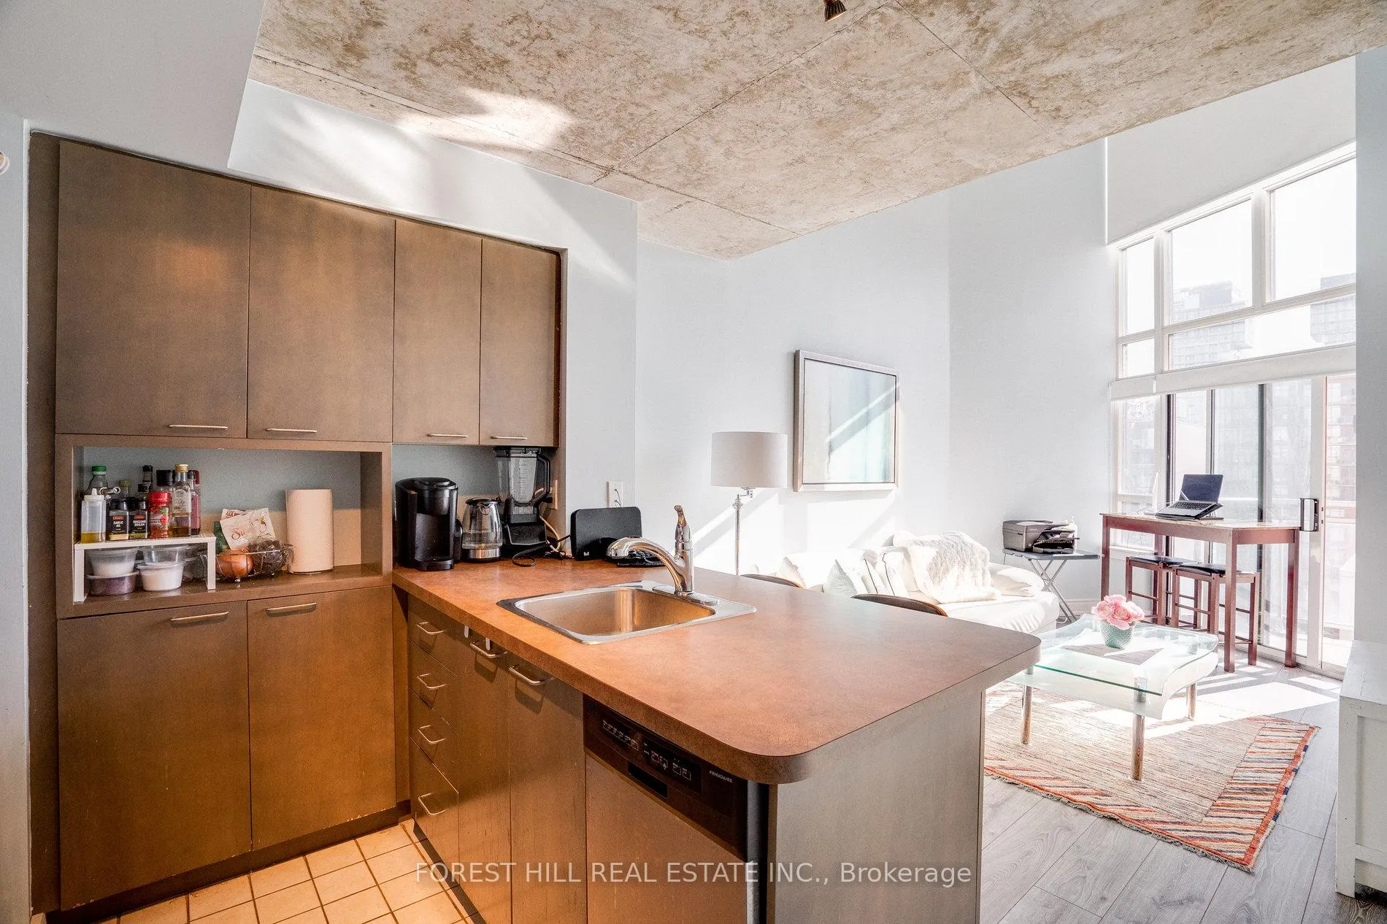
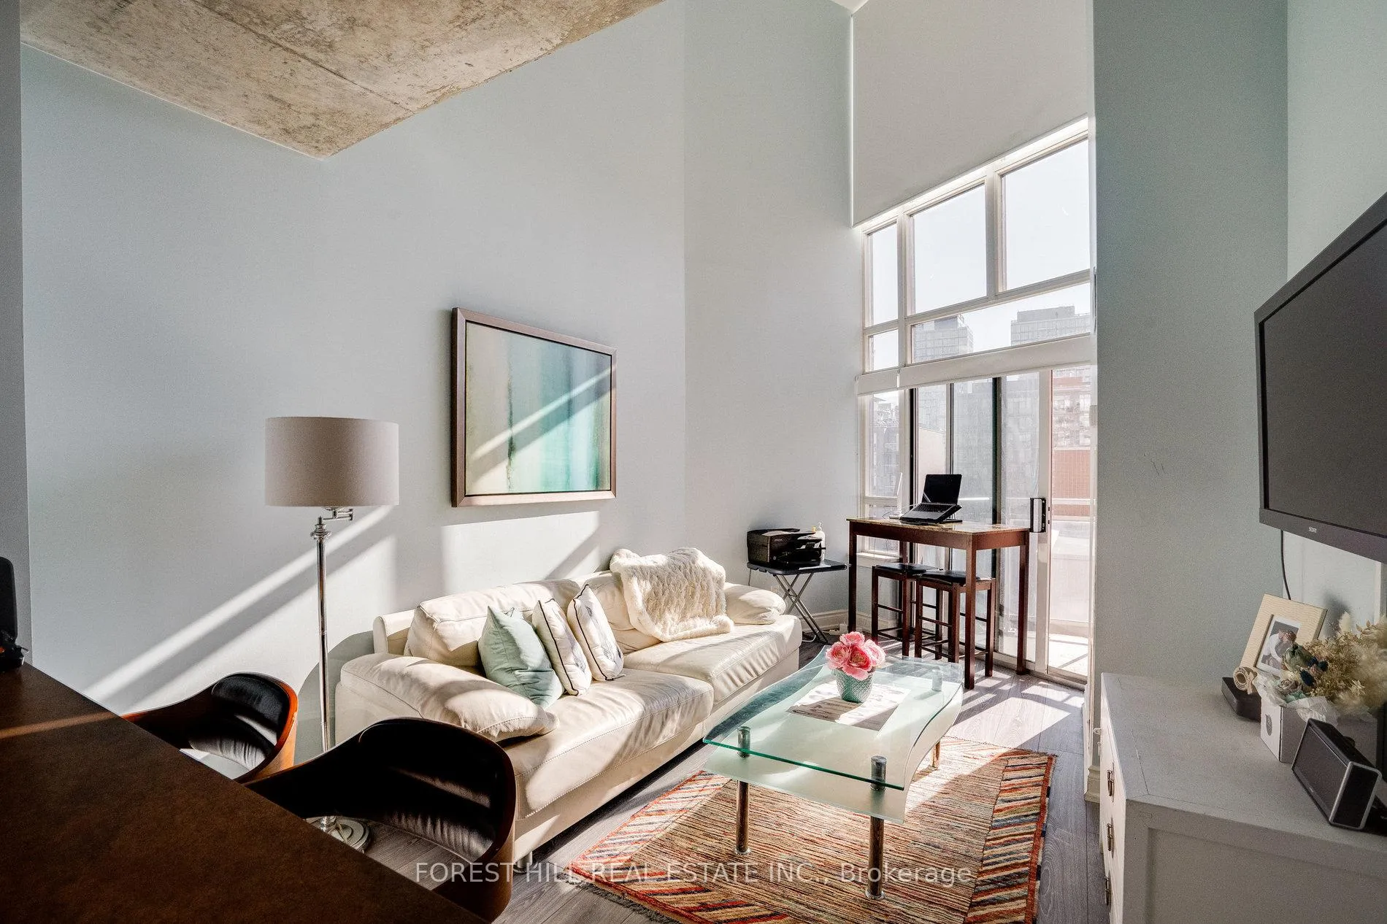
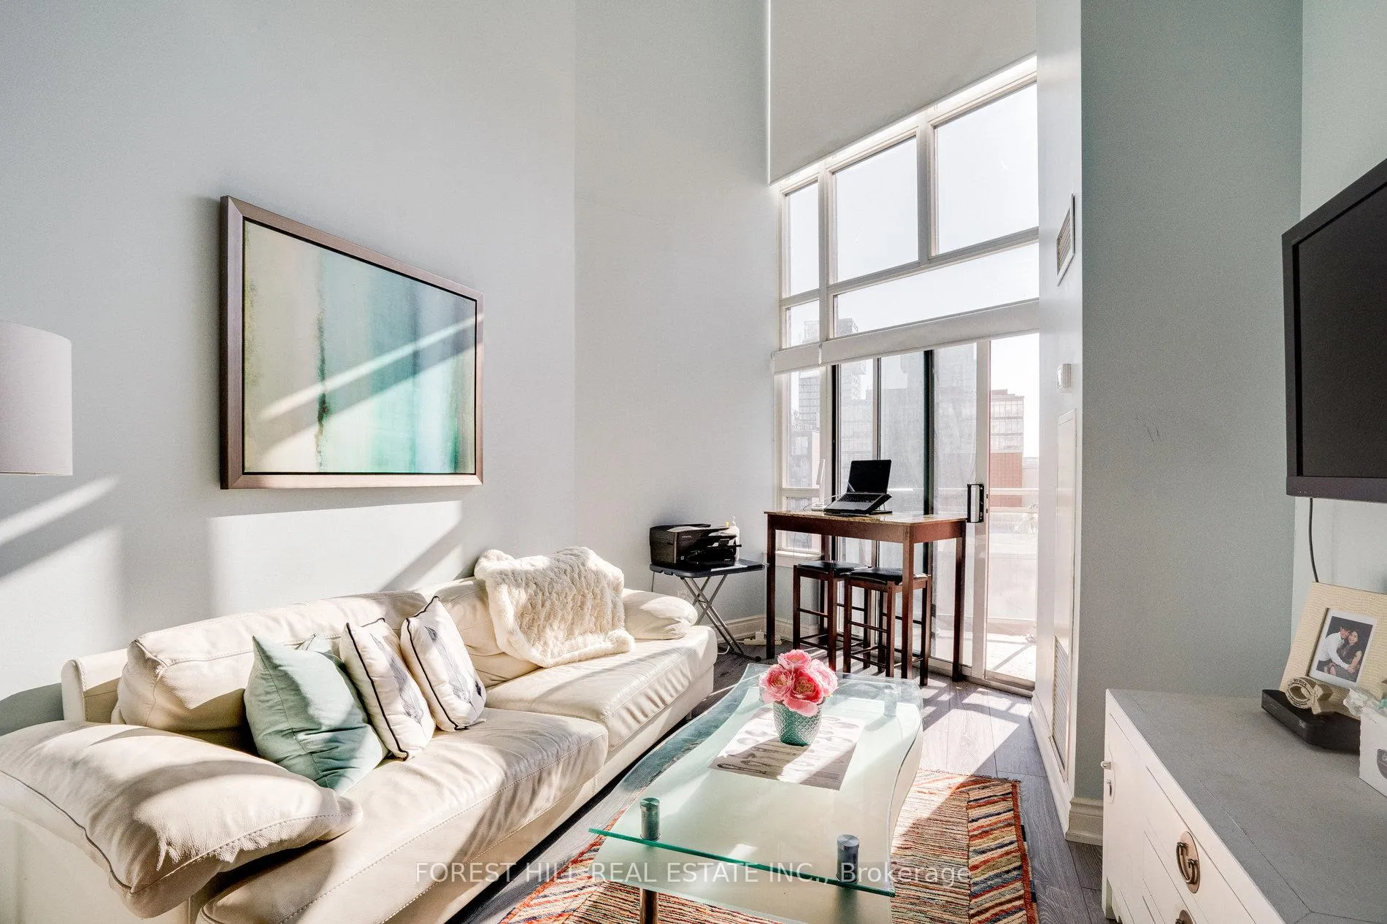
Welcome To Suite 824 @ The Space Lofts Condo On Richmond St E. An Immiculate Sunfilled A Furnished 2-Storey Loft With 18 Ft Ceilings & Private Balcony. Featuring An Open Concept Floor Plan, Dramatic Floor To Ceiling Windows, Exposed Concrete, Modern/Gourmet Kitchen W/Stainless Steel Appliances, Ample Storage, Breakfast Bar, A Second-Level Primary Bedroom Overlooking The Living Space, 4-Piece Ensuite Bath, And Upper-Level Laundry. This Home Perfectly Balances Modern Design With An Urban Lifestyle. Steps Away From St Lawrence Market, Distillery District, Night Life, Incredible Restaurants, George Brown College, Shopping, and So Much More. 1 Parking & All Utilities Included. Very Well Managed Boutique Building W/24-hrs Concierge, Visitors Parking, Guest Suites, Exercise & Party Room. Don't Miss This Opportunity!!
Ask about this home
A HOMEH agent will answer your questions about this home.
Know more about Space Lofts
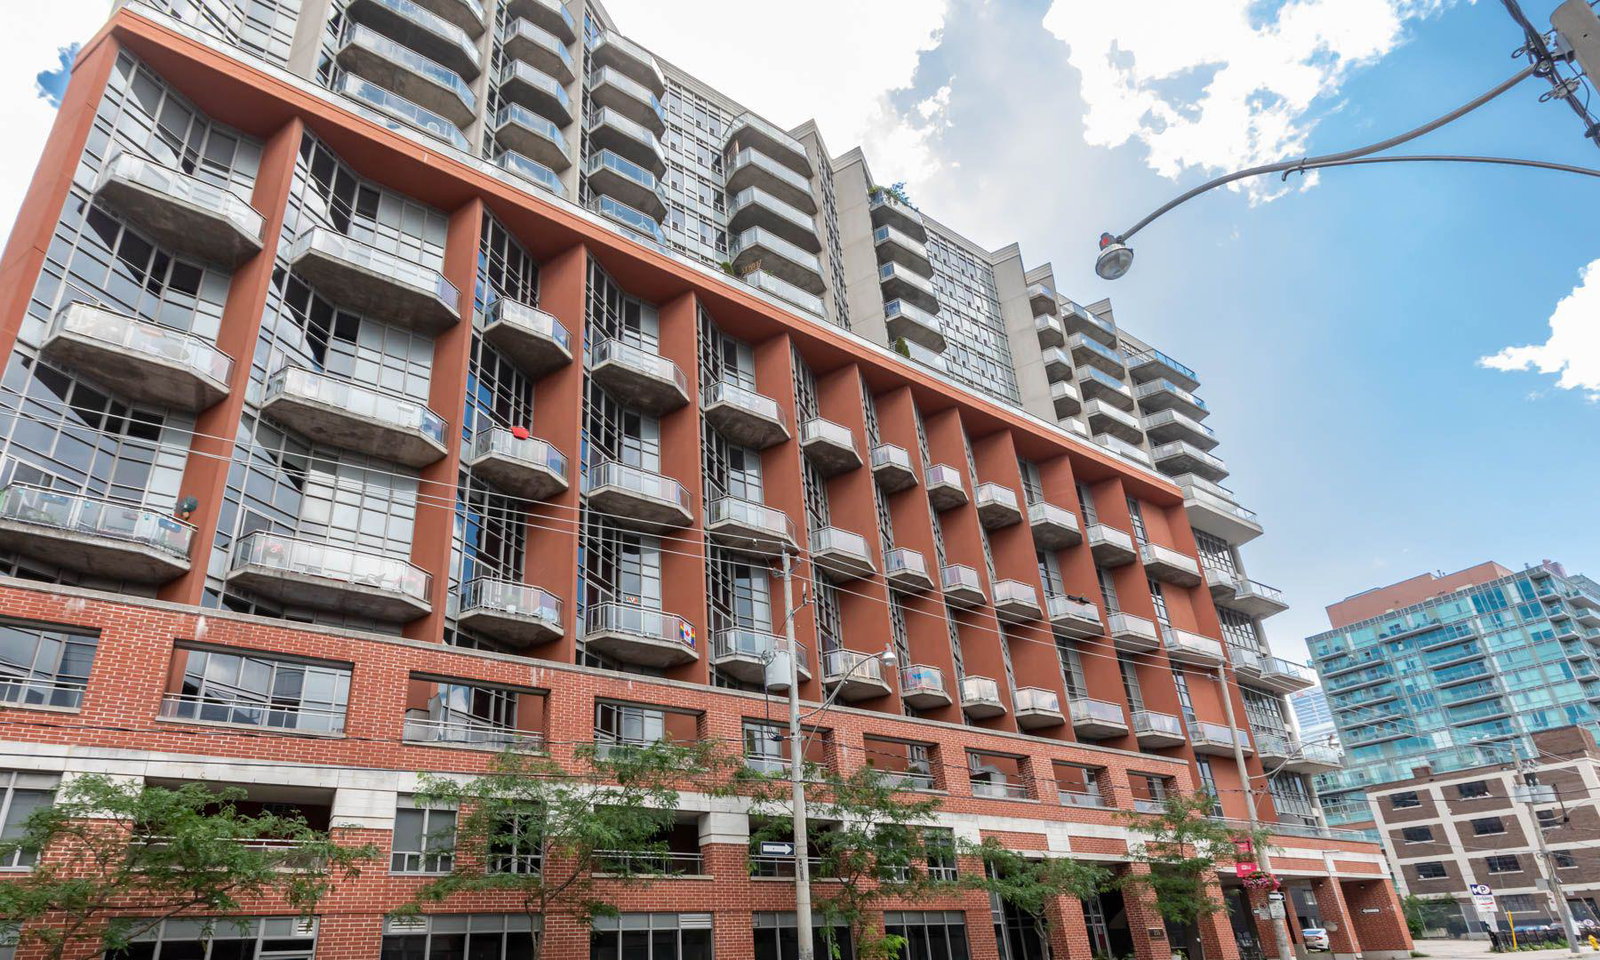
Condo building · 255 Richmond Street E
Space Lofts is a 15-storey condo with 224 suites, built in 2003 by Triloft Developments. Right now 2 for sale and 2 for rent are on the market here.
- 15storeys
- 224suites
- $800/sq ft
- 2003built
No similar units for rent in Space Lofts right now.
Around this home
Daily convenience, out of 100, from the distances below
Schools nearby
School rating, out of 10.
Helpful calculators
Your HOMEH agent

"I would see it this week."