
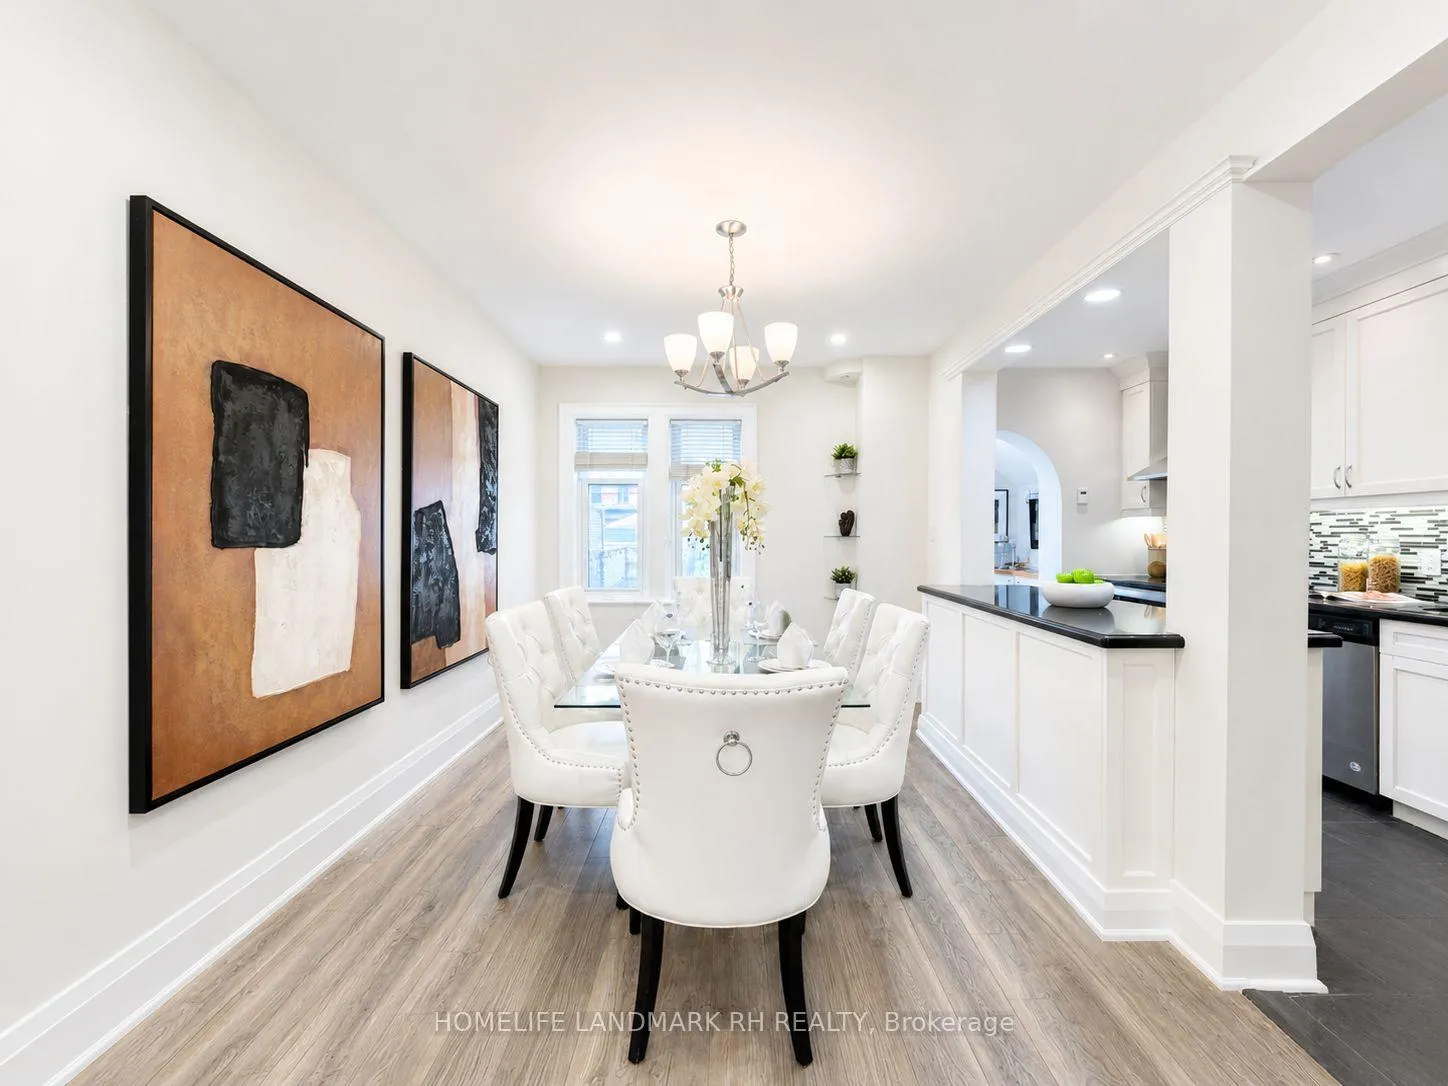
 See all 21 photos
Property history

This home has been leased. It is no longer available.
Property not available for sale or for rent.
Book a viewing
Ask HOMEH
About this home
256 Bedford Park Avenue, Toronto
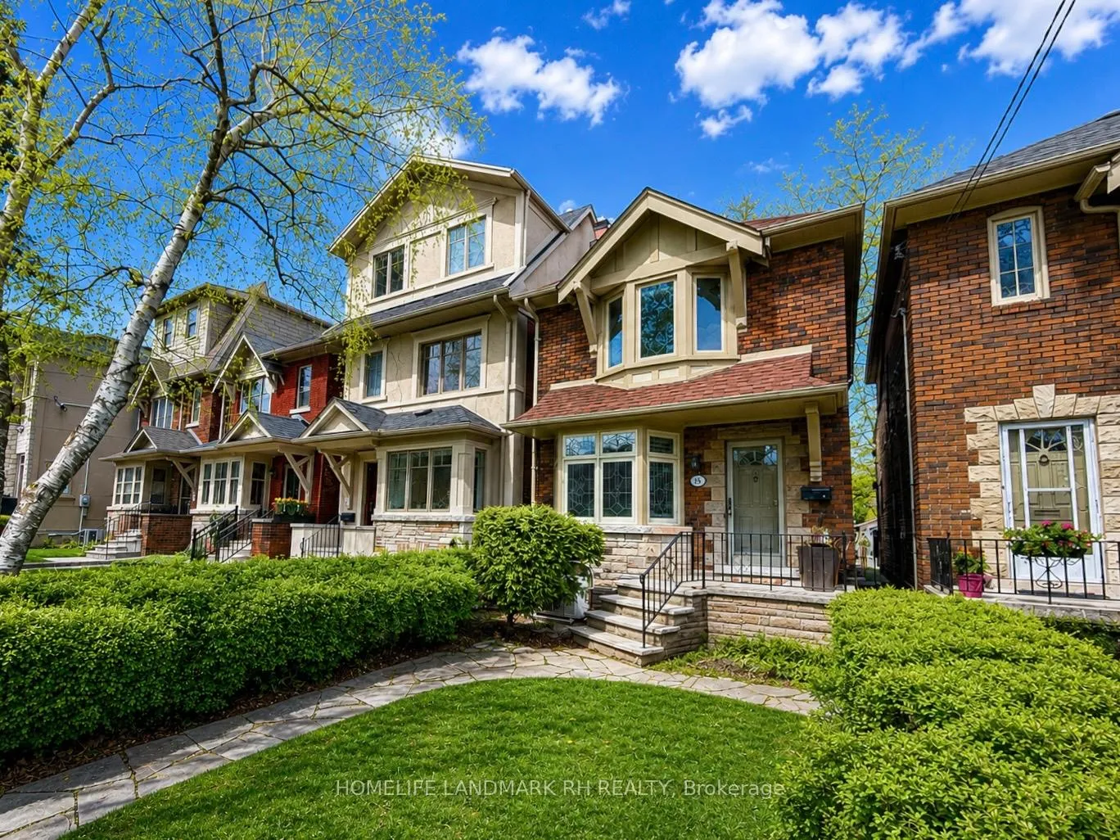
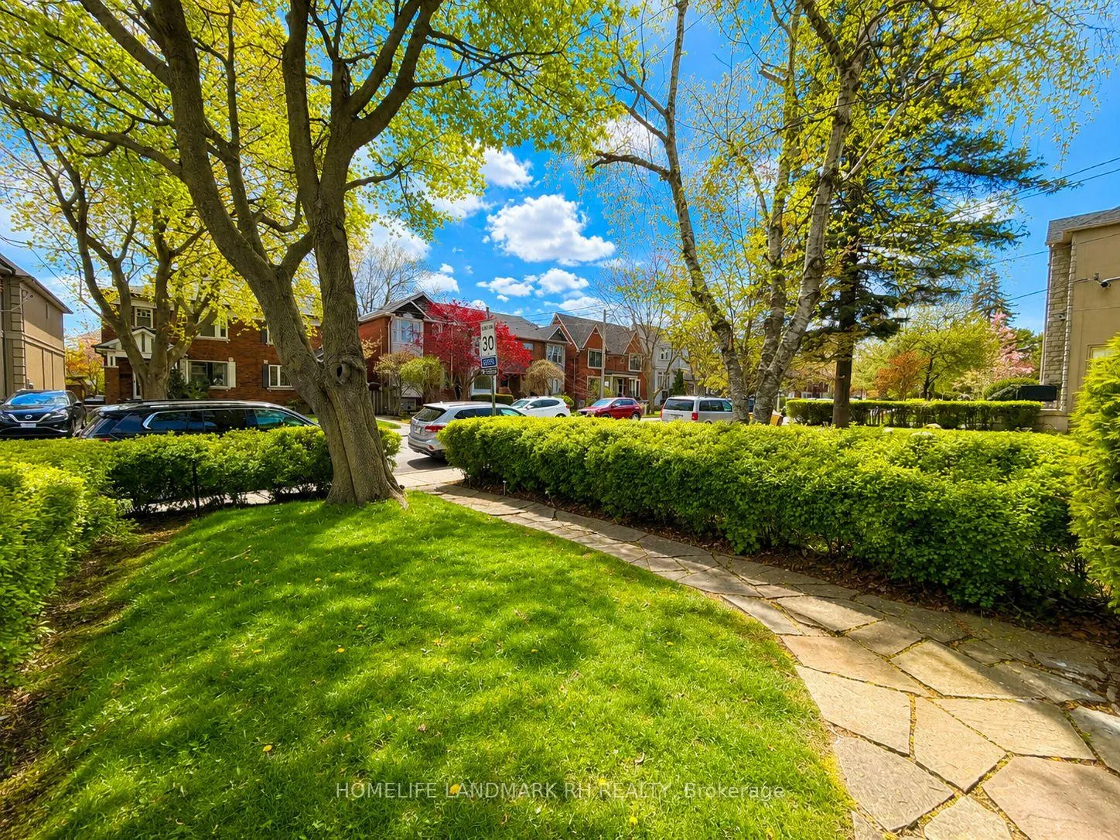
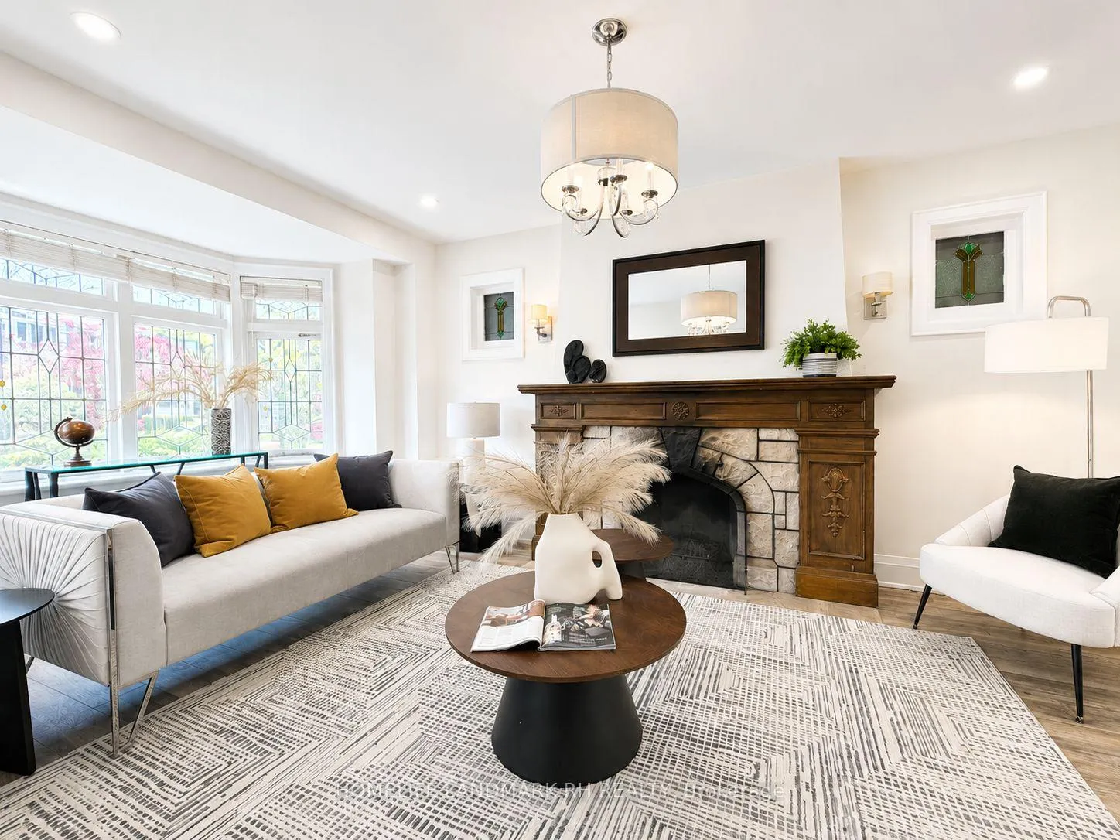
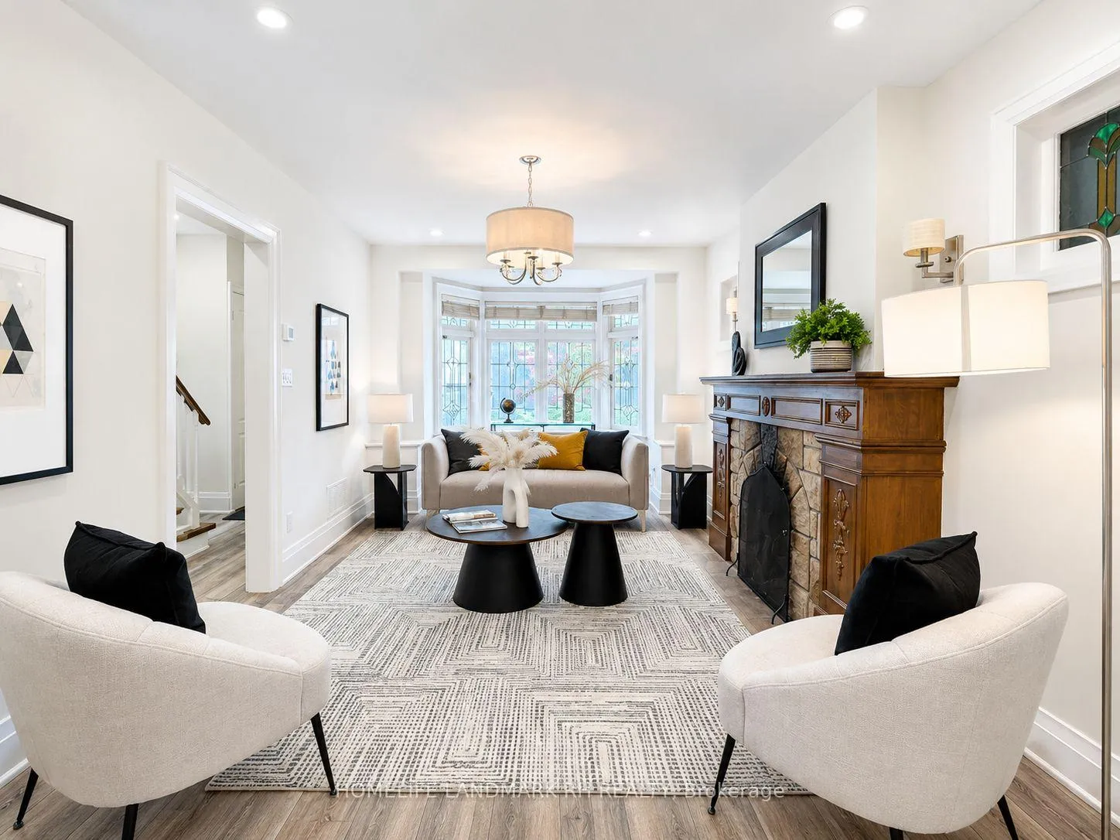
Outstanding detached house in Lawrence Park w/double car garage! Updated interior w/Hardwood flooring & pot lights throughout. Modern kitchen w/stainless steel appliances, quartz countertop, backsplash & valance lighting. 3 Spacious bedrooms w/newer 3 piece bath. Open concept 4th bedroom & Rec in bsmt w/3 piece bath. Large Deck & Fully landscaped backyard. Close to Public Transit & Plazas. Walking distance to Havergal & Lawrence Park CI, Parks & Trails. Close to high ranking private schools, TFS, BSS, UCC, Crescent School & more! Short Distance to Hwy 401 & DVP. **High Ranking Public Schools: John Wanless Junior Public School (161/3052)** Lawrence Park CI (15/747)**
Facts & features
Book a viewing
Rooms
12 rooms · 2 bathrooms
- Foyer9′1″ × 5′7″51 sq.ft.
- Living room19′1″ × 10′4″197 sq.ft.
- Dining room13′7″ × 9′6″129 sq.ft.
- Kitchen13′11″ × 7′3″101 sq.ft.
- Den10′4″ × 7′72 sq.ft.
- Primary bedroom13′7″ × 12′5″168 sq.ft.
- Bedroom 211′8″ × 7′9″90 sq.ft.
- Bedroom 39′11″ × 8′2″81 sq.ft.
- Bathroom7′ × 4′10″34 sq.ft.
- Recreation14′10″ × 13′11″206 sq.ft.
- Bathroom9′ × 4′10″43 sq.ft.
- Laundry11′9″ × 9′1″107 sq.ft.
Around this home
Schools nearby
School rating, out of 10.
Listing details
Helpful tools
Your HOMEH agent
"I would see it this week."
Ask HOMEH about this home
Price, neighbourhood, monthly cost. Ask anything.
HOMEH Intelligent Agent is an AI, not a licensed representative. Check anything important with your agent.