
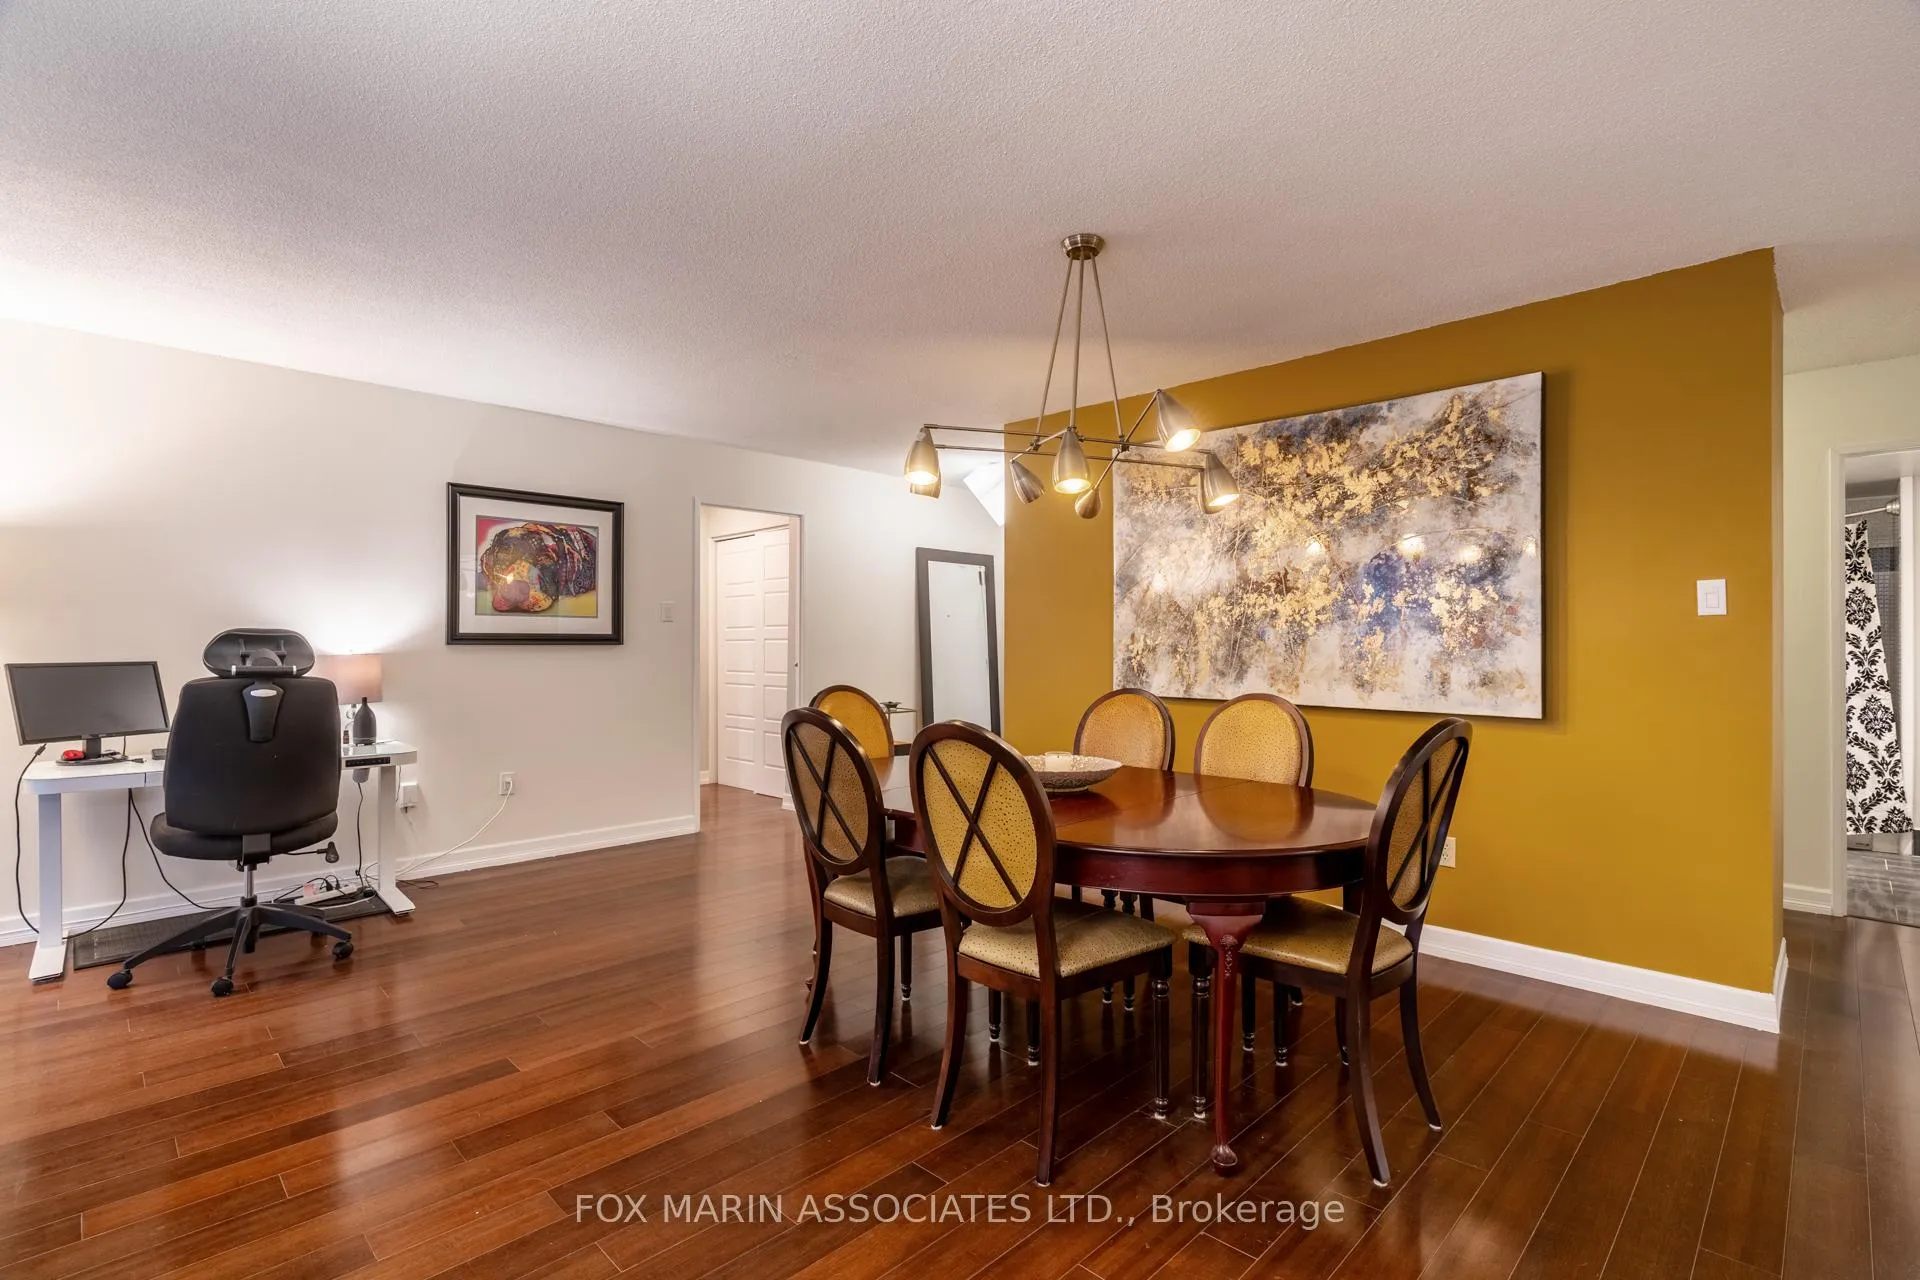
 See all 41 photos
Property history

This home has been leased. It is no longer available.
Property not available for sale or for rent.
Ask about this home
A HOMEH agent will answer your questions about this home.Ask HOMEH
About this home
Unit 10D, 256 Jarvis Street, Toronto
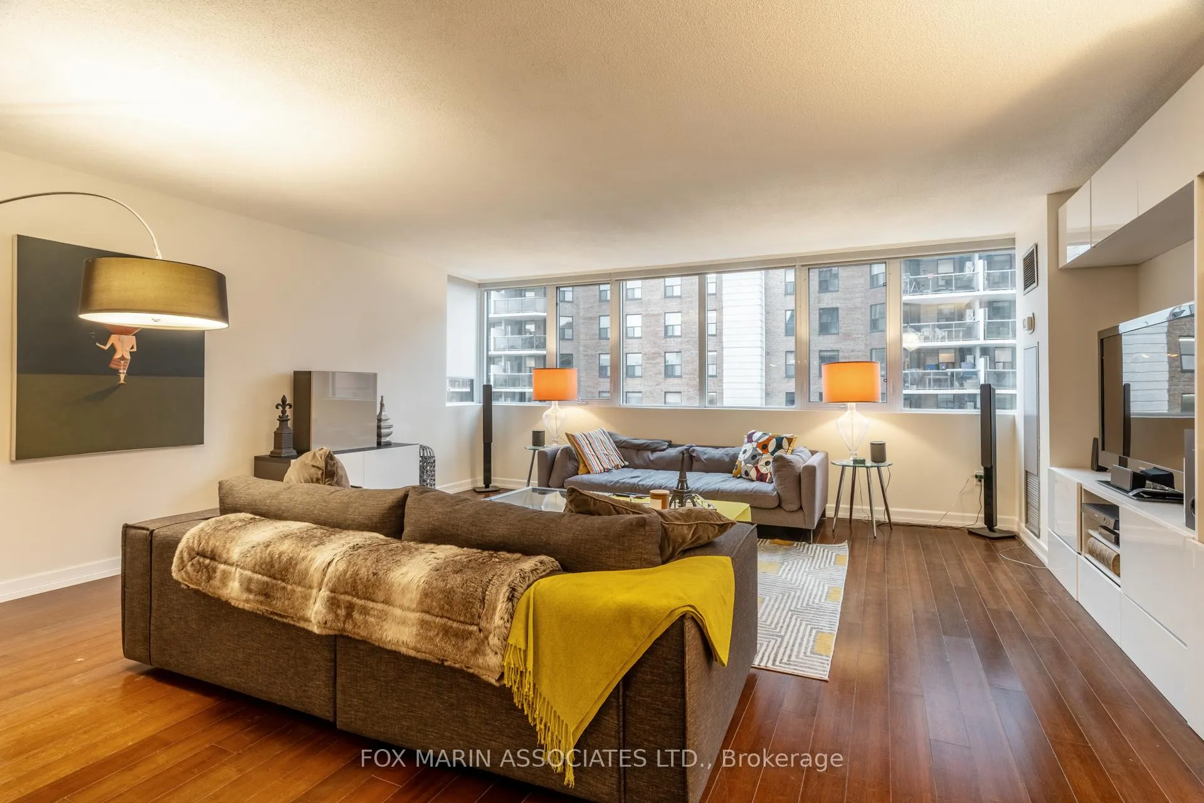
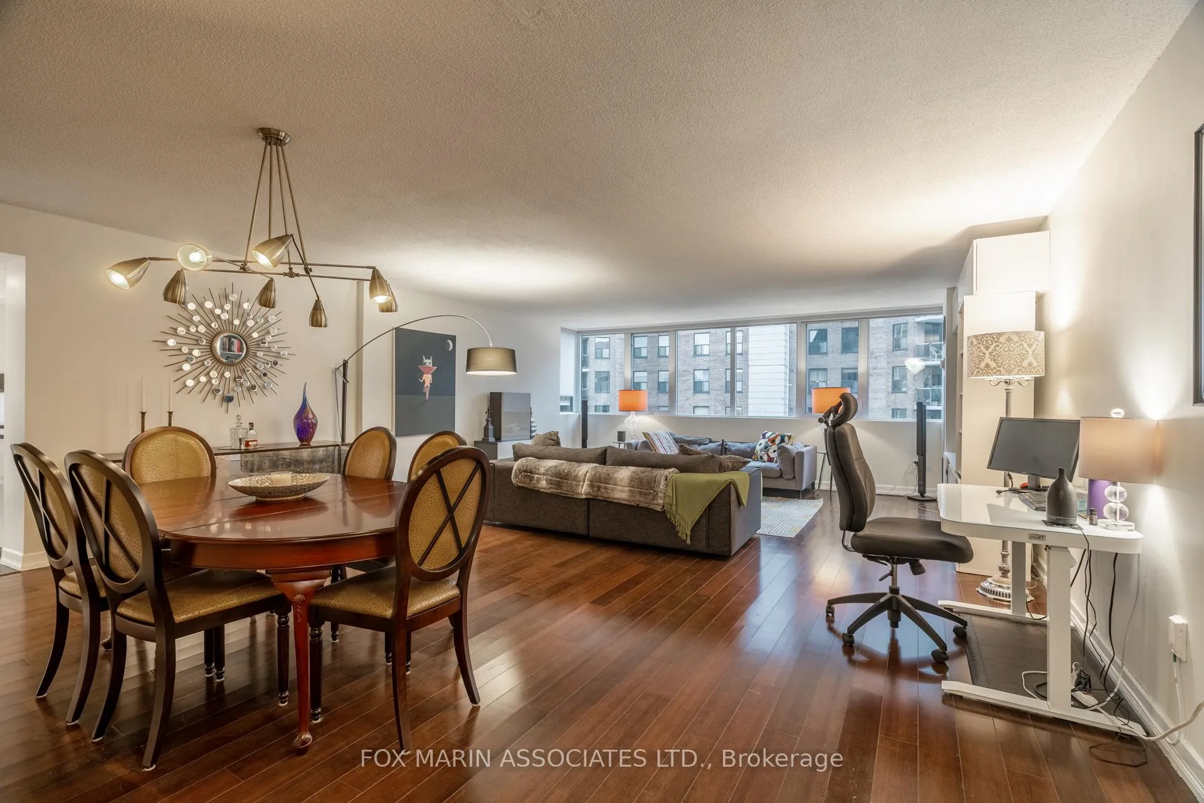
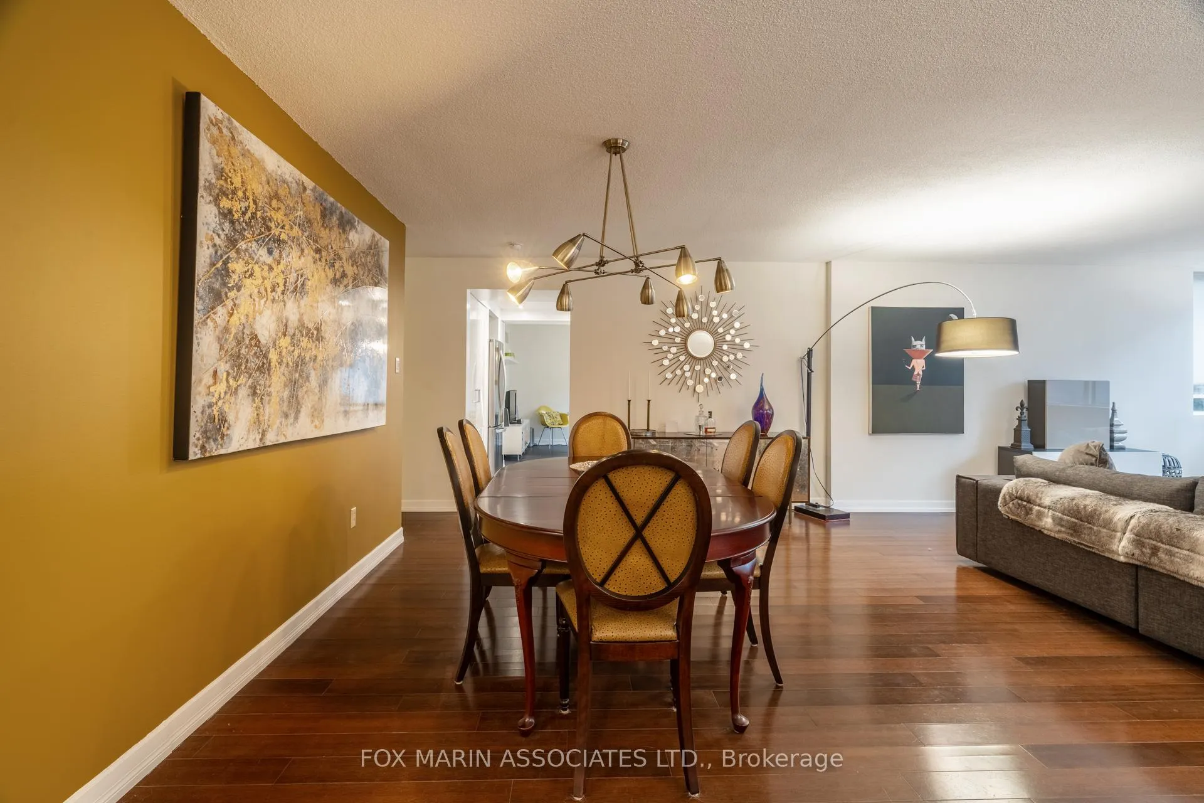
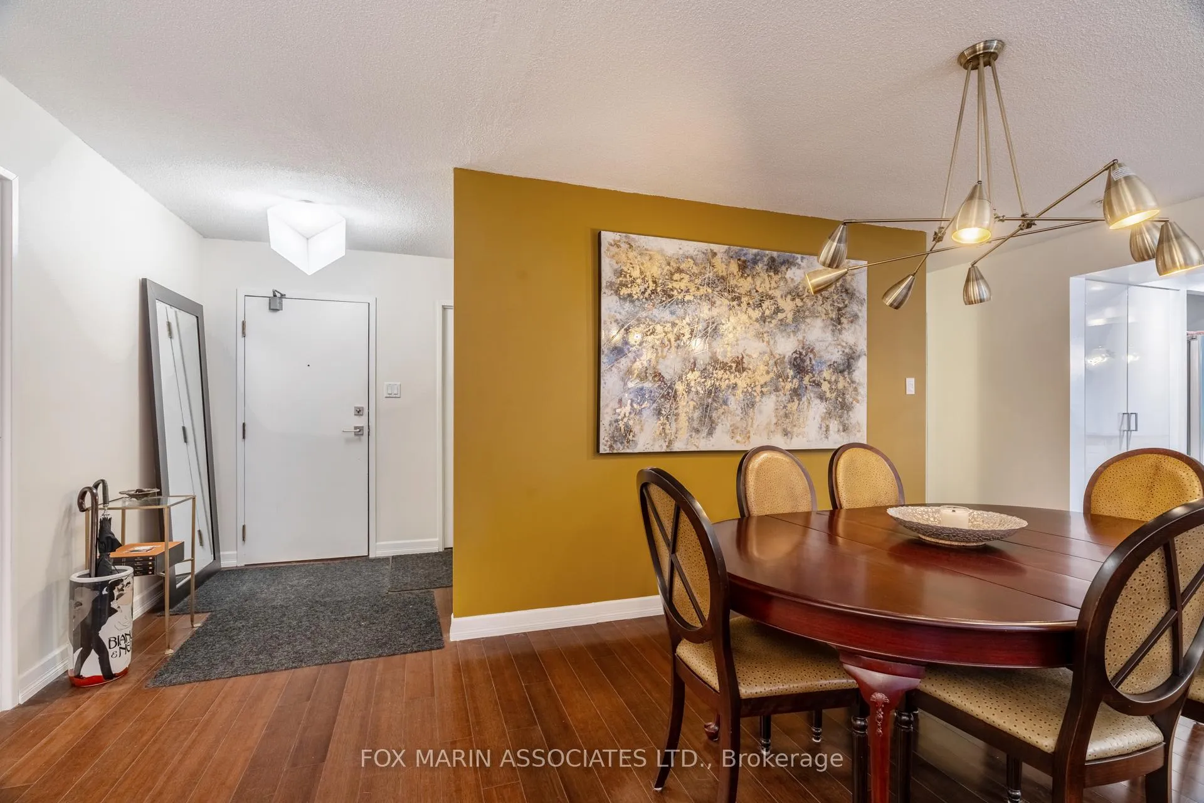
A stunning Manhattan-inspired residence that is anything but ordinary! Thoughtfully renovated, elegantly designed, and exceptionally spacious, this sophisticated split two-bedroom suite offers the perfect balance of style, comfort, and functionality. Welcome to 256 Jarvis Street, an intimate boutique residence where privacy and convenience go hand in hand. With only four suites per floor, residents enjoy a rare sense of exclusivity in the heart of the city. Inside, windows flood the space with natural light while contemporary finishes, hardwood flooring, modern appliances, and an ensuite laundry create a seamless living experience. Perfectly positioned between Gerrard and Dundas Street East, everything you need is just moments from your doorstep. Metro, Loblaws, cafés, restaurants, and everyday essentials are all within walking distance. Whether you're grabbing brunch, meeting friends for cocktails, catching a concert at Massey Hall, or enjoying a night out in one of Toronto's most vibrant entertainment districts, this location places the very best of downtown at your fingertips. Residents enjoy access to a rooftop lounge featuring skyline views, landscaped gardens, BBQs, comfortable seating, and sun loungers, creating the perfect setting for entertaining or soaking up the city skyline. A fully equipped fitness centre rounds out the building's impressive amenities. Daily errands can be accomplished with ease. Dundas Station, TTC streetcars, bike lanes, the Gardiner Expressway, and the Don Valley Parkway are all within easy reach. Stylish, spacious, connected, and effortlessly cool. This is downtown living with a little more room to breathe and a lot more room to enjoy. As per the Landlord's direction, the listing brokerage will not permit property showings unless the Tenant is represented by a realtor. If the Listing Agent is asked to show the property directly, full income and credit score documentation must be provided and verified before any visit is arranged
Facts & features
Ask about this home
A HOMEH agent will answer your questions about this home.
Rooms
6 rooms · 2 bathrooms
- Kitchen12′10″ × 9′4″120 sq.ft.
- Living room26′7″ × 19′505 sq.ft.
- Primary bedroom18′7″ × 12′7″234 sq.ft.
- Breakfast12′10″ × 8′6″109 sq.ft.
- Dining room26′7″ × 19′505 sq.ft.
- Bedroom 214′3″ × 12′8″180 sq.ft.
Around this home
Schools nearby
School rating, out of 10.
Listing details
Helpful tools
Your HOMEH agent
"I would see it this week."
Ask HOMEH about this home
Price, neighbourhood, monthly cost. Ask anything.
HOMEH Intelligent Agent is an AI, not a licensed representative. Check anything important with your agent.