

Unit 15D, 256 Jarvis Street
Unit 15D, 256 Jarvis Street
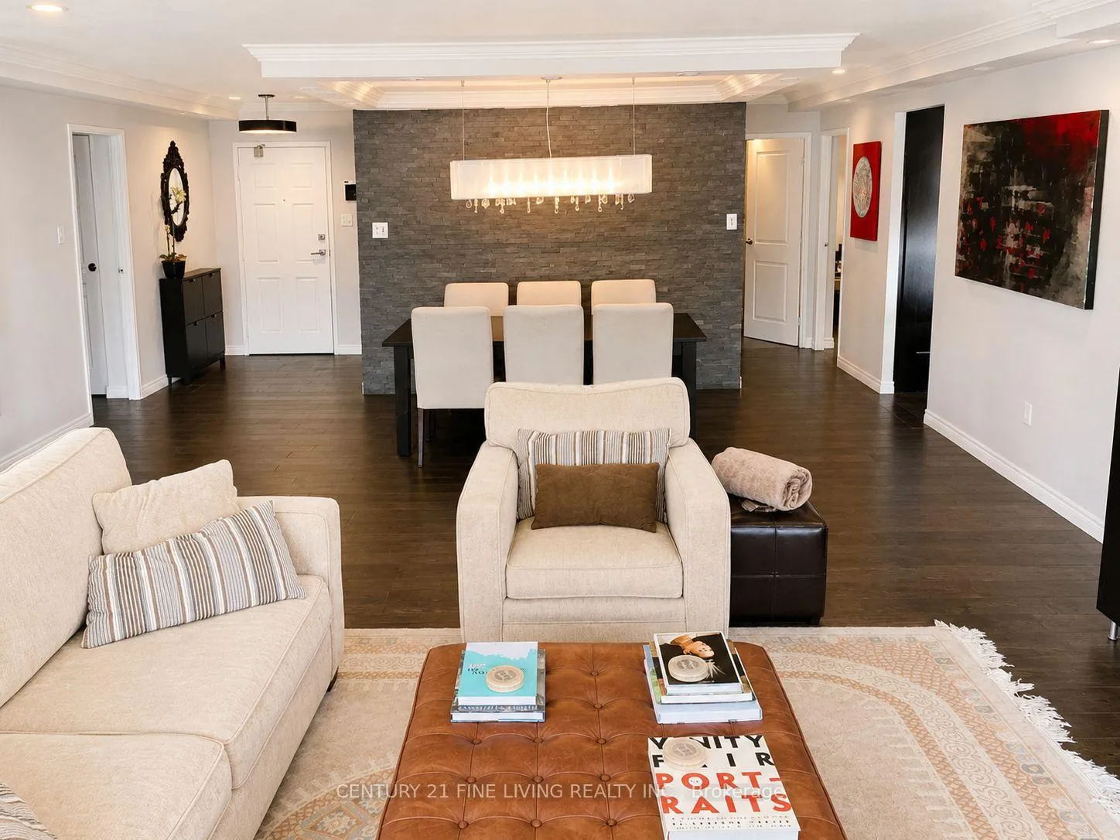
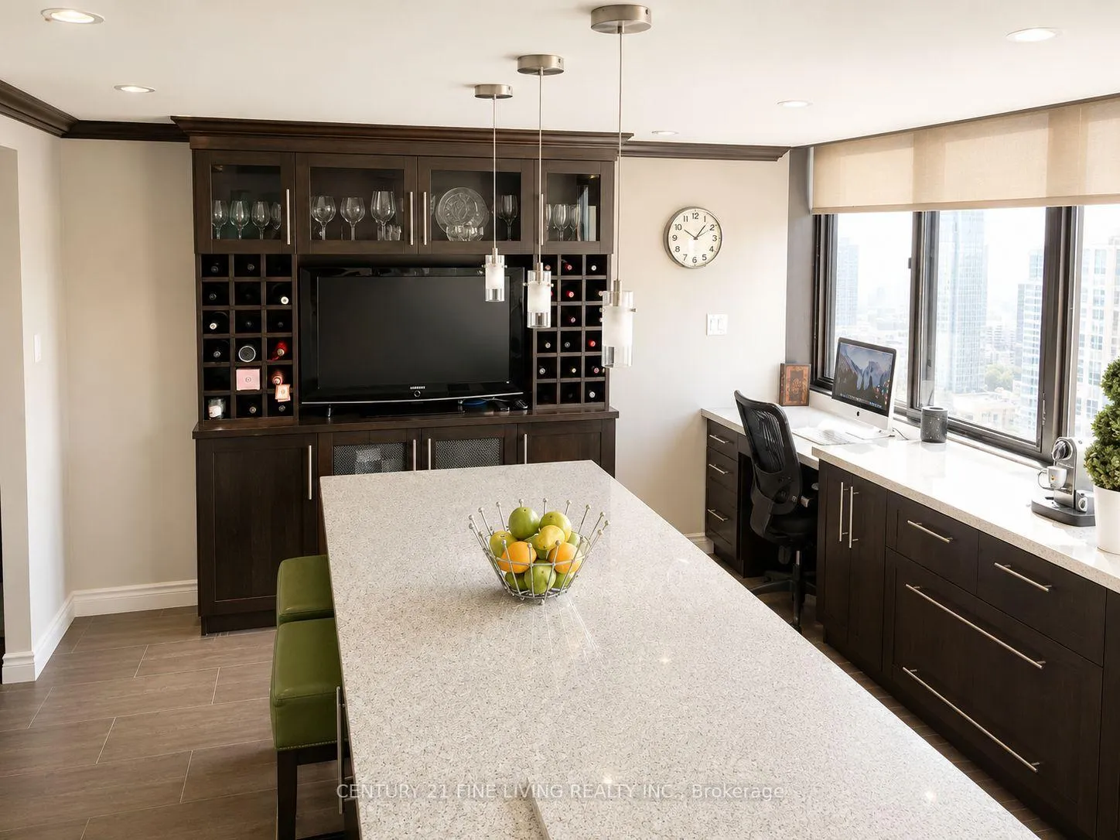
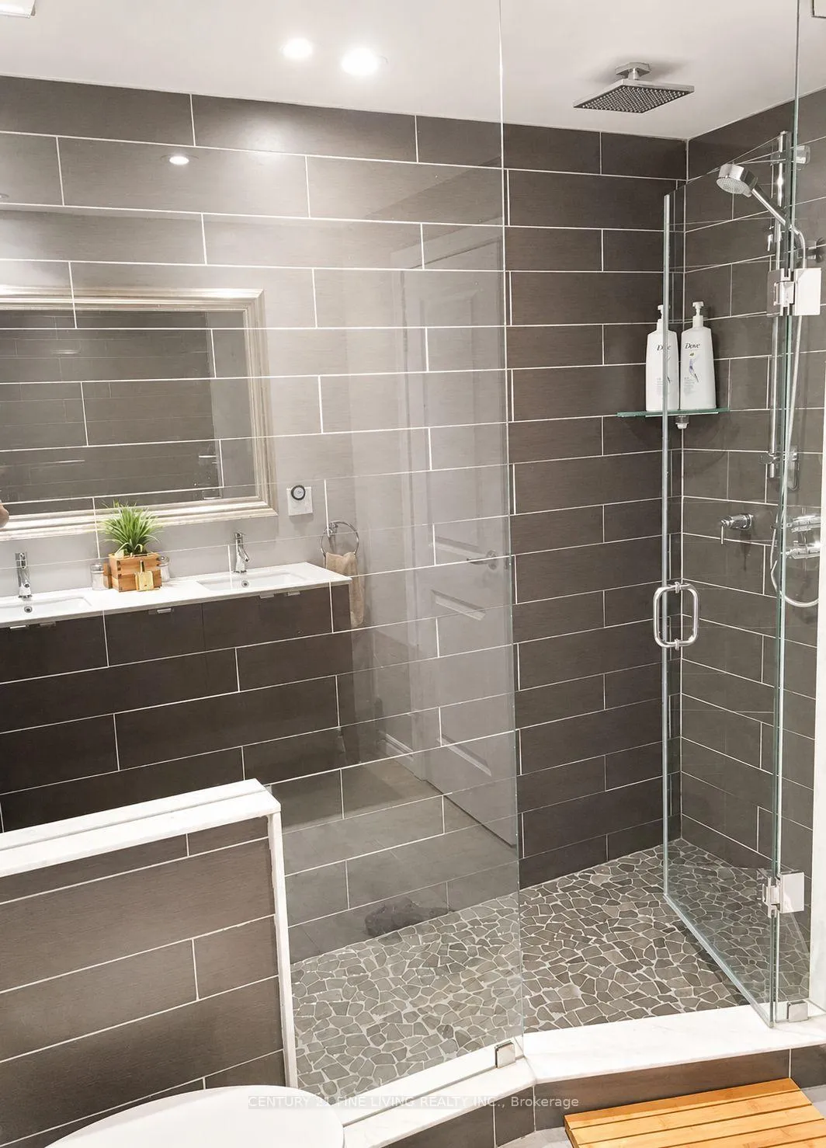
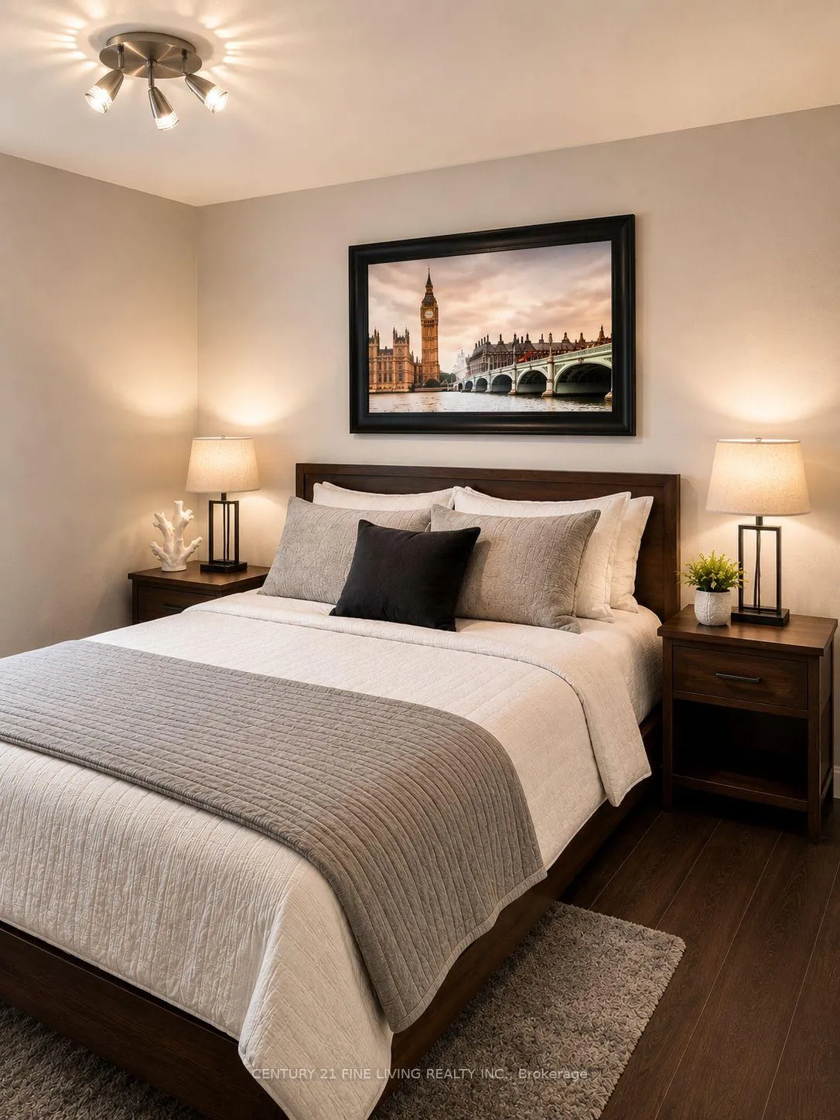
 See all 13 photos
Property history
Facts and features
- ExposureWest
- LaundryEnsuite
- LockerNone
- BalconyNone
- Hardwood floors
- Central air
The homeCondo Apartment, Apartment, 1,800–1,999 sq ft
- Type: Condo Apartment
- Style: Apartment
- Living space: 1,800–1,999 sq ft
- Basement: None
- Exposure: West
InsideHardwood, Ceramic, Ensuite, main level, Rooms above ground 7
- Flooring: Hardwood, Ceramic
- Laundry: Ensuite, main level
- Rooms above ground: 7
- Bedrooms: 2 + 1 in the basement
- Bathrooms: 2
- Kitchens: 1
OutsideConcrete, Balcony None
- Exterior: Concrete
- Balcony: None
Parking and locker1 Parking, Underground, Exclusive
- Spaces: 1 Parking
- Garage: Underground
- Parking type: Exclusive
- Driveway: Underground
- Locker: None
Building256 Jarvis St, Storeys 15, Units 54
- Name: 256 Jarvis St
- Storeys: 15
- Units: 54
- Registered: 1983
- Condo corporation: 600
- Pets: Not allowed
Heating, water and powerForced air, gas, Central air
- Heating: Forced air, gas
- Cooling: Central air
Rent and termsRent $3,950 a month, Entire property, Unfurnished
- Rent: $3,950 a month
- Space for rent: Entire property
- Furnished: Unfurnished
- Lease: 12 months
- Rent includes: Building insurance, building maintenance, cable tv, central air conditioning, heat, high speed internet, parking, water
- Deposit: Required
- Credit check: Required
- Employment letter: Required
- Rental application: Required
- References: Required
IncludedRooftop terrace/garden with bbqs, gym, steam room, side x side front load washer/dryer. built in flat screen tv in kitchen, s/s fridge, induction stove, microwave, b/in dishwasher. 2nd fridge in laundry rm (note laundry fridge & kitchen tv will not be repaired or replaced in the event of breakdown) underground parking included.
- Included: Rooftop terrace/garden with bbqs, gym, steam room, side x side front load washer/dryer. built in flat screen tv in kitchen, s/s fridge, induction stove, microwave, b/in dishwasher. 2nd fridge in laundry rm (note laundry fridge & kitchen tv will not be repaired or replaced in the event of breakdown) underground parking included.
NearbyHospital, library, park, place of worship, public transit, school
- Close to: Hospital, library, park, place of worship, public transit, school
Listing detailsC13237106, Rented, Jun 3, 2026
- MLS® number: C13237106
- Status: Rented
- Listed on: Jun 3, 2026
- Days on market: 19
- Updated: Jun 22, 2026
- Possession: 2026-09-01 / Other
- Occupied by: Tenant
- Listing brokerage: CENTURY 21 FINE LIVING REALTY INC.
About this home
Unit 15D, 256 Jarvis Street, Toronto (Church-Yonge Corridor), ON M5B 2J4
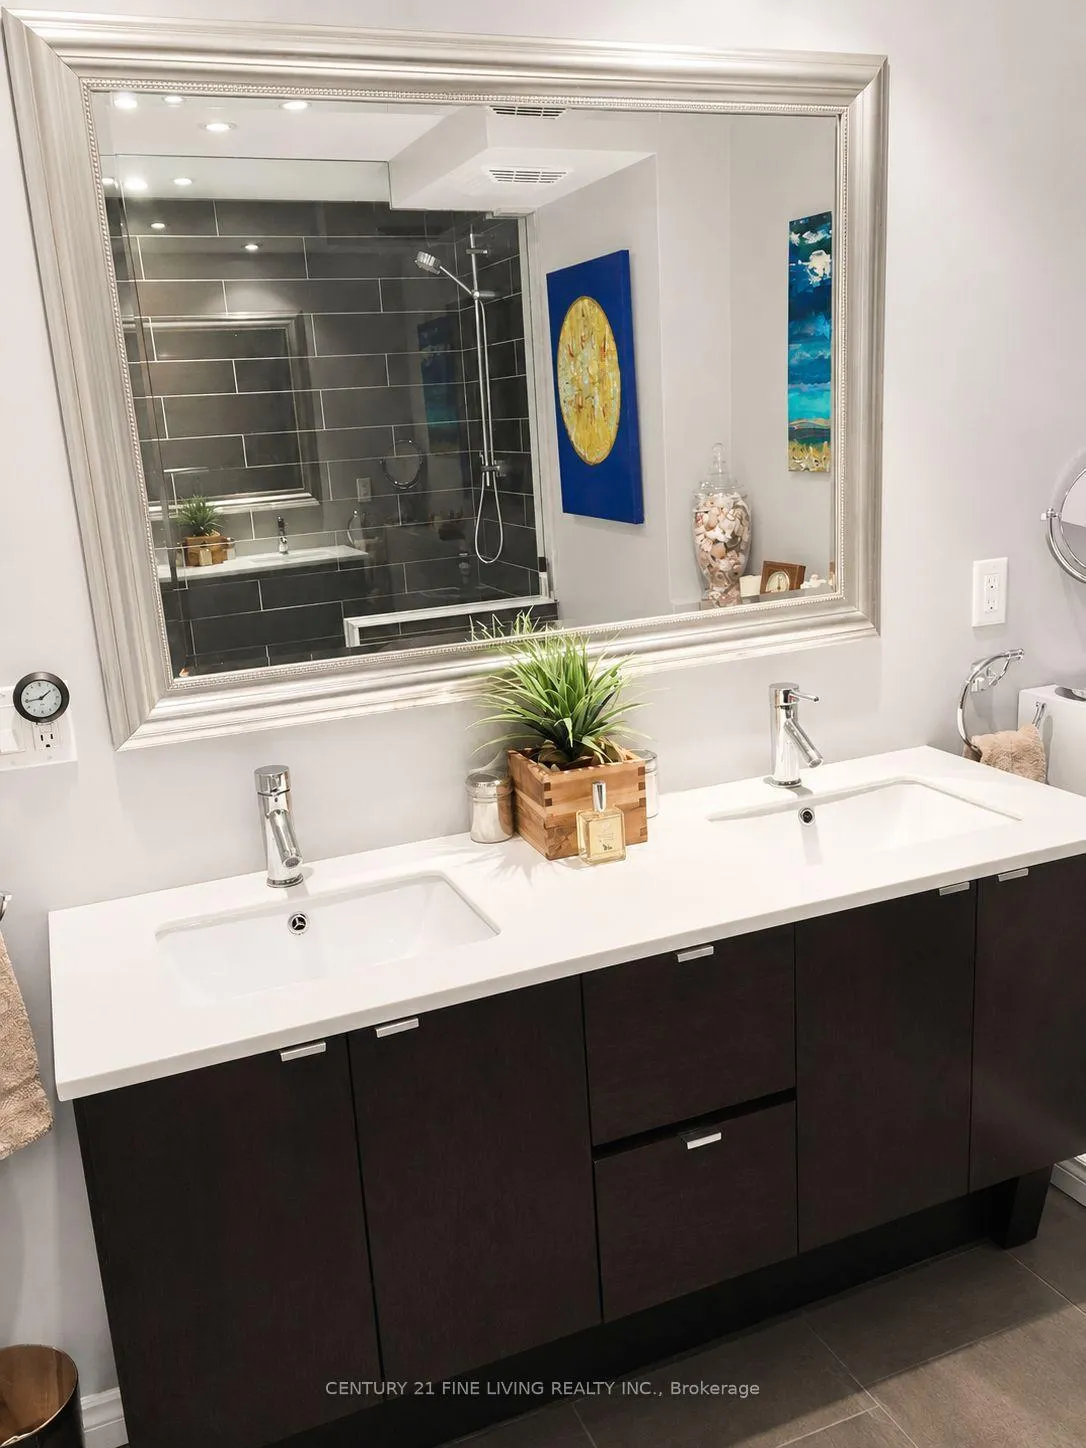
Experience downtown living in this rarely offered, expansive 1,800 sq. ft. condominium. This bright and spacious residence features 2 bedrooms plus a versatile den/home office, perfect for today's lifestyle. Ideally located just steps from College and Dundas subway stations, Eaton Centre, major hospitals, shopping, dining, and all the conveniences of downtown living. The oversized primary suite offers abundant closet space, including a custom built-in shoe closet, and a luxurious ensuite featuring a double shower and dual vanities. Hardwood flooring runs throughout the unit, complemented by an exceptionally large living and dining area ideal for entertaining. The gourmet eat-in kitchen provides ample space for cooking and casual dining. Additional features include ensuite laundry and generous storage throughout Condo board regulations require occupancy by a single-family applicant or couple. (Images have been enhanced)
Ask about this home
A HOMEH agent will answer your questions about this home.
Know more about 256 Jarvis St
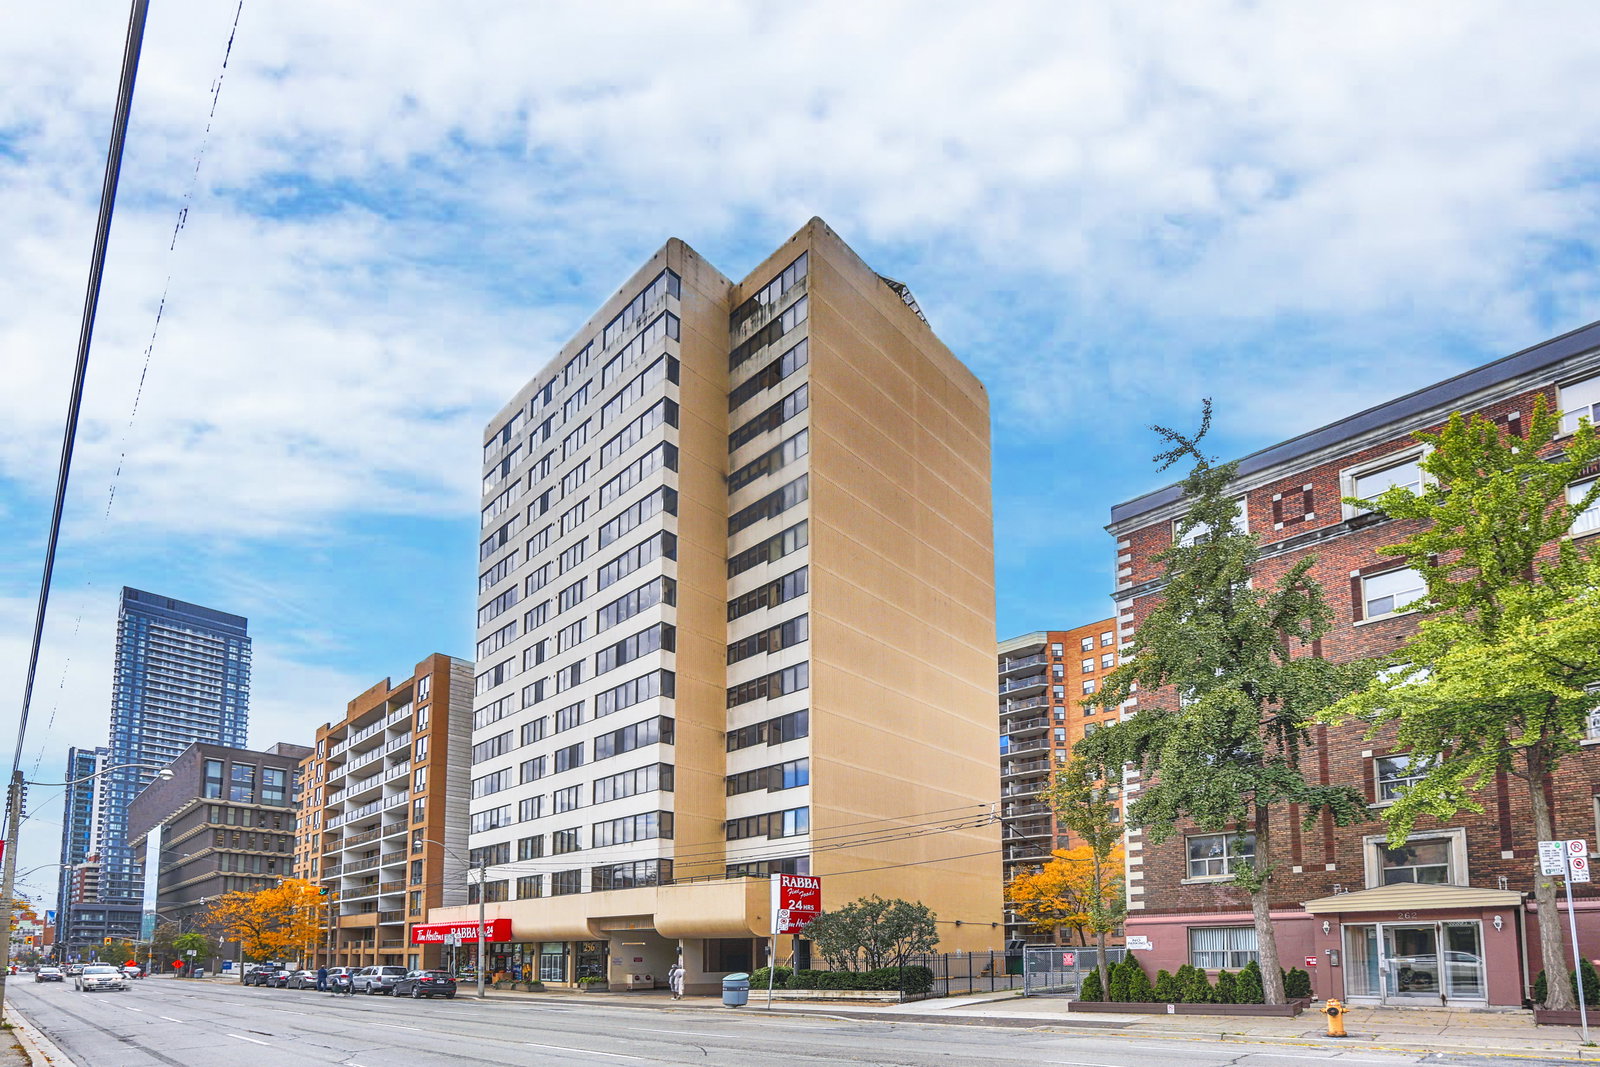
Condo building · 256 Jarvis Street
256 Jarvis St is a 15-storey condo with 54 suites, built in 1983 by Armel Developments. Right now 1 for rent is on the market here.
- 15storeys
- 54suites
- 1983built
No similar units for rent in 256 Jarvis St right now.
Around this home
Daily convenience, out of 100, from the distances below
Schools nearby
School rating, out of 10.
Helpful calculators
Your HOMEH agent

"I would see it this week."