

Unit 5A, 256 Jarvis Street
Unit 5A, 256 Jarvis Street
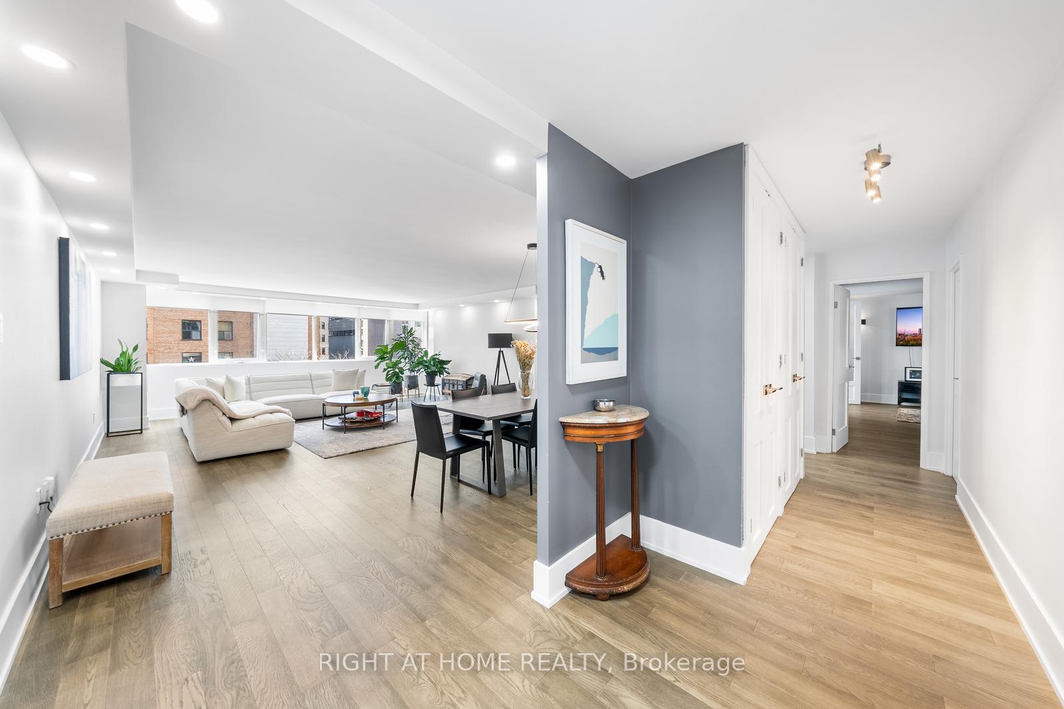
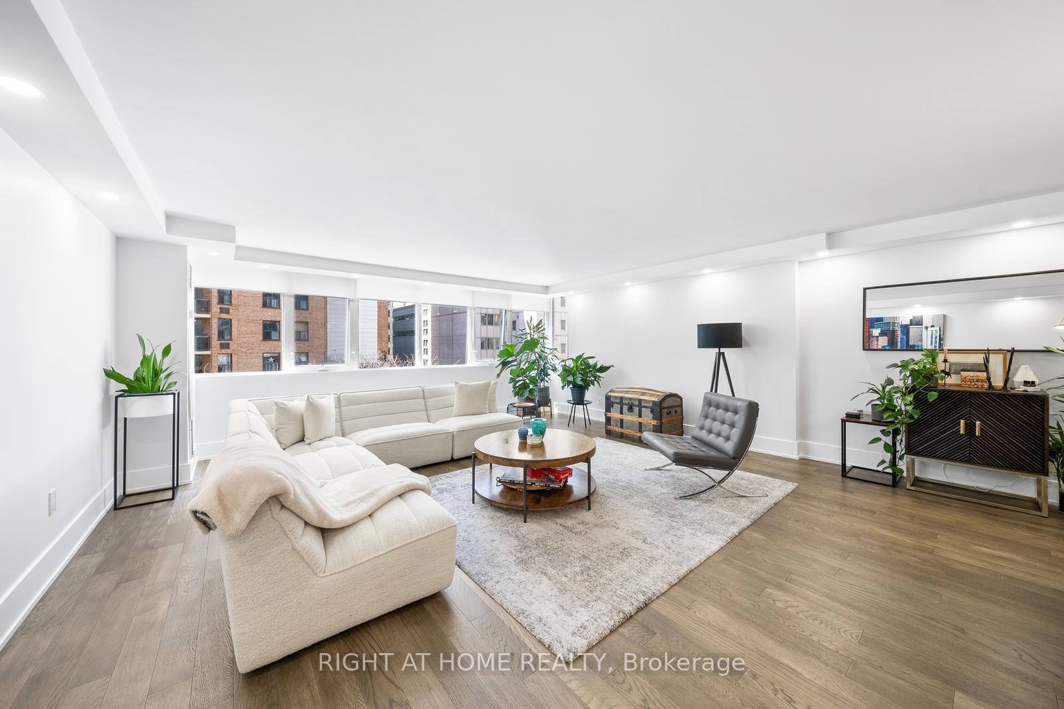
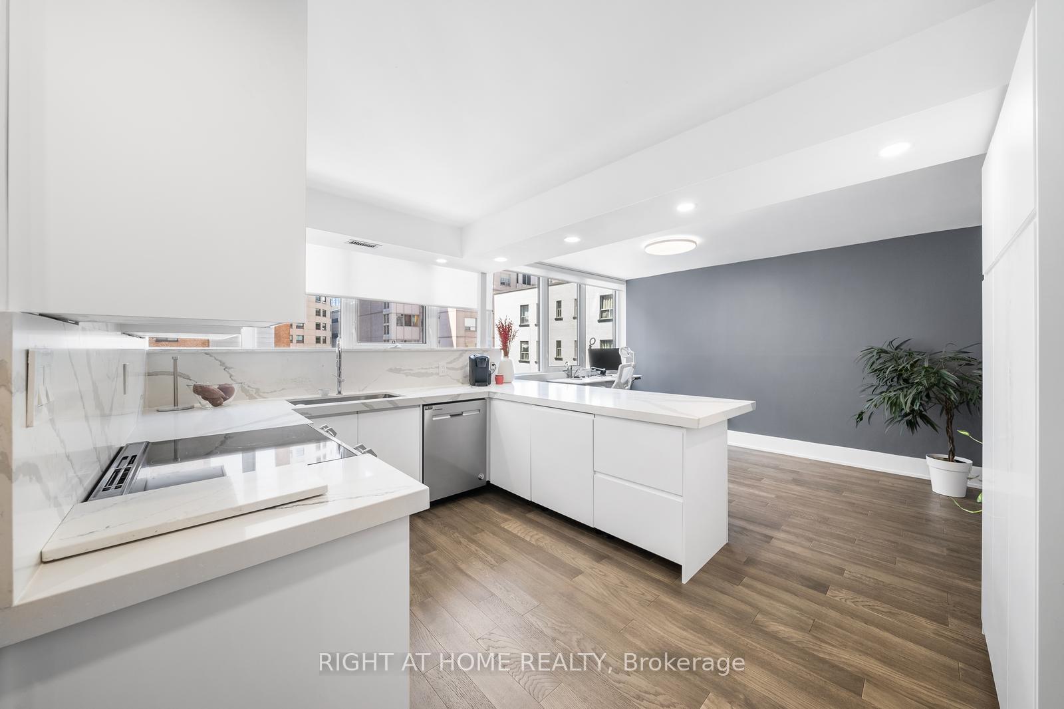
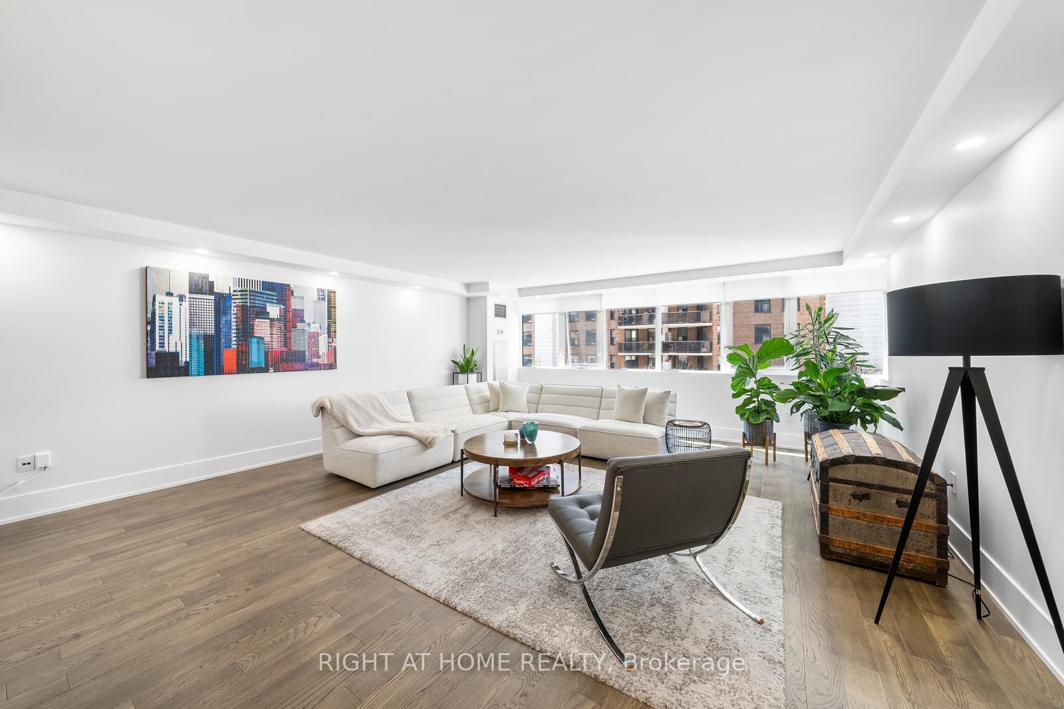
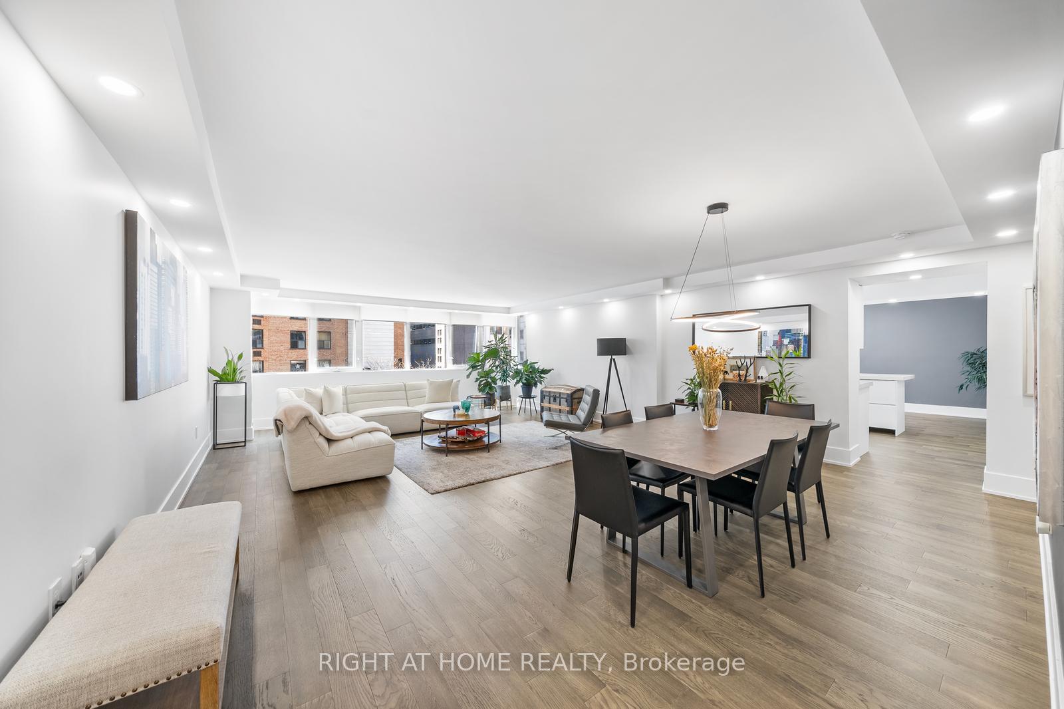 See all 25 photos
Property history
- $4,350TerminatedList: 2025-02-14|End: 2025-03-03|17 daysC11973147
- $1,050,000ExpiredList: 2024-12-11|End: 2025-02-11|62 daysC11890442
Facts and features
- ExposureWest
- LaundryRoom, in-suite
- LockerEnsuite
- BalconyNone
- 3 kitchens
- Hardwood floors
- Central air
- Gym
- Party room/meeting room
- Rooftop deck/garden
The homeCondo Apartment, Apartment, 1,800–1,999 sq ft
- Type: Condo Apartment
- Style: Apartment
- Living space: 1,800–1,999 sq ft
- Basement: None
- Exposure: West
- View: Downtown
InsideHardwood, Ceramic, Laundry room, in-suite laundry, main level, Separate hydro meter
- Flooring: Hardwood, Ceramic
- Laundry: Laundry room, in-suite laundry, main level
- Features: Separate hydro meter
- Elevator: Yes
- Rooms above ground: 6
- Bedrooms: 2
- Bathrooms: 2
- Kitchens: 3
OutsideConcrete block, stucco (plaster), Balcony None
- Exterior: Concrete block, stucco (plaster)
- Balcony: None
Parking and locker1 Parking, Underground, Exclusive
- Spaces: 1 Parking
- Garage: Underground
- Parking type: Exclusive
- Locker: Ensuite
Building256 Jarvis St, Storeys 15, Units 54
- Name: 256 Jarvis St
- Storeys: 15
- Units: 54
- Registered: 1983
- Condo corporation: 600
- Amenities: Community bbq, gym, party room/meeting room, recreation room, rooftop deck/garden, bike storage
- Pets: Allowed
Heating, water and powerForced air, gas, Central air
- Heating: Forced air, gas
- Cooling: Central air
Rent and termsRent $4,350 a month, Entire property, Furnished
- Rent: $4,350 a month
- Space for rent: Entire property
- Furnished: Furnished
- Lease: Month to month
- Paid: Monthly
- Rent includes: High speed internet, parking, recreation facility, water, central air conditioning, cable tv, building maintenance, common elements, heat, snow removal
- Deposit: Required
- Credit check: Required
- Employment letter: Required
- Rental application: Required
- References: Required
IncludedStainless steel fridge with water & ice, stove (flattop), dishwasher, microwave and large sink. washer & dryer, electric light fixtures. all window coverings.
- Included: Stainless steel fridge with water & ice, stove (flattop), dishwasher, microwave and large sink. washer & dryer, electric light fixtures. all window coverings.
Listing detailsC11973147, Terminated, Feb 14, 2025
- MLS® number: C11973147
- Status: Terminated
- Listed on: Feb 14, 2025
- Days on market: 17
- Updated: Mar 3, 2025
- Possession: 2025-04-01 / Flexible
- Occupied by: Owner
- Listing brokerage: RIGHT AT HOME REALTY
About this home
Unit 5A, 256 Jarvis Street, Toronto (Church-Yonge Corridor), ON M5B 2J4
Location, Location, Location! FURNISHED RENTAL. OWNERS are relocating due to a job transfer. Discover this perfect urban retreat in Toronto! This stunning west-facing suite offers an unrivalled combination of luxury, space, and modern amenities. Fully renovated top to bottom with high-end finishes typically found only in luxury Toronto homes, this suite combines style and sophistication with every detail. Boasting approximately 1,800 square feet of impeccably designed living space, the open-concept layout is drenched in natural light and enhanced by custom finishes, including sleek flooring, designer fixtures, and elegant cabinetry. With its sizeable CEASERSTONE BREAKFAST BAR, the updated kitchen seamlessly flows into a flexible eat-in area or den. Ideal for casual dining or a home office. The spacious primary bedroom impresses with double closets and a sleek, spa-inspired ensuite.In contrast, framed with glass doors, the second bedroom or den offers versatility with a walk-in closet and an adjacent modern washroom. Additional perks include a renovated in-unit laundry room, underground parking, and premium amenities such as a rooftop patio with BBQs, a fitness center, sauna, visitor parking, and Bell internet and Fibe TV included in the fees. Nestled in one of Toronto's most rapidly changing neighbourhoods, this suite is ideally situated just steps from the bustling Eaton Centre, a nearby movie theatre, and the charming Garden District and Cabbagetown. Whether you're looking to shop, enjoy green spaces, or experience the heritage charm of the area, you'll find it all right at your doorstep. The iconic St. Lawrence Market is also within walking distance, offering fresh local food and unique goods. This is a rare opportunity to live in a stylish, meticulously renovated suite at the center of a thriving urban community! **EXTRAS** ***FOUR UNITS PER FLO0R****ROOF TOP PATIO WITH 360 VIEWS OF THE CITY, GARDEN, OUTDOOR AREA & PATIO FURNITURE, BBQS
Ask about this home
A HOMEH agent will answer your questions about this home.
Know more about 256 Jarvis St
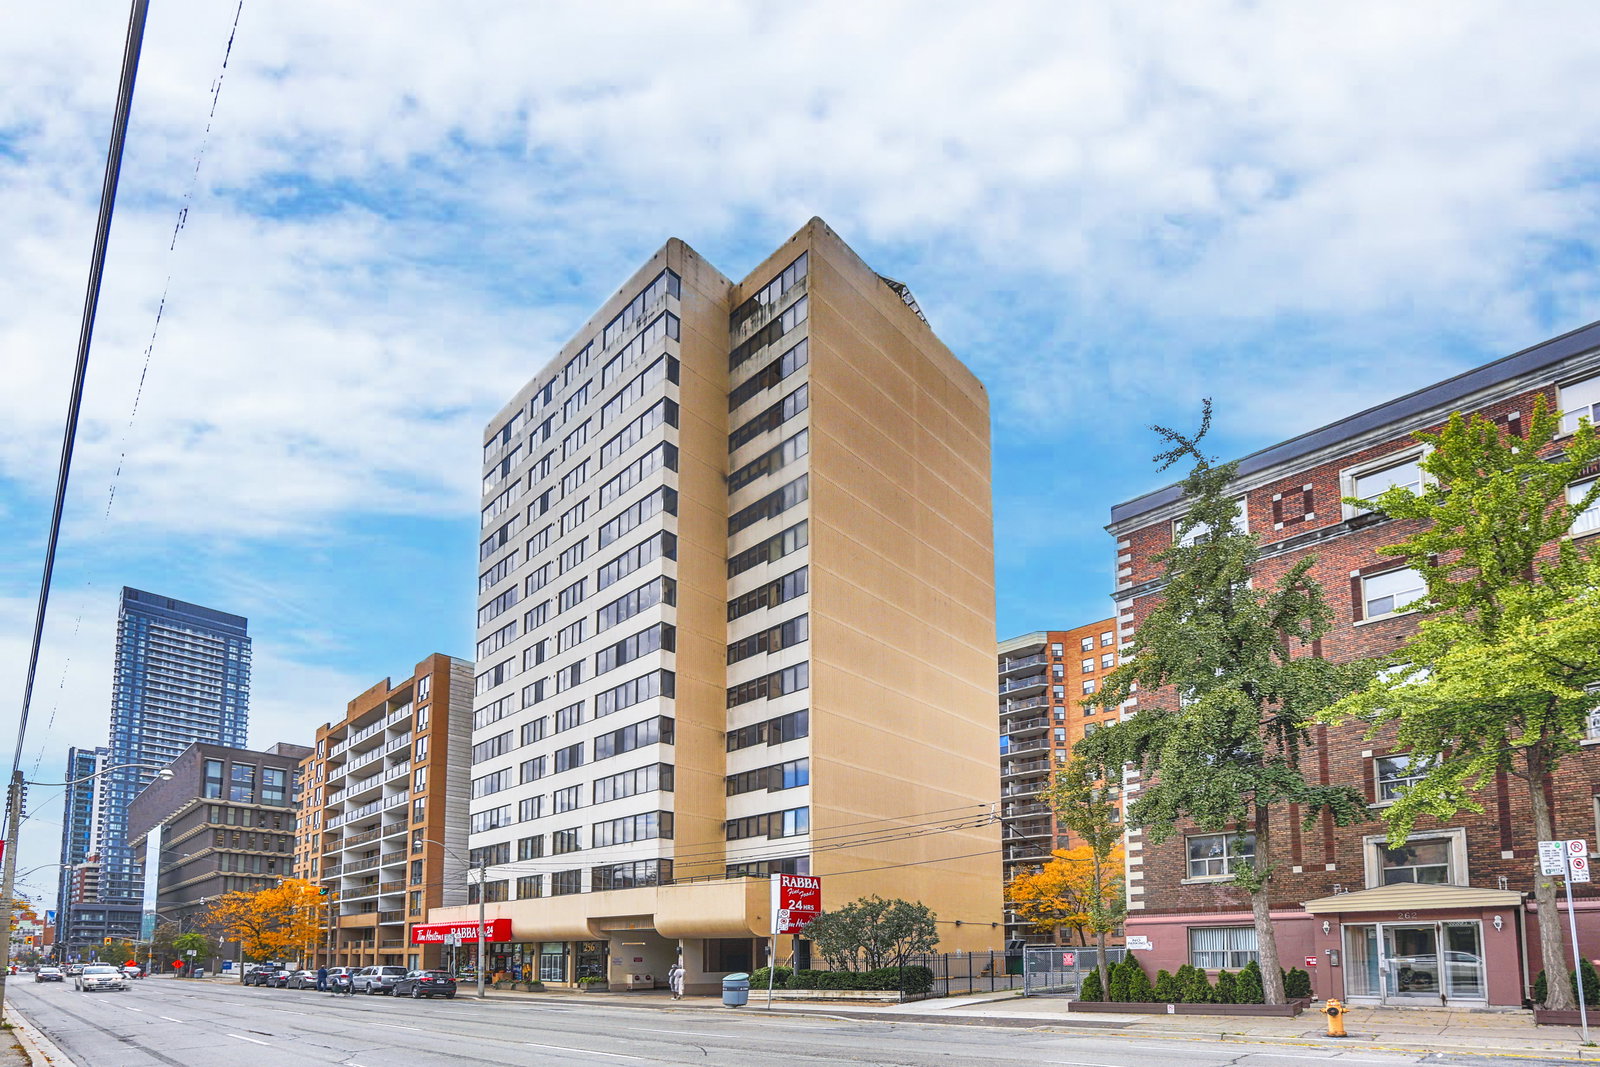
Condo building · 256 Jarvis Street
256 Jarvis St is a 15-storey condo with 54 suites, built in 1983 by Armel Developments. Right now 1 for rent is on the market here.
- 15storeys
- 54suites
- 1983built
No similar units for rent in 256 Jarvis St right now.
Around this home
Daily convenience, out of 100, from the distances below
Schools nearby
School rating, out of 10.
Helpful calculators
Your HOMEH agent

"I would see it this week."