
258 Briar Hill Avenue
Toronto (Lawrence Park South)258 Briar Hill Avenue
Toronto (Lawrence Park South)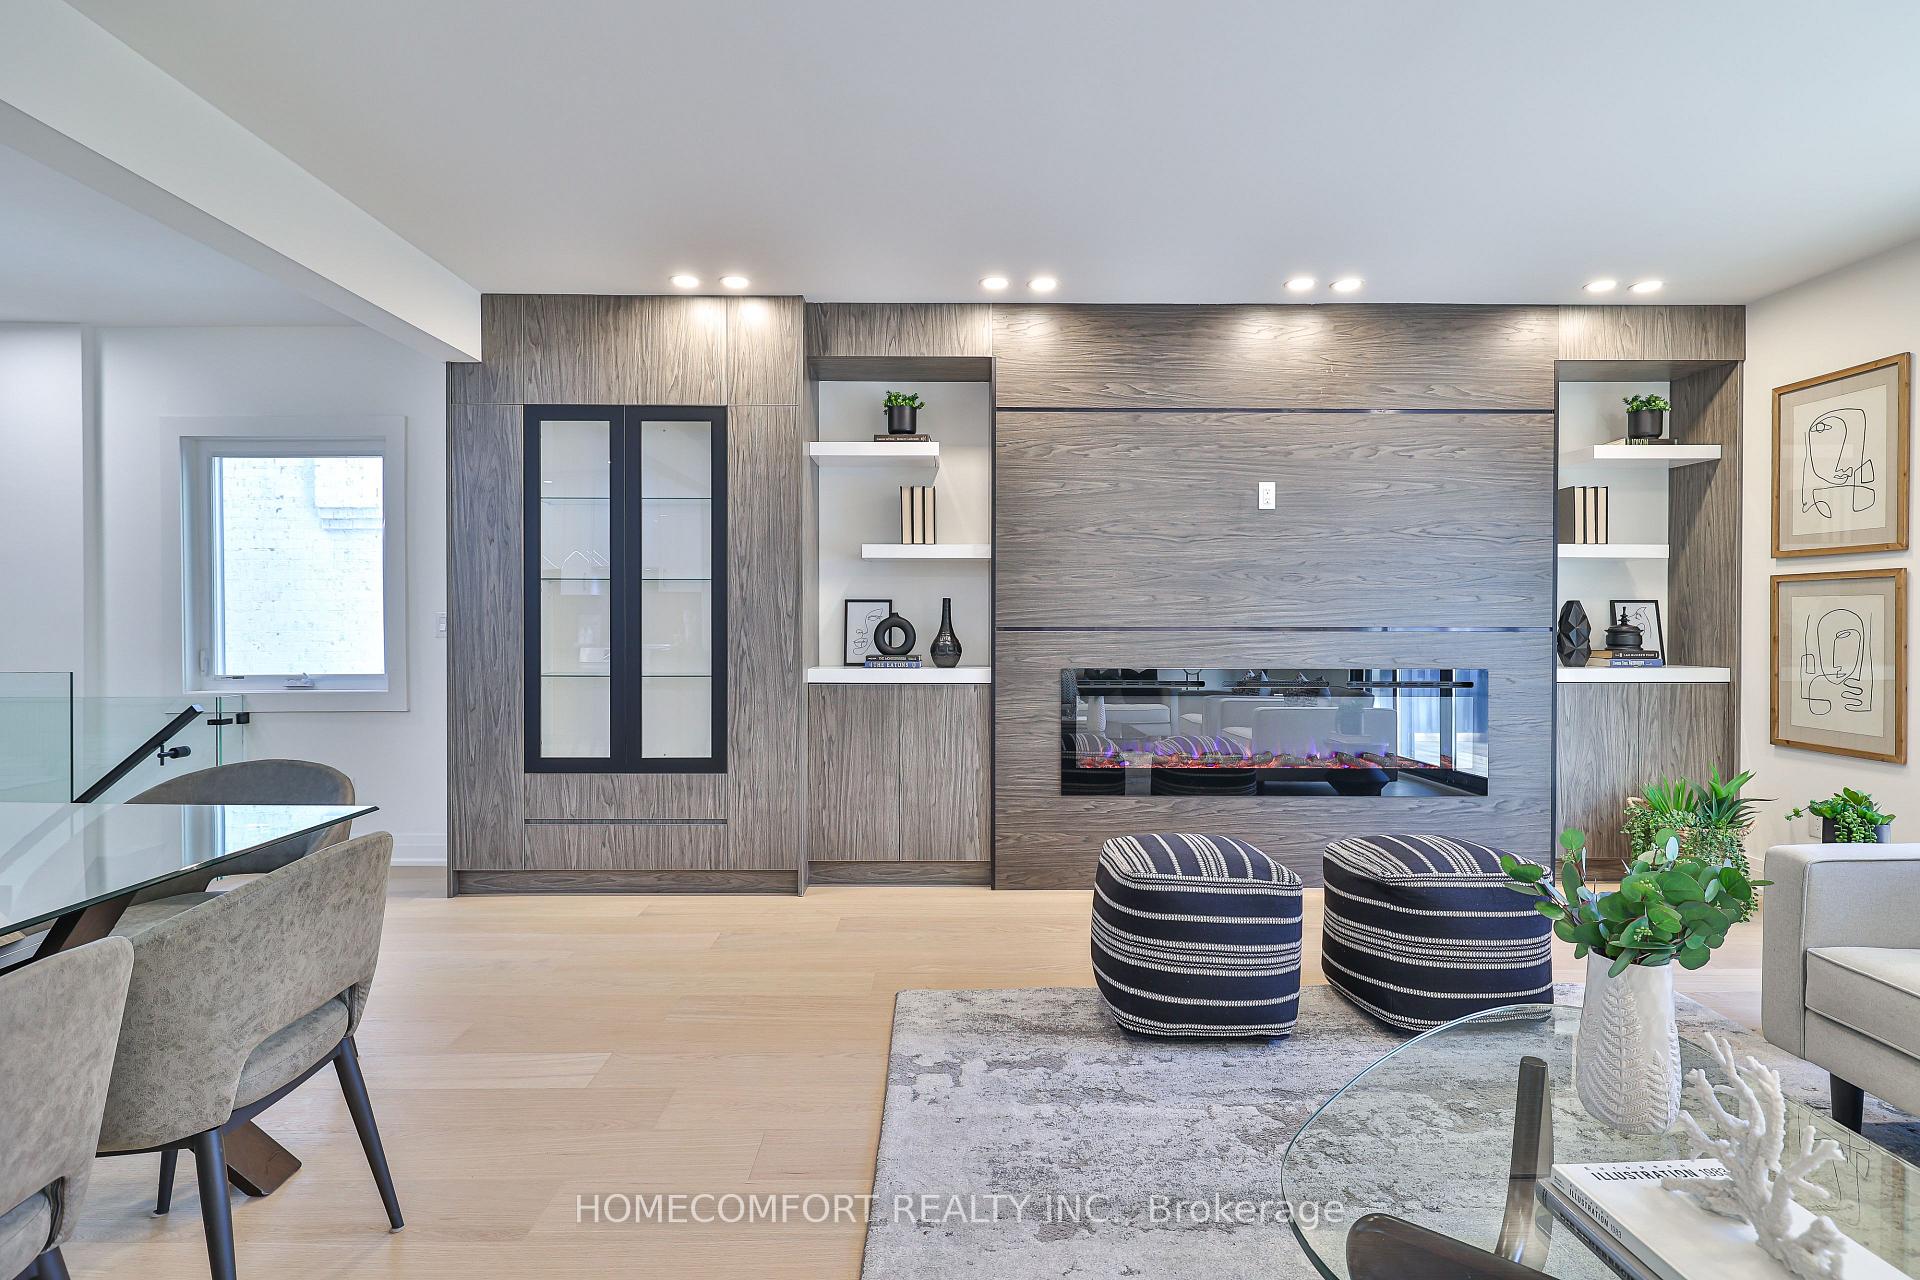

 See all 21 photos
Property history

This listing has ended. It is no longer available.
Property not available for sale or for rent.
About this home
258 Briar Hill Avenue, Toronto
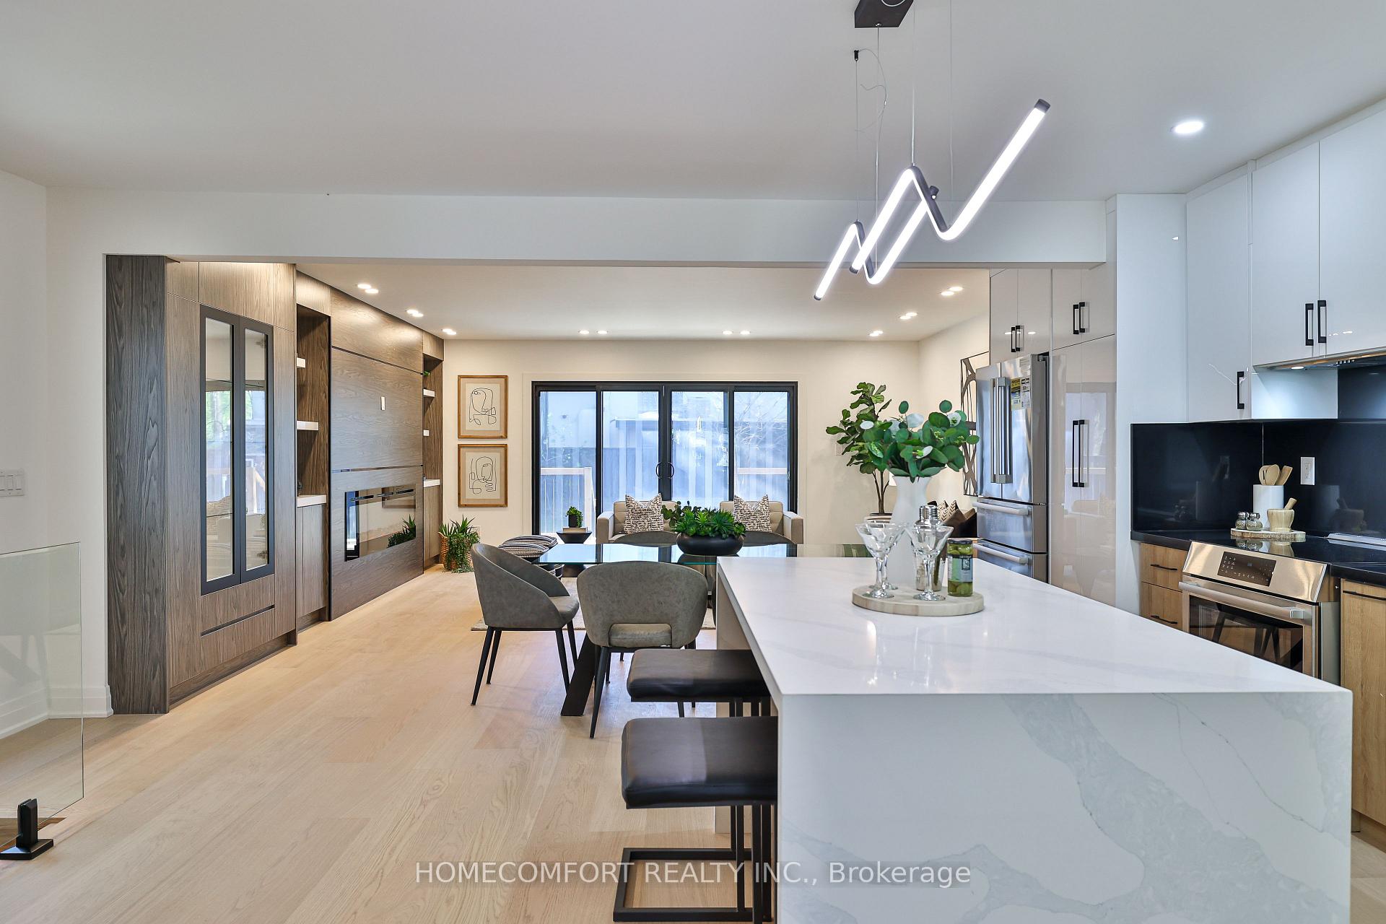
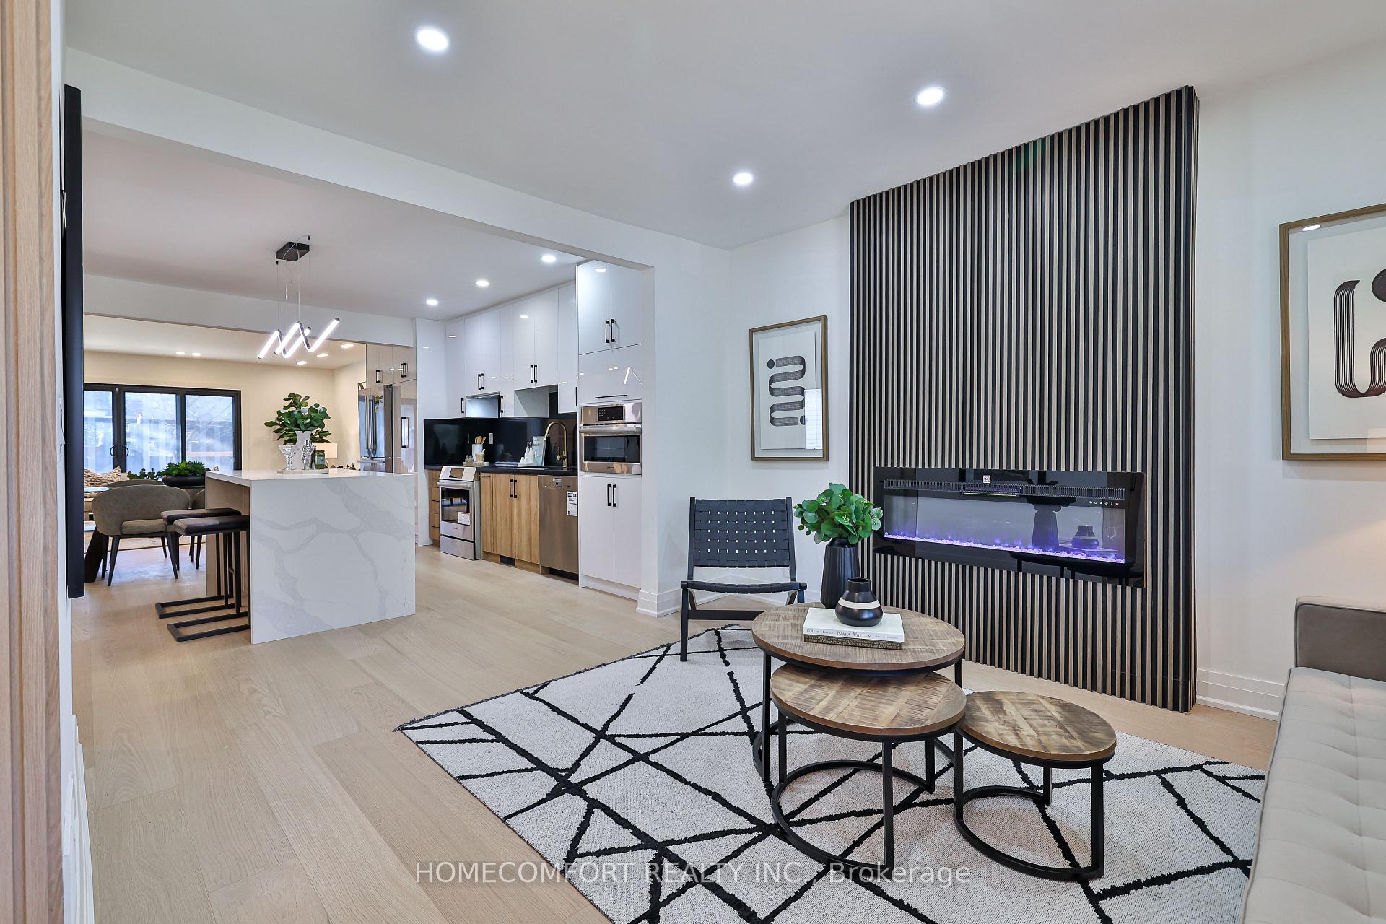
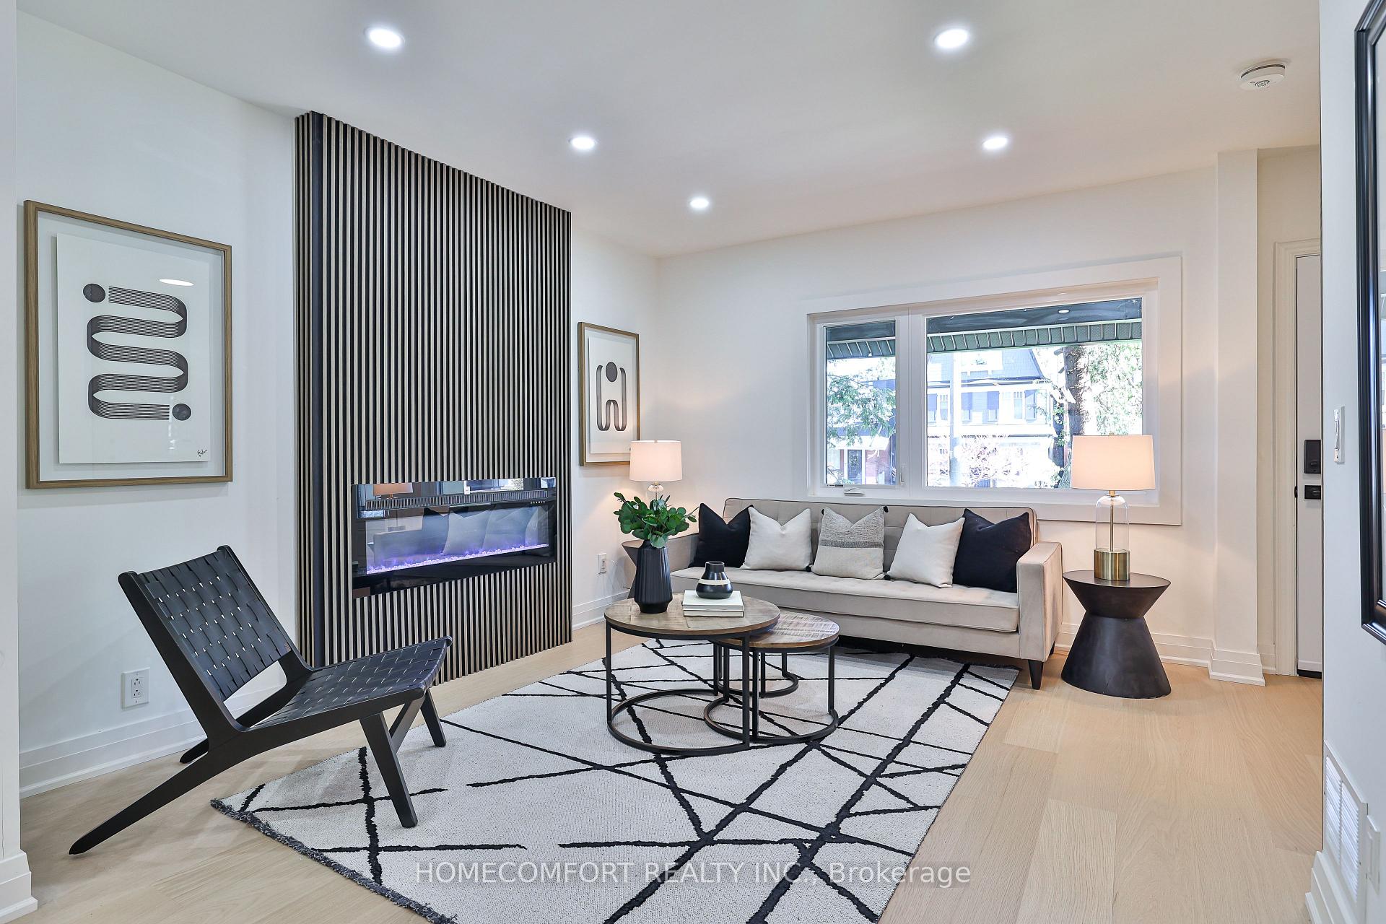
Designed for Builders Own Use. A Stunning Contemporary Home in Prestigious Lawrence Park South, Nestled in one of the area's most coveted streets, this newly renovated/built residence offers an exquisite blend of modern elegance and functional layout, boasts a thoughtfully designed two-story with newly rear addition and a finished basement, $600k+ spent, providing ample space for refined living. Step inside to discover an open-concept main floor featuring new hardwood floors, striking modern wall paneling, and custom family room shelving. The chef-inspired kitchen is a true showstopper, complete with a waterfall center island, granite counter tops, a stylish back splash, and new high-end appliances. The second floor is home to a luxurious primary retreat, featuring a spa-like 6-piece en-suite with heated floors, a spacious walk-in closet, and a dedicated work station, perfect for those working from home. Two additional bedrooms include a beautifully appointed en-suite and bay windows, while a versatile extra office space adds to the home's flexibility. The lower level is designed for comfort and entertainment, with a spacious recreation room that doubles as an optional fourth bedroom or gym, a plush new carpet, and a 3-piece washroom. Outside, a deep 133 lot offers a new rear deck and front terrace. ideal for outdoor gatherings and relaxation.Enjoy unparalleled convenience in this prestigious neighbourhood, with top-rated schools, vibrant shops and restaurants, and easy access to transit and major routes. A rare opportunity to own a meticulously renovated home in the heart of Lawrence Park South, move in and enjoy!
Facts & features
Ask about this home
A HOMEH agent will answer your questions about this home.
Rooms
11 rooms · 5 bathrooms
- Living room12′6″ × 11′137 sq.ft.
- Dining room21′ × 17′3″362 sq.ft.
- Kitchen13′6″ × 16′2″218 sq.ft.
- Family room21′ × 17′3″362 sq.ft.
- Primary bedroom17′3″ × 11′3″195 sq.ft.
- Office14′1″ × 8′2″115 sq.ft.
- Bedroom 211′1″ × 10′8″118 sq.ft.
- Bedroom 310′2″ × 8′10″90 sq.ft.
- Bedroom 415′4″ × 15′231 sq.ft.
- Laundry11′4″ × 13′11″158 sq.ft.
- Recreation19′4″ × 10′1″195 sq.ft.
Around this home
Schools nearby
School rating, out of 10.
Listing details
Helpful tools
Your HOMEH agent
"I would see it this week."
Ask HOMEH about this home
Price, neighbourhood, monthly cost. Ask anything.
HOMEH Intelligent Agent is an AI, not a licensed representative. Check anything important with your agent.