

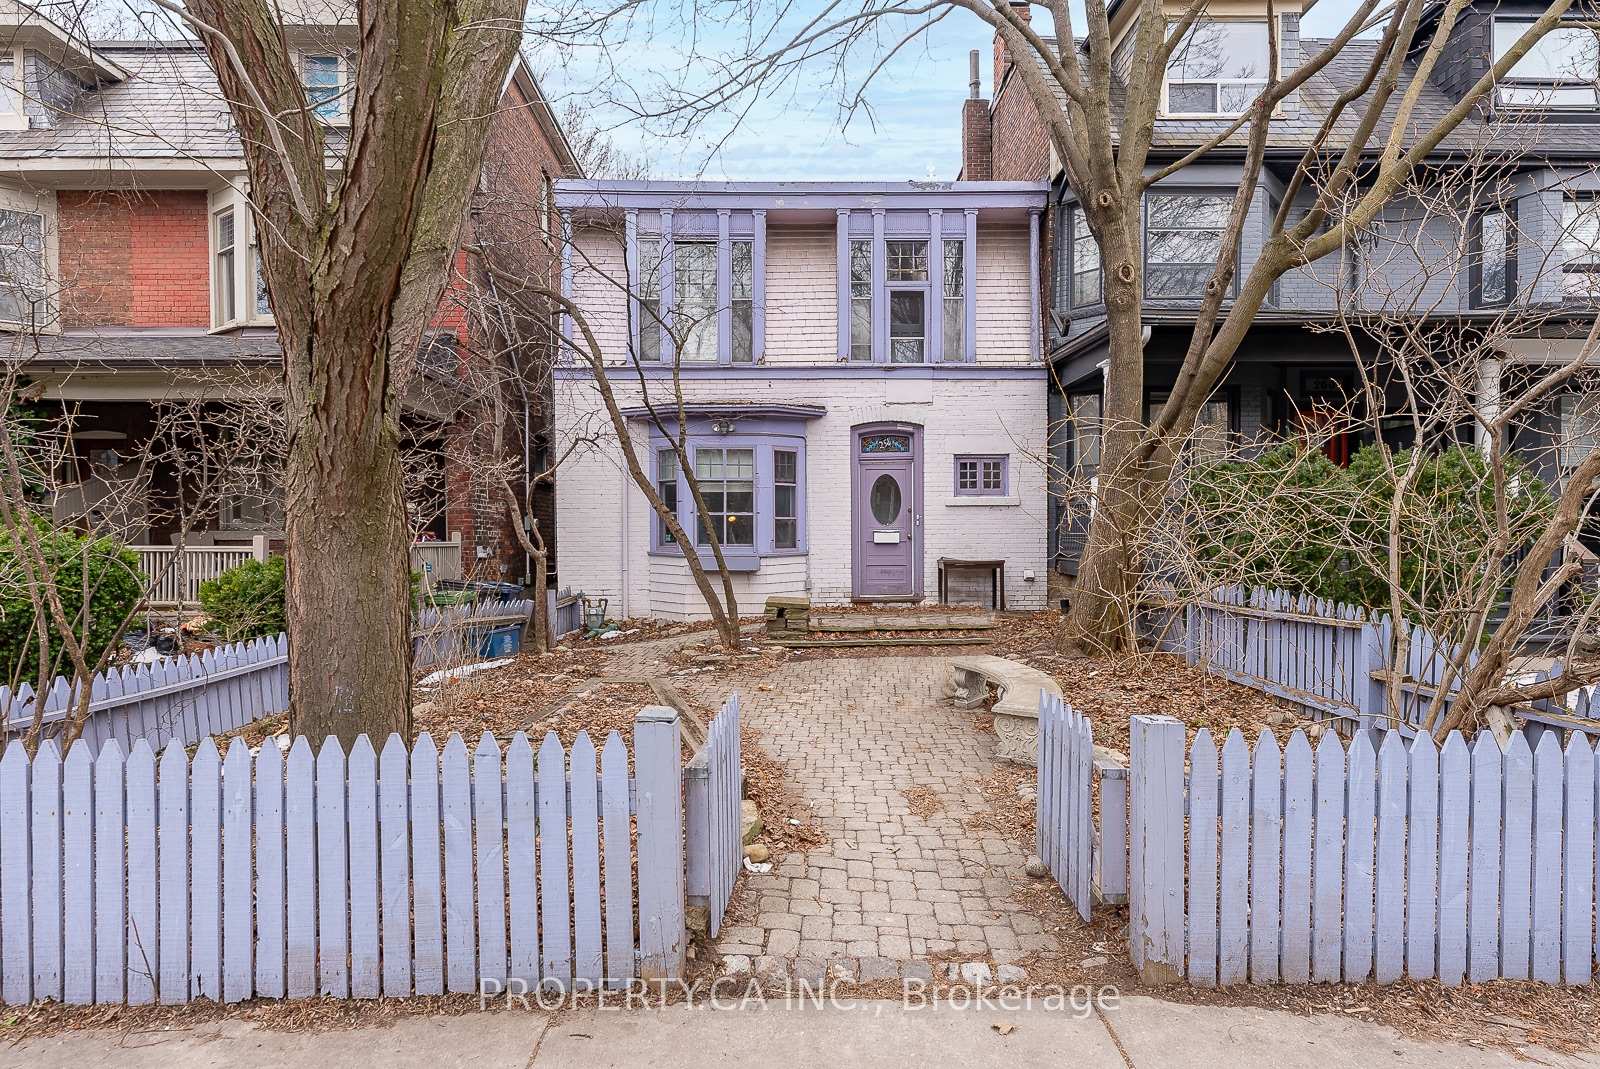
258 Brunswick Avenue
258 Brunswick Avenue
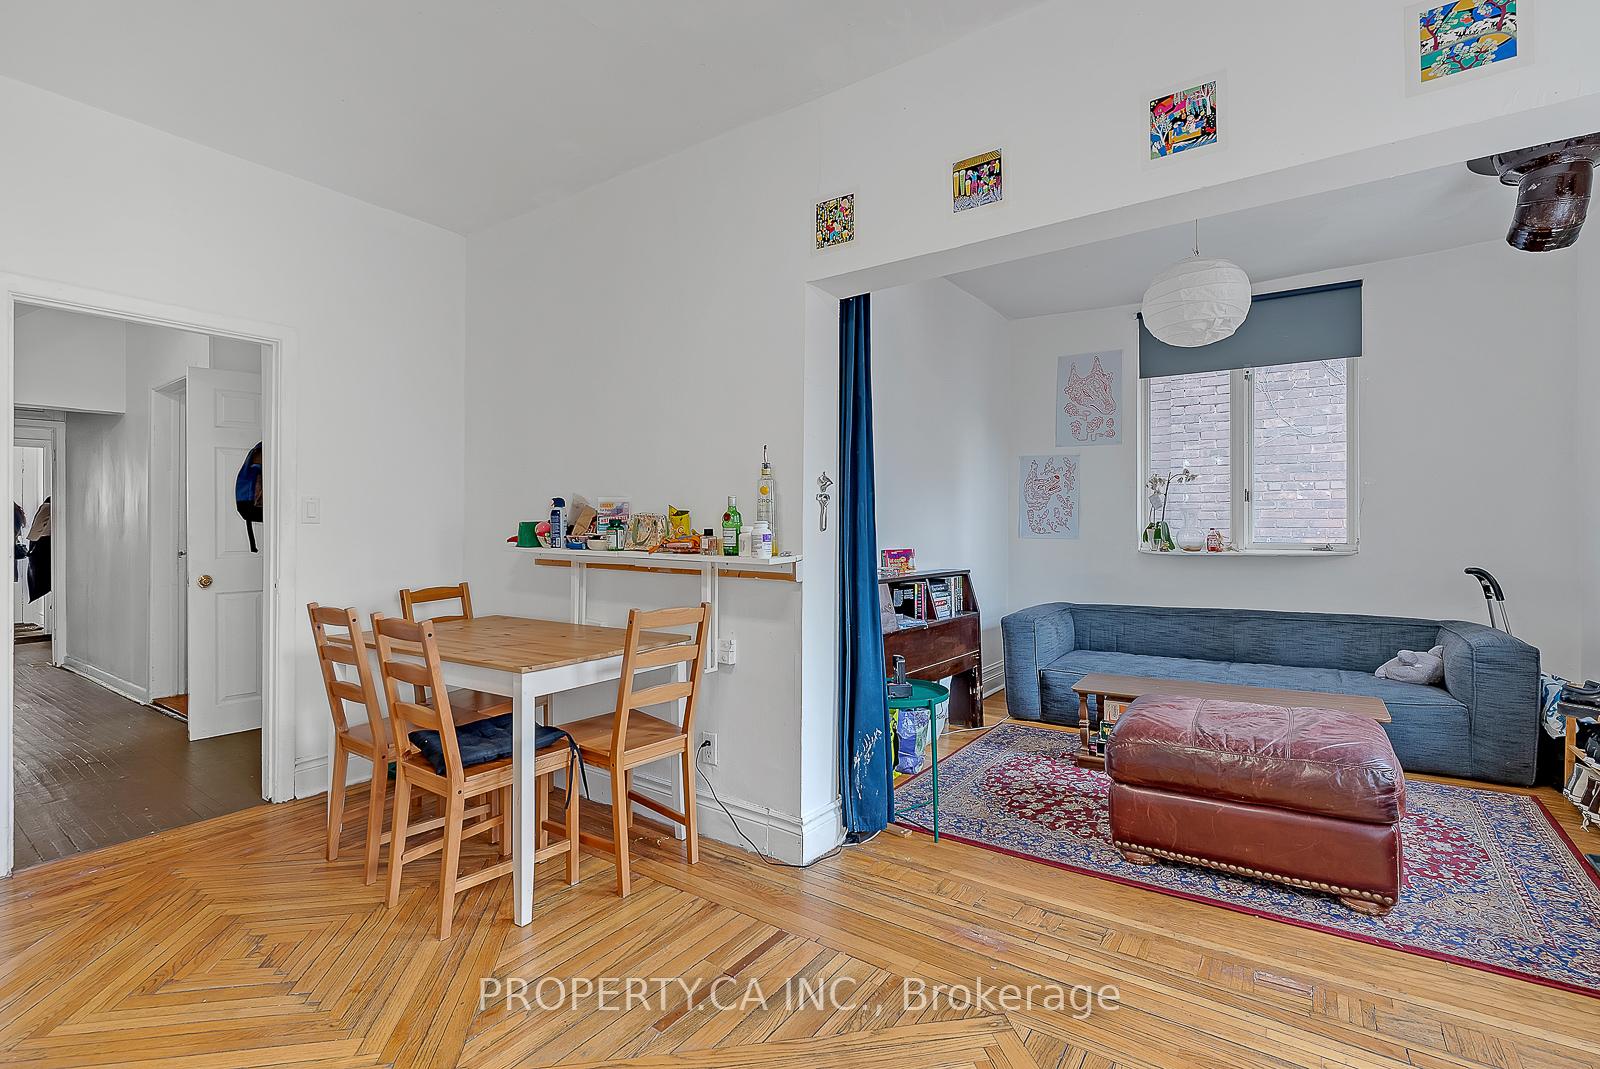 See all 32 photos
Property history
- $2,725,000ExpiredList: 2026-01-26|End: 2026-06-26|151 daysC12729266
Facts and features
- BasementApartment
- Price per sq ft~$1,557
- Water, sewerMunicipal
- HeatingForced air
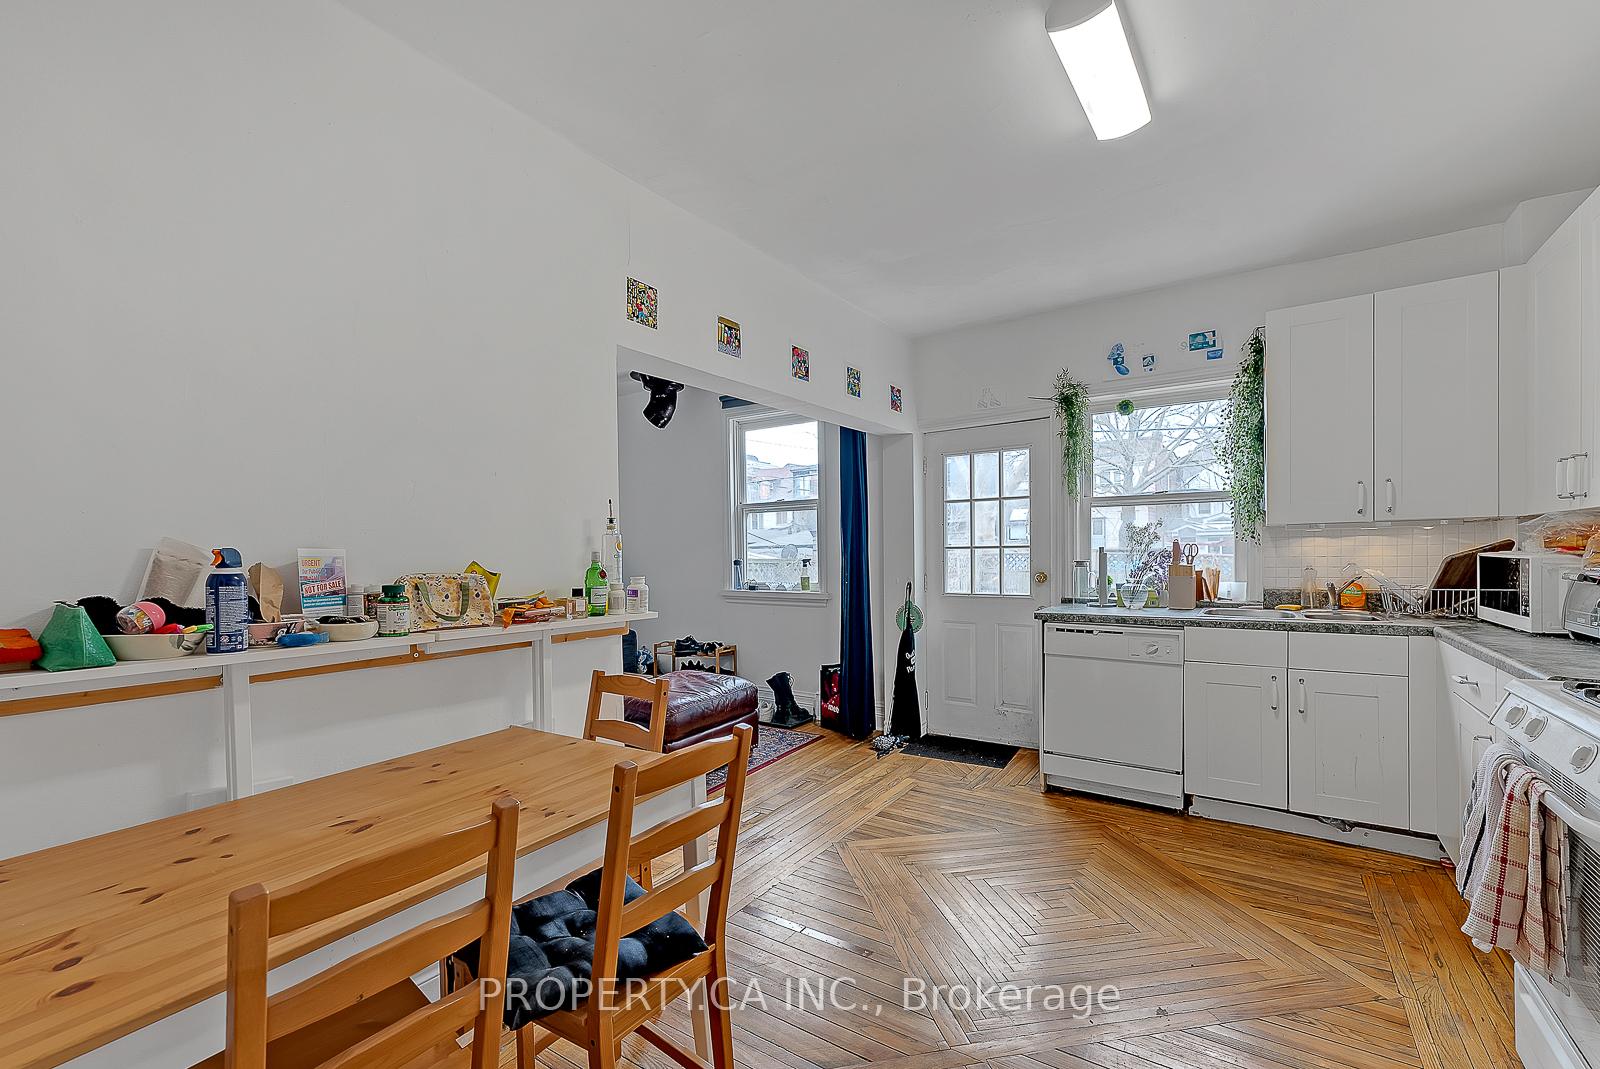
- 3 kitchens
- Walk-out basement
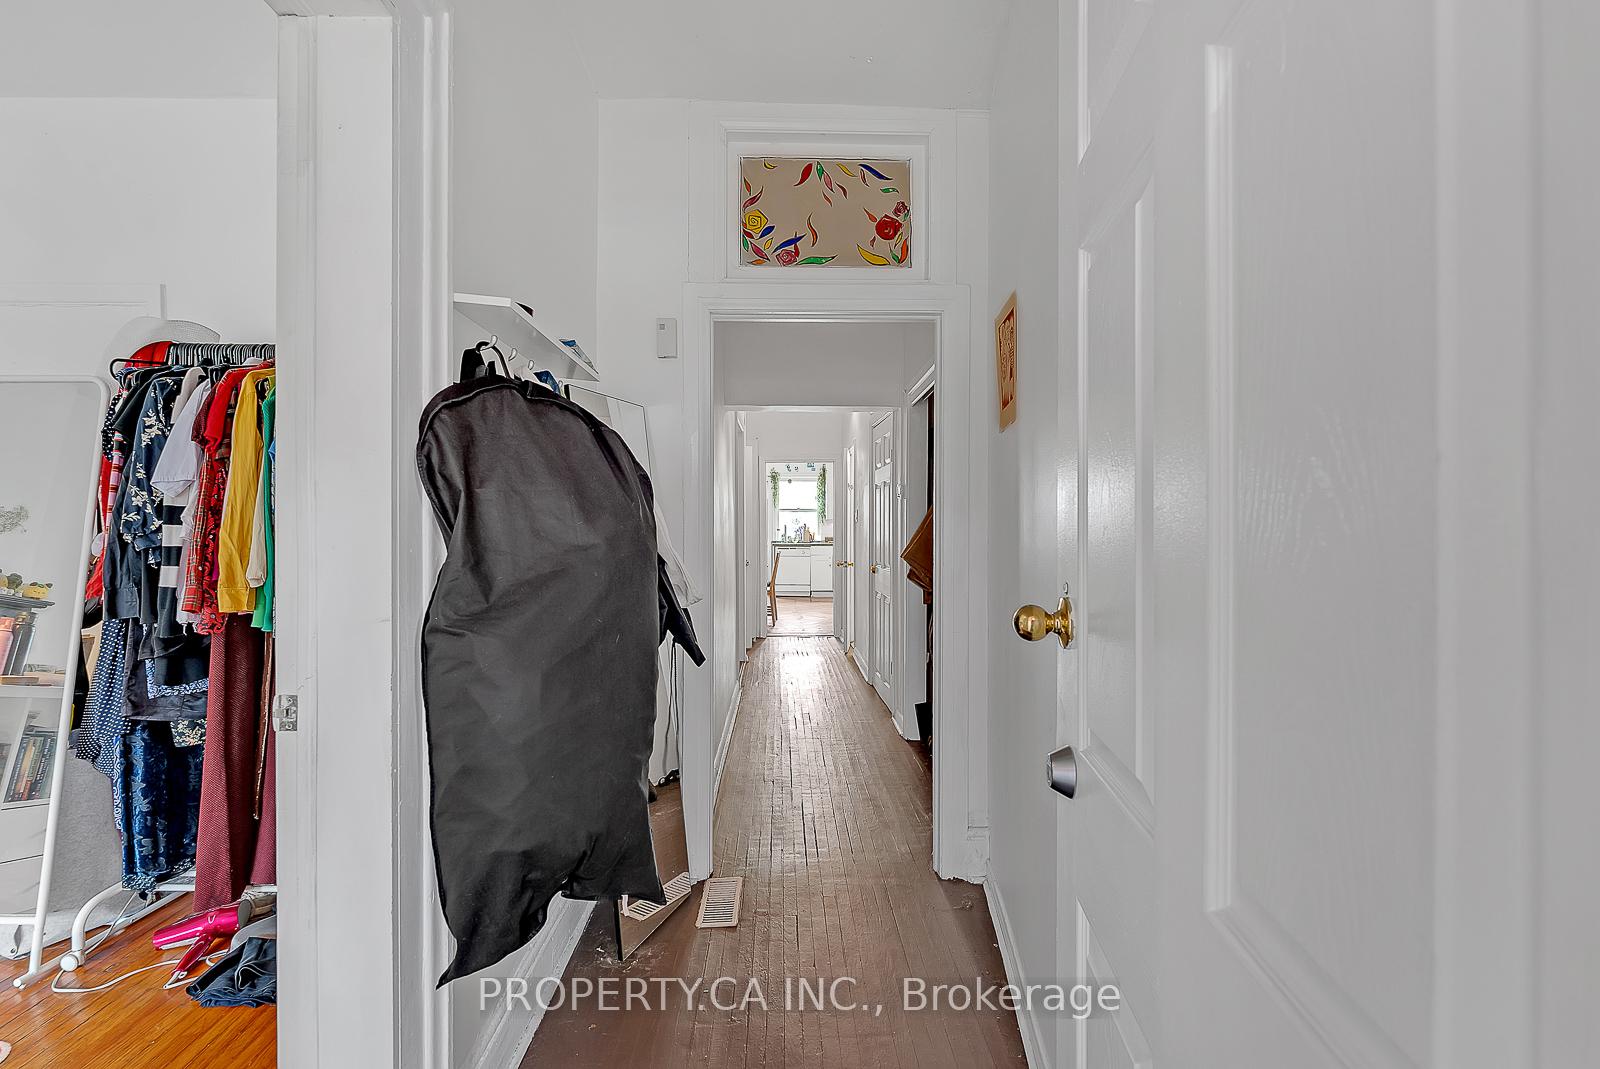
- Hardwood floors
The homeDetached, 2-storey, 1,500–2,000 sq ft
- Type: Detached
- Style: 2-storey
- Living space: 1,500–2,000 sq ft
- Basement: Apartment, finished with walk-out
InsideHardwood, Window floor to ceiling, Tile, Main level, Rooms above ground 9
- Flooring: Hardwood, Window floor to ceiling, Tile
- Laundry: Main level
- Rooms above ground: 9
- Rooms in the basement: 3
- Bedrooms: 5 + 1 in the basement
- Bathrooms: 3
- Kitchens: 3
- Family room: Yes
Outside and lotBrick, Asphalt shingle, Brick
- Exterior: Brick
- Roof: Asphalt shingle
- Foundation: Brick
- Size: 25 × 120 ft
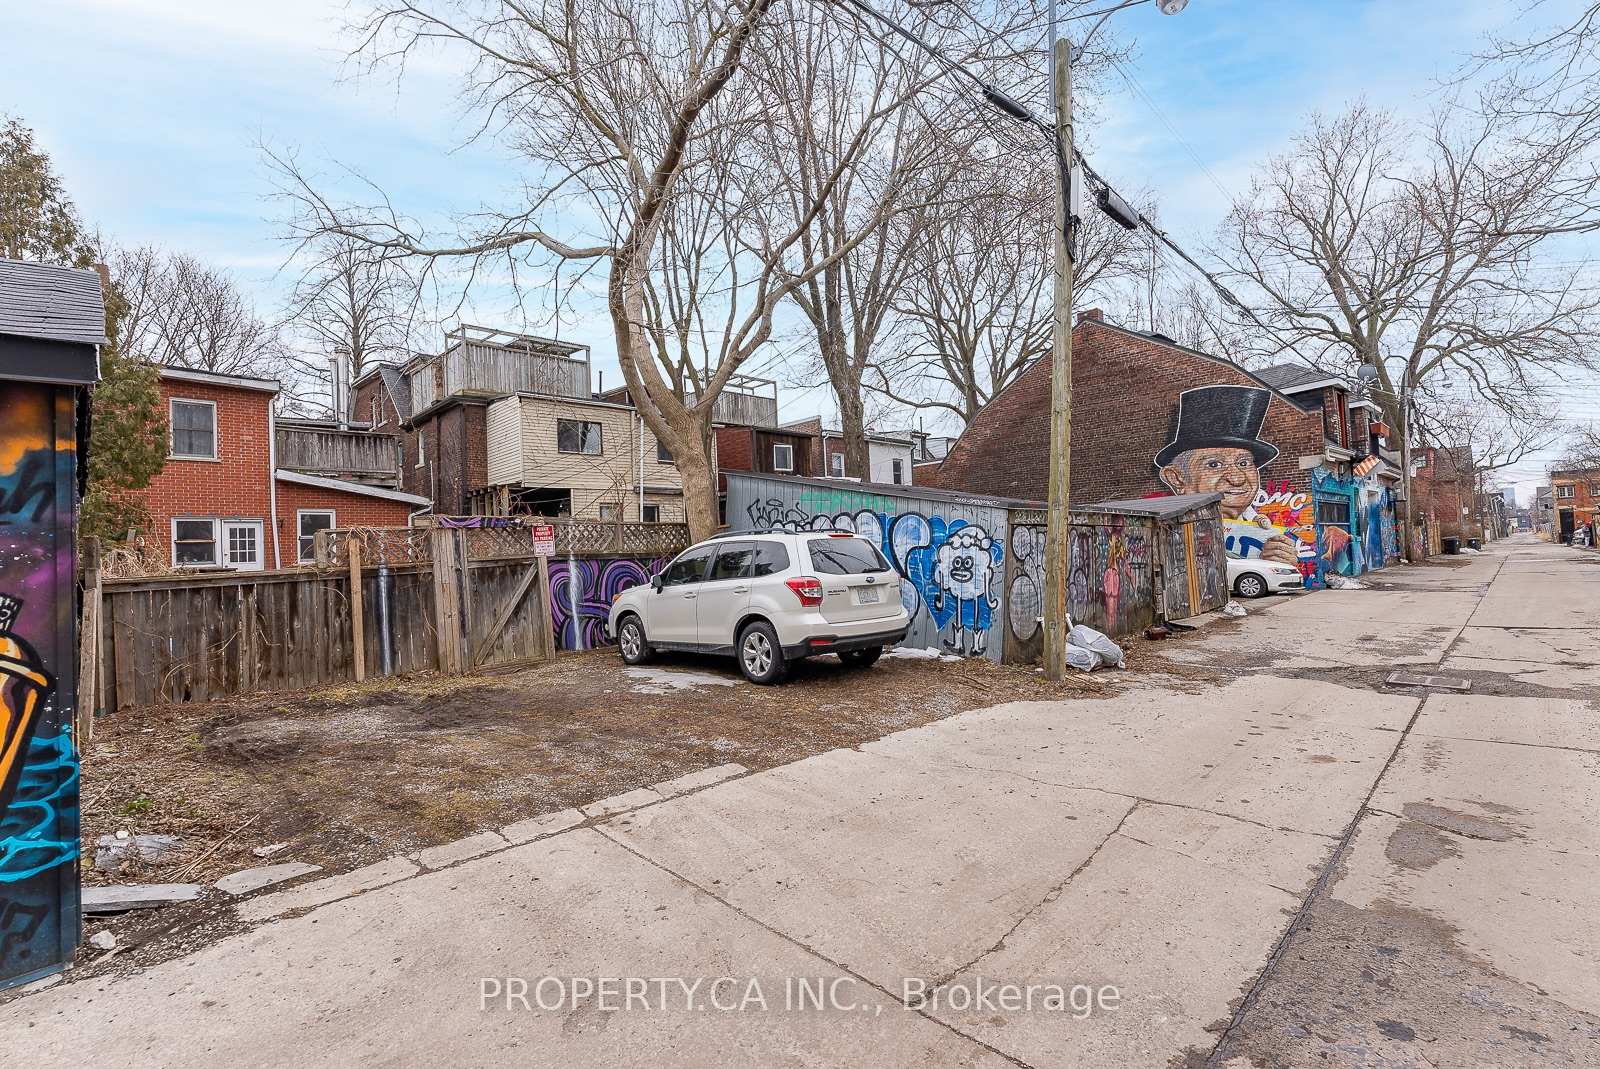
Parking3 Parking, Lane
- Spaces: 3 Parking
- Driveway: Lane
Heating, water and powerForced air, gas, Municipal water, Municipal sewer
- Heating: Forced air, gas
- Water: Municipal water
- Sewer: Municipal sewer
Costs and taxesTaxes $10,414 a year, HST included in the price
- Taxes, 2025: $10,414 a year
- HST: HST included in the price
Included in the sale3 fridges, 3 stoves, 1 dishwasher, elfs, window coverings, hot water tank is owned, shared coin operated washer & dryer., Tenants property.
- Included: 3 fridges, 3 stoves, 1 dishwasher, elfs, window coverings, hot water tank is owned, shared coin operated washer & dryer.
- Not included: Tenants property.
Listing detailsC12729266, Expired, Jan 26, 2026
- MLS® number: C12729266
- Status: Expired
- Listed on: Jan 26, 2026
- Days on market: 151
- Updated: Jun 26, 2026
- Possession: Flexible
- Occupied by: Tenant
- Listing brokerage: PROPERTY.CA INC.
About this home
258 Brunswick Avenue, Toronto (University), ON M5S 2M7
Developers & Investors,Opportunity Knocks In The Desirable Bloor Annex Neighbourhood! Welcome To 258 Brunswick Ave. This Detached, 3 Unit Property Sits On A 25 X 120 Ft Lot, Steps To Bloor St W And Harbord On A Tree Lined Idyllic Street With 3 Large Apartments. 2X3 Bedroom Units, 1X1 Bedroom Unit. One Of The Most Exciting Features Of This Property Is That It Comes With A Permit For A Third-Floor Unit, Offering The Potential For Increased Living Space And Income.In Addition, There Is Potential For A Laneway Suite, Providing Even More Opportunities For Rental Income Or Extra Living Space. Laneway Access, 3 Car Parking, Super Central Location, Steps To All Amenities, Restaurants, Public Transit.
Ask about this home
A HOMEH agent will answer your questions about this home.
Around this home
Daily convenience, out of 100, from the distances below
Schools nearby
School rating, out of 10.
Helpful calculators
Your HOMEH agent

"I would see it this week."