

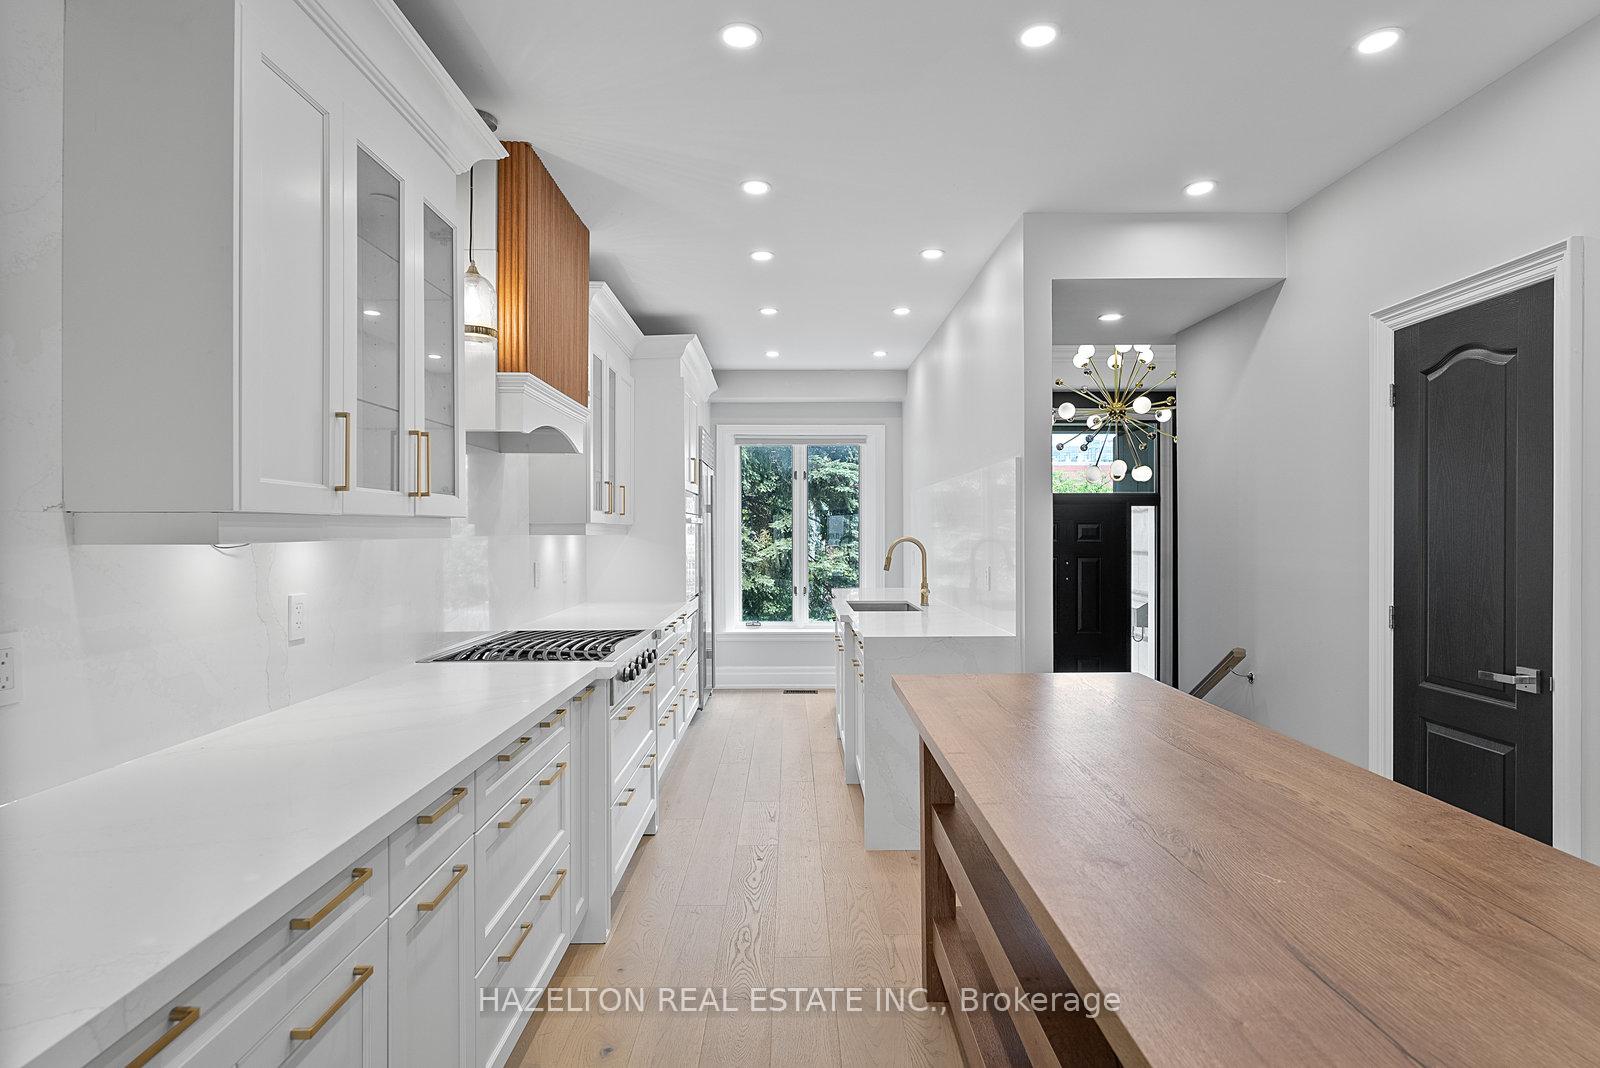
258 Spadina Road
258 Spadina Road
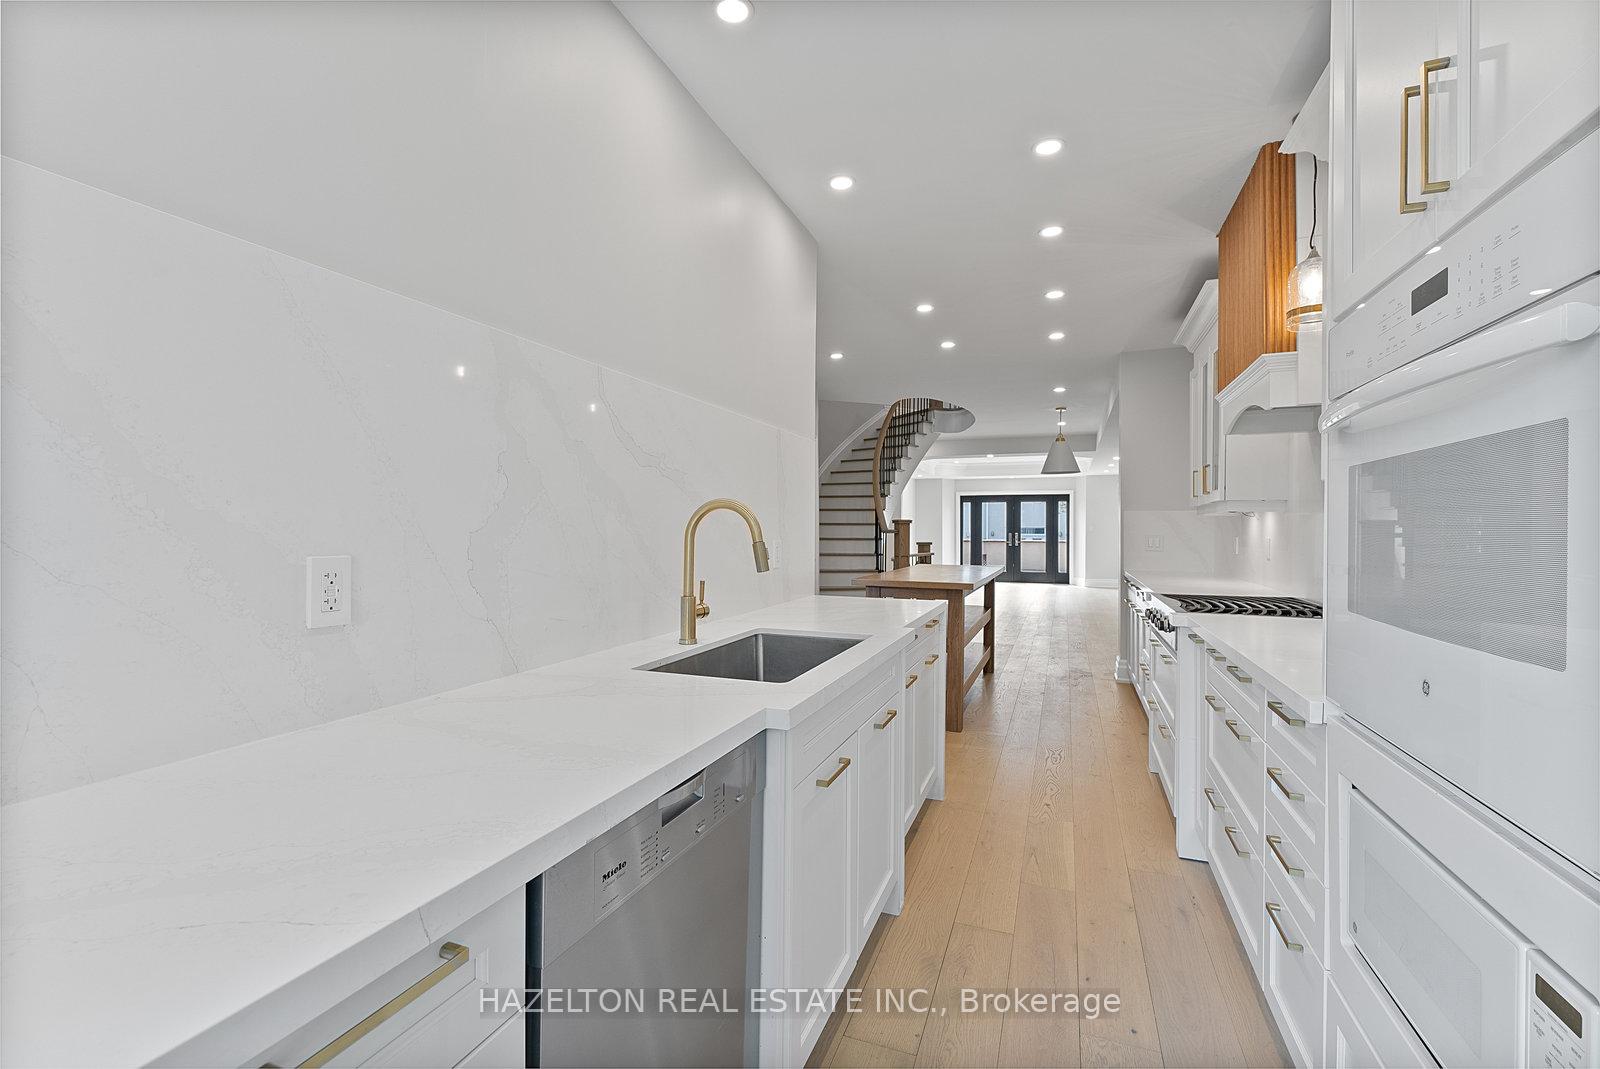 See all 50 photos
Property history
- $2,650,000ExpiredList: 2025-06-10|End: 2026-05-31|355 daysC12210154
Facts and features
- BasementFinished
- Price per sq ft~$964
- Water, sewerMunicipal
- HeatingForced air
- Hardwood floors
- Fireplace
- Central air
The homeFreehold Townhouse, 3-storey, 2,500–3,000 sq ft
- Type: Freehold Townhouse
- Style: 3-storey
- Living space: 2,500–3,000 sq ft
- Basement: Finished
InsideFireplace Yes, Hardwood, Lower level
- Fireplace: Yes
- Flooring: Hardwood
- Laundry: Lower level
- Features: Auto garage door remote, carpet free, built-in oven, water heater
- Security: Alarm system, smoke detector, carbon monoxide detectors
- Rooms above ground: 7
- Rooms in the basement: 1
- Bedrooms: 3 + 1 in the basement
- Bathrooms: 5
- Kitchens: 1
- Family room: Yes
Outside and lotStucco (plaster), Unknown, Unknown
- Exterior: Stucco (plaster)
- Roof: Unknown
- Foundation: Unknown
- Size: 15.42 × 86.64 ft
Parking2 Garage, Built-in, Lane
- Spaces: 2 Garage
- Garage: Built-in
- Driveway: Lane
Heating, water and powerForced air, gas, Central air, Municipal water
- Heating: Forced air, gas
- Cooling: Central air
- Water: Municipal water
- Sewer: Municipal sewer
- Natural gas: Yes
- Hydro: Yes
- Cable: Yes
Costs and taxesTaxes $8,927 a year, HST included in the price, Electric hot water heater -$36.02 per month
- Taxes, 2024: $8,927 a year
- HST: HST included in the price
- Rental items: Electric hot water heater -$36.02 per month
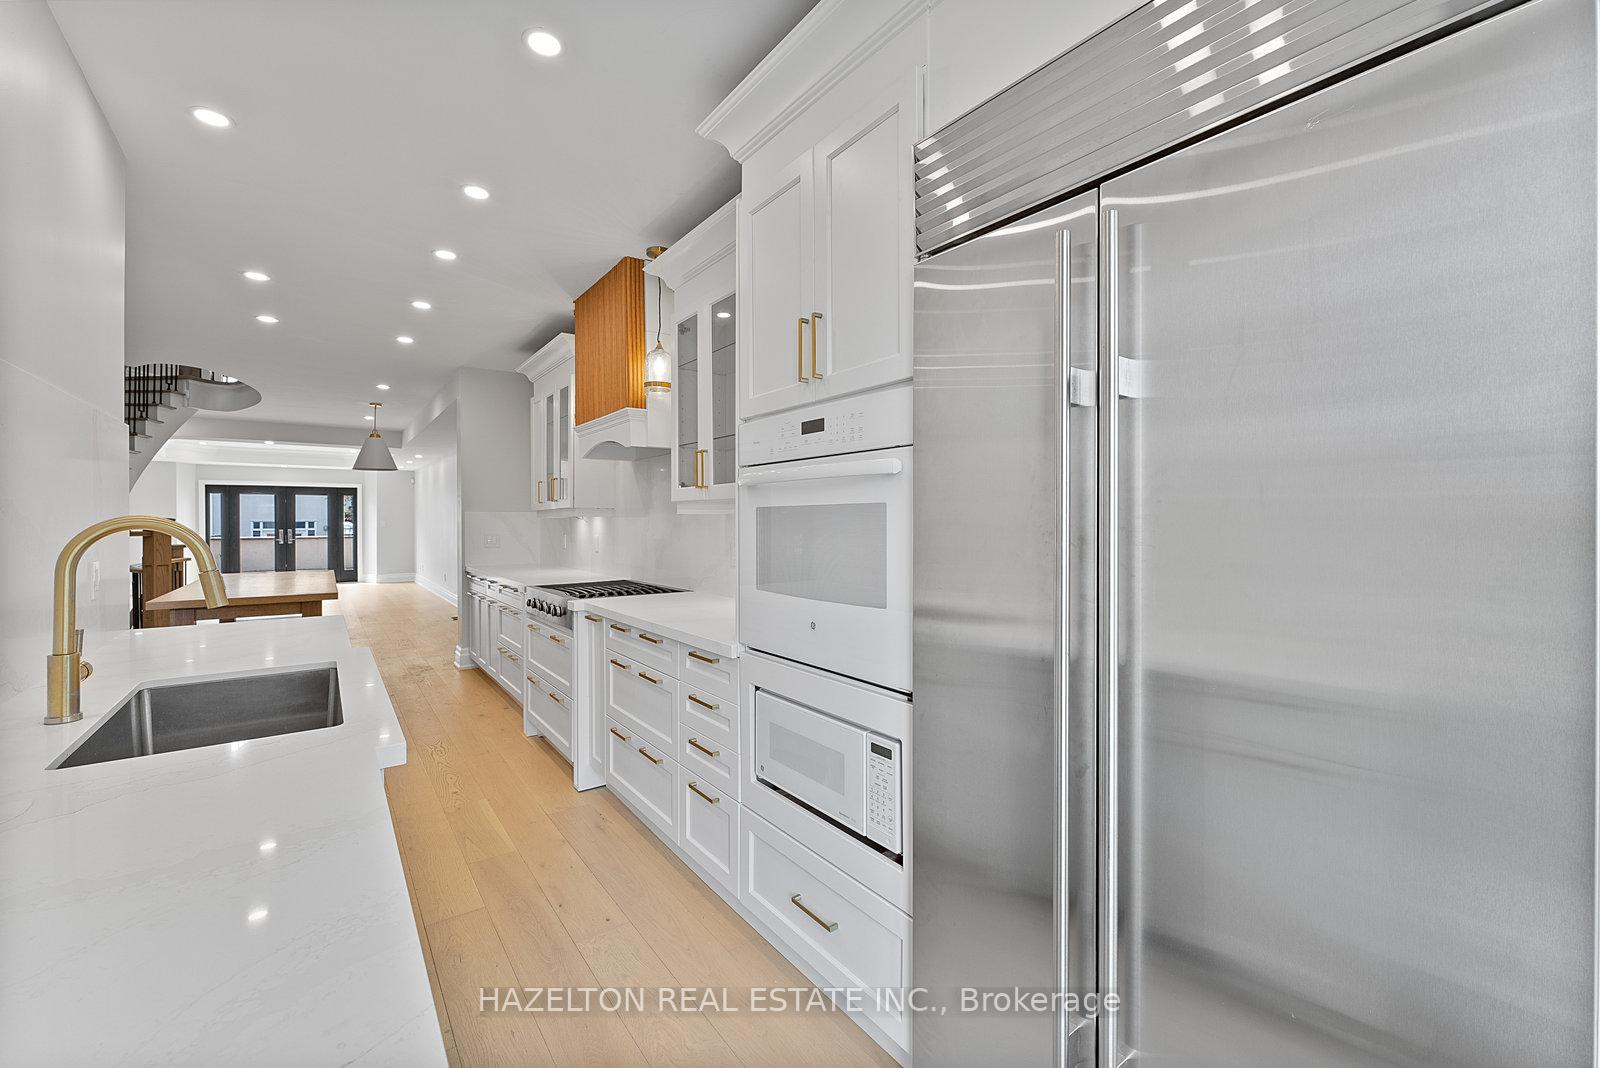
Included in the saleSub-zero stainless steel refrigerator, built-in dishwasher, built-in oven, built-in microwave, viking gas cooktop, front-load washer and dryer, furnace, two air conditioning units, all window coverings, and all electric light fixtures
- Included: Sub-zero stainless steel refrigerator, built-in dishwasher, built-in oven, built-in microwave, viking gas cooktop, front-load washer and dryer, furnace, two air conditioning units, all window coverings, and all electric light fixtures
Listing detailsC12210154, Expired, Jun 10, 2025
- MLS® number: C12210154
- Status: Expired
- Listed on: Jun 10, 2025
- Days on market: 355
- Updated: May 31, 2026
- Possession: Immediate
- Occupied by: Vacant
- Listing brokerage: HAZELTON REAL ESTATE INC.
About this home
258 Spadina Road, Toronto (Casa Loma), ON M5R 2V1
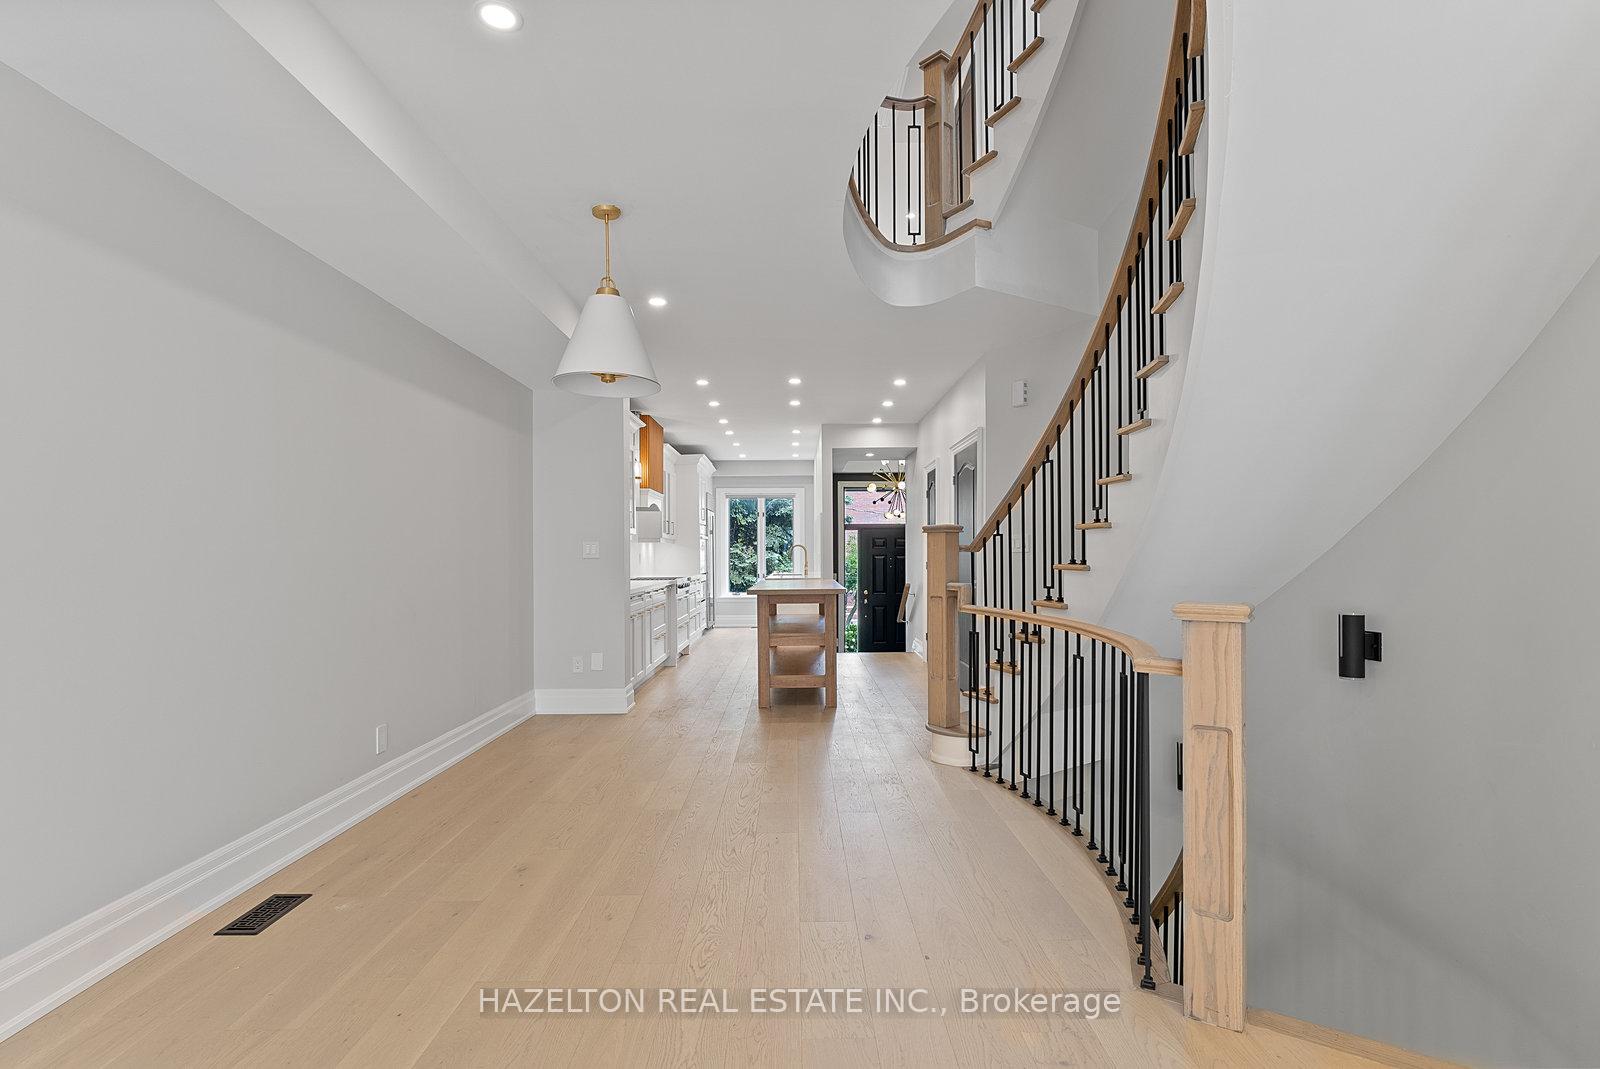
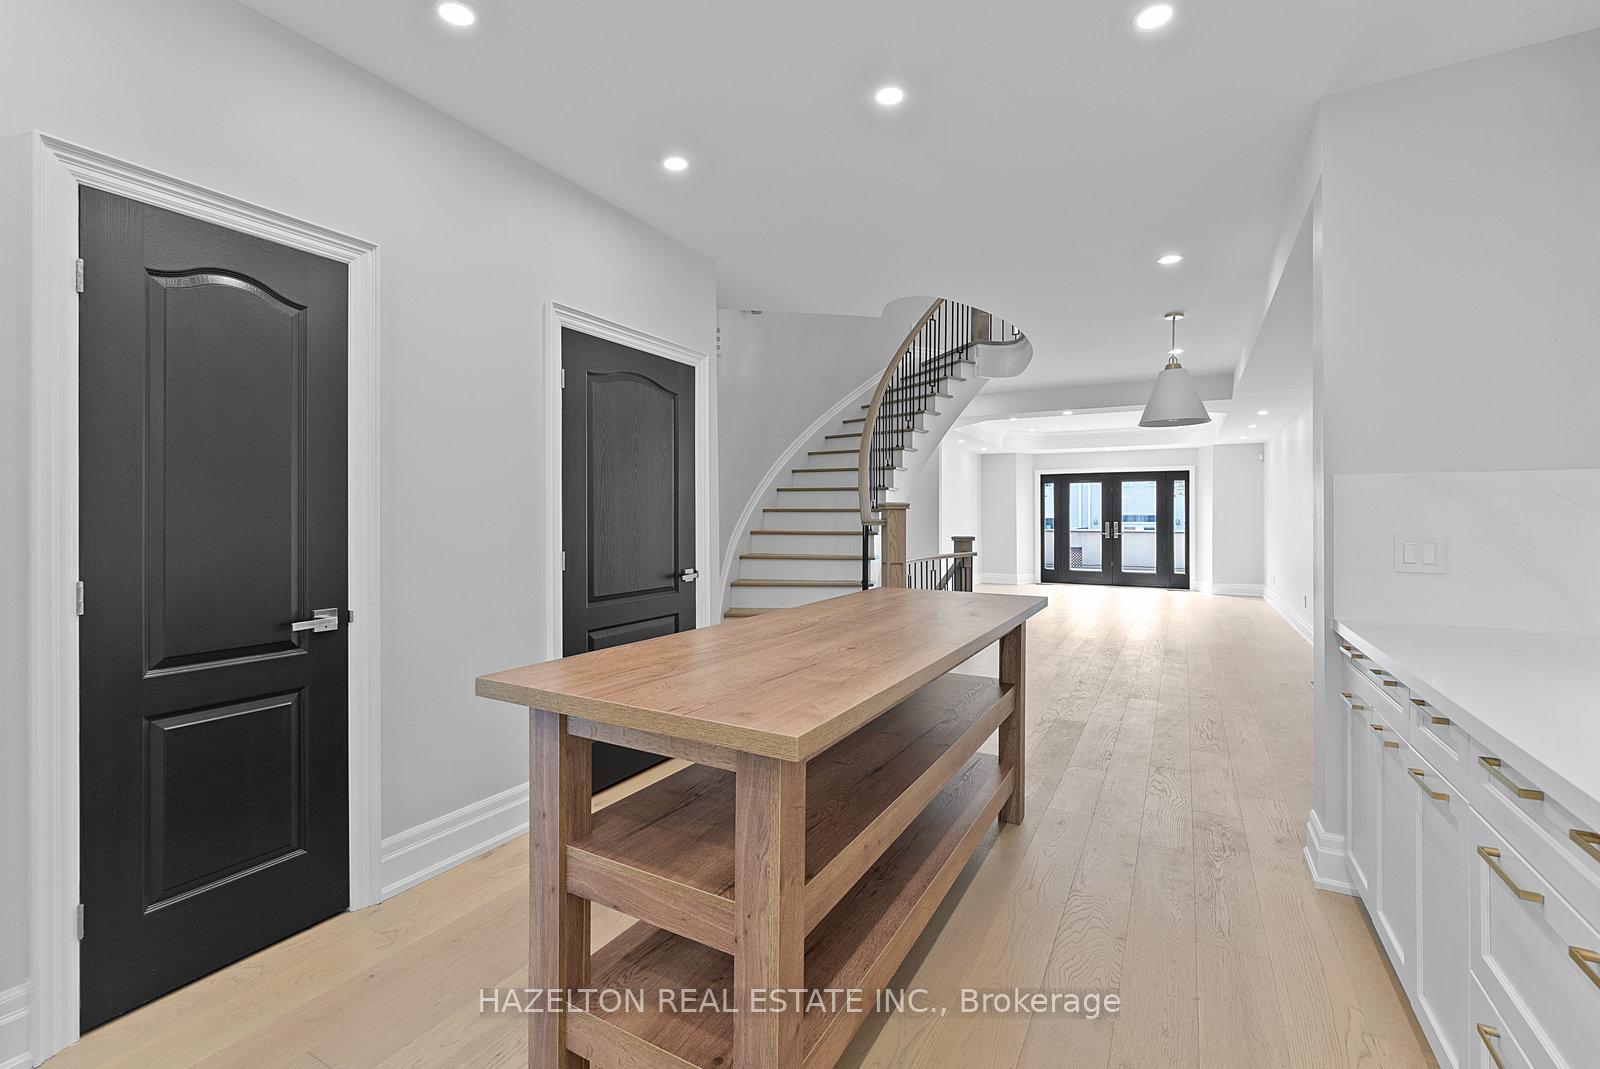
Step into this beautifully renovated, move-in ready freehold three-storey townhome nestled in the heart of Castle Hill, just steps from Casa Loma. Thoughtfully designed with exceptional attention to detail, this turnkey residence offers refined living on every level with a highly functional and versatile layout.The welcoming foyer opens to an expansive open concept kitchen, living and dining area, perfect for entertaining, with a seamless walkout to a private terrace ideal for gatherings. The kitchen boasts a chef-inspired design, complete with a Sub-Zero stainless steel refrigerator, a Viking gas cooktop and oven, and ample storage throughout.The second floor features a generous family room with a wood-burning fireplace, a spacious bedroom and a full bathroom. On the third floor, you will find the luxurious primary suite alongside an additional bedroom with its own private ensuite.The crown jewel of this home is the exceptional two-level primary retreat designed to feel like a private loft. It offers a a spa-inspired six-piece ensuite, an office space and its own outdoor terrace with views of Casa Loma.The lower level adds further versatility with a room that could serve as a guest bedroom, office or gym, complemented by a full bathroom and a large laundry room. Additional highlights include a tandem two-car garage, high ceilings, a dramatic spiral staircase, and a skylight. Enjoy the benefits of a freehold townhome with an association fee providing worry-free maintenance, including landscaping and snow removal. Perfectly situated within walking distance of Casa Loma, Yorkville, The Annex and some of the city's most prestigious schools including Upper Canada College, Bishop Strachan and Brown Public School. The sellers are open to discussion on this one, so don't hesitate to bring in an offer!!
Ask about this home
A HOMEH agent will answer your questions about this home.
Around this home
Daily convenience, out of 100, from the distances below
Schools nearby
School rating, out of 10.
Helpful calculators
Your HOMEH agent

"I would see it this week."