
259 Robina Avenue
Toronto (Oakwood Village)259 Robina Avenue
Toronto (Oakwood Village)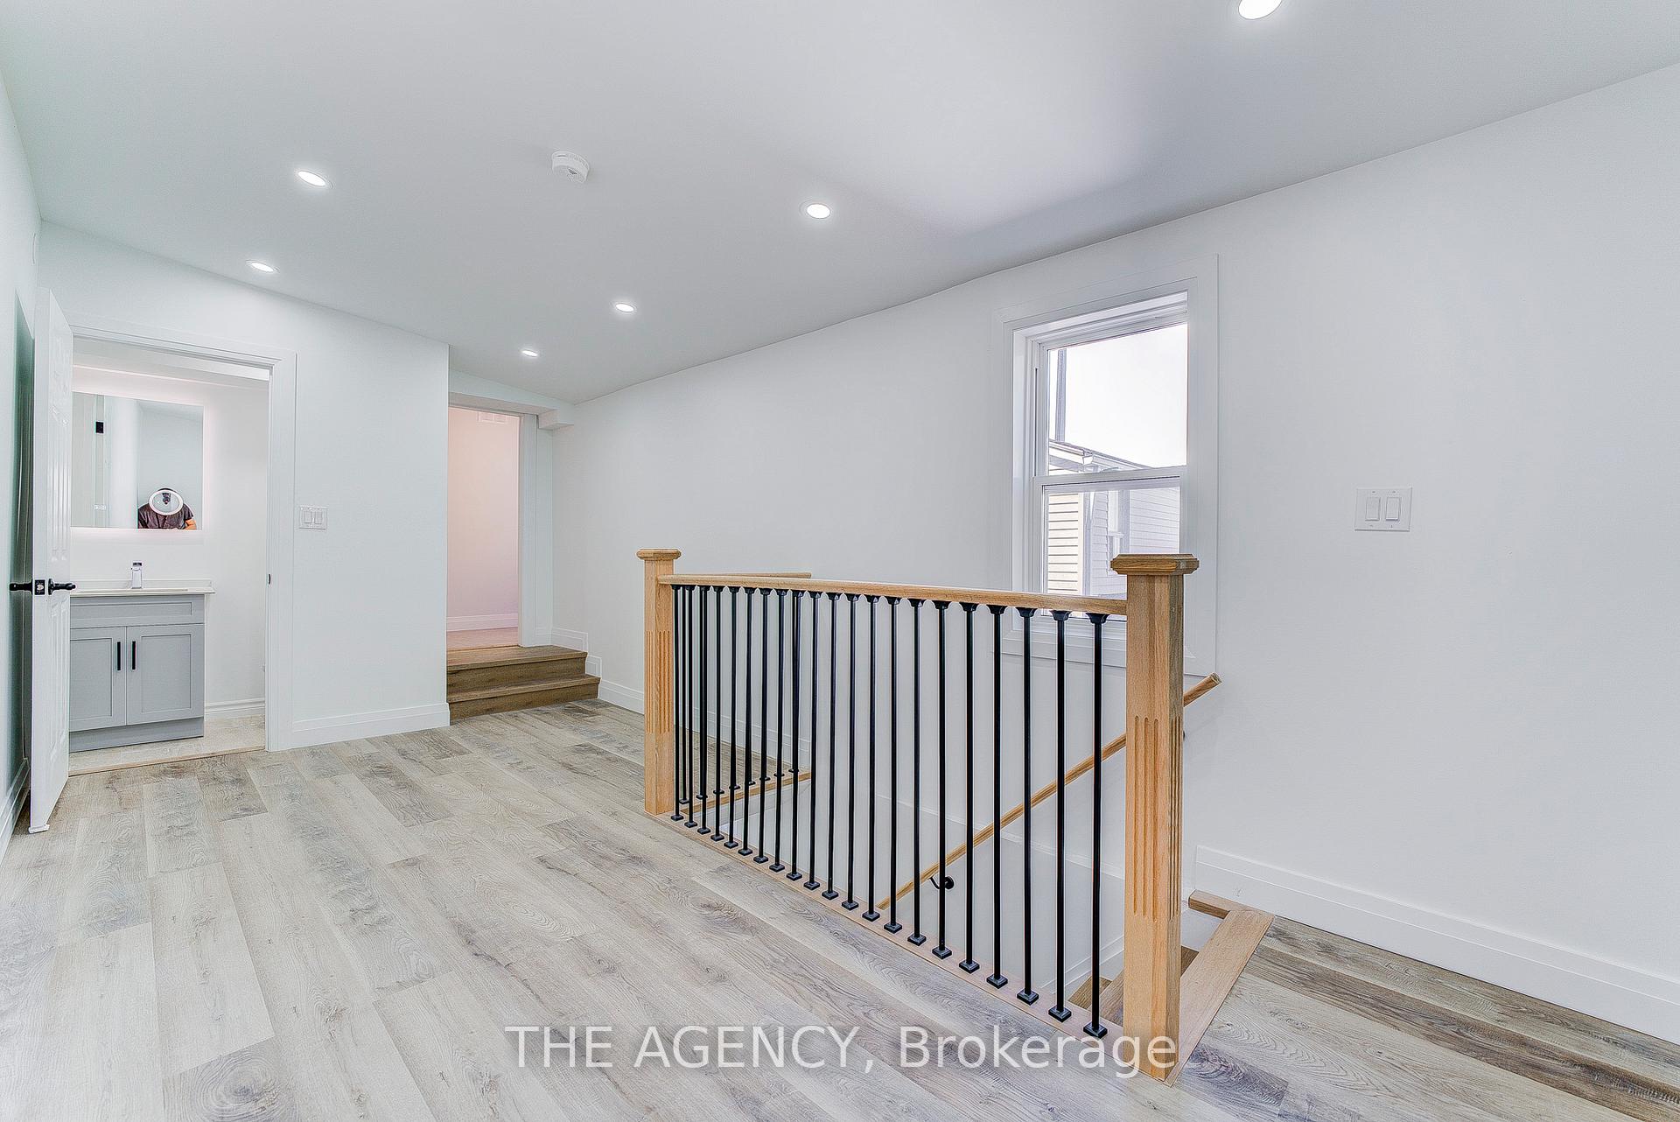
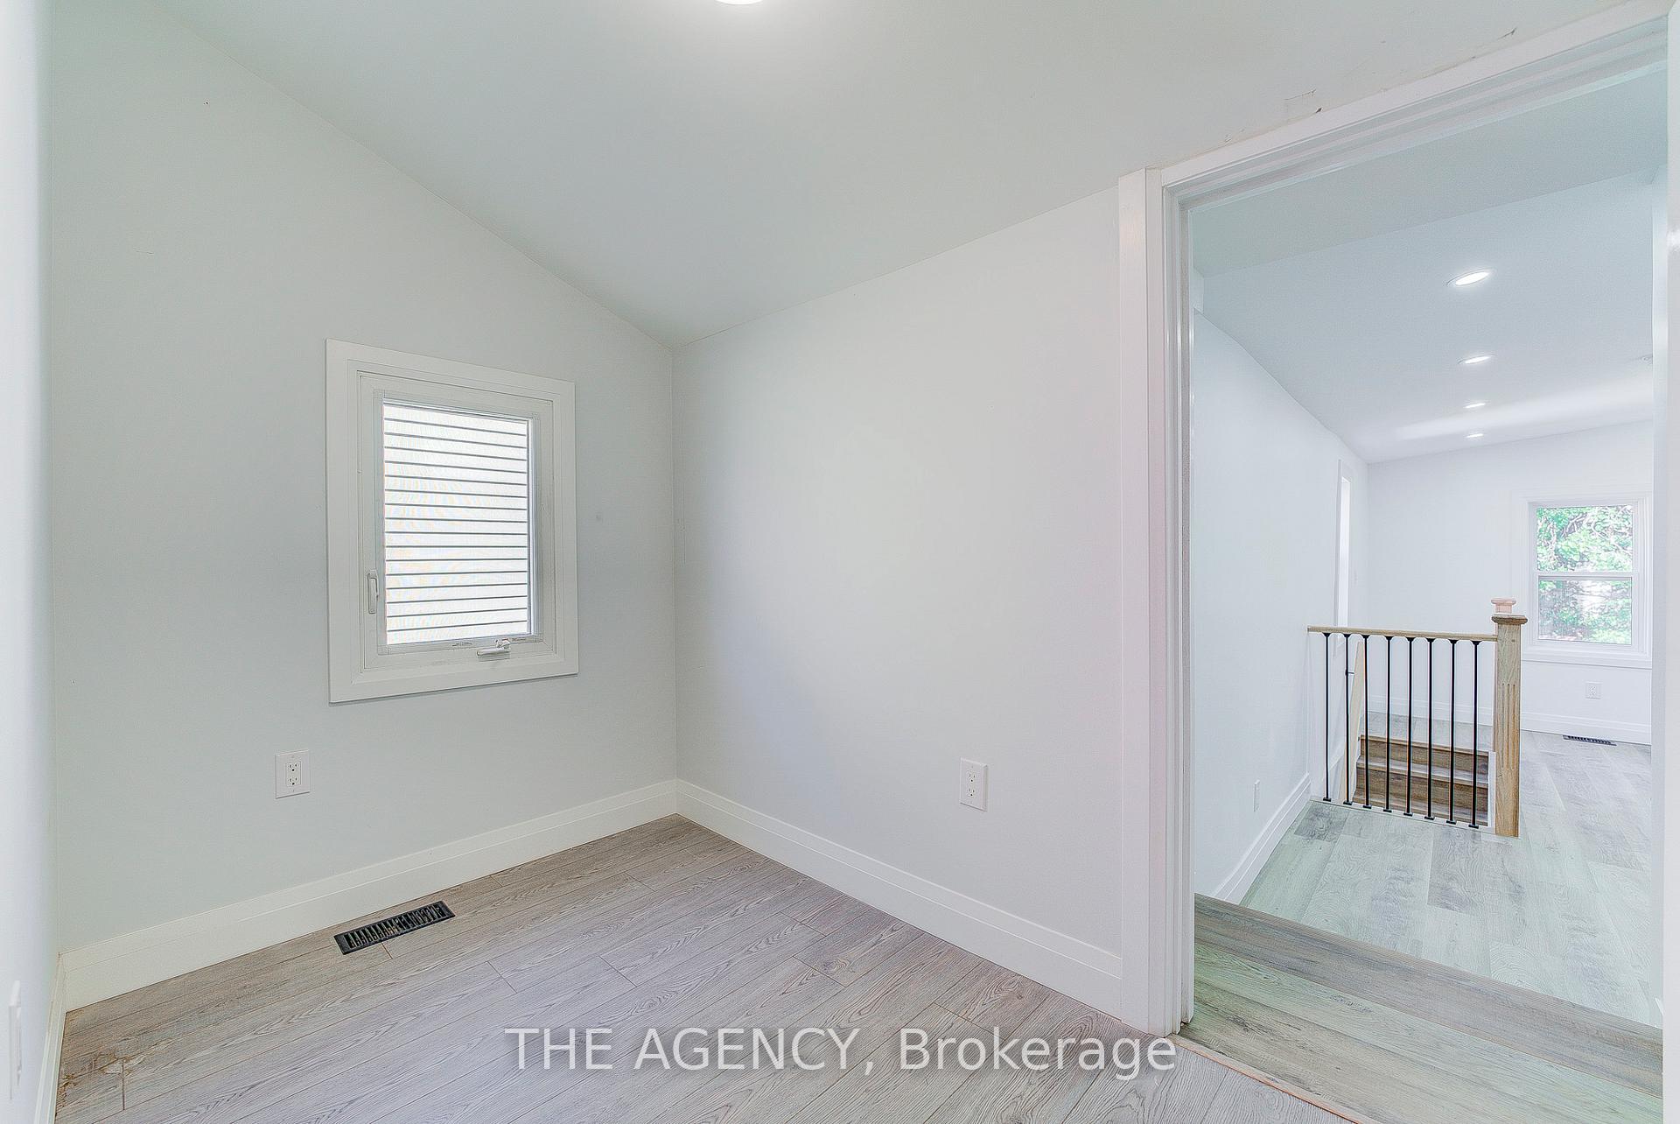 See all 33 photos
Property history

This listing has ended. It is no longer available.
Property not available for sale or for rent.
Ask about this home
A HOMEH agent will answer your questions about this home.Ask HOMEH
About this home
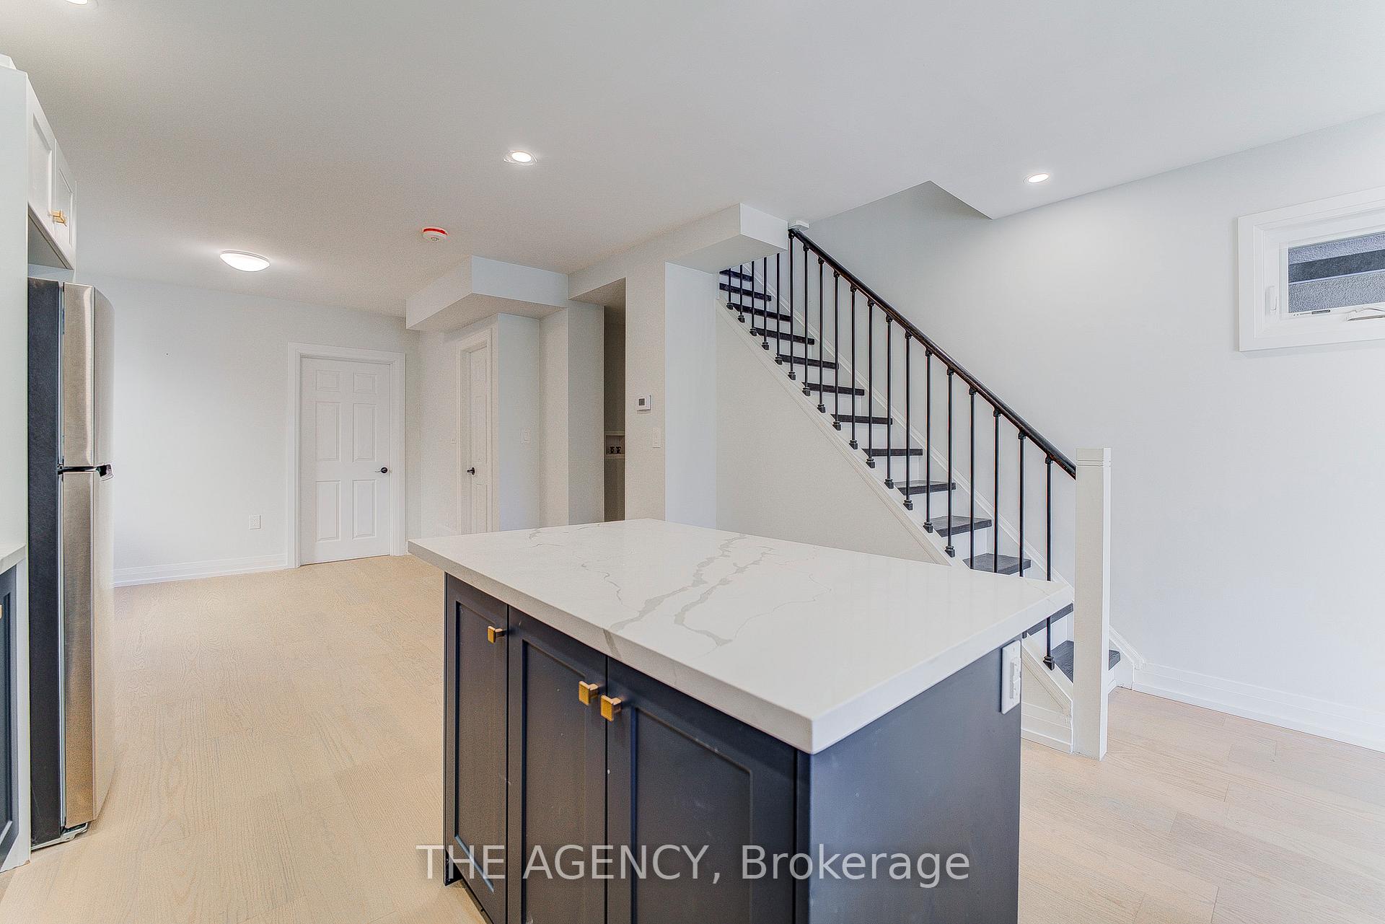
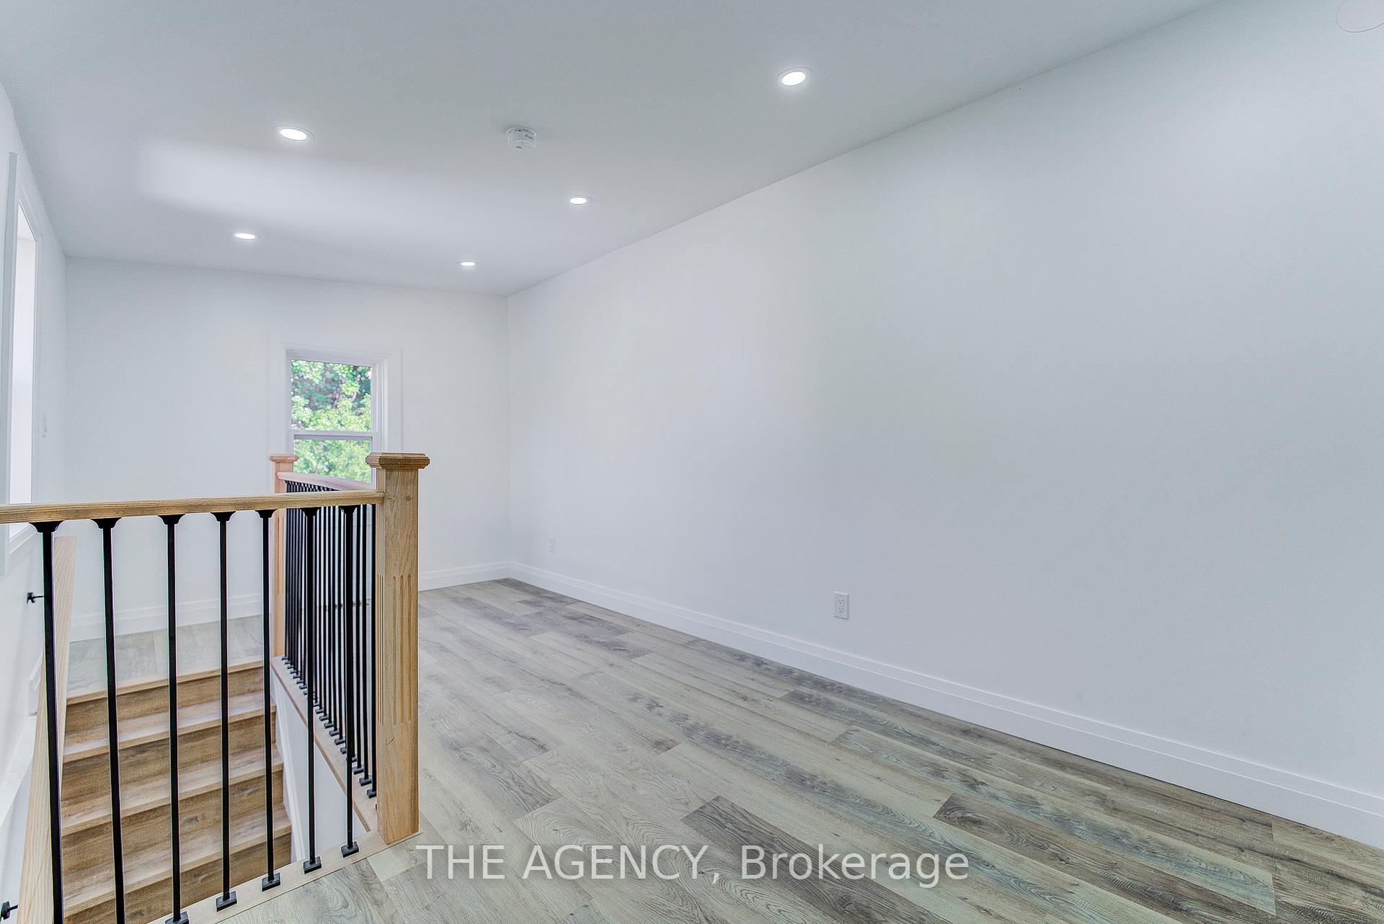
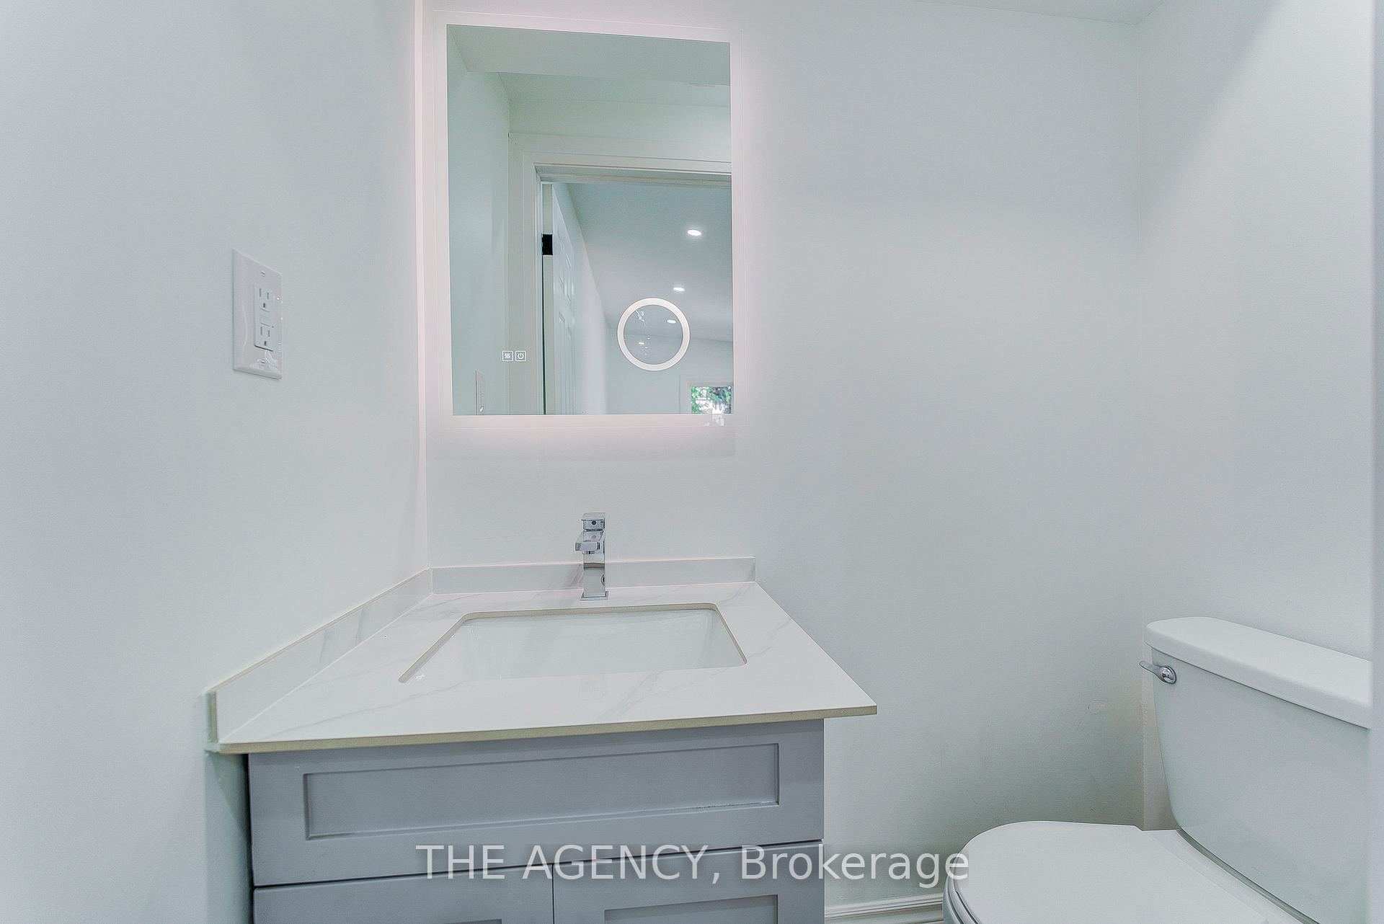
Welcome to 259 Robina Ave A Turn-Key Investment in the Heart of Oakwood Village!Set on one of the most sought-after streets in Oakwood Village, this community offers a vibrant, family-friendly atmosphere with local restaurants, coffee shops, boutiques, and parks all within walkingdistance. Known for its artistic flair and strong sense of community, Oakwood Village attracts youngprofessionals, families, and creatives who love the blend of character and convenience.Completely reimagined from top to bottom with over $200,000 in recent renovations, this fully detachedgem blends modern design with incredible income potential. Featuring 4 spacious bedrooms, 3.5bathrooms, and parking for 4 cars, this home offers flexibility for investors and end-users alike.Step inside to a bright open-concept main floor showcasing a sleek, modern kitchen with stainless steelappliances, centre island, and designer finishes. The separate unit in the rear flow seamlessly to a fullyfenced backyard, perfect for entertaining. Upstairs offers three generous bedrooms plus a den or office,ideal for work-from-home living.The home's layout makes it a dream for savvy investors, easily used as a duplex-style setup where youcan live in the main home and rent out the rear unit, or convert the basement to an apartment (with itsown separate entrance) to create a third income suite or in-law apartment. The possibilities forgenerating income or multi-generational living are endless!New driveway, carpet-free throughout, and a turn-key renovation make this home 100% move-in ready.Whether you're an investor, multi-family buyer, or owner looking for mortgage support 259 Robina Ave isthe perfect opportunity to own, live, and earn in one of Toronto's most exciting neighbourhoods.
Facts & features
Ask about this home
A HOMEH agent will answer your questions about this home.
Rooms
10 rooms · 4 bathrooms
- Kitchen22′1″ × 11′5″251 sq.ft.
- Bathroom4′6″ × 5′6″25 sq.ft.
- Bathroom5′ × 8′40 sq.ft.
- Living room14′4″ × 5′9″83 sq.ft.
- Bedroom8′2″ × 11′90 sq.ft.
- Bedroom8′3″ × 10′2″84 sq.ft.
- Bedroom 211′11″ × 12′1″144 sq.ft.
- Bedroom 314′9″ × 14′206 sq.ft.
- Den8′5″ × 5′7″47 sq.ft.
- Bathroom5′6″ × 8′6″47 sq.ft.
Around this home
Schools nearby
School rating, out of 10.
Listing details
Helpful tools
Your HOMEH agent
"I would see it this week."
Ask HOMEH about this home
Price, neighbourhood, monthly cost. Ask anything.
HOMEH Intelligent Agent is an AI, not a licensed representative. Check anything important with your agent.