
259 Torrens Avenue
Toronto (East York)259 Torrens Avenue
Toronto (East York)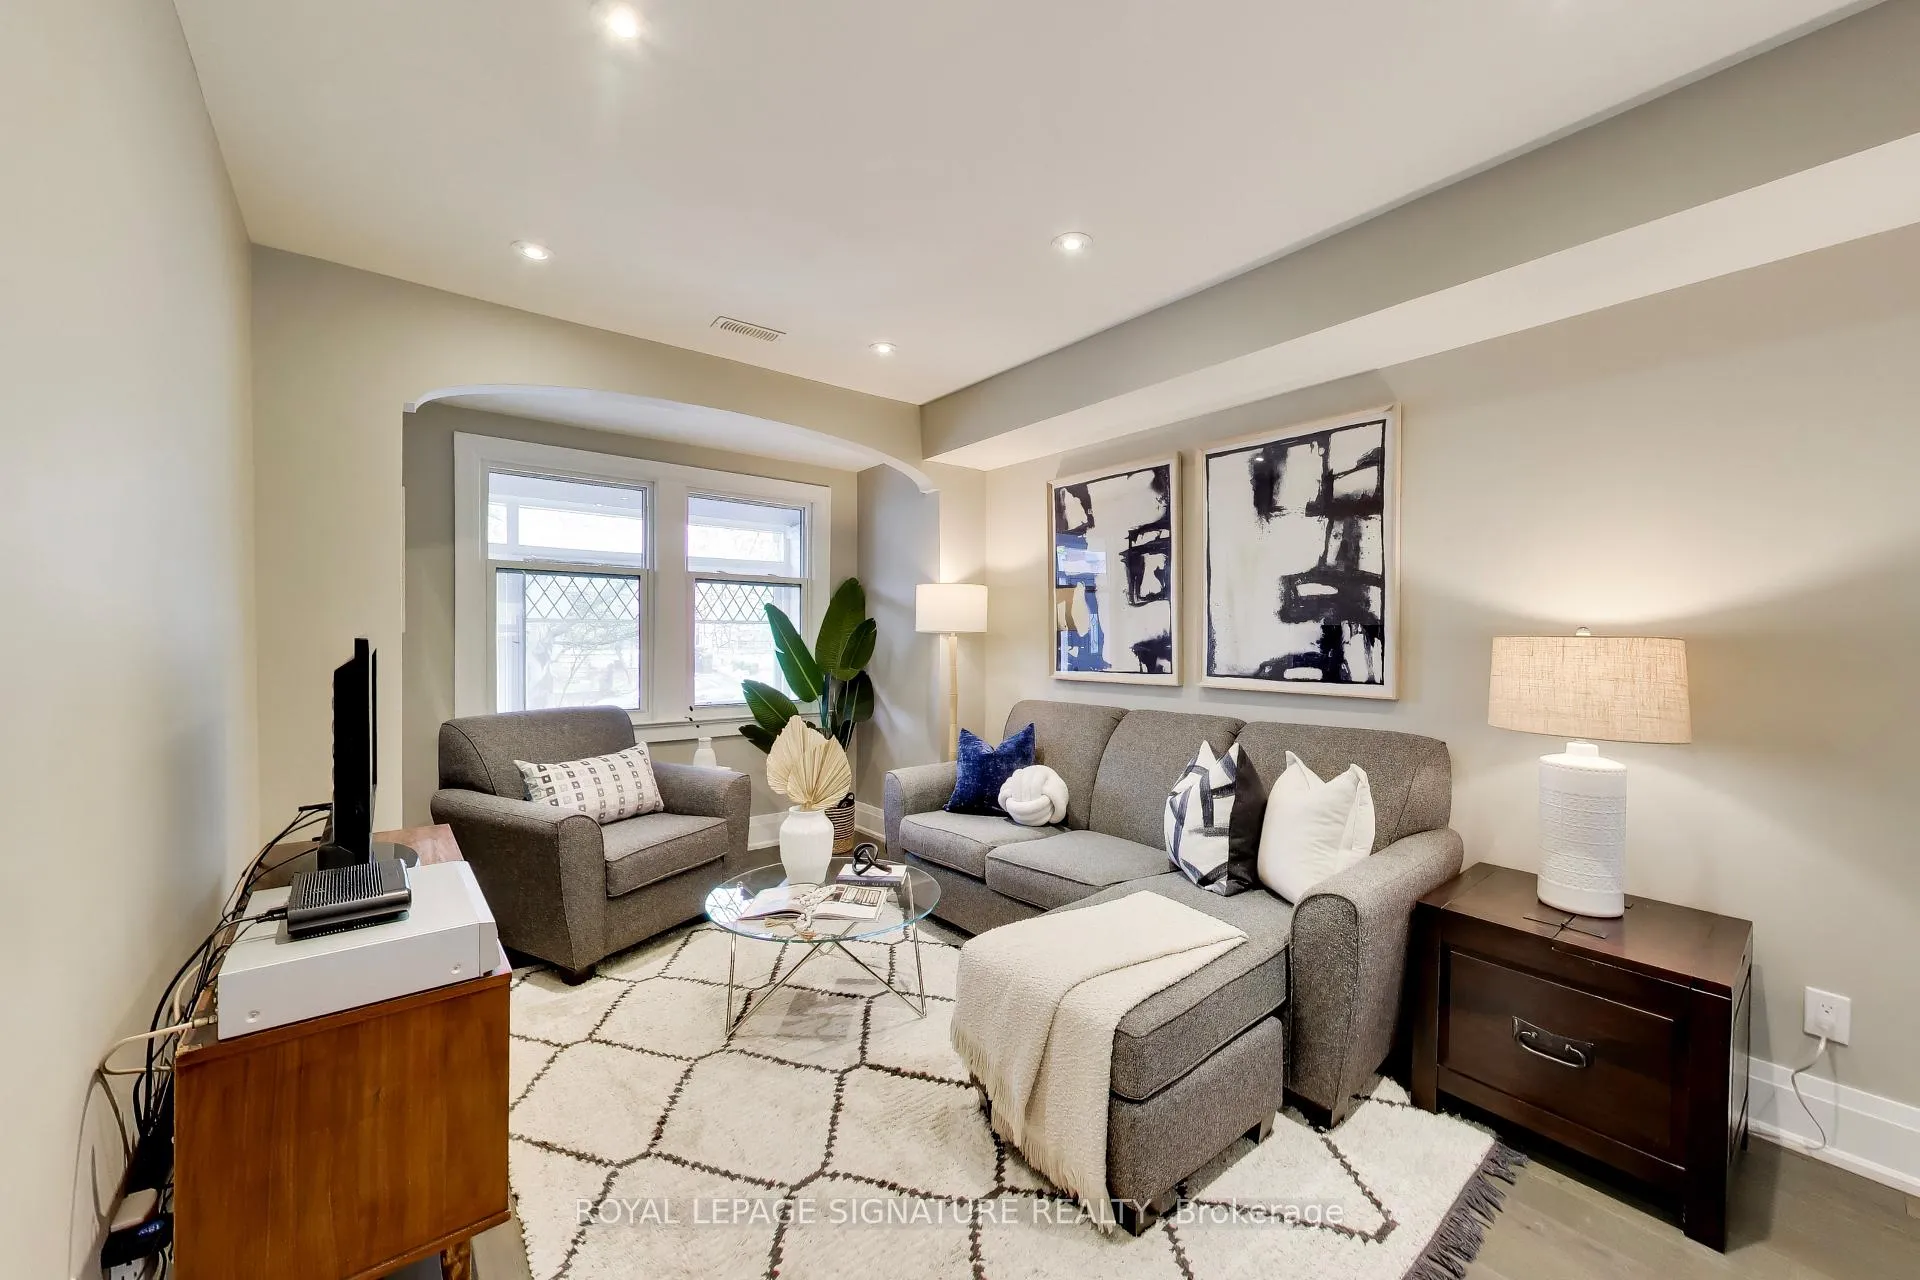
 See all 24 photos
Property history

This listing has ended. It is no longer available.
Property not available for sale or for rent.
About this home
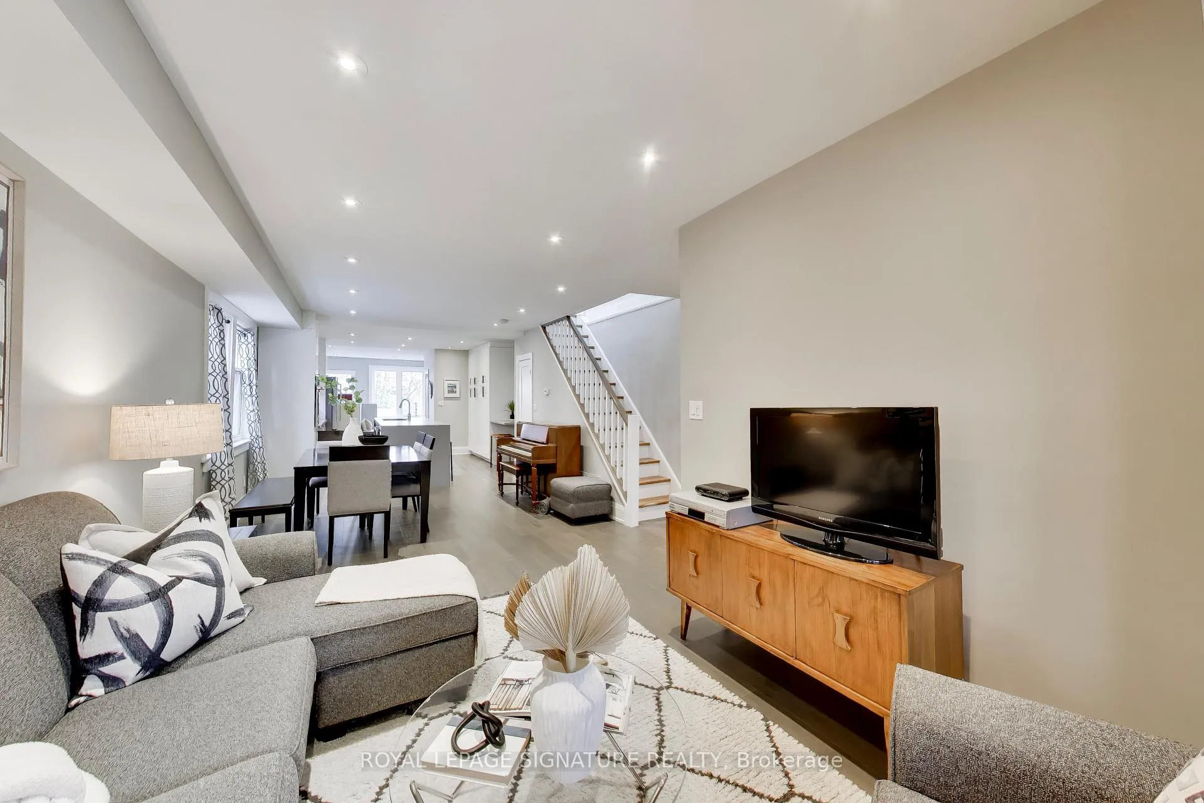
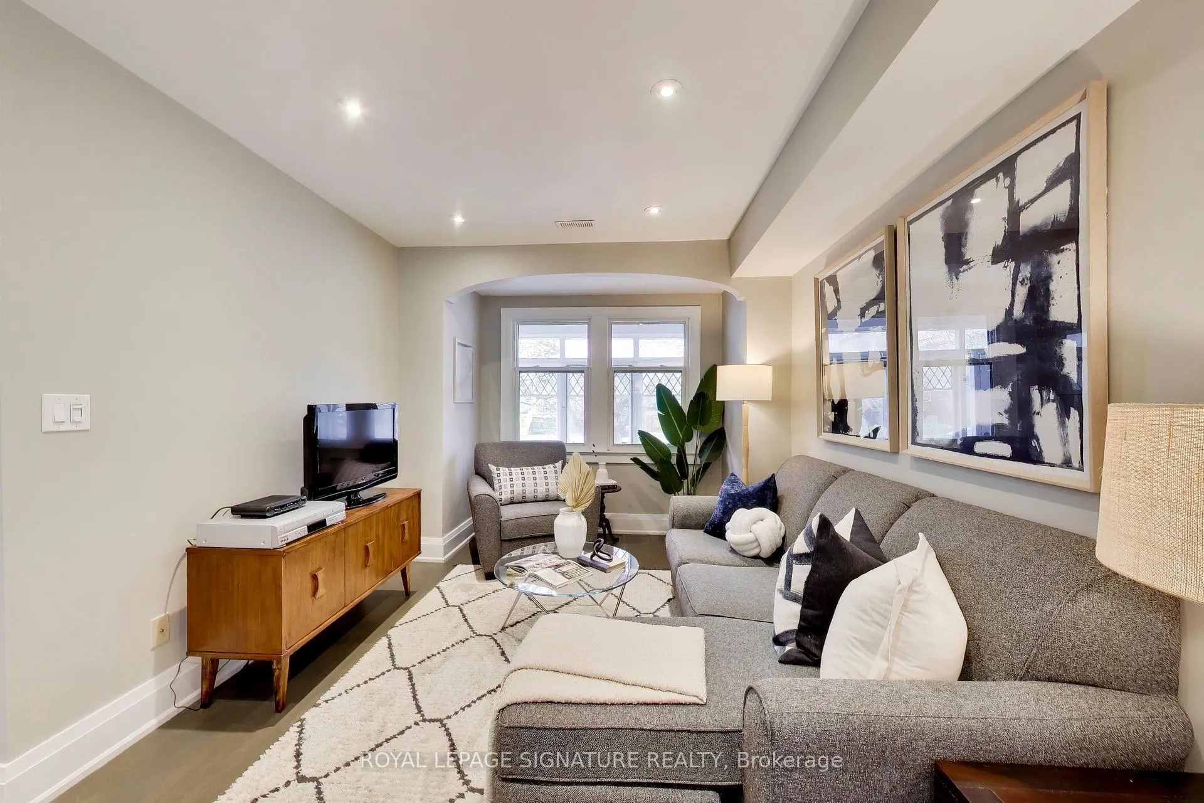
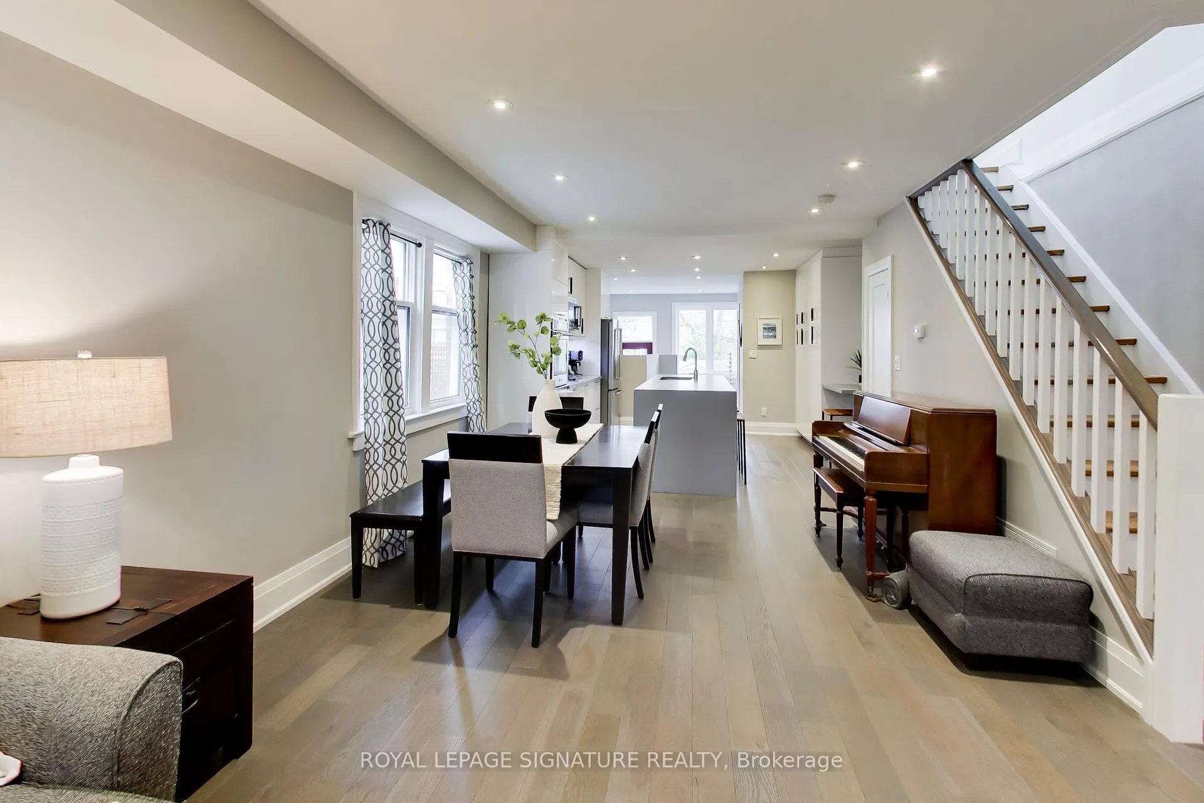
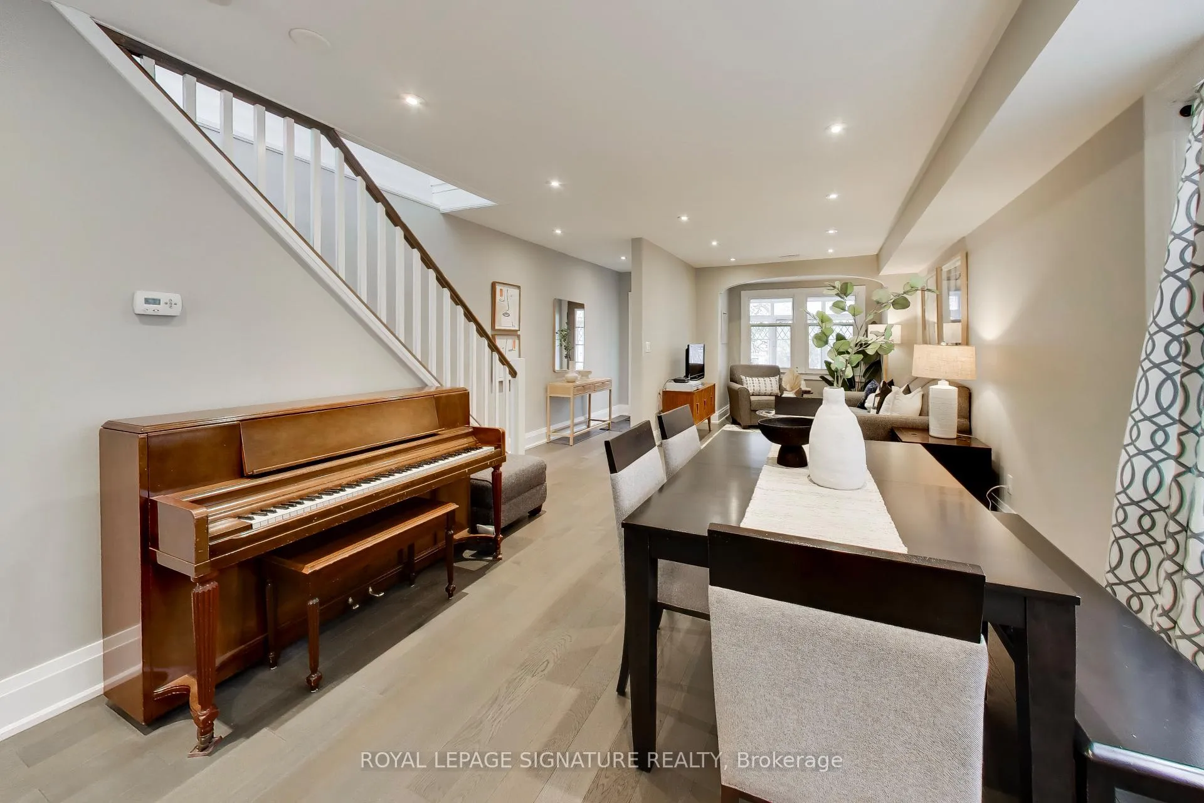
Welcome to 259 Torrens Avenue! This fully detached 3-bedroom, 2 1/2 bath home offers the perfect blend of modern luxury & unbeatable east-end convenience. Extensively renovated with a a thoughtfully designed main floor addition maximizing space & natural light, a gorgeous, updated kitchen, including the ultimate & rarely available convenience of a main floor powder room and a fully dug-down finished basement with incredible ceiling height, providing a spacious, versatile recreation or living area. This home is designed for modern family living & is completely move-in ready. The backyard offers a low maintenance artificial turf, gas line for bbq, oversized storage shed & parking for up to 3 cars. The large enclosed front porch provides additional space. Torrens Ave is situated in a vibrant, walkable pocket of Old East York that strikes a perfect balance between quiet residential charm & urban convenience. Just steps from the vibrant amenities of Pape Village, Donlands & the Danforth with its incredible array of restaurants, patios, boutique shopping, local bakeries, cafes, & conveniences. This pocket is known for being very family-oriented & falls within the catchments of well-regarded local schools, including William Burgess Elementary, Westwood Middle & Chester Elementary. Nearby local parks like Dieppe Park & the East York Community Centre provide excellent recreational options, including splash pads, sports fields & ice rinks. You are steps from the Broadview & Cosburn bus routes, taking you straight to Broadview or Pape subway stations in minutes. The neighbourhood will also benefit from the upcoming Ontario Subway Line. Exceptionally commuter-friendly for drivers, you have fast access to the DVP via the Bayview or Don Mills on-ramps, making trips to Downtown or the 401 seamless.
Facts & features
Ask about this home
A HOMEH agent will answer your questions about this home.
Rooms
7 rooms · 3 bathrooms
- Living room10′ × 10′5″105 sq.ft.
- Dining room15′2″ × 11′11″181 sq.ft.
- Kitchen13′6″ × 13′3″180 sq.ft.
- Primary bedroom9′7″ × 15′2″145 sq.ft.
- Bedroom 210′5″ × 9′4″97 sq.ft.
- Bedroom 311′9″ × 9′5″111 sq.ft.
- Recreation20′ × 12′9″255 sq.ft.
Around this home
Schools nearby
School rating, out of 10.
Listing details
Helpful tools
Your HOMEH agent
"I would see it this week."
Ask HOMEH about this home
Price, neighbourhood, monthly cost. Ask anything.
HOMEH Intelligent Agent is an AI, not a licensed representative. Check anything important with your agent.