

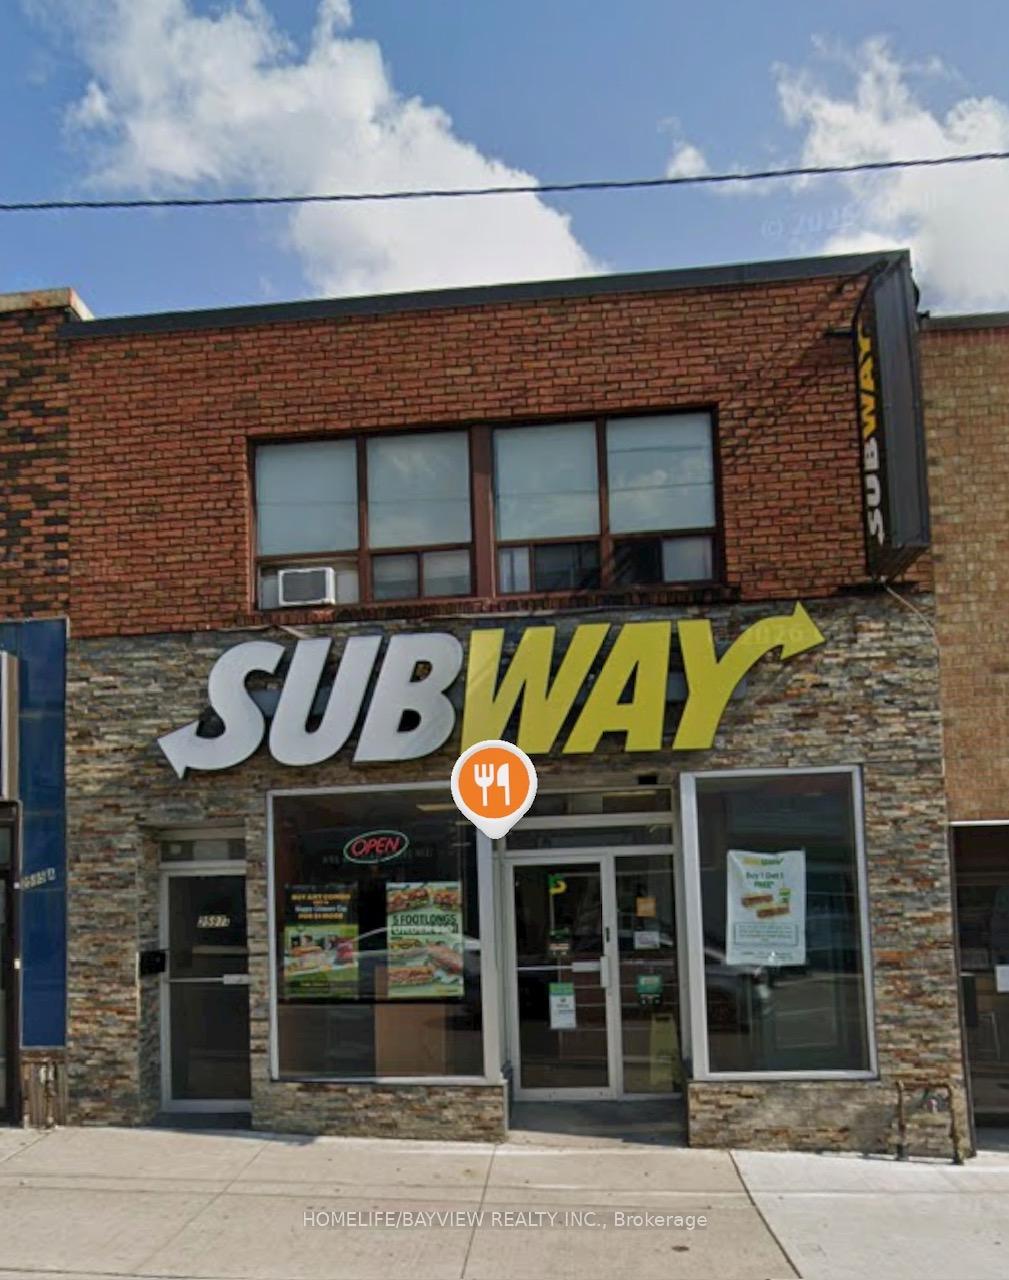
Unit 200, 2597 Eglinton Avenue W
Upper Level For Rent
1/8Unit 200, 2597 Eglinton Avenue W
Upper Level For Rent
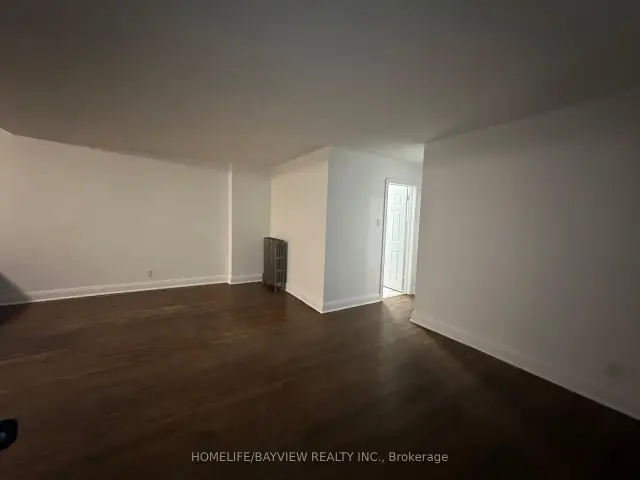
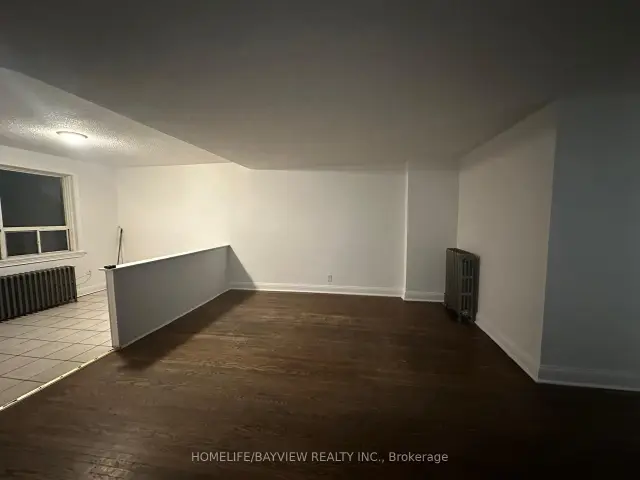
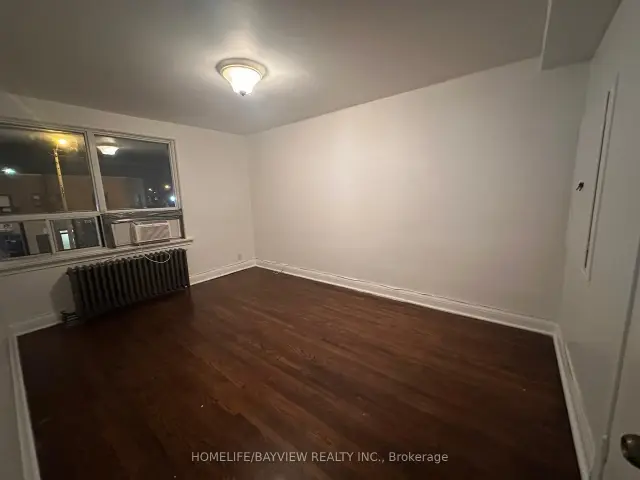
 See all 8 photos
2 Bedrooms
1 Bathroom
0 Garage
1.1K–1.5K sq.ft
2nd Floor
Available Now
Facts and features
- BasementNone
- Lease term12 months
- FurnishedUnfurnished
- LaundryIn area
What stands out
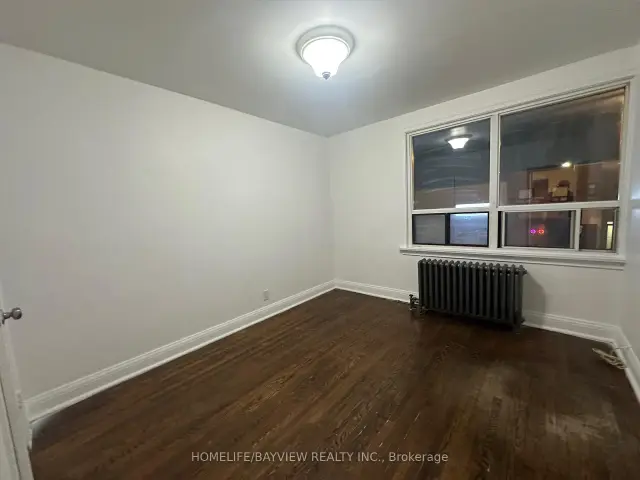
- Hardwood floors
The homeUpper Level, 2-storey, 1,100–1,500 sq ft
- Type: Upper Level
- Style: 2-storey
- Living space: 1,100–1,500 sq ft
- Basement: None
InsideHardwood, Tile, In area, Rooms above ground 6
- Flooring: Hardwood, Tile
- Laundry: In area
- Rooms above ground: 6
- Bedrooms: 2
- Bathrooms: 1
- Kitchens: 1
Outside and lotBrick, Tar and gravel, Concrete
- Exterior: Brick
- Roof: Tar and gravel
- Foundation: Concrete
Parking1 Parking
- Spaces: 1 Parking
Heating, water and powerRadiant, gas, Window unit(s), Municipal water
- Heating: Radiant, gas
- Cooling: Window unit(s)
- Water: Municipal water
- Sewer: Municipal sewer
Rent and termsRent $2,000 a month, 2nd floor, Unfurnished
- Rent: $2,000 a month
- Space for rent: 2nd floor
- Furnished: Unfurnished
- Lease: 12 months
- Paid: Monthly
- Rent includes: Water, parking
- Deposit: Required
- Credit check: Required
- Employment letter: Required
- Rental application: Required
- References: Required
IncludedExisting as is appliances. water. hardwood flooring throughout. new paint. one backyard parking space
- Included: Existing as is appliances. water. hardwood flooring throughout. new paint. one backyard parking space
Listing detailsW14150994, For Rent, Nov 5, 2026
- MLS® number: W14150994
- Status: For Rent
- Listed on: Nov 5, 2026
- Days on market: 16
- Updated: Nov 5, 2026
- Possession: 2026-11-05 / Immediate
- Occupied by: Vacant
- Listing brokerage: HOMELIFE/BAYVIEW REALTY INC.
About this home
Unit 200, 2597 Eglinton Avenue W, Toronto (Keelesdale-Eglinton West), ON M6M 1T3
Keele Street & Eglinton Ave West at Keeledale LRT Station. 2nd. floor unit, 2 bedrooms with windows, huge living room, dining area and a separate kitchen. Available immediately. Unit comes with one parking space in the backyard accessible through the laneway. Unit is accessible from the back stairs to the upper level. The main door opens up on Eglinton Avenue. Walk to the Keelsdale LRT, 30 minutes to downtown; 10 minutes to Hwy 401. Water is included; tenant pays Hydro charges
Read more
Book a viewing
Sat21Nov
Sun22Nov
Mon23Nov
Tue24Nov
Wed25Nov
Thu26Nov
Fri27Nov
Pick A Time
Around this home
Keele St & Eglinton Ave West
Errands
Transit
Parks
Schools
Daily convenience, out of 100, from the distances below
ParkSilverthorn Parkette · 8 within 1 km6 min walk371 m
GroceryZEMA100 Supermarket1 min walk31 m
SchoolTDSB International Language Elem Regular3 min walk160 m
Train stationKeelesdale1 min walk62 m
PharmacyMedicine Shoppe2 min walk112 m
Cafés & foodSubway · 15 within 1 km1 min walk14 m
Gym & rec centreChris Tonks Arena8 min walk474 m
LibraryToronto Public Library - Evelyn Gregory7 min walk445 m
WalkDriveStraight-line distance, open map data
Grocery0.0 km
Park0.4 km
Coffee0.3 km
Dining0.1 km
Gym1.1 km
Keelesdale0.1 km
Schools nearby
School rating, out of 10.
TDSB International Language Elem Regularelementary · Public · 0.2 km
—
TDSB International Language Elem Summerelementary · Public · 0.2 km
—
TDSB Literacy/Numeracy Elem Regularelementary · Public · 0.2 km
—
Contact agent
Helpful calculators
Rent vs buy
Affordability
Mortgage
Down payment
Stress test
CMHC insurance

Your HOMEH agent
NimaHOMEH agent · Toronto
"I would see it this week."
Ask Nima