
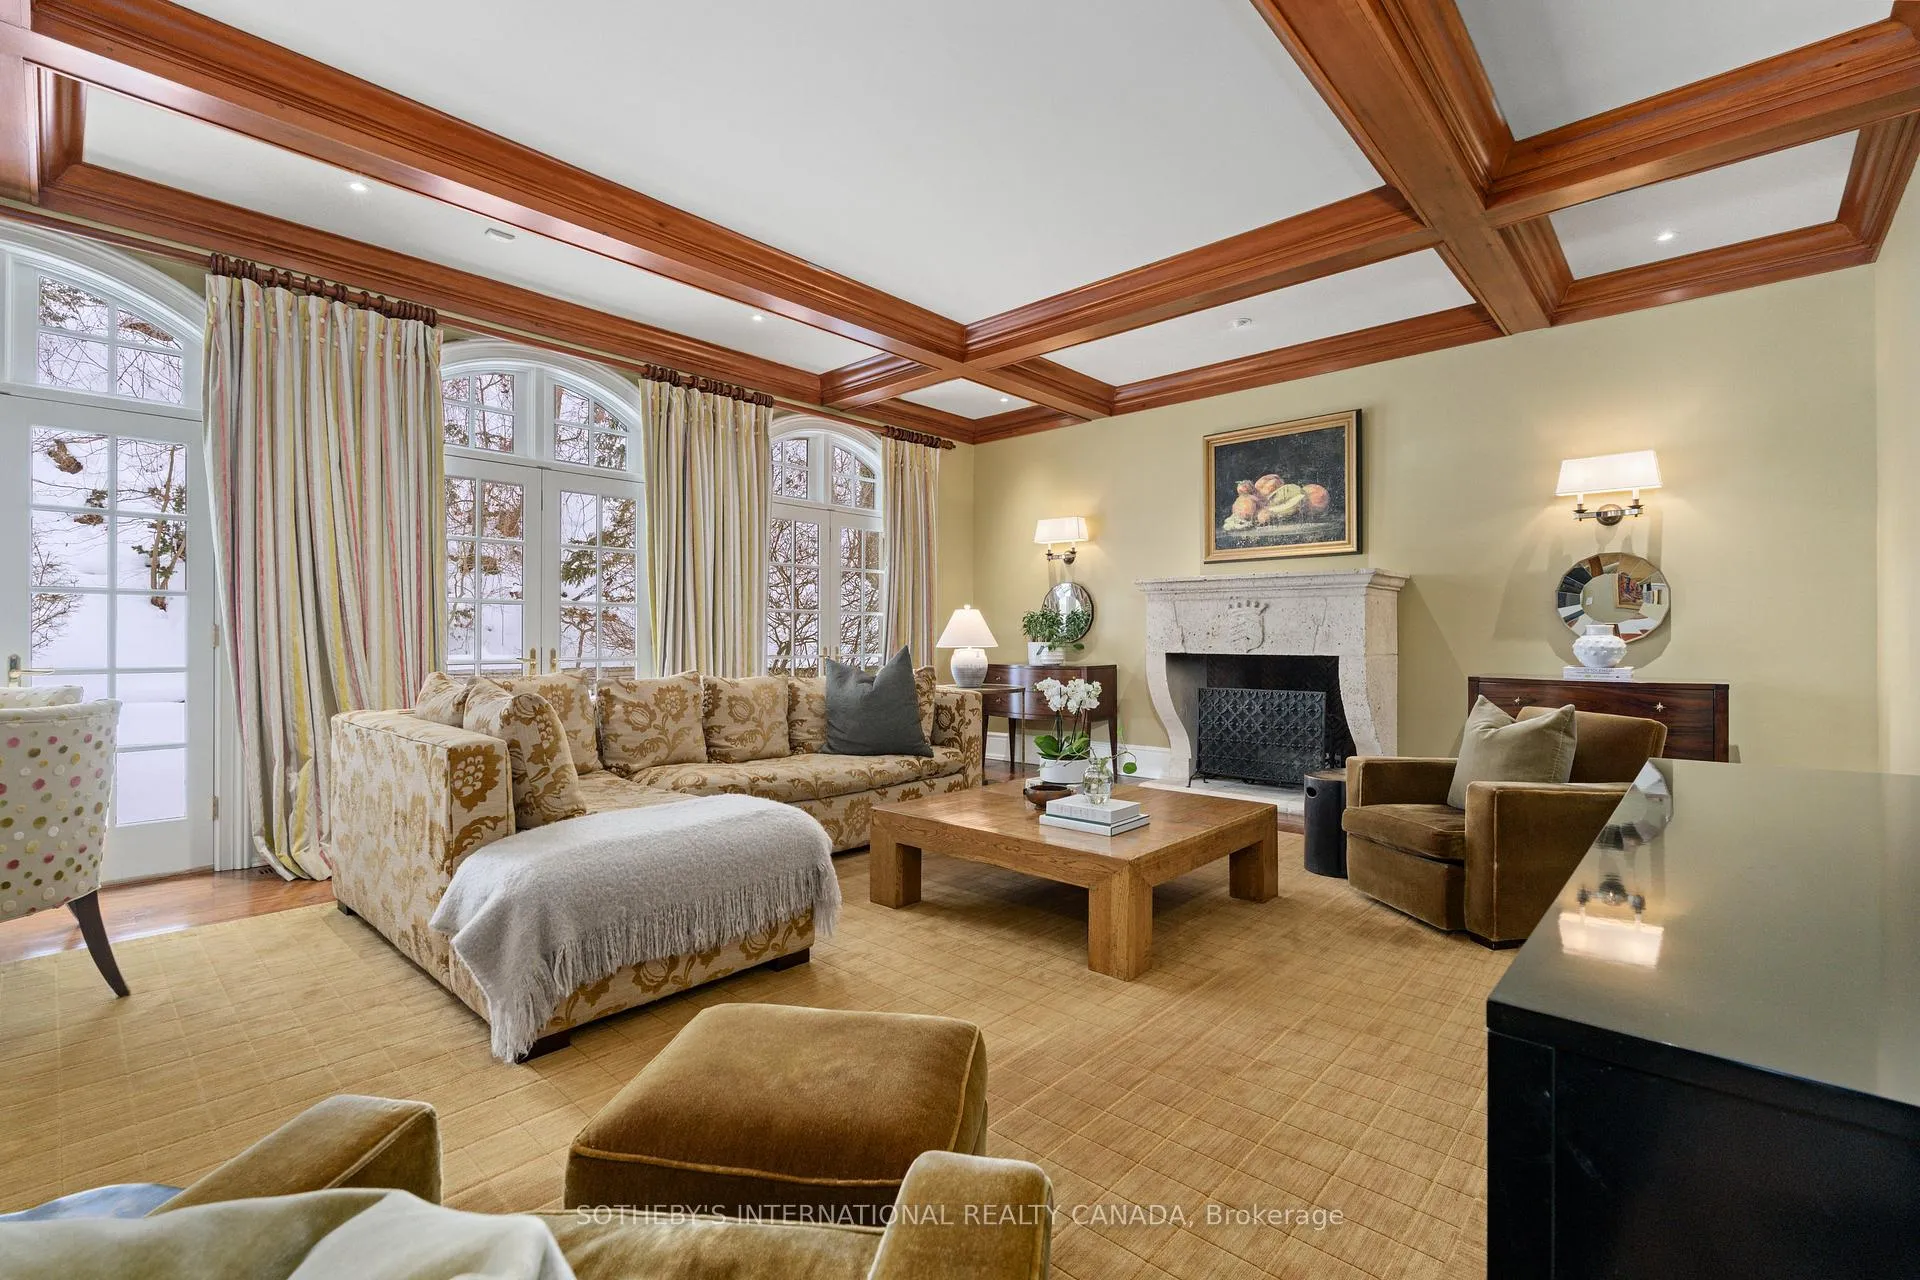
 See all 25 photos
Property history

This listing has ended. It is no longer available.
Property not available for sale or for rent.
Ask about this home
A HOMEH agent will answer your questions about this home.Ask HOMEH
About this home
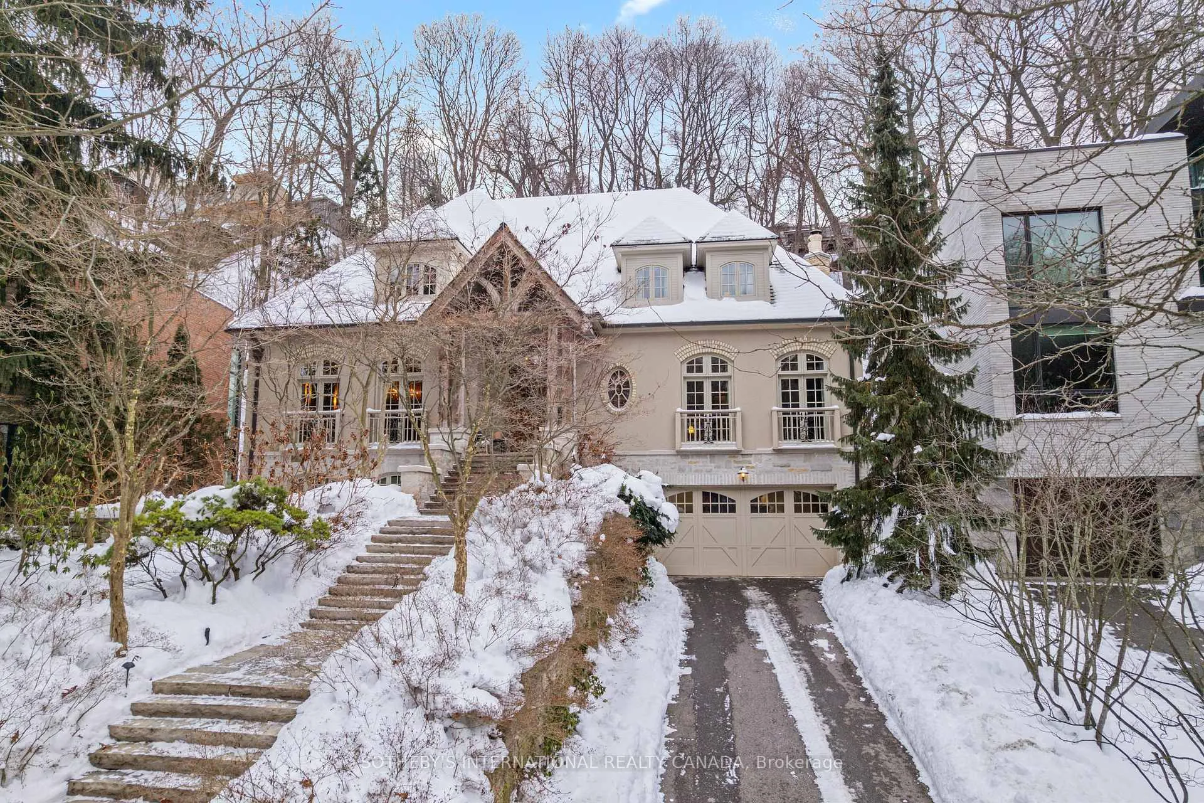
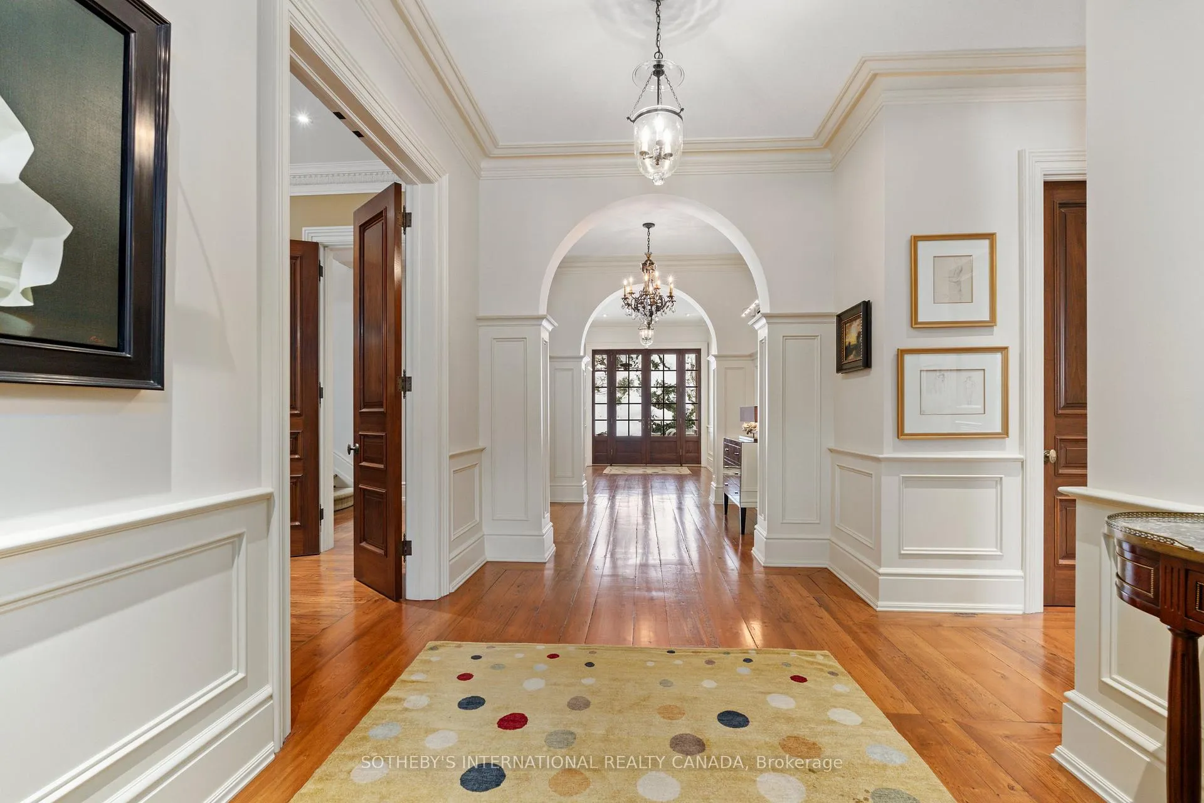
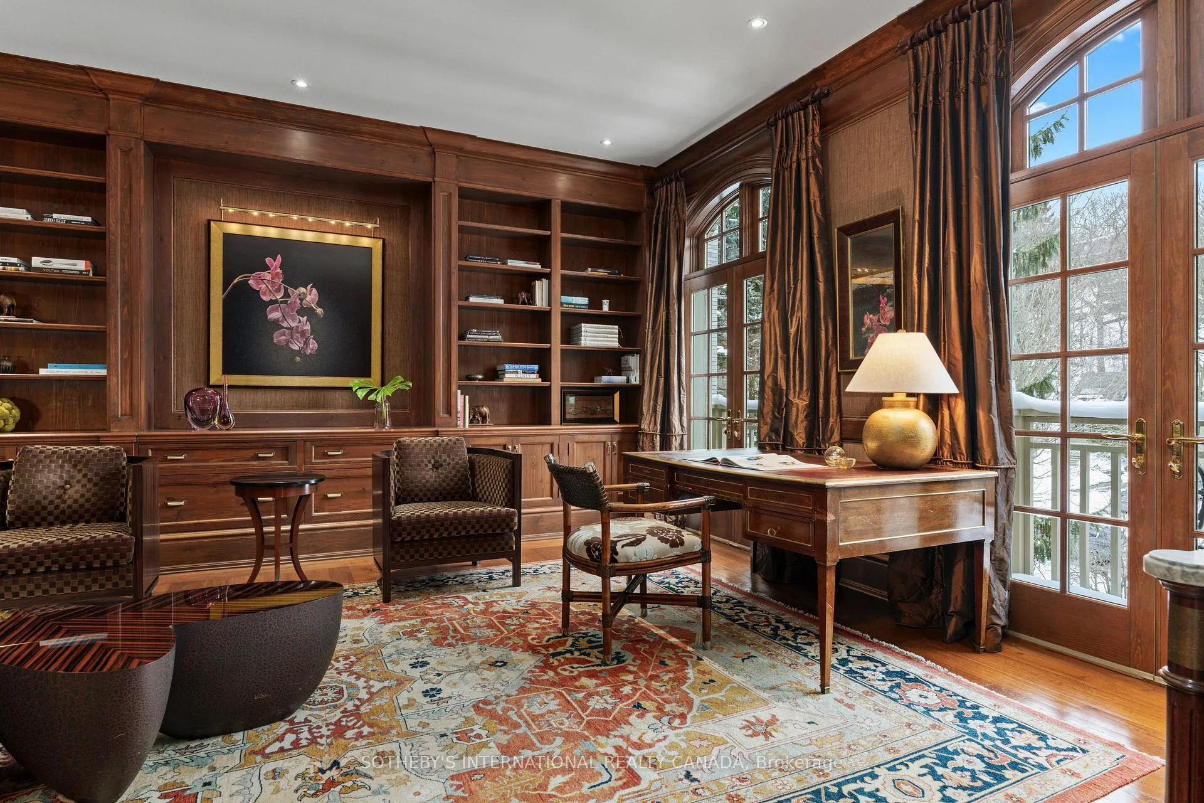
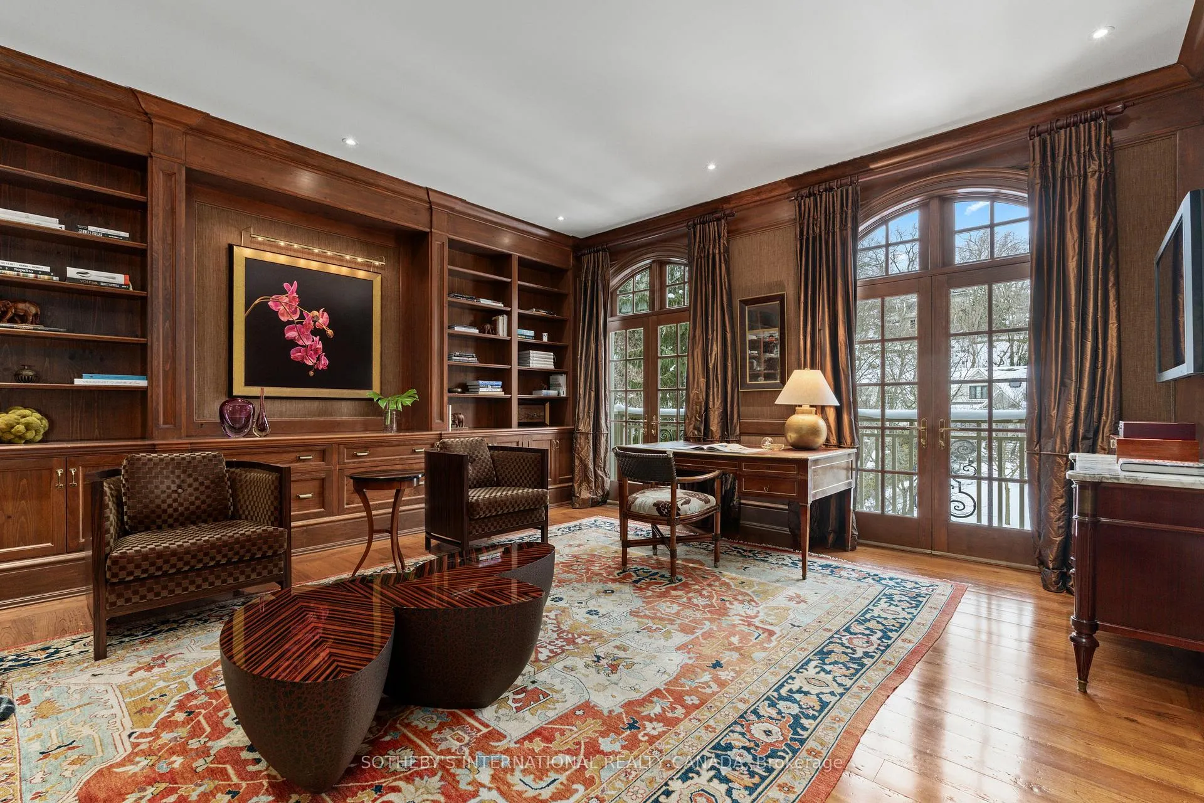
The atmosphere evokes the essence of a Relais & Châteaux hotel-sophisticated, understated, and impeccably refined while remaining warm and inviting. a majestic French manor home that redefines the standards of craftsmanship and scale steps to Bloor West Village & High Park. Finished in 2004, this residence serves as a masterclass in classic architectural design, featuring intricate crown mouldings, rich Dutch Elm flooring, and elegant exterior French doors. Every room is perfectly proportioned and amply scaled, offering a generous 5200 sq ft of living space above grade, complemented by an additional 2072 sq ft on the lower level. The main floor is designed for both grand entertaining and quiet moments of privacy. A front-panelled study provides a focused, professional environment for working from home. Culinary enthusiasts will find their match in the incredible cook's kitchen, which features a dedicated coffee centre, a 60" Wolf stove, a sun-drenched breakfast area for family meals (and kid's homework), and an oversized centre island with ample seating. A Great Room at the back of the house cleverly serves as both living and family room combined. Ascending to the second floor, past the spectacular Palladian window, you will find 4 beautifully proportioned bedrooms and 3 full bathrooms. The lower level extends the living space significantly, offering a serious gym, a temperature-controlled wine cellar, a state-of-the-art home cinema, and a private guest room with an adjacent powder room. Practical needs are met by the 635-sq-ft garage, equipped with two EV chargers and extensive storage space for sports equipment and bicycles. Positioned high above the street near the end of an ultra-private cul-de-sac, the property offers a vantage point that feels immersed in nature. The backyard is alive with the sound of birds, creating a peaceful backdrop that belies its central location. High Park, the city's most celebrated green space, is located just half a block away
Facts & features
Ask about this home
A HOMEH agent will answer your questions about this home.
Rooms
14 rooms · 5 bathrooms
- Dining room19′ × 21′399 sq.ft.
- Family room25′ × 19′475 sq.ft.
- Kitchen21′ × 14′5″302 sq.ft.
- Breakfast16′ × 11′176 sq.ft.
- Great room19′ × 17′6″332 sq.ft.
- Foyer14′5″ × 8′7″124 sq.ft.
- Primary bedroom26′ × 15′390 sq.ft.
- Bedroom 218′7″ × 15′8″291 sq.ft.
- Bedroom 321′ × 12′9″268 sq.ft.
- Bedroom 421′ × 12′9″268 sq.ft.
- Laundry12′1″ × 7′3″88 sq.ft.
- Media room19′5″ × 19′369 sq.ft.
- Exercise room12′1″ × 7′3″88 sq.ft.
- Bedroom 513′5″ × 10′7″142 sq.ft.
Around this home
Listing details
Helpful tools
Your HOMEH agent
"I would see it this week."
Ask HOMEH about this home
Price, neighbourhood, monthly cost. Ask anything.
HOMEH Intelligent Agent is an AI, not a licensed representative. Check anything important with your agent.