
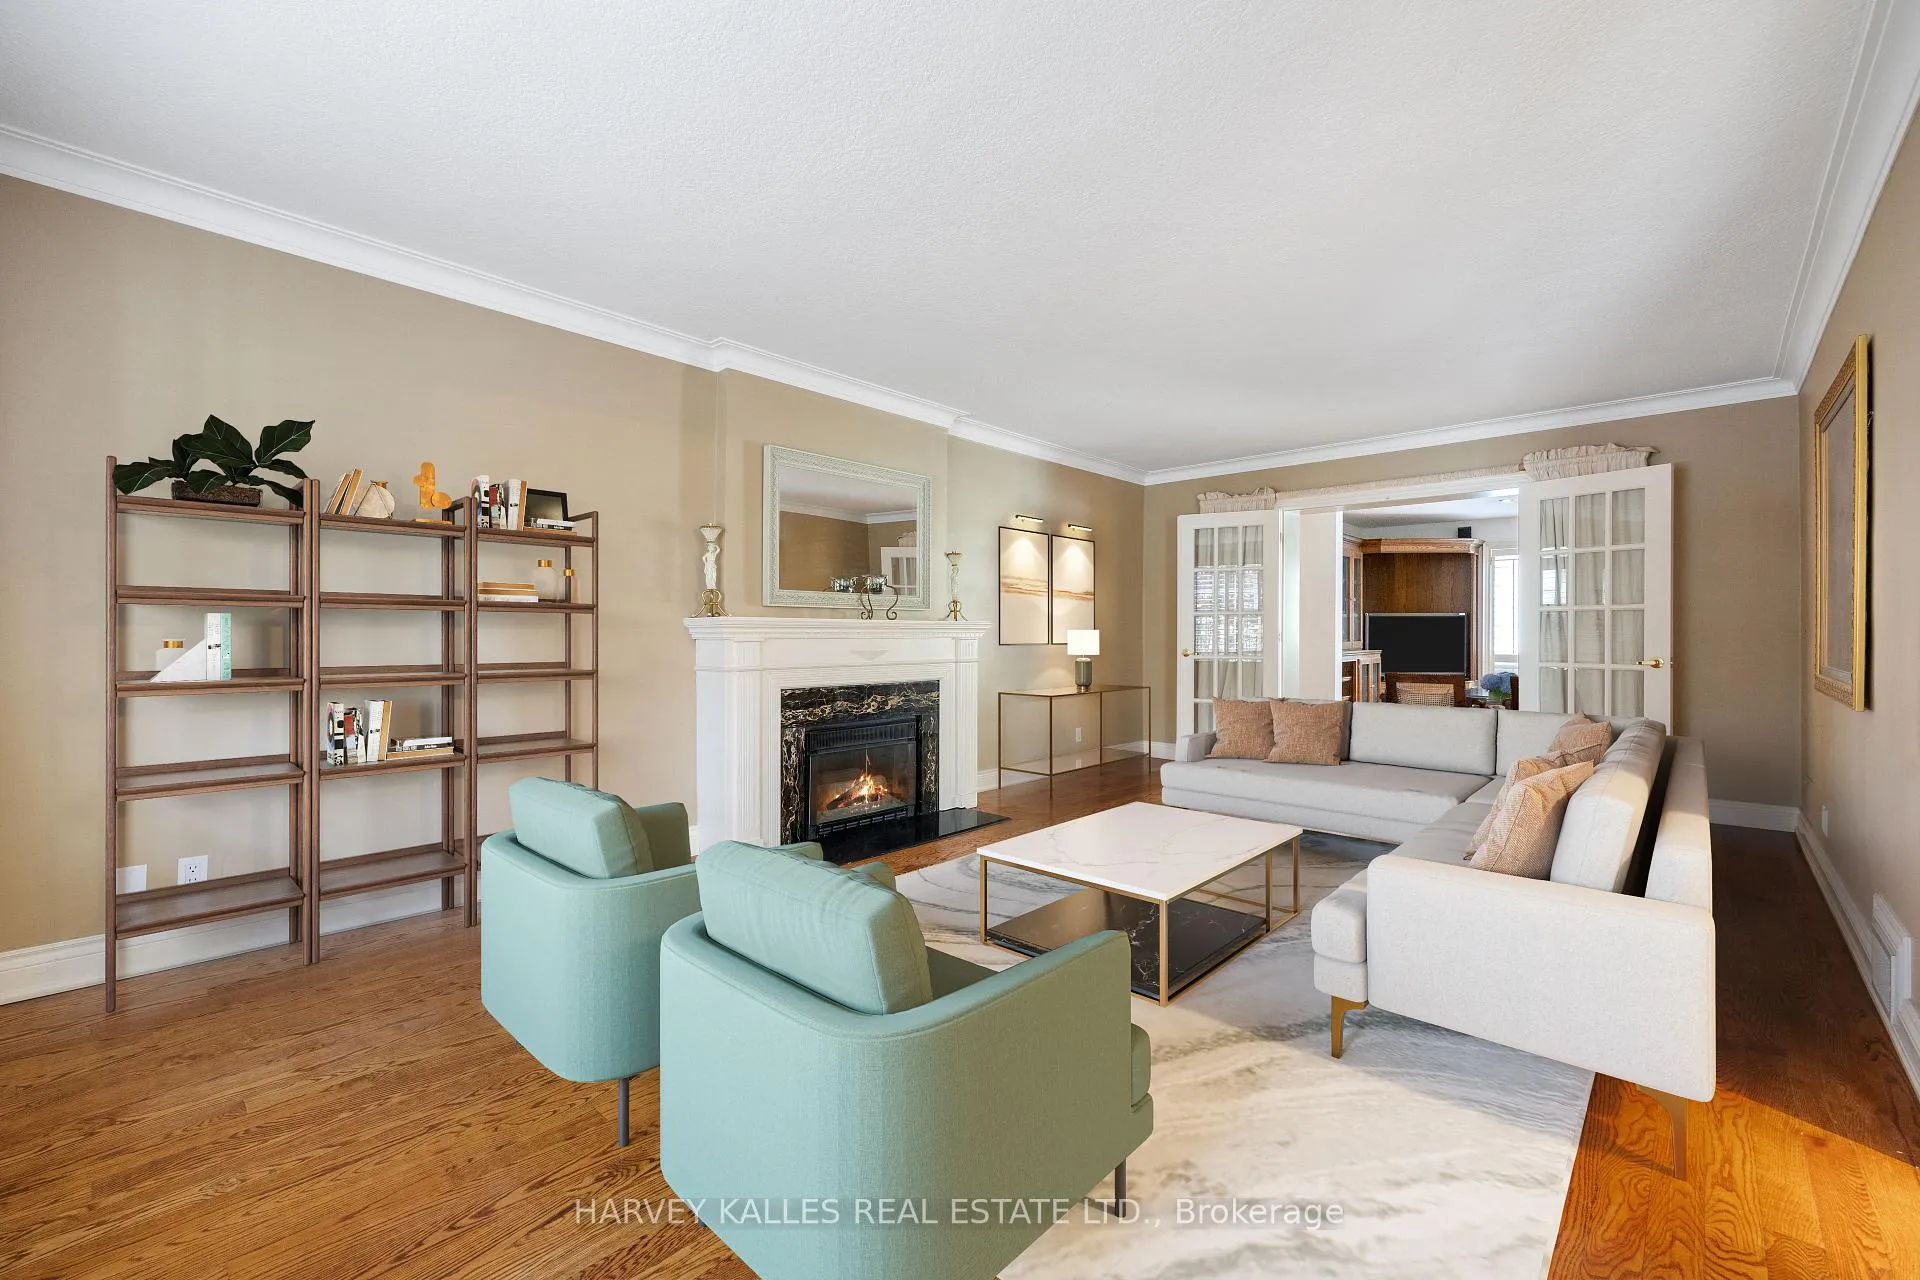
 See all 38 photos
Property history

This listing has ended. It is no longer available.
Property not available for sale or for rent.
Ask about this home
A HOMEH agent will answer your questions about this home.Ask HOMEH
About this home
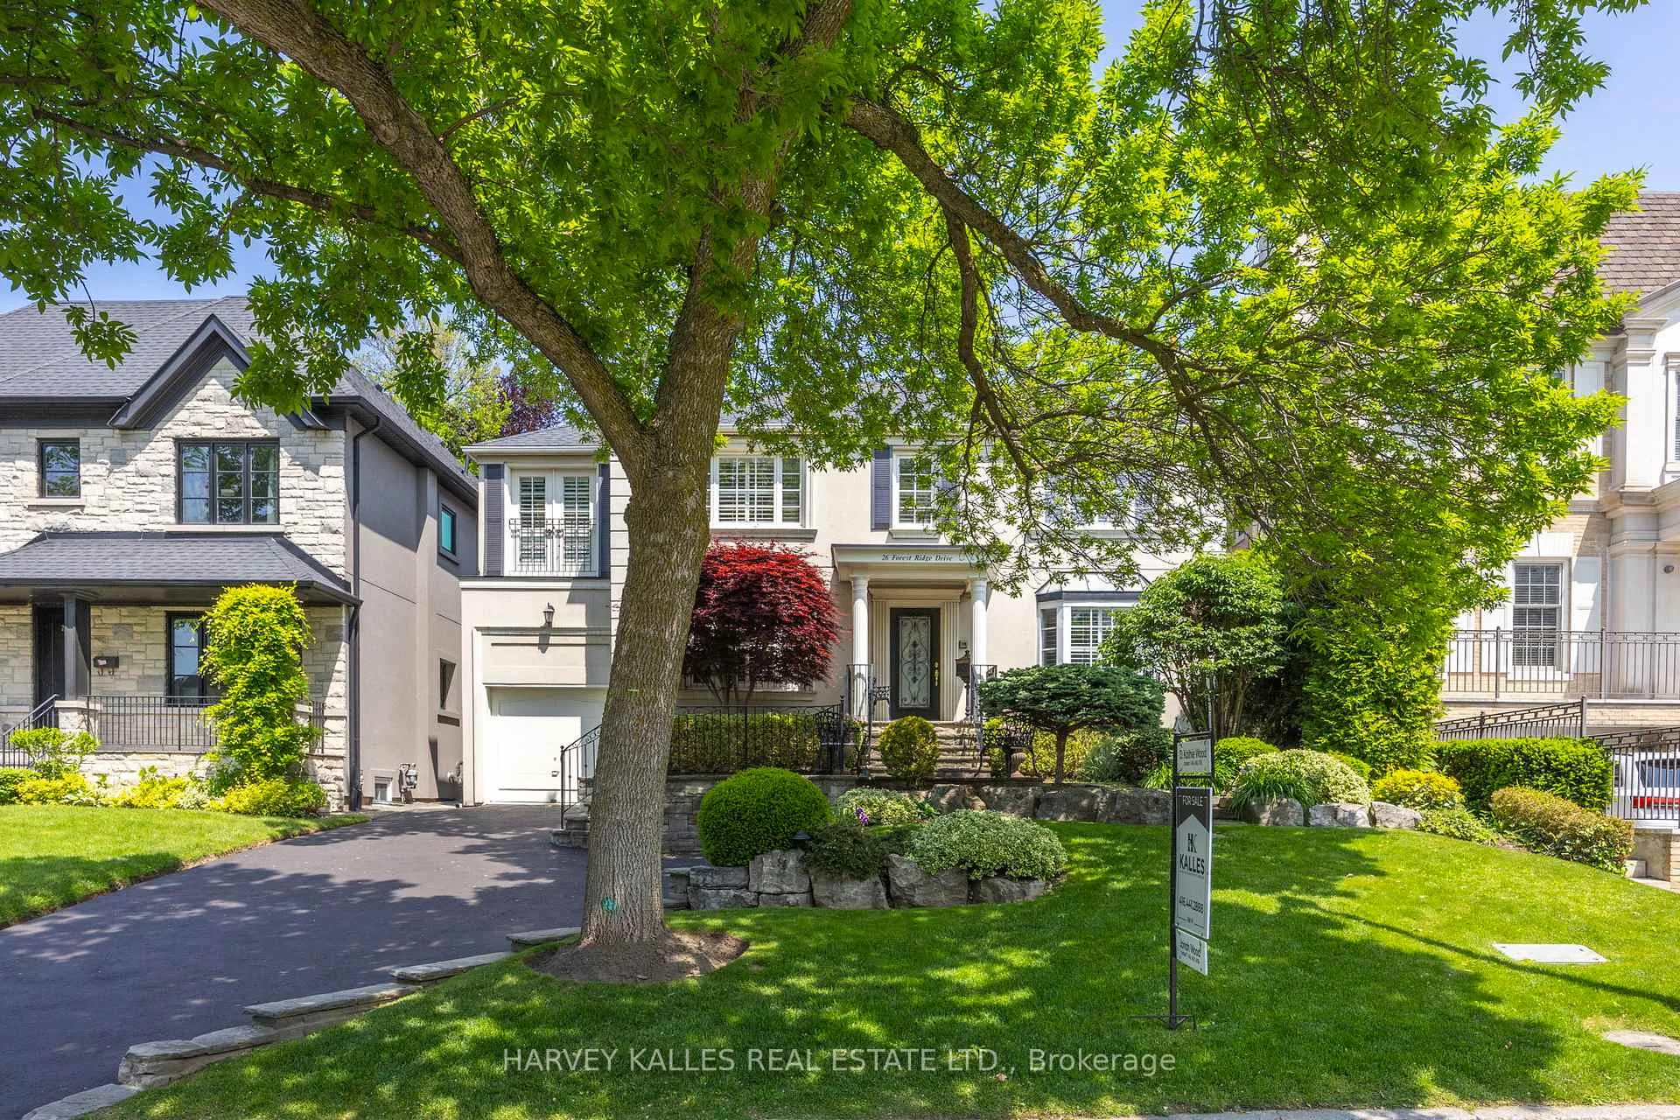
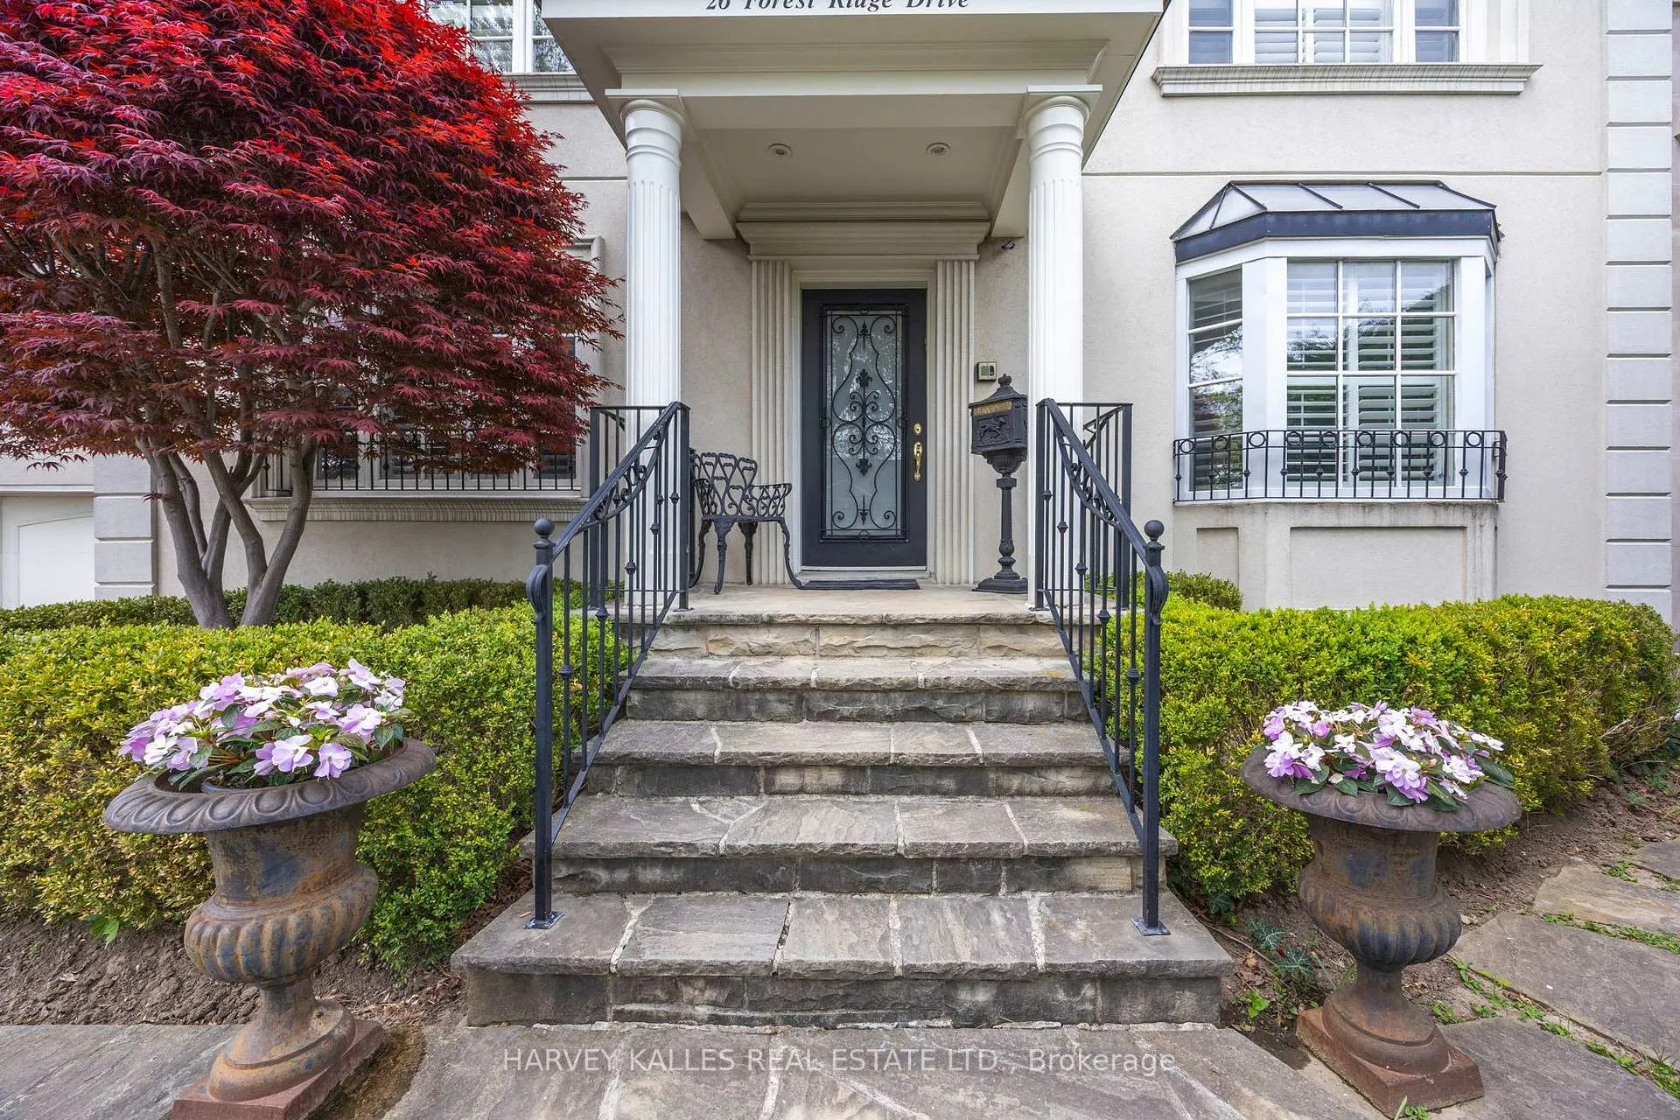
26 Forest Ridge Drive, Toronto
Welcome to 26 Forest Ridge Drive, a cherished family home located on one of Forest Hill Norths most desirable and tightly held streets. Set on a 50 x 121 ft lot, this 5-bedroom, 5-bathroom residence has been lovingly cared for by the same family for over 25 years and now its ready for the next chapter. Expanded through a thoughtful three-story addition in 1999, this home offers incredible space and flexibility across the basement, main, and second levels. Designed with family in mind, it features a warm and functional layout with a sunlit kitchen, spacious living and dining areas, and five generously sized bedrooms all located on the upper level.The primary bedroom is a true retreat-exceptionally spacious and filled with natural light, it features a private balcony overlooking the backyard and pool, offering a serene space to unwind. A standout feature is the expansive, fully customized walk-in closet large enough to function as a dressing room with thoughtfully designed storage and organization. The five-piece ensuite bath includes a soaking tub, separate shower, and double vanity, providing comfort and convenience in a refined setting.The second floor also offers two additional bathrooms to comfortably accommodate the rest of the household. The backyard is where memories are made complete with a beautiful inground pool and a large patio, perfect for summer barbecues, birthday parties, or quiet evenings by the water. While the home reflects the character of its time, it presents a rare opportunity to update and reimagine the space to suit your familys modern lifestyle-all in a coveted neighborhood known for its top-ranked schools and family-friendly atmosphere. A home filled with love, laughter, and potential 26 Forest Ridge Drive is ready to welcome its next generation.
Facts & features
Ask about this home
A HOMEH agent will answer your questions about this home.
Rooms
16 rooms · 5 bathrooms
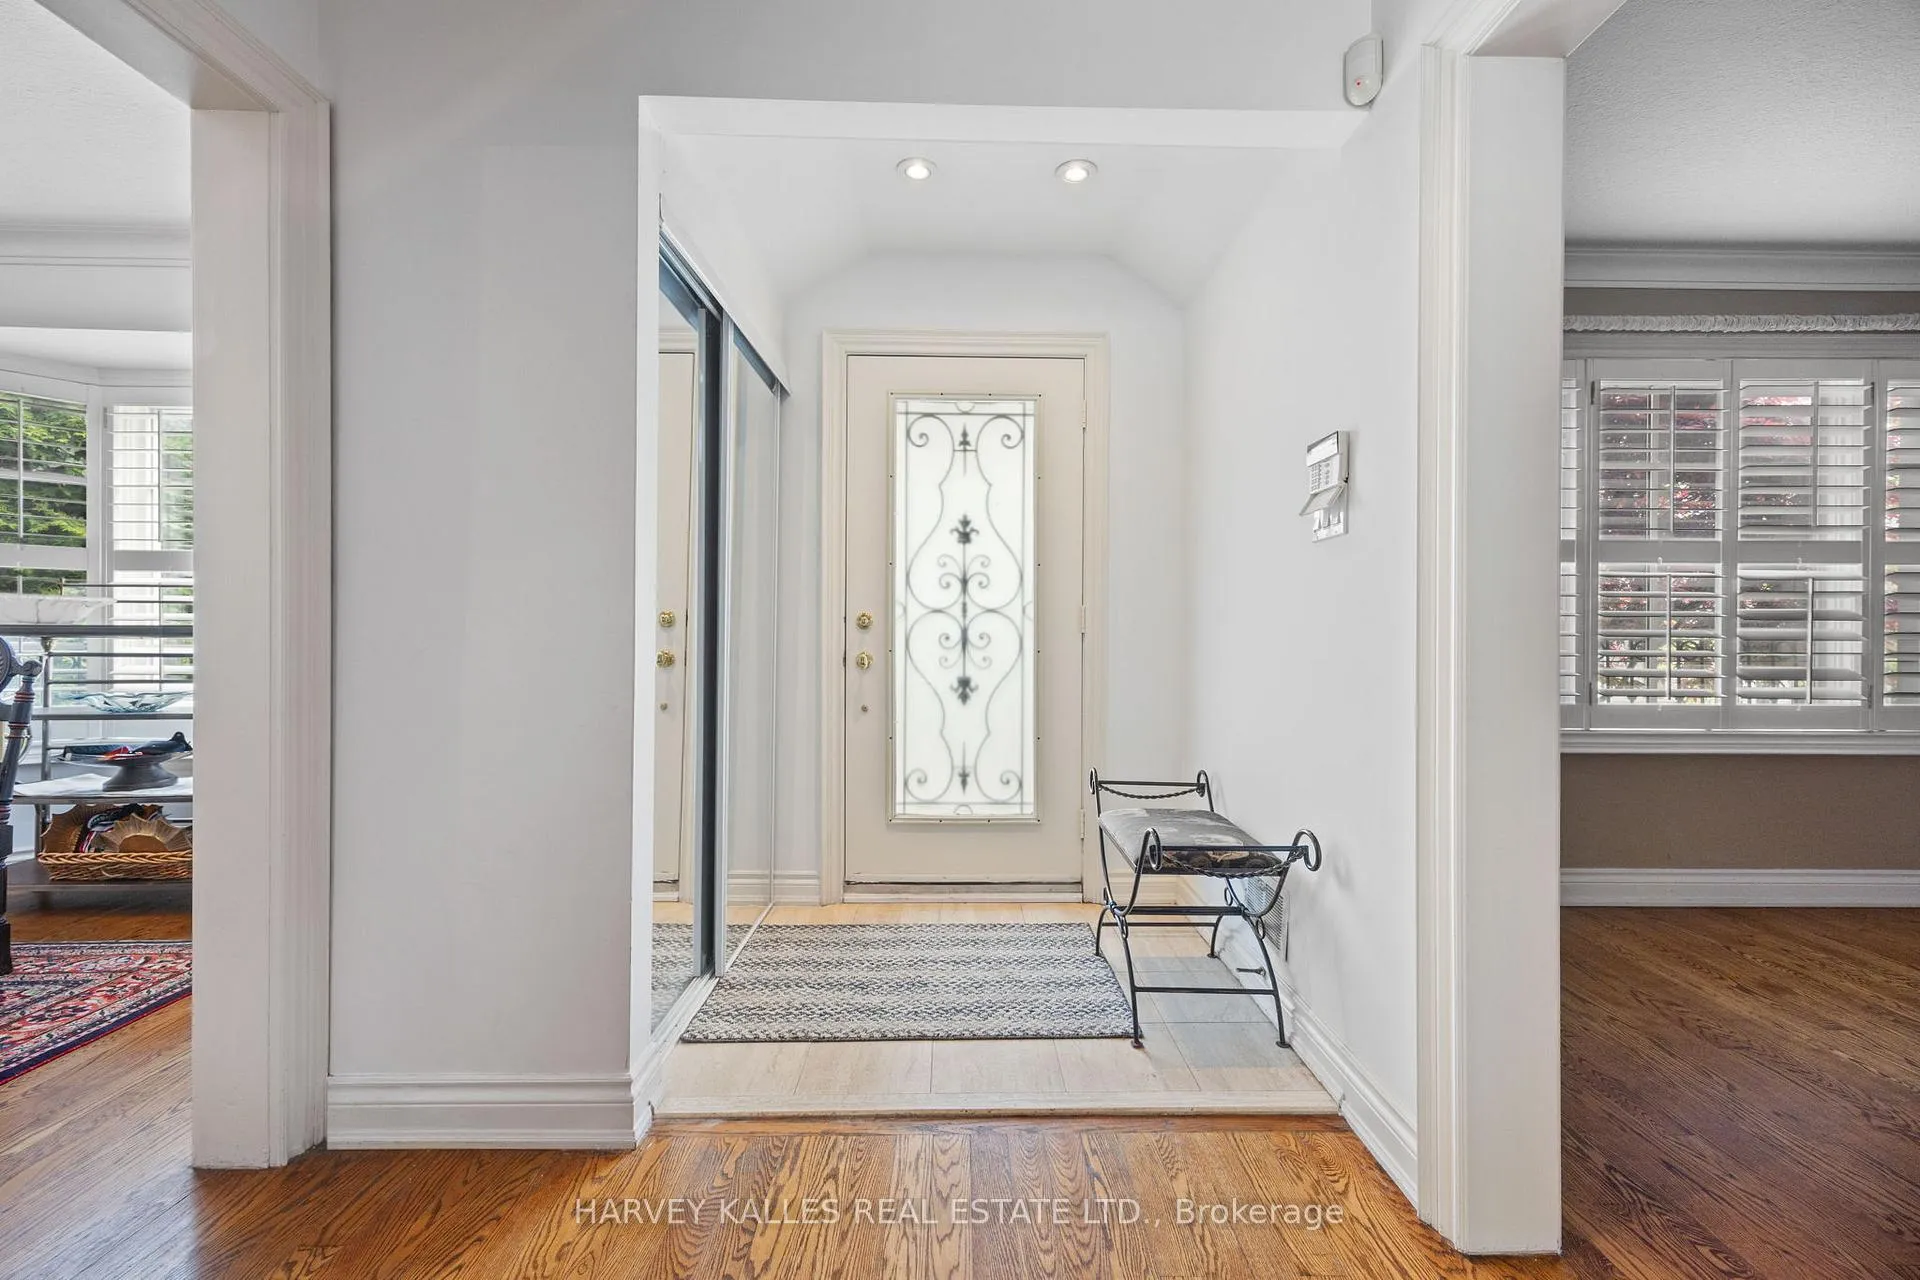
- Foyer23′10″ × 7′2″170 sq.ft.
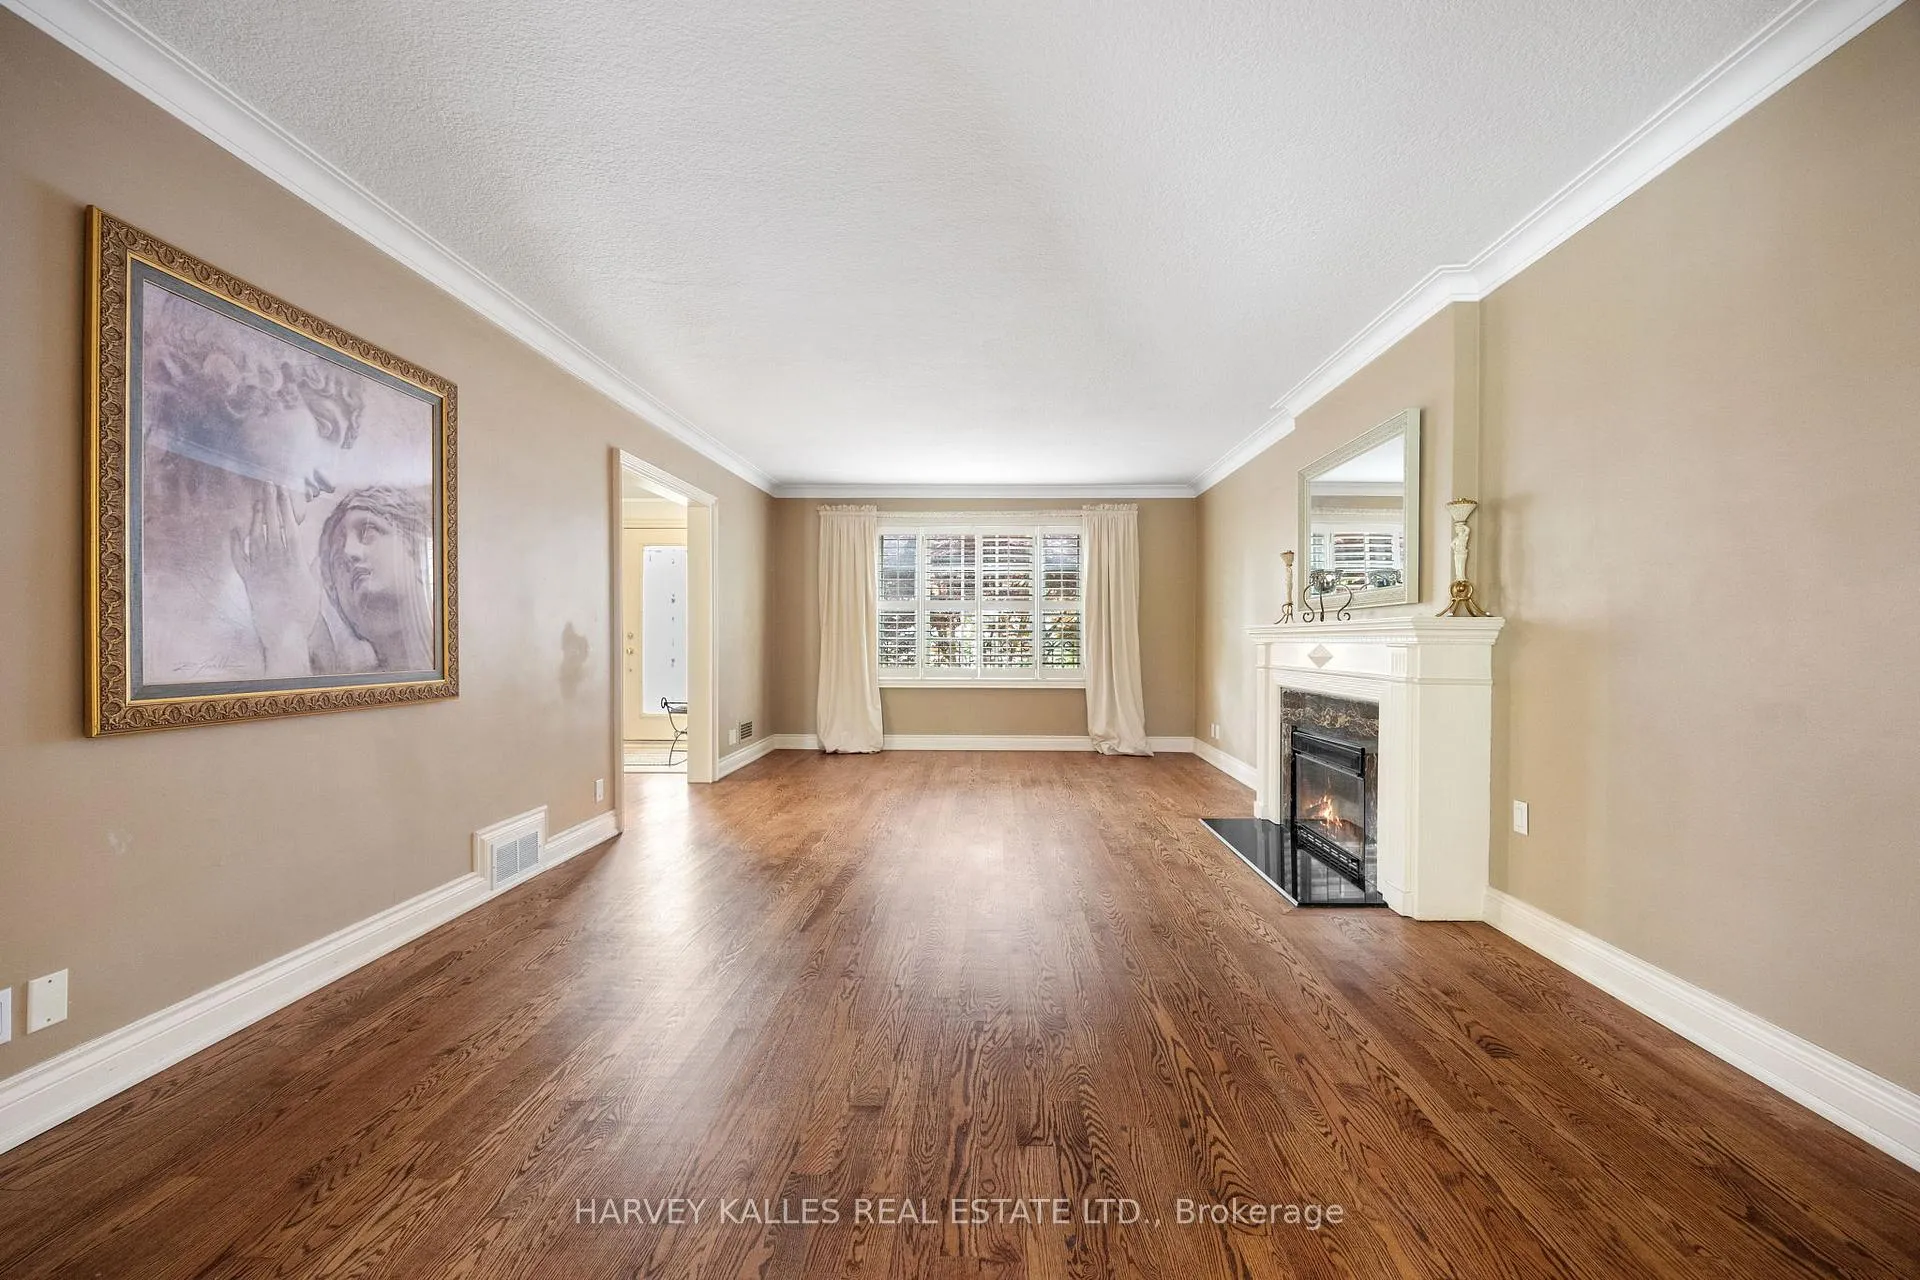
- Living room22′6″ × 13′1″295 sq.ft.
- Dining room14′6″ × 11′4″164 sq.ft.
- Family room19′5″ × 15′291 sq.ft.
- Office10′3″ × 9′10″101 sq.ft.
- Kitchen15′6″ × 10′8″165 sq.ft.
- Breakfast11′11″ × 10′119 sq.ft.
- Primary bedroom18′7″ × 15′4″285 sq.ft.
- Bedroom 214′7″ × 9′8″141 sq.ft.
- Bedroom 315′1″ × 10′5″157 sq.ft.
- Bedroom 412′9″ × 11′5″146 sq.ft.
- Bedroom 513′2″ × 10′4″136 sq.ft.
- Recreation22′2″ × 17′3″383 sq.ft.
- Game room21′4″ × 14′5″307 sq.ft.
- Other14′10″ × 10′148 sq.ft.
- Laundry11′ × 9′10″108 sq.ft.
Around this home
Listing details
Helpful tools
Your HOMEH agent
"Priced 11% over our estimate. I would see it this week."
Ask HOMEH about this home
Price, neighbourhood, monthly cost. Ask anything.
HOMEH Intelligent Agent is an AI, not a licensed representative. Check anything important with your agent.