
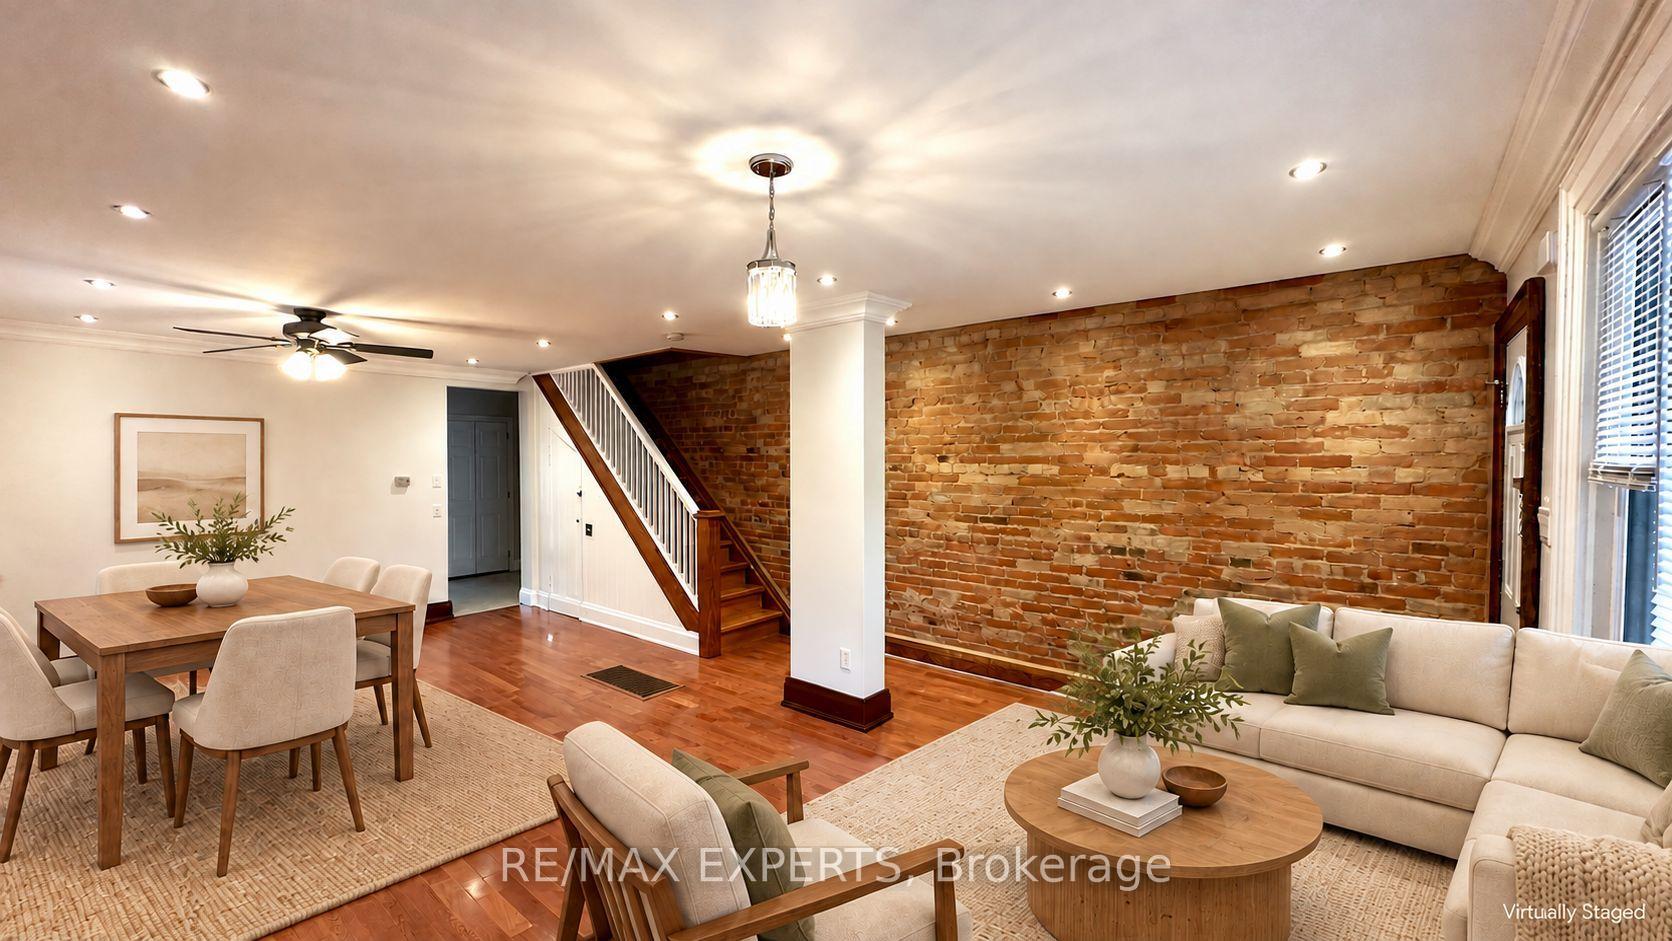
 See all 13 photos

Book a viewing
Ask HOMEH
About this home
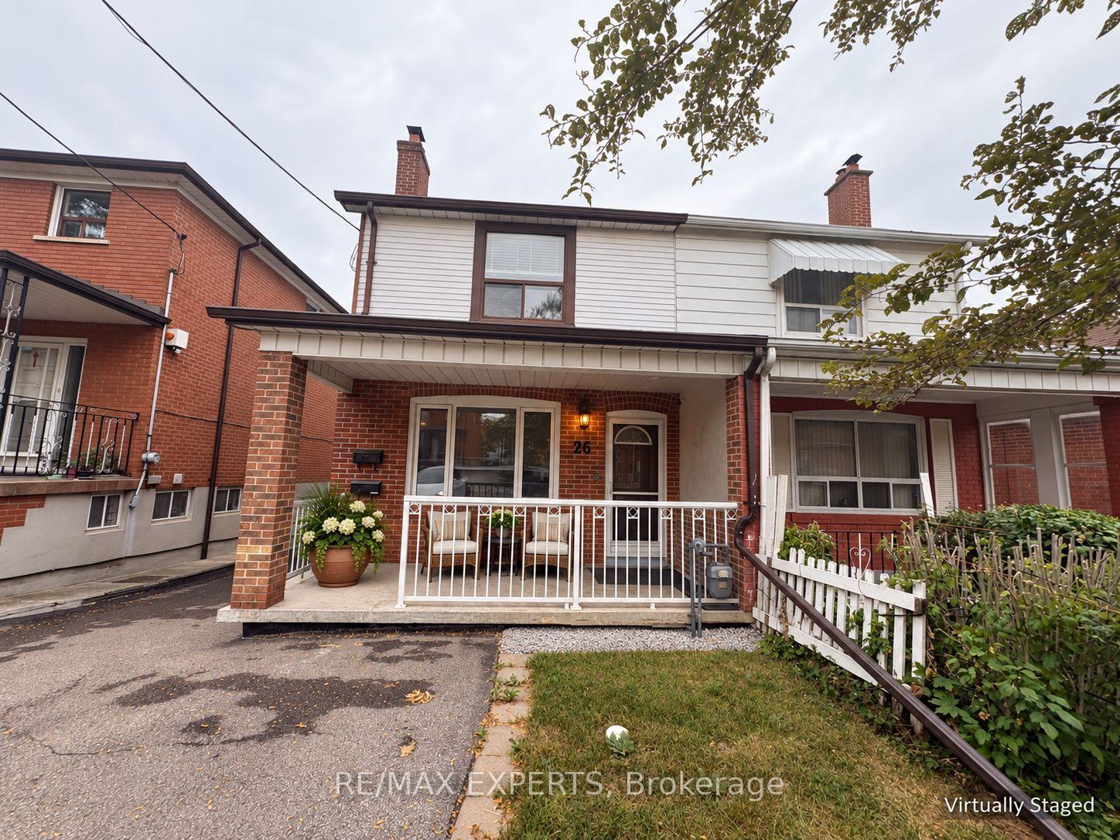
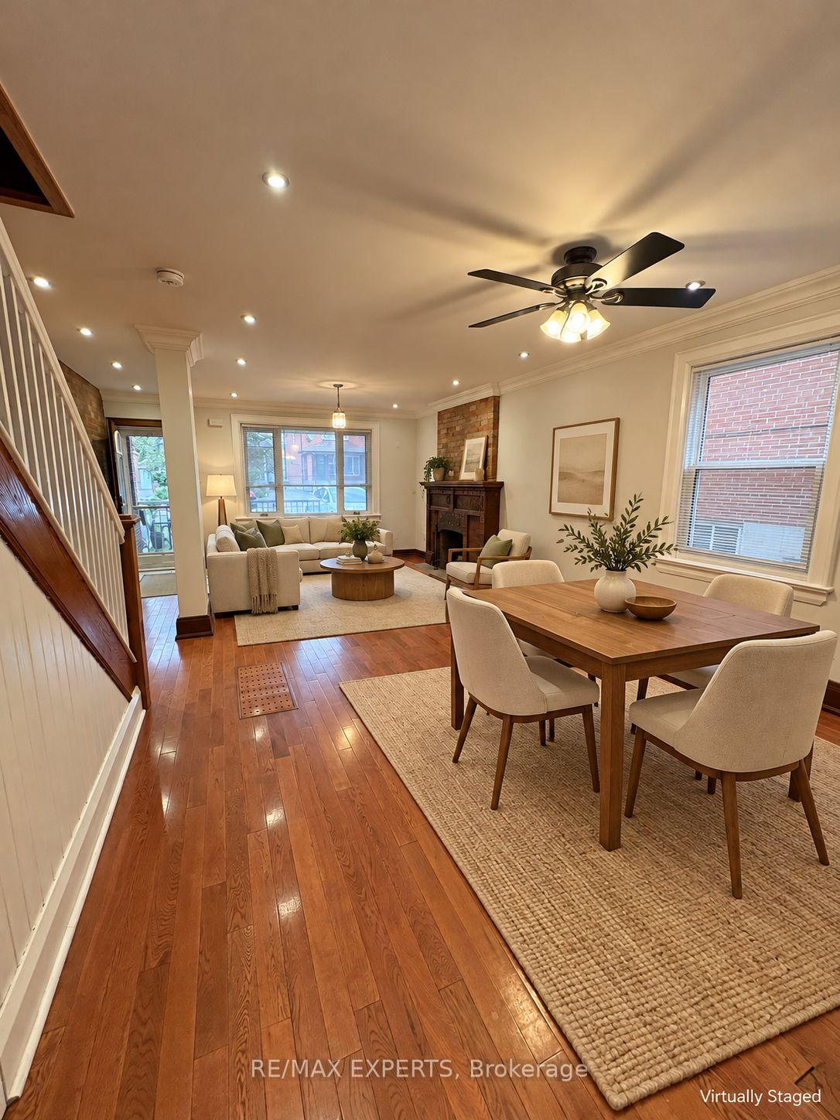
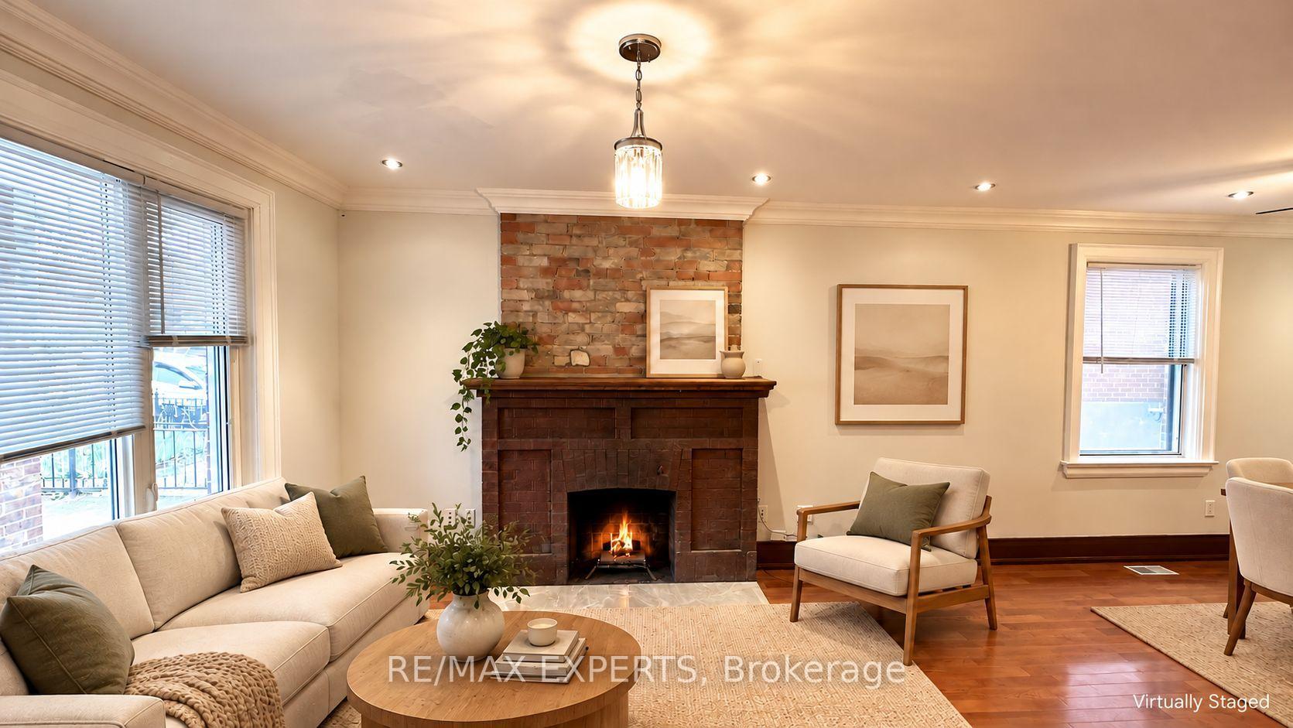
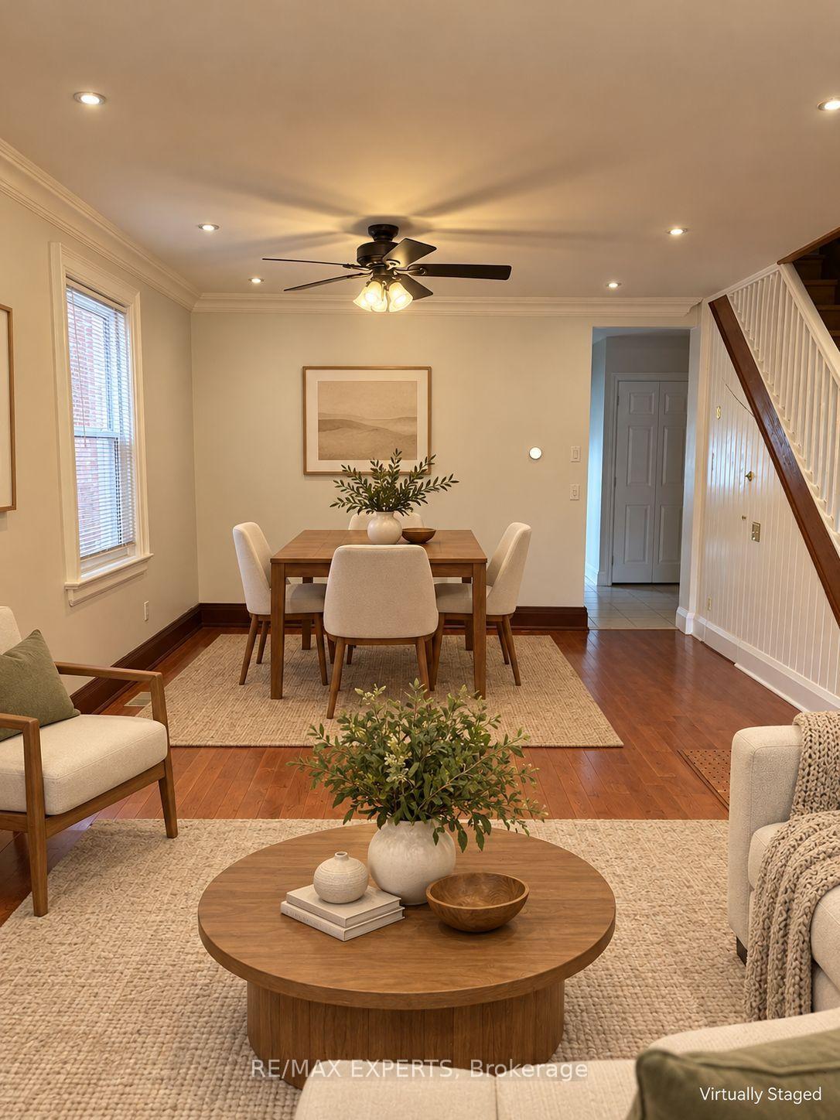
Welcome To 26 Grandville Ave! A Character-Filled 2-Storey Semi-Detached Home Offering Exceptional Space And Versatility In A Convenient Toronto Location. Featuring 4 Bedrooms InTotal (3+1), 2 Full Bathrooms, 2 Kitchens And 2 Laundry Areas. The Main Home Features Hardwood Flooring, A Large Updated Kitchen, Updated Baths, Generous-Sized Bedrooms And Loads Of Character Including Exposed Brick Details. The Lower Level Provides Additional Living Space With A Bedroom, Kitchen, 4-Piece Bath, Laundry And Separate Entrance-Ideal For Extended Family, Guests Or Additional Household Space. Enjoy A Deep 25' x 141' Lot, Large Backyard And Private Driveway With Parking For Multiple Vehicles. Excellent Access To Transit And Conveniently Located Near Baby Point, Bloor West Village, The Junction, Schools, Parks, Shopping And Everyday Amenities. A Fantastic Opportunity To Own A Spacious Toronto Home With Character, Flexible Living Space And Plenty Of Potential!
Facts & features
Book a viewing
Rooms
10 rooms · 2 bathrooms
- Dining room12′5″ × 9′2″114 sq.ft.
- Kitchen15′3″ × 10′2″155 sq.ft.
- Living room12′7″ × 8′2″103 sq.ft.
- Bedroom 211′5″ × 8′11″102 sq.ft.
- Bedroom 311′1″ × 7′11″88 sq.ft.
- Primary bedroom15′4″ × 10′6″161 sq.ft.
- Laundry—
- Kitchen5′3″ × 11′3″59 sq.ft.
- Bedroom 49′5″ × 13′5″127 sq.ft.
- Living room13′7″ × 15′11″216 sq.ft.
Around this home
Schools nearby
School rating, out of 10.
Listing details
Helpful tools
Your HOMEH agent
"Priced 12% over our estimate. I would see it this week."
Ask HOMEH about this home
Price, neighbourhood, monthly cost. Ask anything.
HOMEH Intelligent Agent is an AI, not a licensed representative. Check anything important with your agent.