
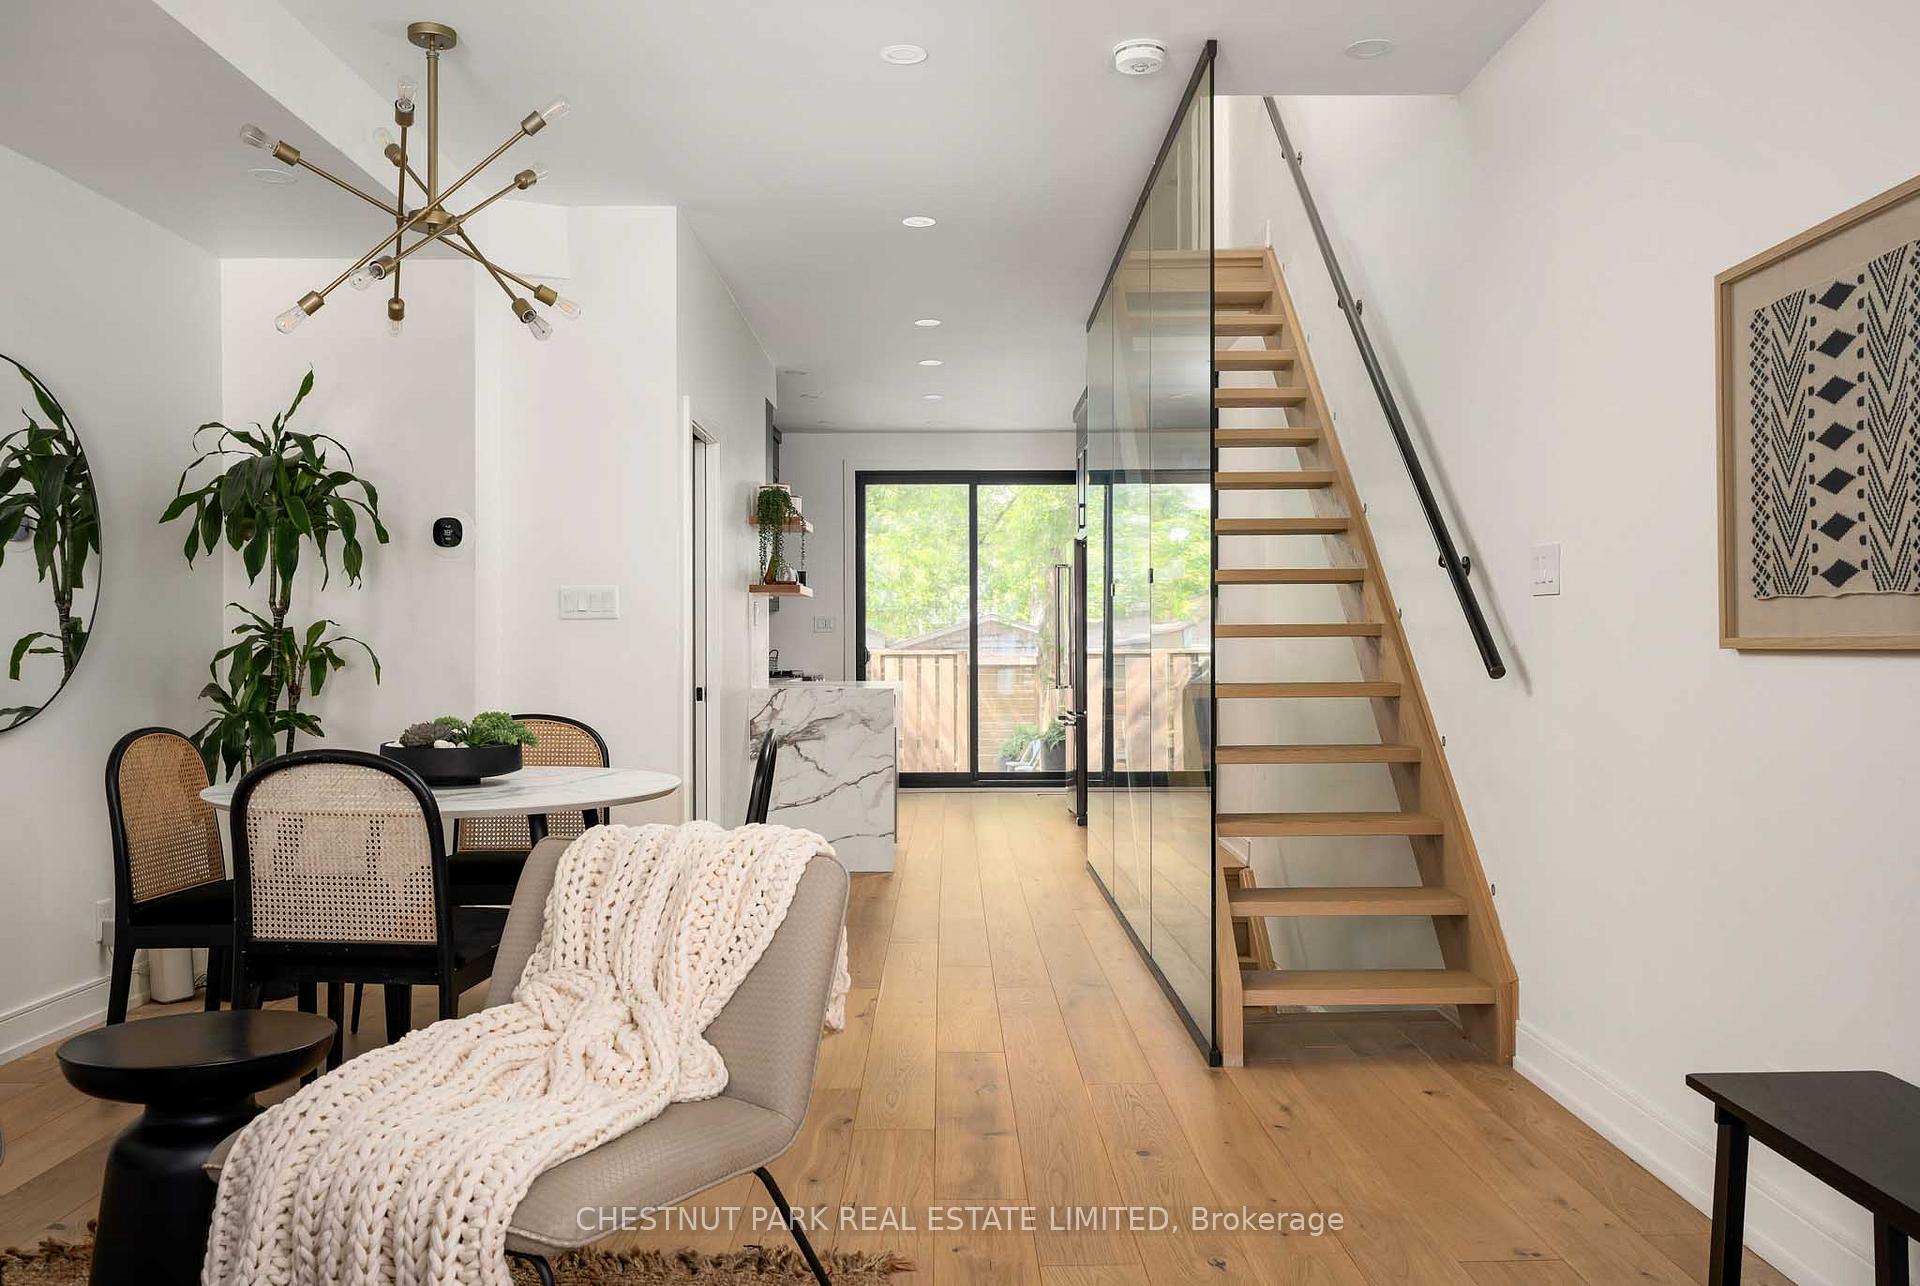
 See all 46 photos
Property history

This listing has ended. It is no longer available.
Property not available for sale or for rent.
Ask about this home
A HOMEH agent will answer your questions about this home.Ask HOMEH
About this home
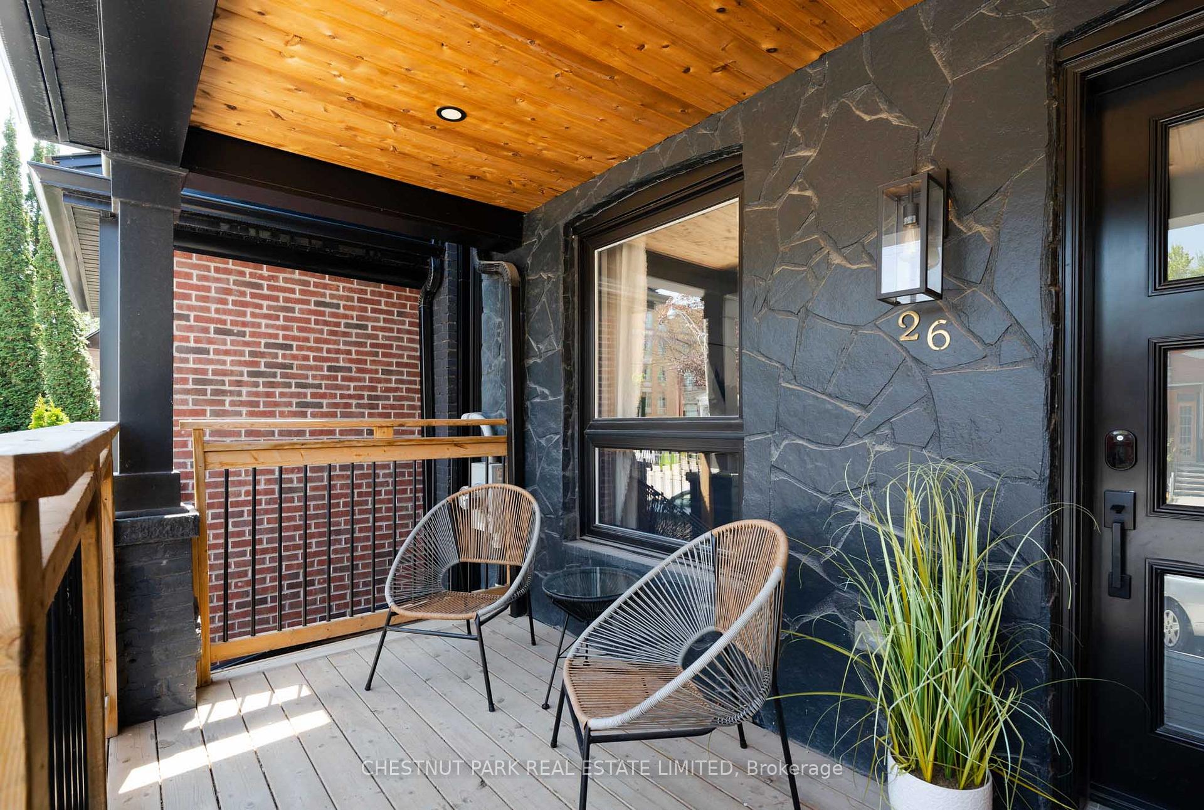
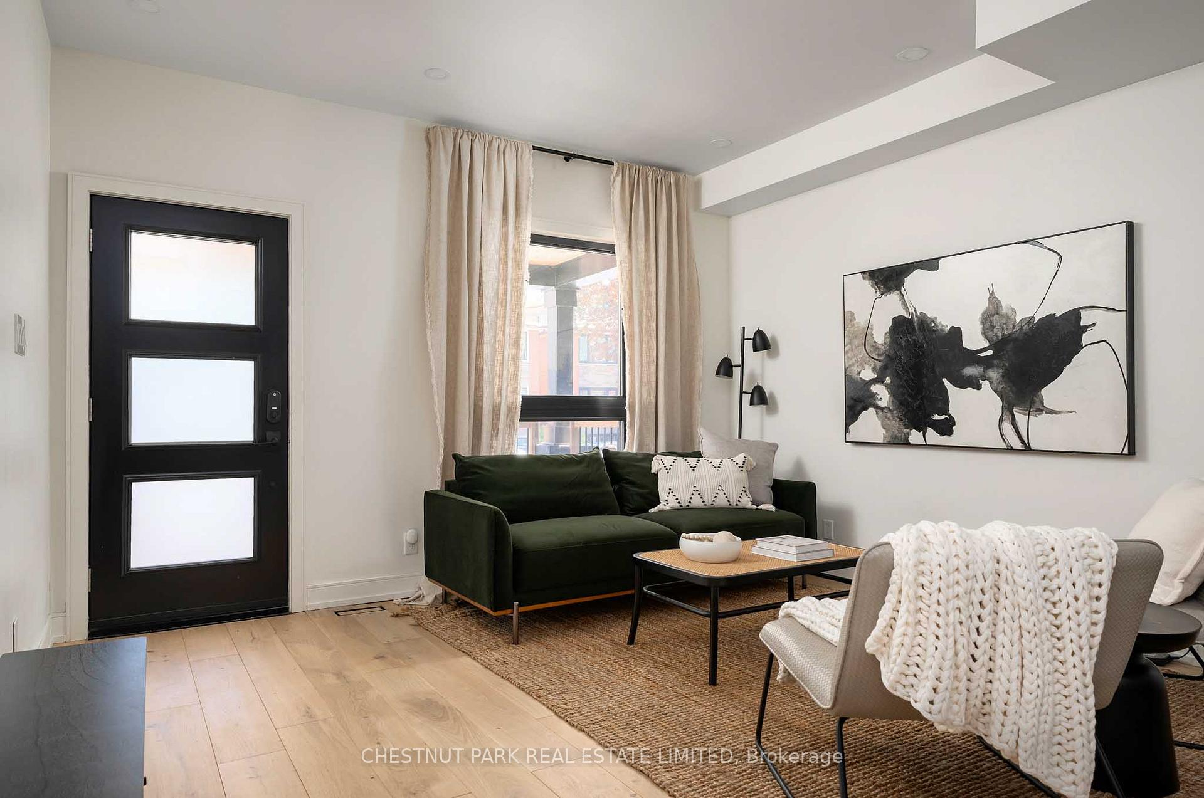
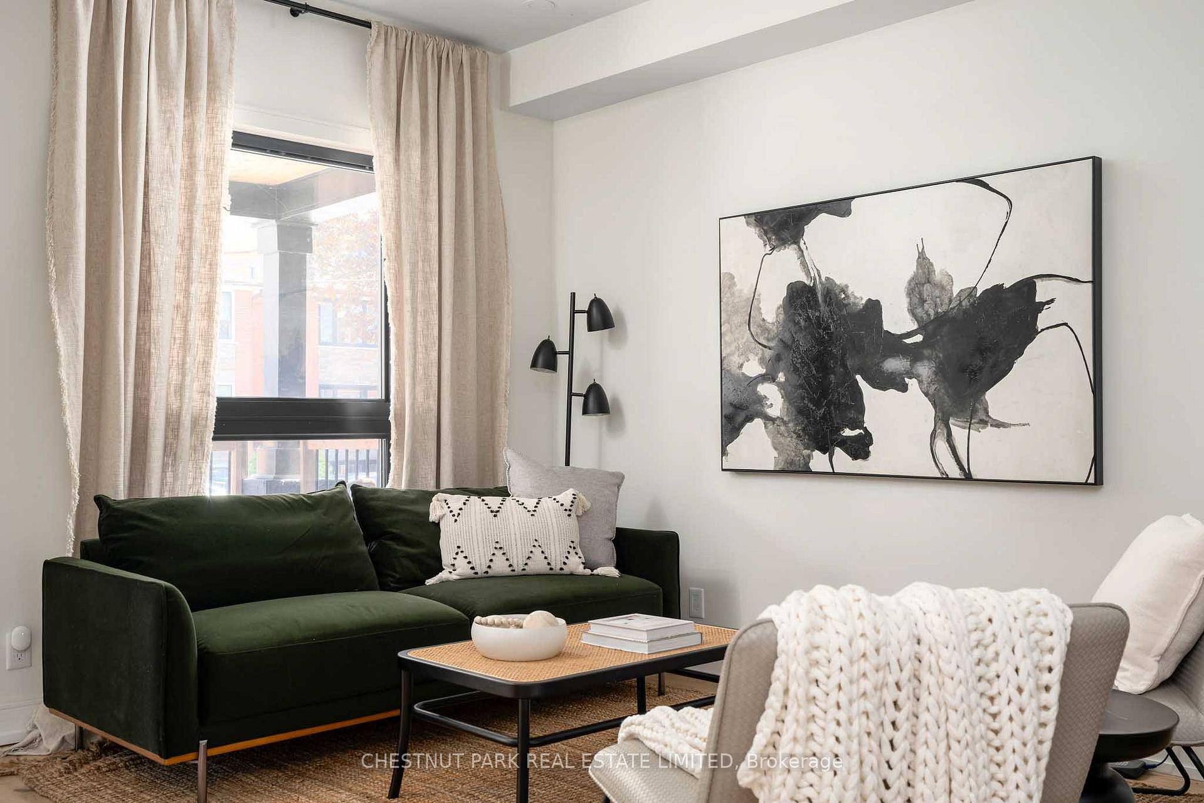
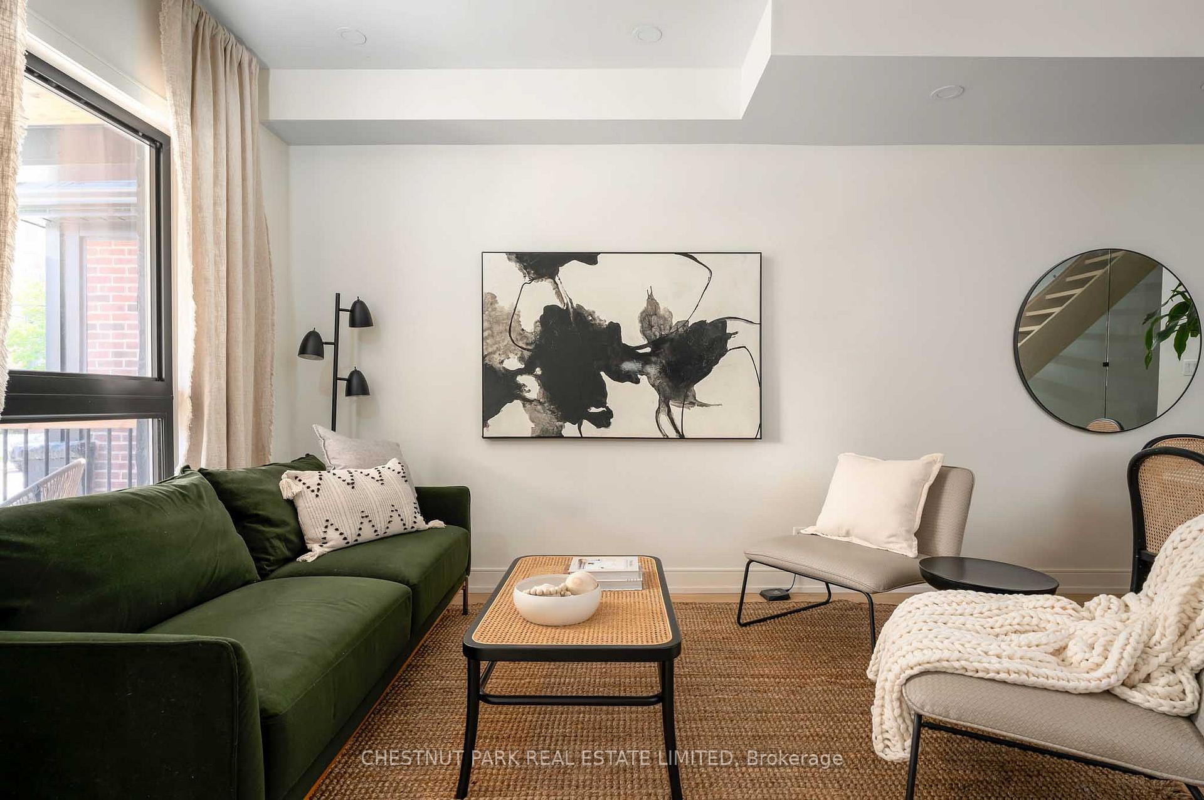
Welcome to 26 Pape Avenue, a standout 3+1 bed, 4 bath semi in the heart of Leslieville, blending elevated design with functionality across four thoughtfully curated levels. Every inch of this home has been reimagined with all required permits and brought to life with intention and a clear architectural vision. The main floor is open and airy, defined by wide-plank flooring, clean sightlines, and smartly integrated storage. A sleek front window alcove anchors the living area, offering light and charm while maintaining privacy from the street. The dining space is generous in scale and flows into a custom-designed galley kitchen, complete with premium appliances, porcelain counters, ample cabinetry, and a functional breakfast bar. Oversized sliding glass doors lead to a deck and a low-maintenance backyard w/ laneway access to parking. Upstairs, the light-filled staircase features custom railings and a full-height glass wall, adding a flood of natural light to the home's core. The second floor offers three well-sized bedrooms, including a spacious rear room with west-facing windows and double closets. The king-sized primary retreat spans the full width of the homes front, framed by an east-facing bay window and direct access to a stunning third-floor walk-in closet and private three-piece ensuite. A four-piece family bathroom and second laundry area complete the second floor. The lower level, fully underpinned, offers incredible versatility. With its own separate entrance, this space functions equally well as a guest suite, work-from-home office, media zone, or even a future income-generating apartment. With a modern 3 pc bathroom, laundry zone, generous ceiling height, and ample built-in storage, its both practical and flexible. Situated in the coveted Morse School district, 26 Pape delivers the rare combination of turn-key design and family functionality. Whether you're upsizing, nesting, or investing for the long-term, this is a home that exceeds expectations.
Facts & features
Ask about this home
A HOMEH agent will answer your questions about this home.
Rooms
9 rooms · 4 bathrooms
- Living room13′1″ × 9′10″129 sq.ft.
- Dining room10′5″ × 9′10″103 sq.ft.
- Kitchen12′4″ × 10′3″126 sq.ft.
- Primary bedroom12′ × 10′7″127 sq.ft.
- Bedroom 29′4″ × 7′6″70 sq.ft.
- Bedroom 310′3″ × 9′7″98 sq.ft.
- Loft13′1″ × 7′8″100 sq.ft.
- Recreation12′5″ × 10′10″134 sq.ft.
- Other14′10″ × 9′1″135 sq.ft.
Around this home
Schools nearby
School rating, out of 10.
Listing details
Helpful tools
Your HOMEH agent
"I would see it this week."
Ask HOMEH about this home
Price, neighbourhood, monthly cost. Ask anything.
HOMEH Intelligent Agent is an AI, not a licensed representative. Check anything important with your agent.