
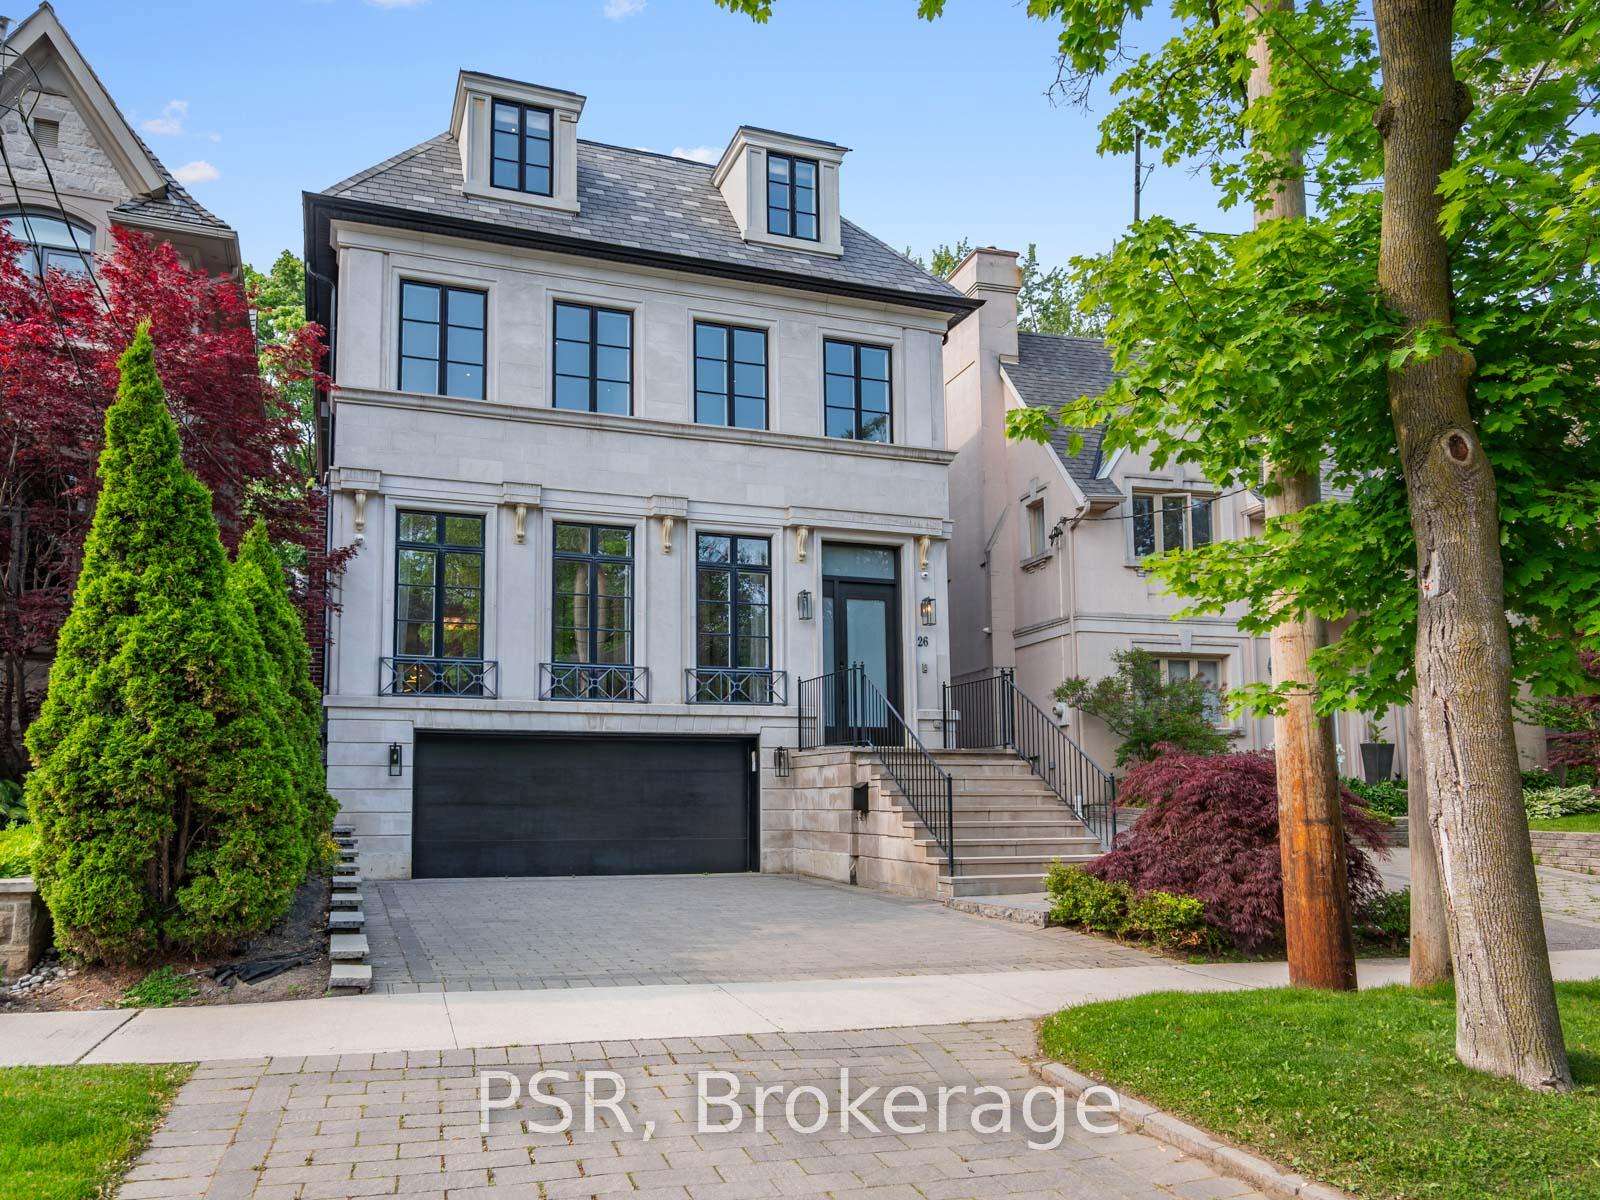
26 Strathearn Boulevard
Toronto (Forest Hill South)26 Strathearn Boulevard
Toronto (Forest Hill South)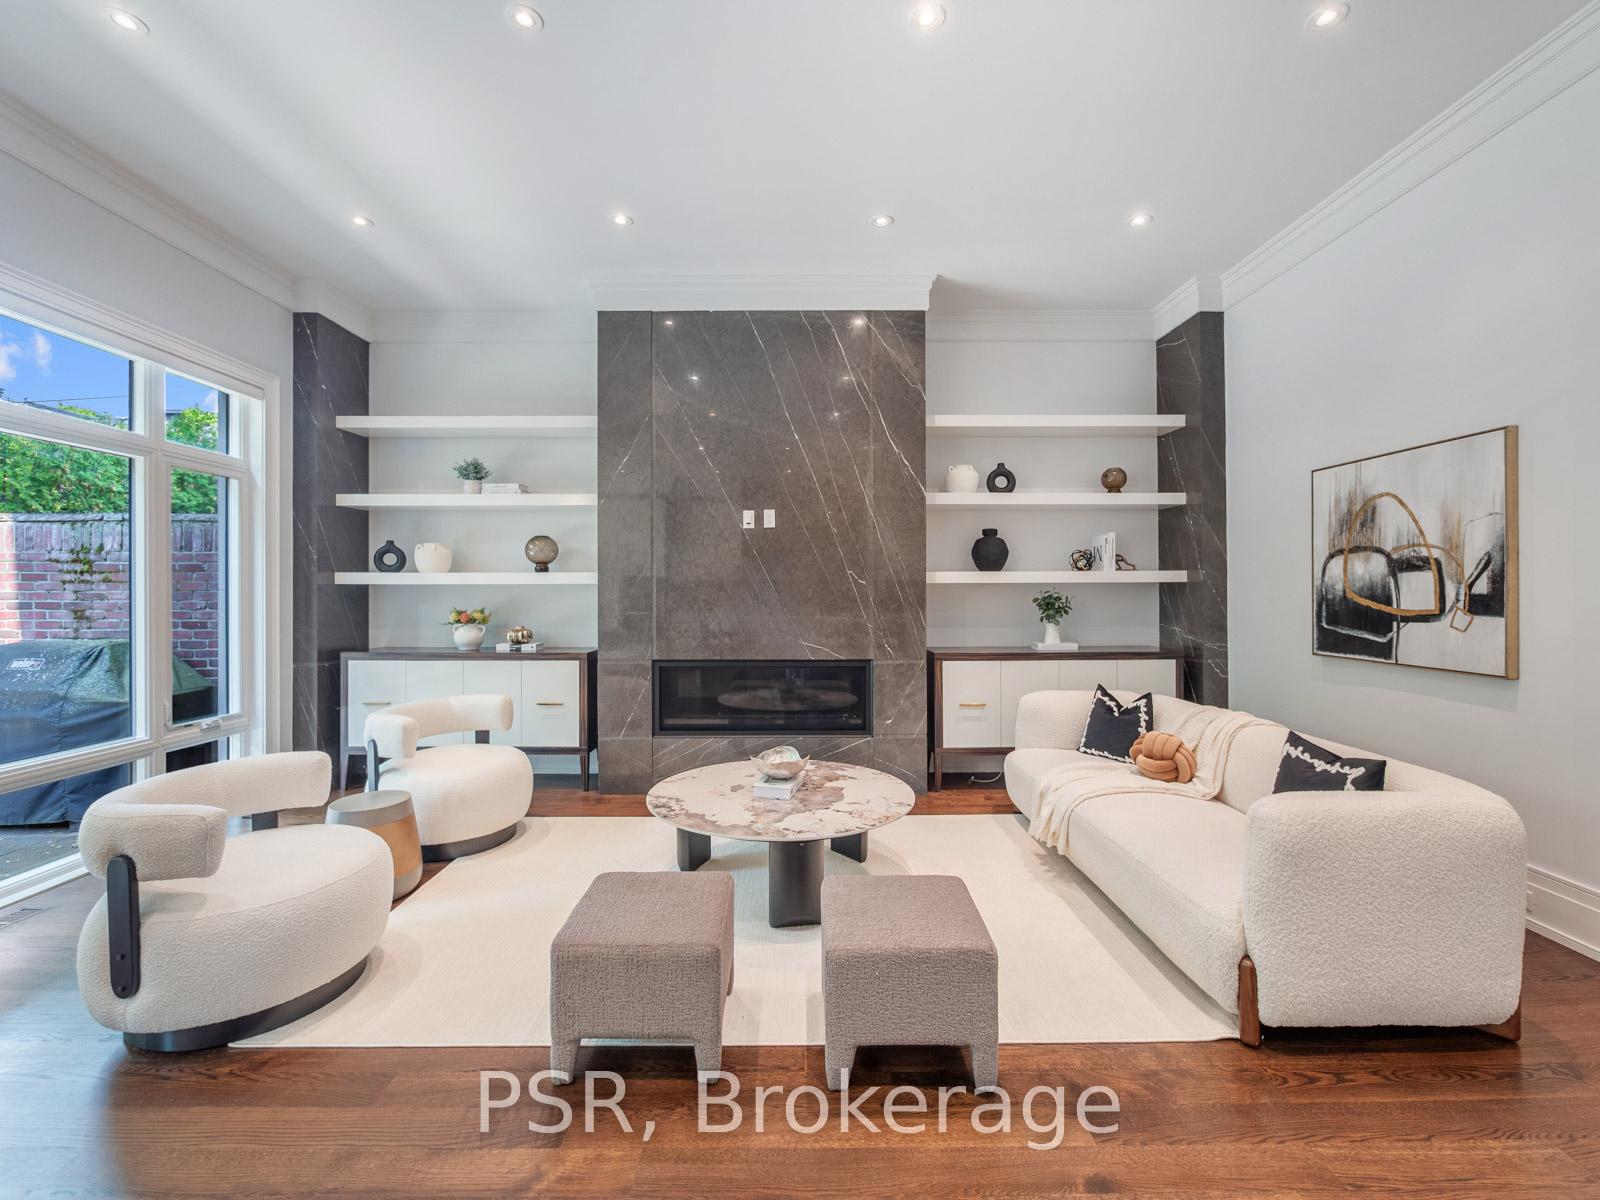
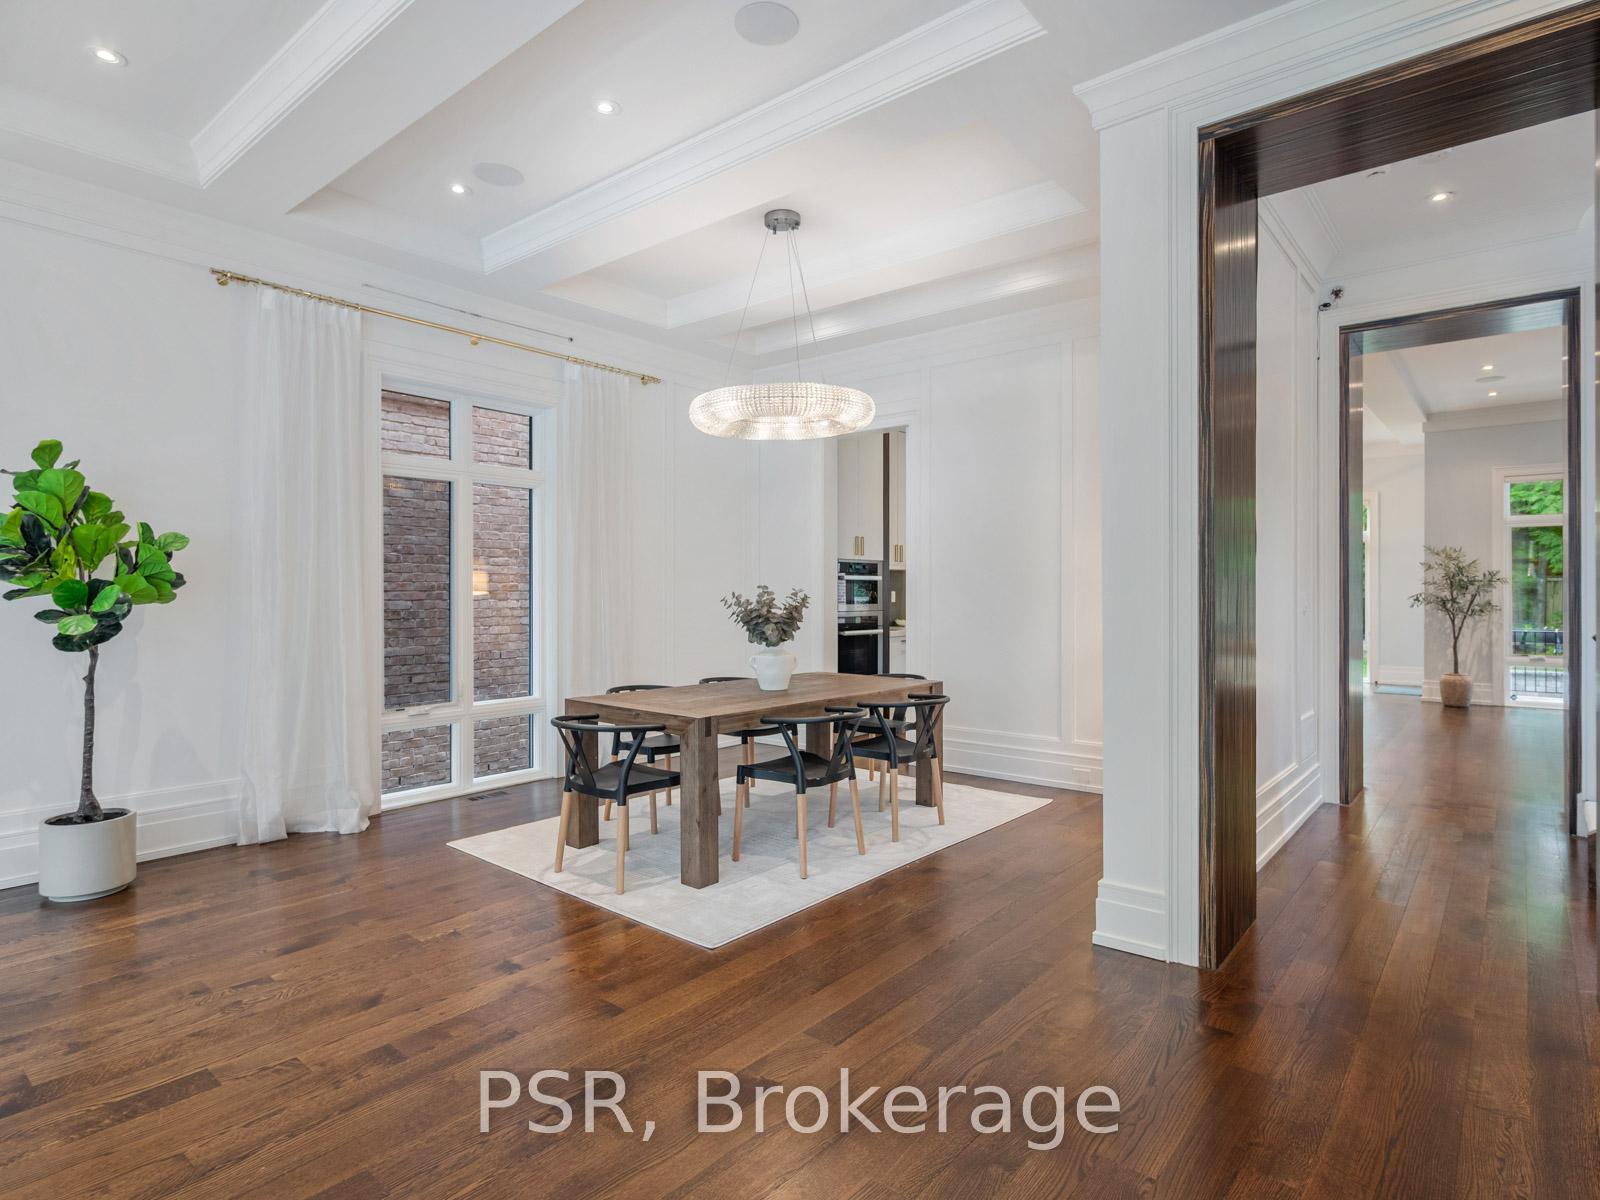 See all 32 photos
Property history

This listing has ended. It is no longer available.
Property not available for sale or for rent.
Ask about this home
A HOMEH agent will answer your questions about this home.Ask HOMEH
About this home
26 Strathearn Boulevard, Toronto
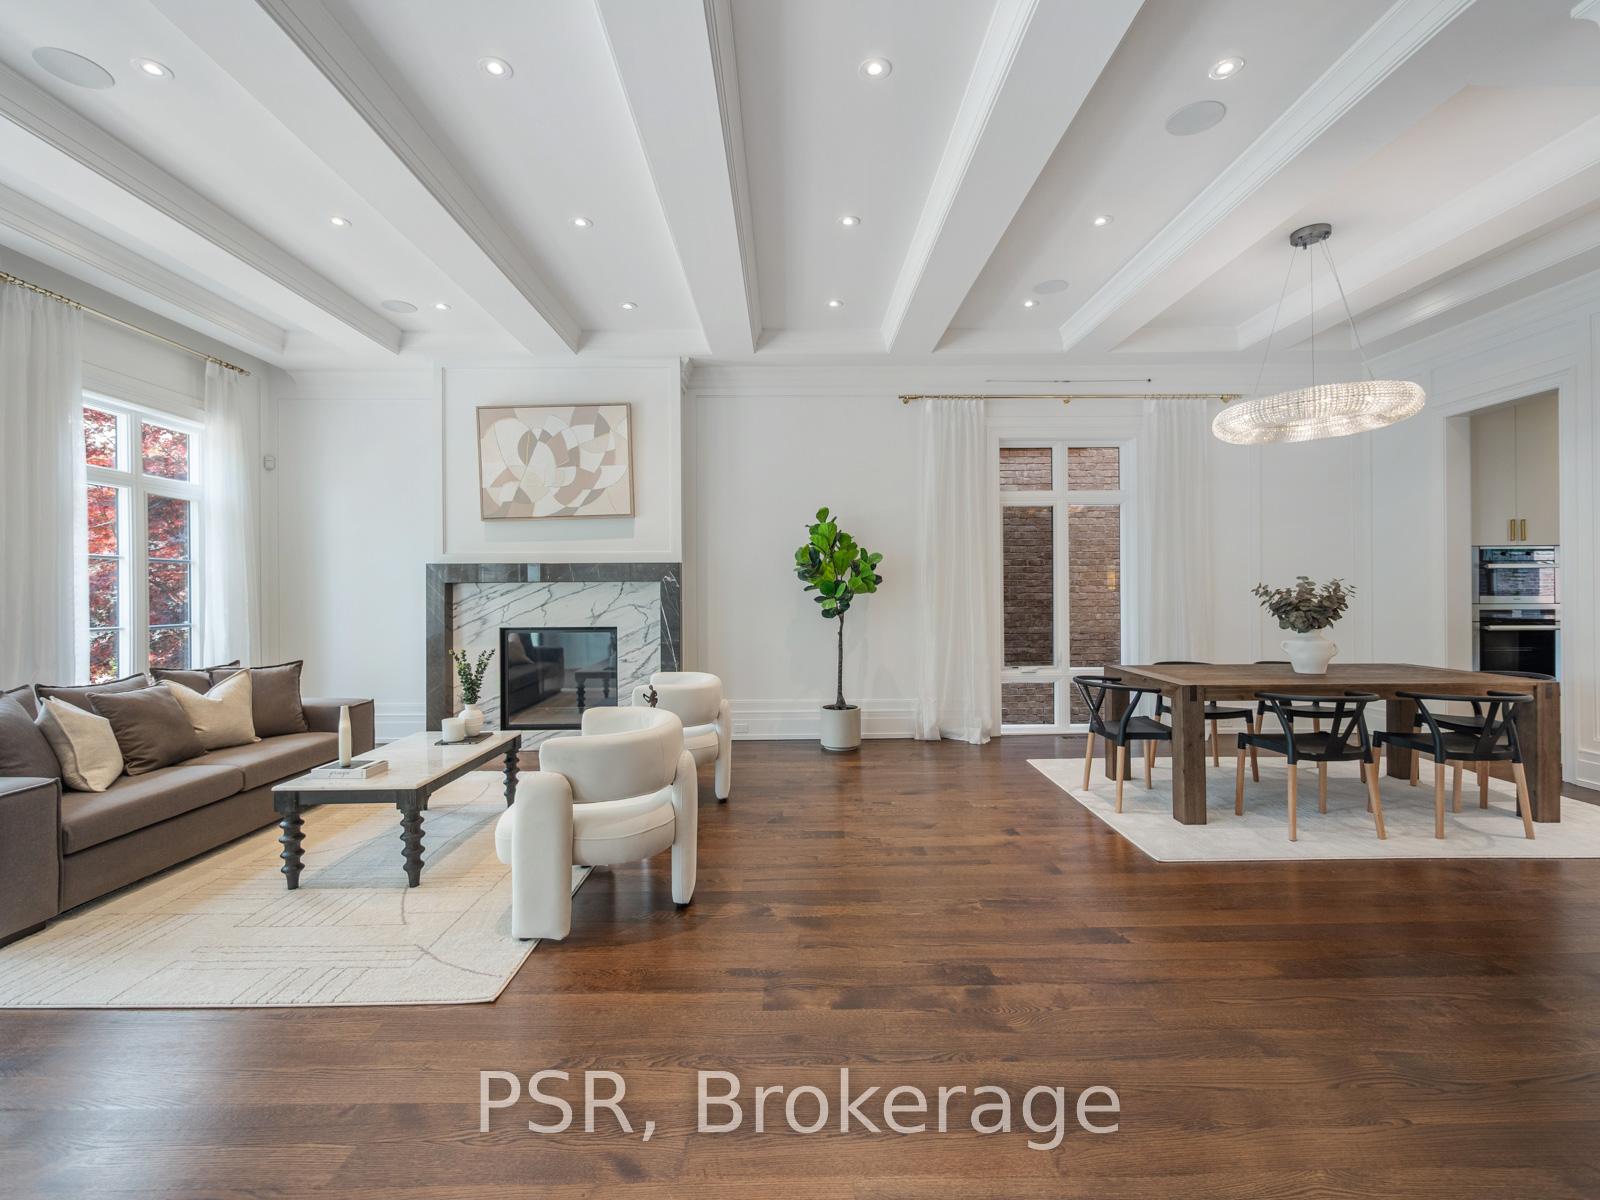
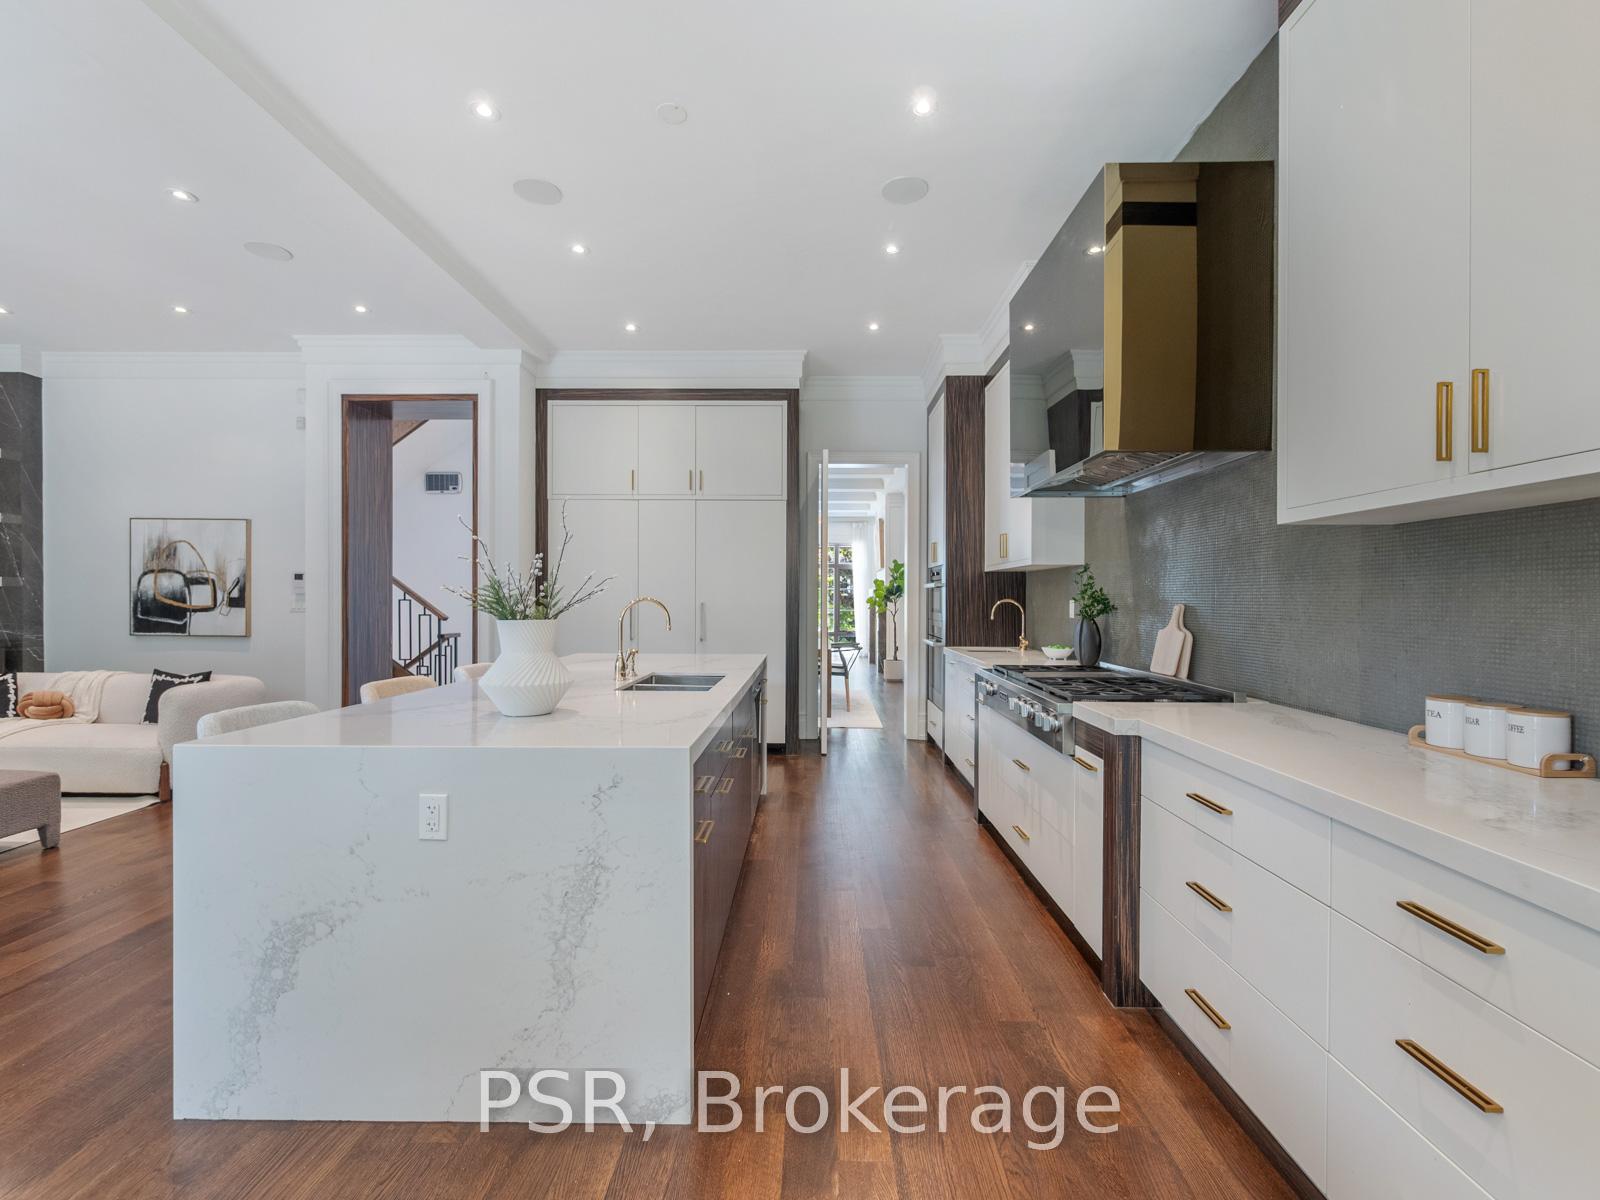
A home that mirrors a life well lived - 26 Strathearn Blvd is a masterclass in quiet sophistication, nestled on a tranquil, tree-lined street just steps from Forest Hill Village. Surrounded by Toronto's premier private schools, BSS and UCC, this residence delivers an exceptional lifestyle in one of the city's most sought-after neighbourhoods. Designed by acclaimed architect Lorne Rose, the home offers 5,297 square feet of finished living space, with 5+1 bedrooms and 8 bathrooms - all with heated floors. A timeless limestone façade gives way to a refined interior where classic architecture meets modern function. Grand ceiling heights14 feet in the foyer, 13 in the primary suite, and 10.5 on the lower level - combine with oversized windows to fill the home with natural light and an expansive, airy ambiance. Every room is crafted with precision, from the dreamy gourmet kitchen with integrated Miele appliances to the elegant family room and formal dining area designed for both daily comfort and elevated entertaining. A temperature-controlled wine cellar, open-concept living and dining areas, and a seamless indoor-outdoor flow enhance the homes versatility. Upstairs, the serene primary suite features a spa-like ensuite and a vast walk-in dressing room. All additional bedrooms include their own ensuites and walk-in closets, offering comfort and privacy for every family member. The lower level is complete with a sauna, steam room, nanny suite, and second laundry. A well-placed mudroom off the garage simplifies busy routines, while a heated driveway and two-car garage ensure convenience year-round. Elegant, inviting, and thoughtfully executed26 Strathearn Blvd is a truly distinguished offering in the heart of Forest Hill.
Facts & features
Ask about this home
A HOMEH agent will answer your questions about this home.
Rooms
13 rooms · 8 bathrooms
- Foyer11′2″ × 7′1″79 sq.ft.
- Living room23′6″ × 21′5″503 sq.ft.
- Dining room12′10″ × 11′8″149 sq.ft.
- Kitchen19′5″ × 12′10″248 sq.ft.
- Family room20′6″ × 15′8″322 sq.ft.
- Breakfast13′6″ × 10′2″138 sq.ft.
- Primary bedroom20′6″ × 15′1″309 sq.ft.
- Bedroom 220′2″ × 13′263 sq.ft.
- Bedroom 315′1″ × 14′2″215 sq.ft.
- Bedroom 417′9″ × 13′9″245 sq.ft.
- Bedroom 519′7″ × 13′9″270 sq.ft.
- Bedroom13′4″ × 9′9″130 sq.ft.
- Recreation26′10″ × 19′510 sq.ft.
Around this home
Listing details
Helpful tools
Your HOMEH agent
"Priced 9% over our estimate. I would see it this week."
Ask HOMEH about this home
Price, neighbourhood, monthly cost. Ask anything.
HOMEH Intelligent Agent is an AI, not a licensed representative. Check anything important with your agent.