

Unit 223, 26 Western Battery Road
Unit 223, 26 Western Battery Road
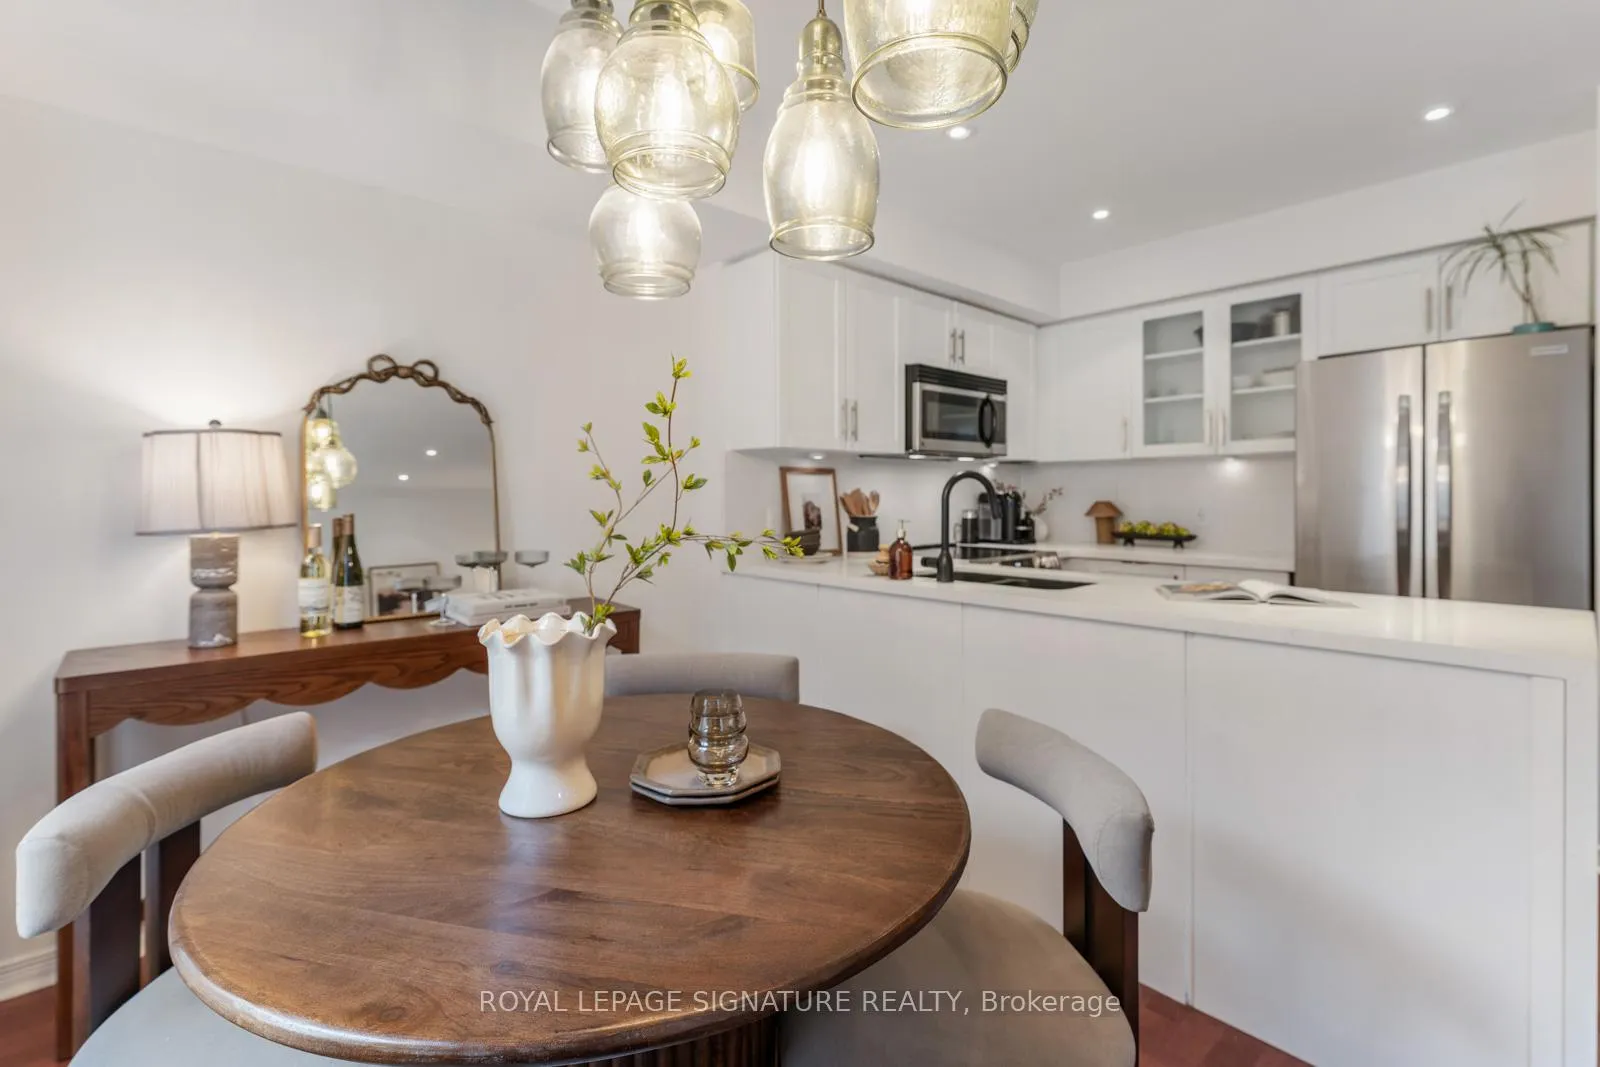 See all 23 photos
Property history
Facts and features
- BasementNone
- Age of home16–30 years
- ExposureWest
- LaundryEnsuite
- Hardwood floors
- Central air
The homeCondo Townhouse, Stacked townhouse, Age 16–30 years
- Type: Condo Townhouse
- Style: Stacked townhouse
- Age: 16–30 years
- Living space: 1,000–1,199 sq ft
- Basement: None
- Exposure: West
- View: Park/greenbelt, skyline
InsideBroadloom, Hardwood, Ensuite, Auto garage door remote, storage, storage area lockers, water heater
- Flooring: Broadloom, Hardwood
- Laundry: Ensuite
- Features: Auto garage door remote, storage, storage area lockers, water heater
- Rooms above ground: 5
- Bedrooms: 2
- Bathrooms: 2
- Kitchens: 1
OutsideBrick, Terrace
- Exterior: Brick
- Balcony: Terrace
Parking and locker1 Parking, Underground, Parking type Owned
- Spaces: 1 Parking
- Garage: Underground
- Parking type: Owned
- Spot: C186
- Locker: Owned
BuildingLiberty village townhomes iii, Condo corporation 1746, Pets Allowed
- Name: Liberty village townhomes iii
- Condo corporation: 1746
- Pets: Allowed
Heating, water and powerForced air, gas, Central air
- Heating: Forced air, gas
- Cooling: Central air
Costs and taxesTaxes $4,047 a year, Condo fee $711 a month, Common elements included, building insurance included, water included, parking included
- Taxes, 2025: $4,047 a year
- Condo fee: $711 a month
- Fee includes: Common elements included, building insurance included, water included, parking included
- HST: HST included in the price
Included in the saleFrigidaire stove and refrigerator (new 2024), built-in bosch dishwasher (new 2025), samsung full size steam washer/dryer (new 2025), built-in microwave/hood fan, bathroom mirrors, all electric light fixtures & window coverings, wardrobe in second bedroom, nest thermostat, wall mo unted plants & containers at the third floor landing, mounted storage cabinets inside front entrance, private owned bike rack for 2 bikes, hot water tank,patio furniture & storage unit on the terrace consisting of the sectional sofa, & matching chair, the square coffee table, the storage unit to the left of the sofa & all the cushions on these items., Large black framed mirror in hallway on main floor.
- Included: Frigidaire stove and refrigerator (new 2024), built-in bosch dishwasher (new 2025), samsung full size steam washer/dryer (new 2025), built-in microwave/hood fan, bathroom mirrors, all electric light fixtures & window coverings, wardrobe in second bedroom, nest thermostat, wall mo unted plants & containers at the third floor landing, mounted storage cabinets inside front entrance, private owned bike rack for 2 bikes, hot water tank,patio furniture & storage unit on the terrace consisting of the sectional sofa, & matching chair, the square coffee table, the storage unit to the left of the sofa & all the cushions on these items.
- Not included: Large black framed mirror in hallway on main floor.
Listing detailsC13240312, Sold, Jun 4, 2026
- MLS® number: C13240312
- Status: Sold
- Listed on: Jun 4, 2026
- Days on market: 8
- Updated: Jun 12, 2026
- Possession: Flexible
- Occupied by: Owner
- Listing brokerage: ROYAL LEPAGE SIGNATURE REALTY
About this home
Unit 223, 26 Western Battery Road, Toronto (Niagara), ON M6K 3N9
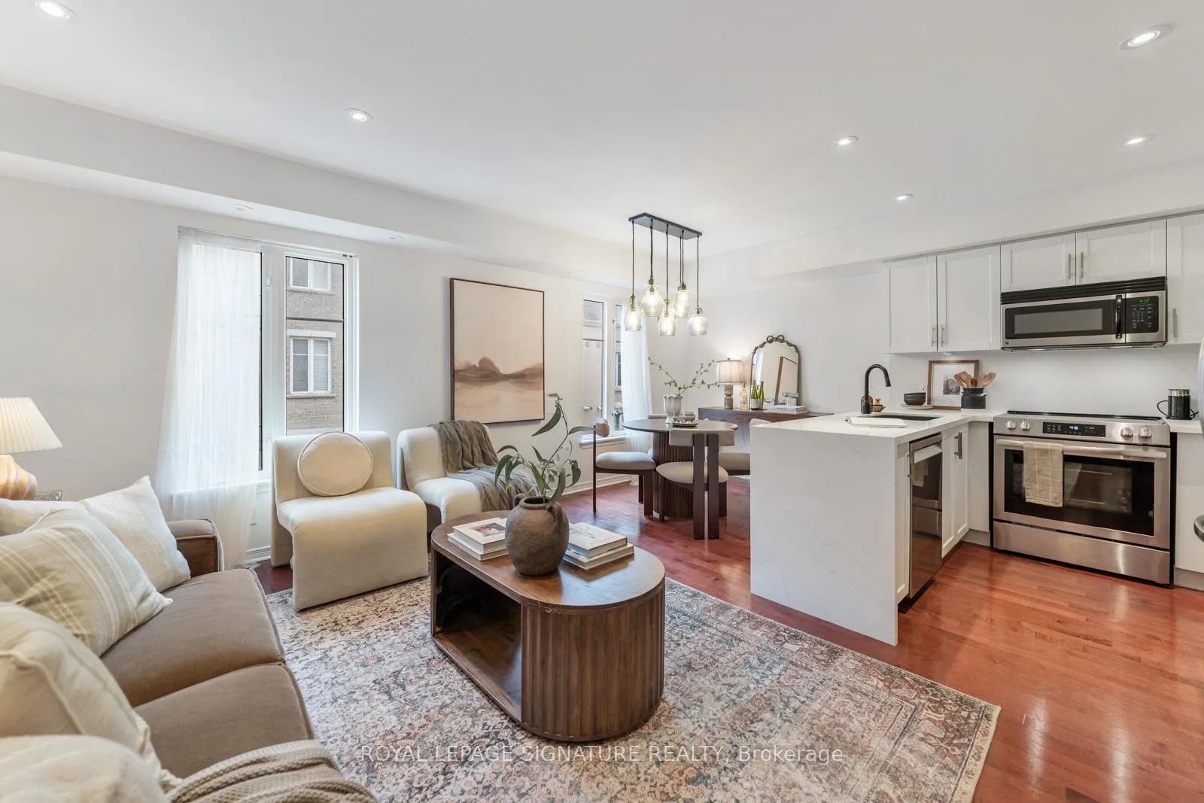
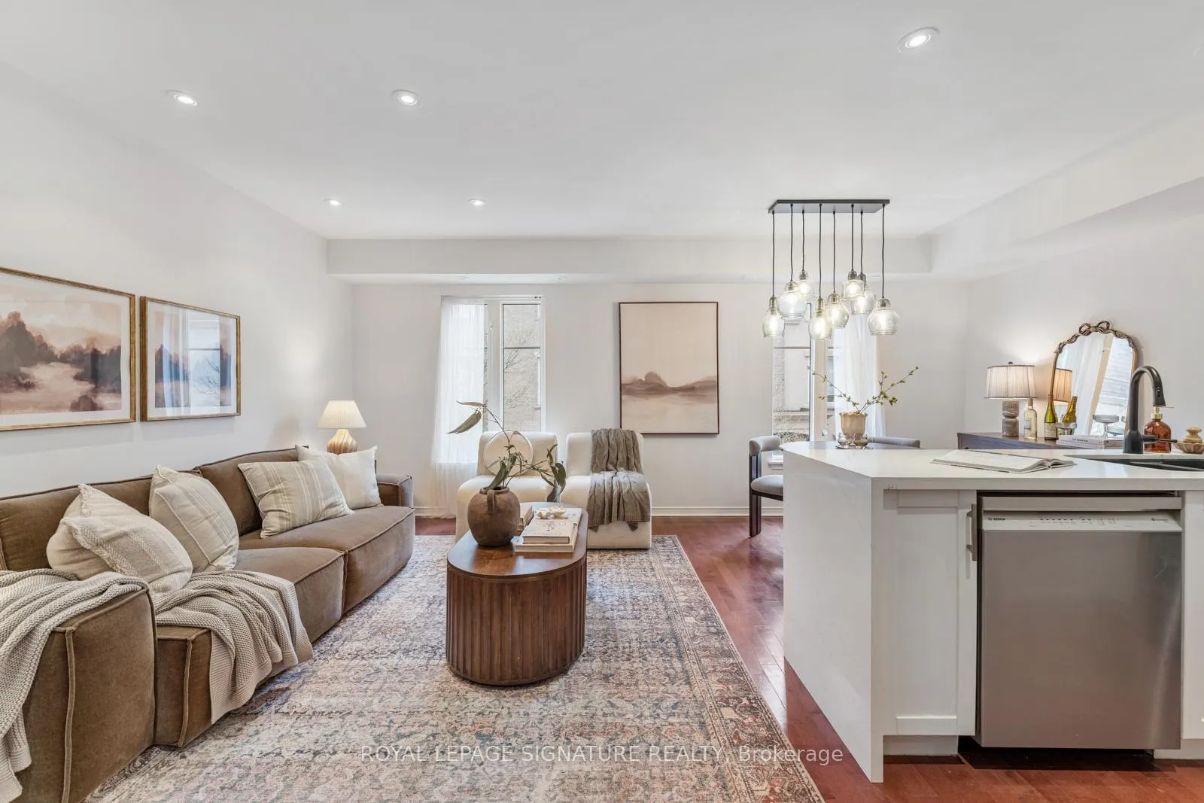
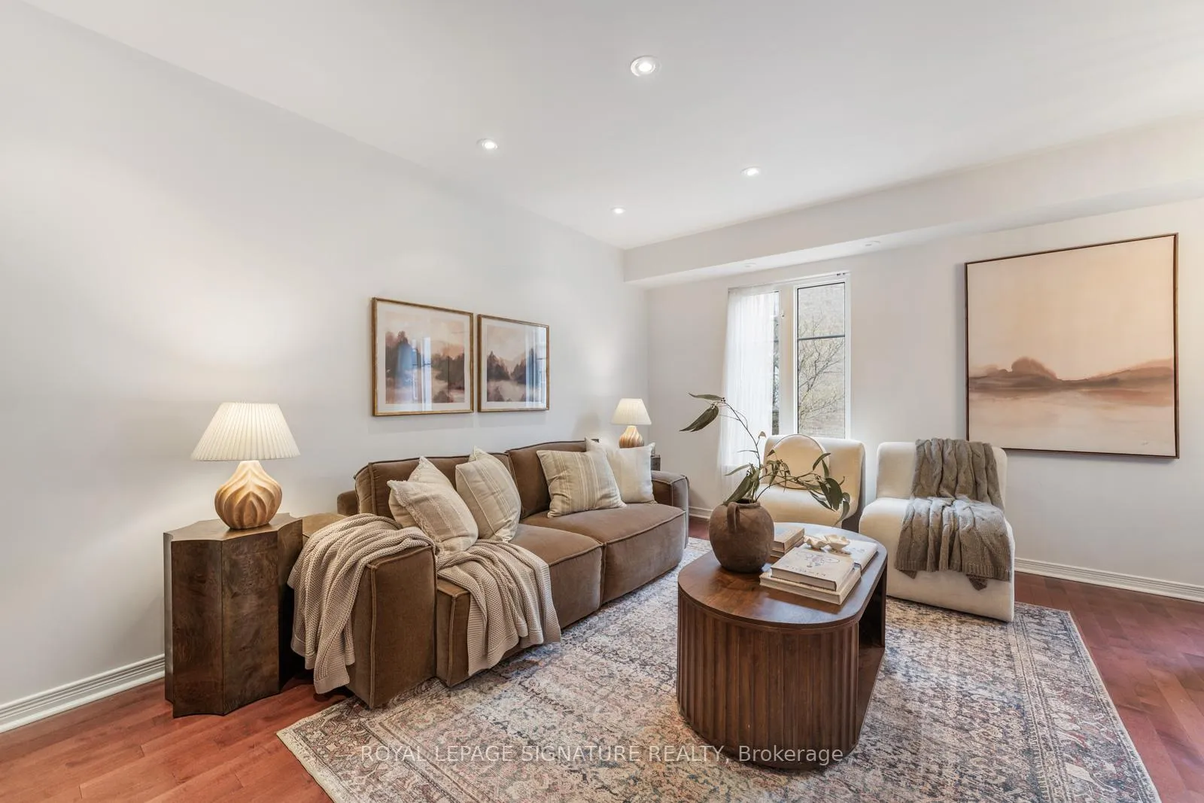
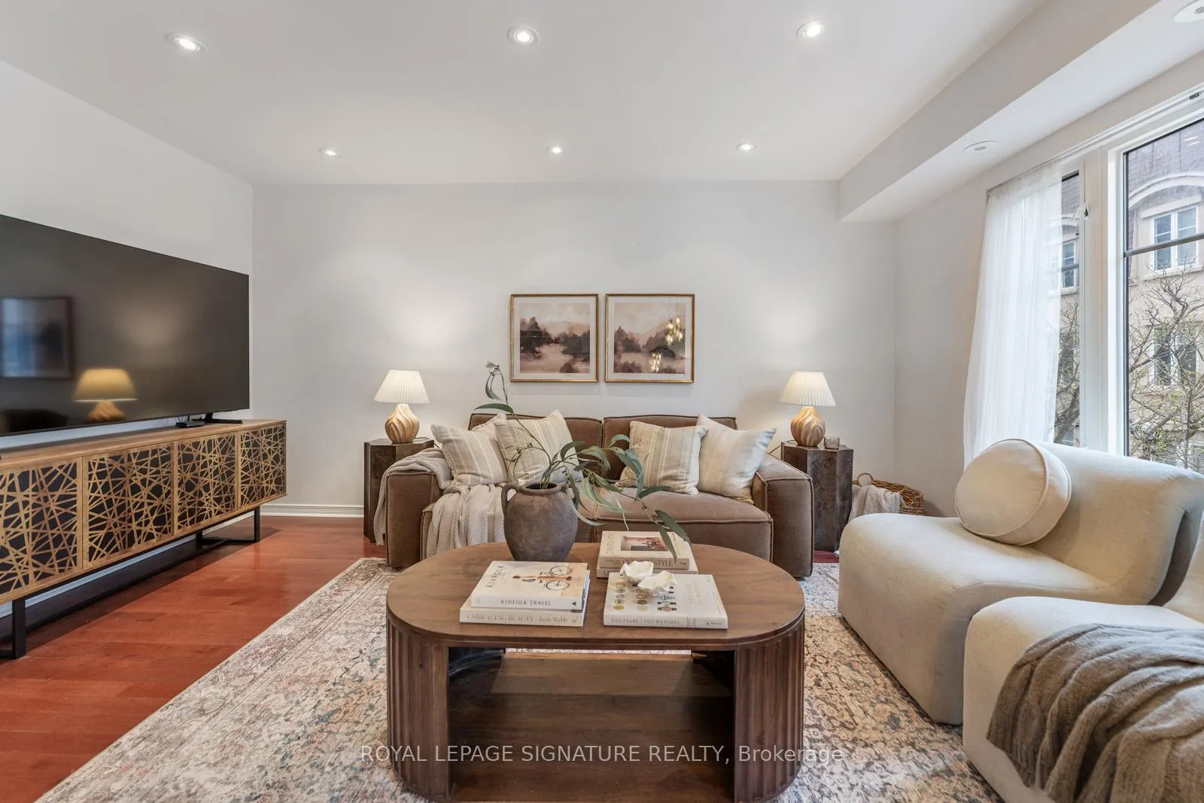
Say hello to this beautifully updated townhouse in the heart of Liberty Village. With 2 spacious bedrooms, 2 full bathrooms, and thoughtful upgrades throughout, this home is move-in ready and designed for comfortable urban living. The bright, open-concept main floor features hardwood floors, pot lights, smooth ceilings, custom wood doors, and a convenient built-in coat closet. The sleek modern kitchen is both stylish and functional, with beautiful quartz countertops and a matching quartz backsplash. All appliances are new since 2024 (ex: micro), giving you peace of mind for years to come. Upstairs, you'll find two generous bedrooms with custom closet organizers, new broadloom, and a recently remodelled, upgraded, functional bathroom. The standout feature is the private 280 sq. ft. rooftop terrace-an ideal spot to enjoy morning coffee, entertain friends, or unwind while taking in the city views. A gas BBQ line is already in place, and the patio furniture is included. Low-maintenance living is made even easier with owned mechanicals (no rentals) and low utility costs. There is a full-size steam washer and dryer (2025), one parking space with a heavy-duty bike rack for two bikes, and a storage locker. With so many recent updates already completed, you can simply move in and enjoy. Located in a quiet pocket of Liberty Village, you're just a short walk to shops, restaurants, parks, and transit. A great opportunity to get into one of Toronto's most vibrant neighbourhoods.Brokerage Remarks
Ask about this home
A HOMEH agent will answer your questions about this home.
Know more about Liberty Village Townhomes III
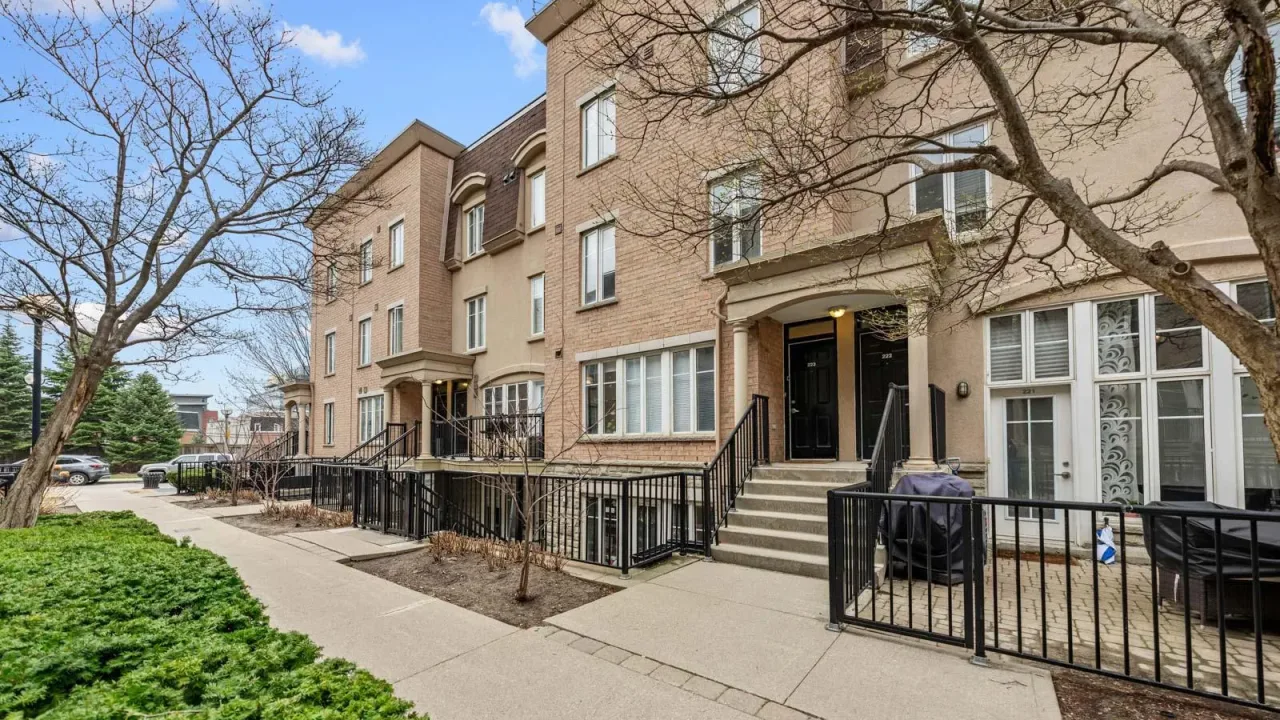
Condo building · 26 Western Battery Road
Liberty Village Townhomes III is a condo. No units are on the market here right now.
No similar units for sale in Liberty Village Townhomes III right now.
Around this home
Daily convenience, out of 100, from the distances below
Schools nearby
School rating, out of 10.
Helpful calculators
Your HOMEH agent

"I would see it this week."