
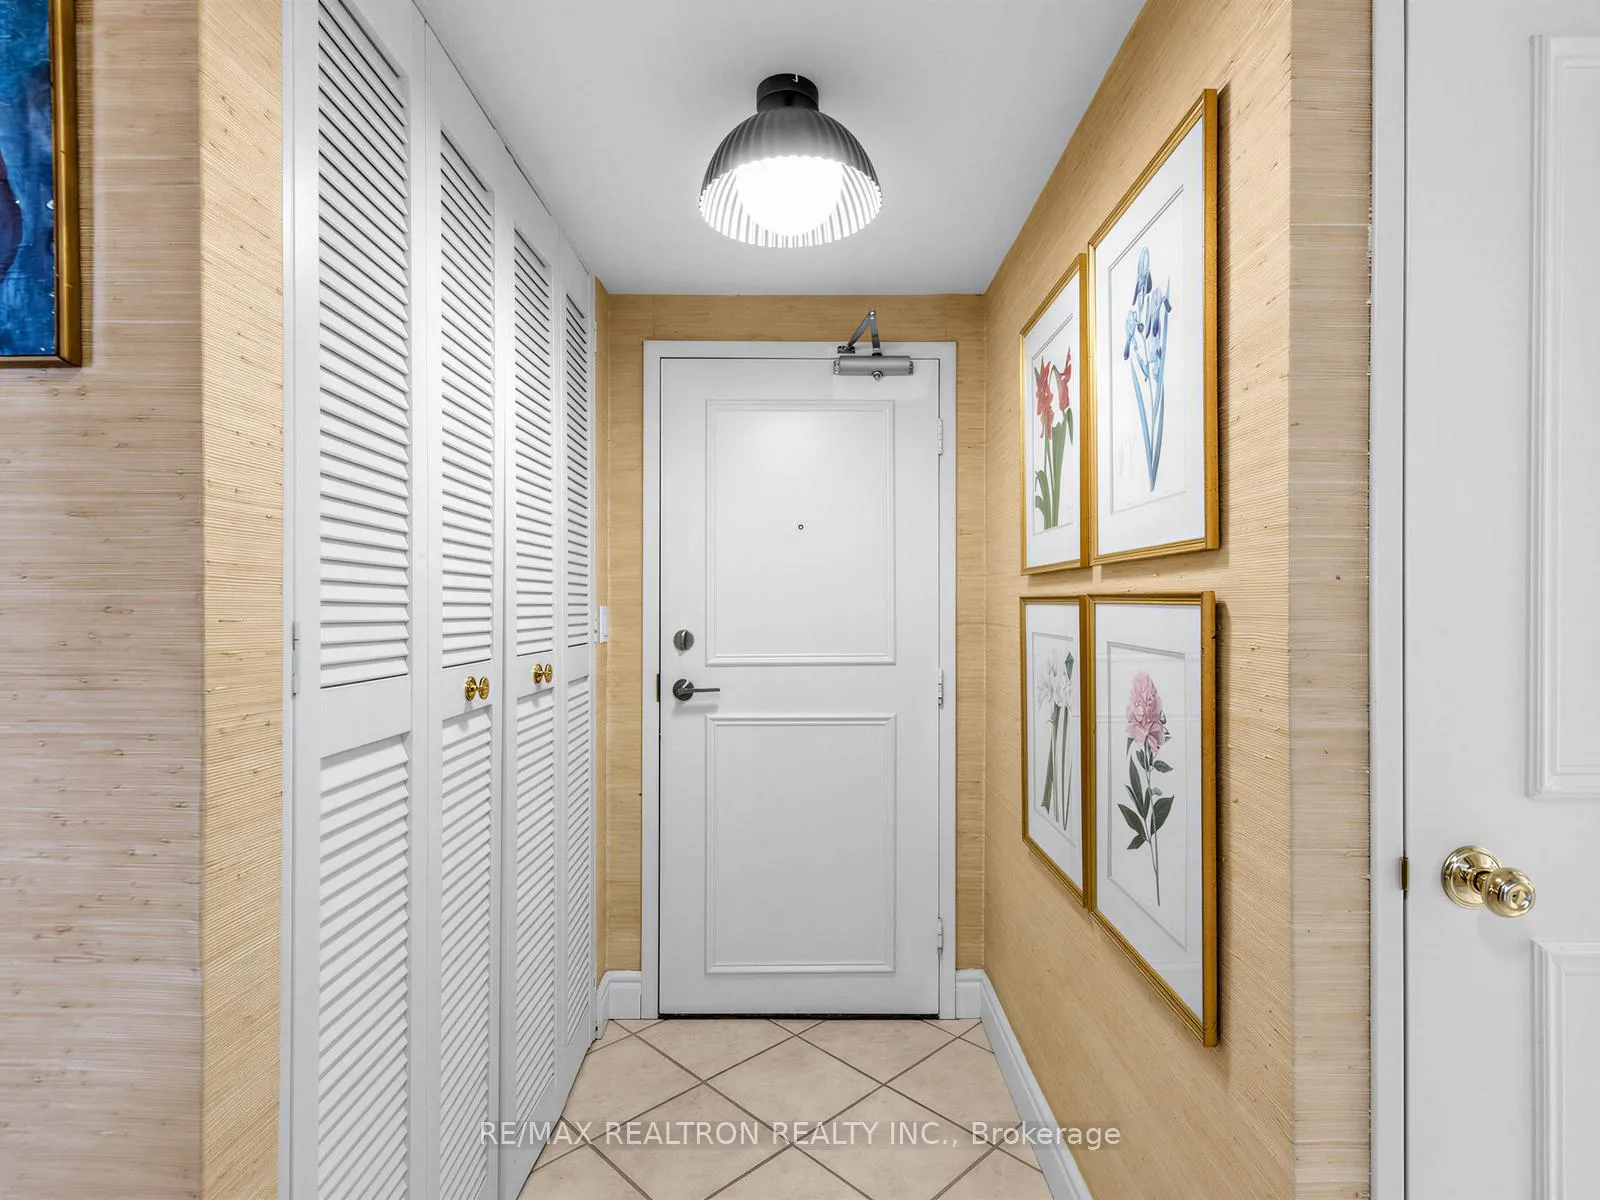
 See all 37 photos
Property history

This home has sold. It is no longer available.
Property not available for sale or for rent.
Book a viewing
Ask HOMEH
About this home
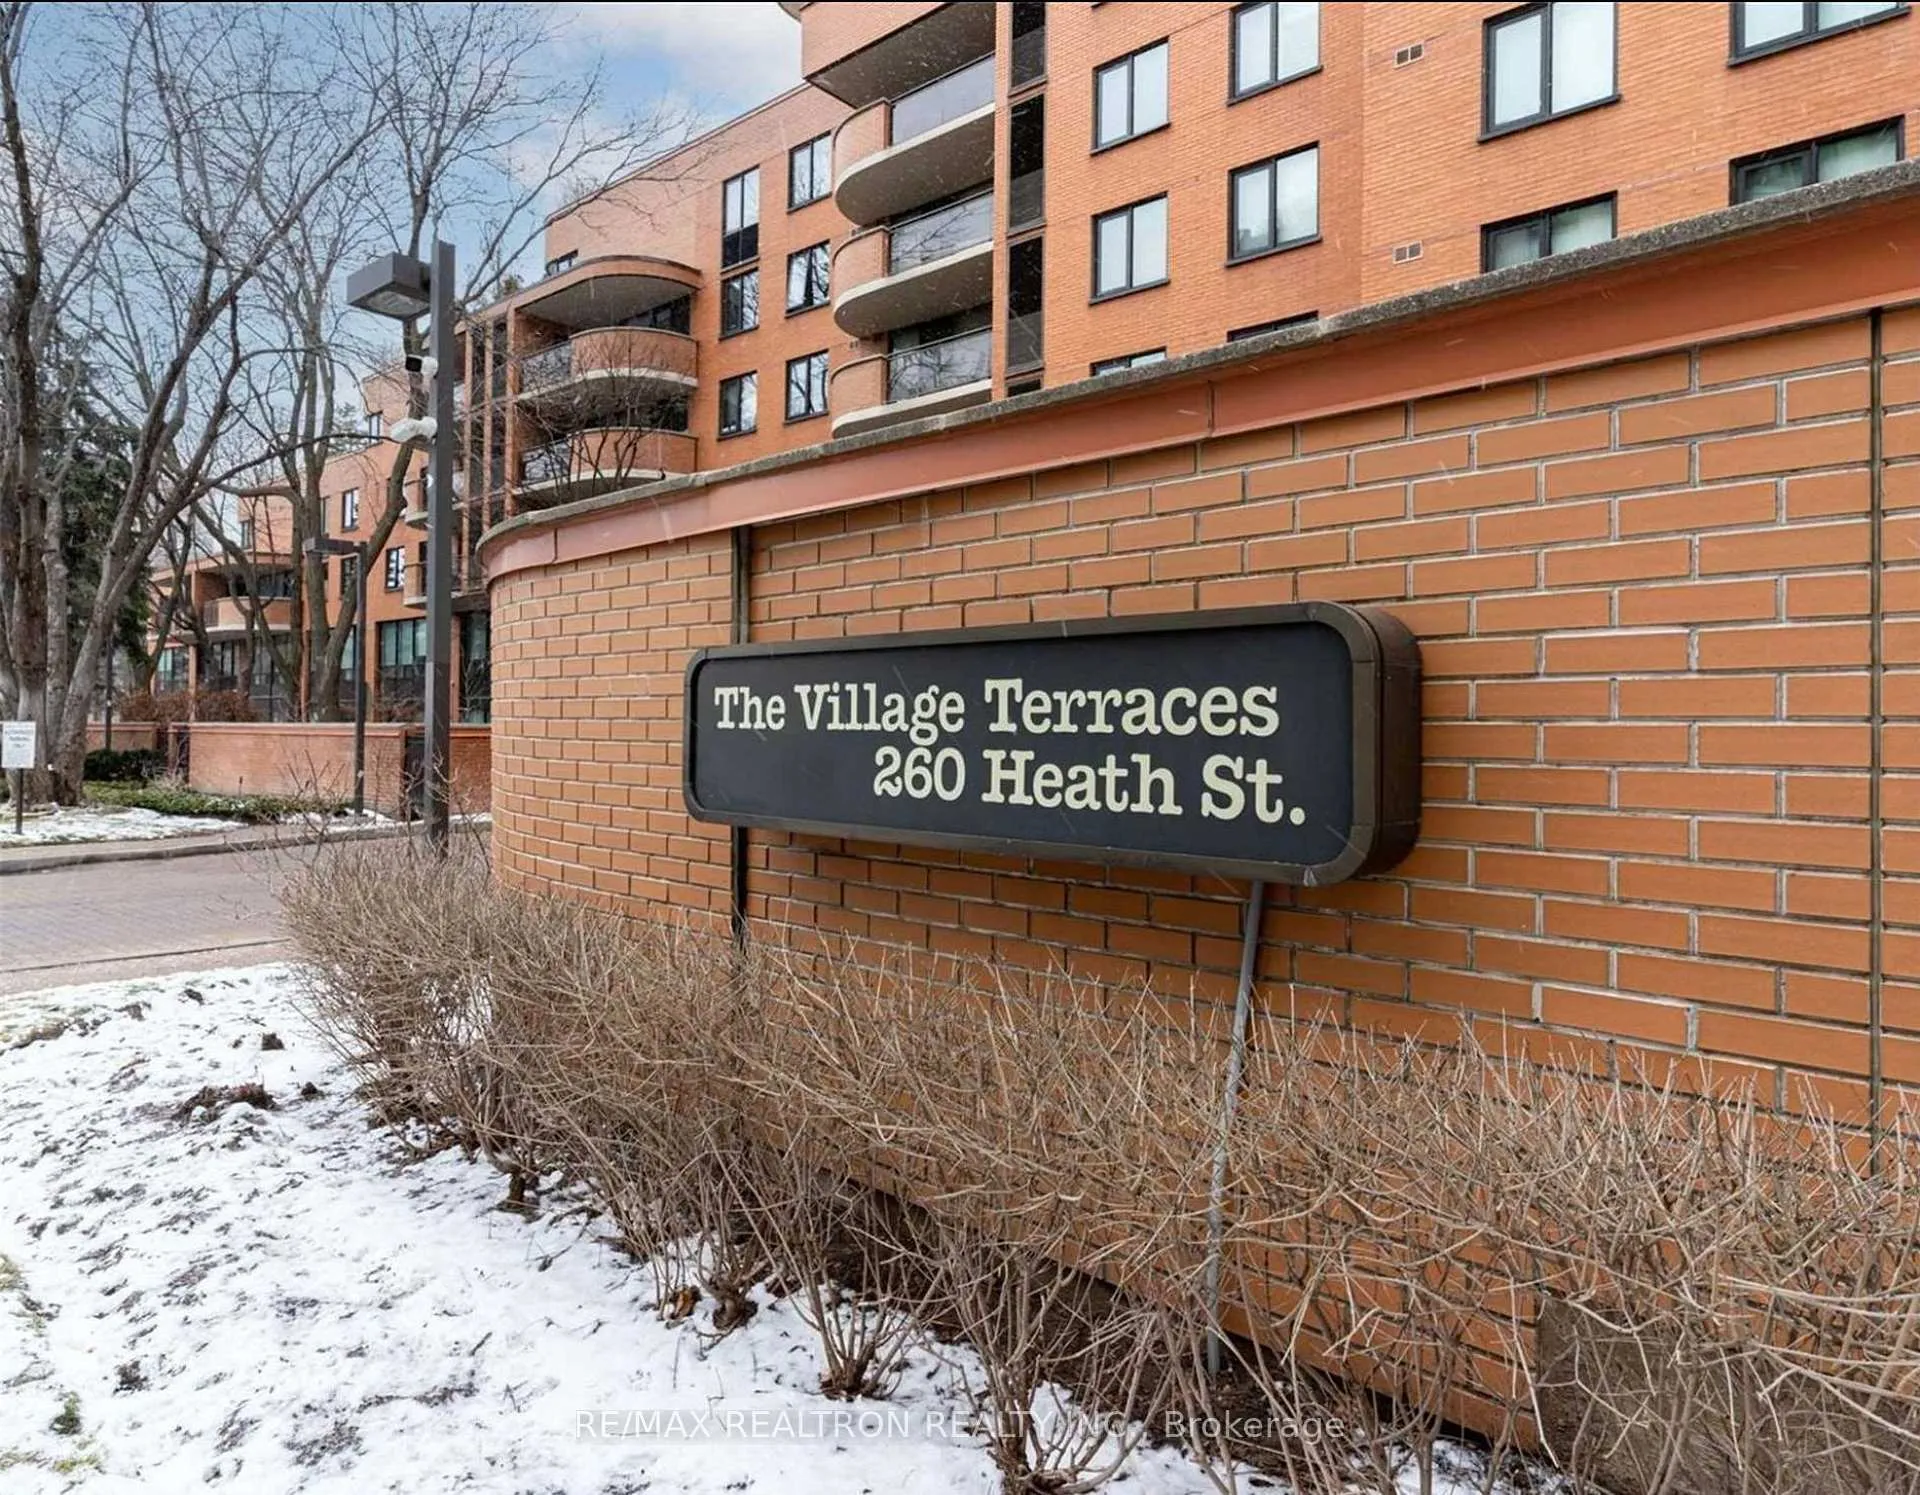
Unit 404, 260 Heath Street W, Toronto
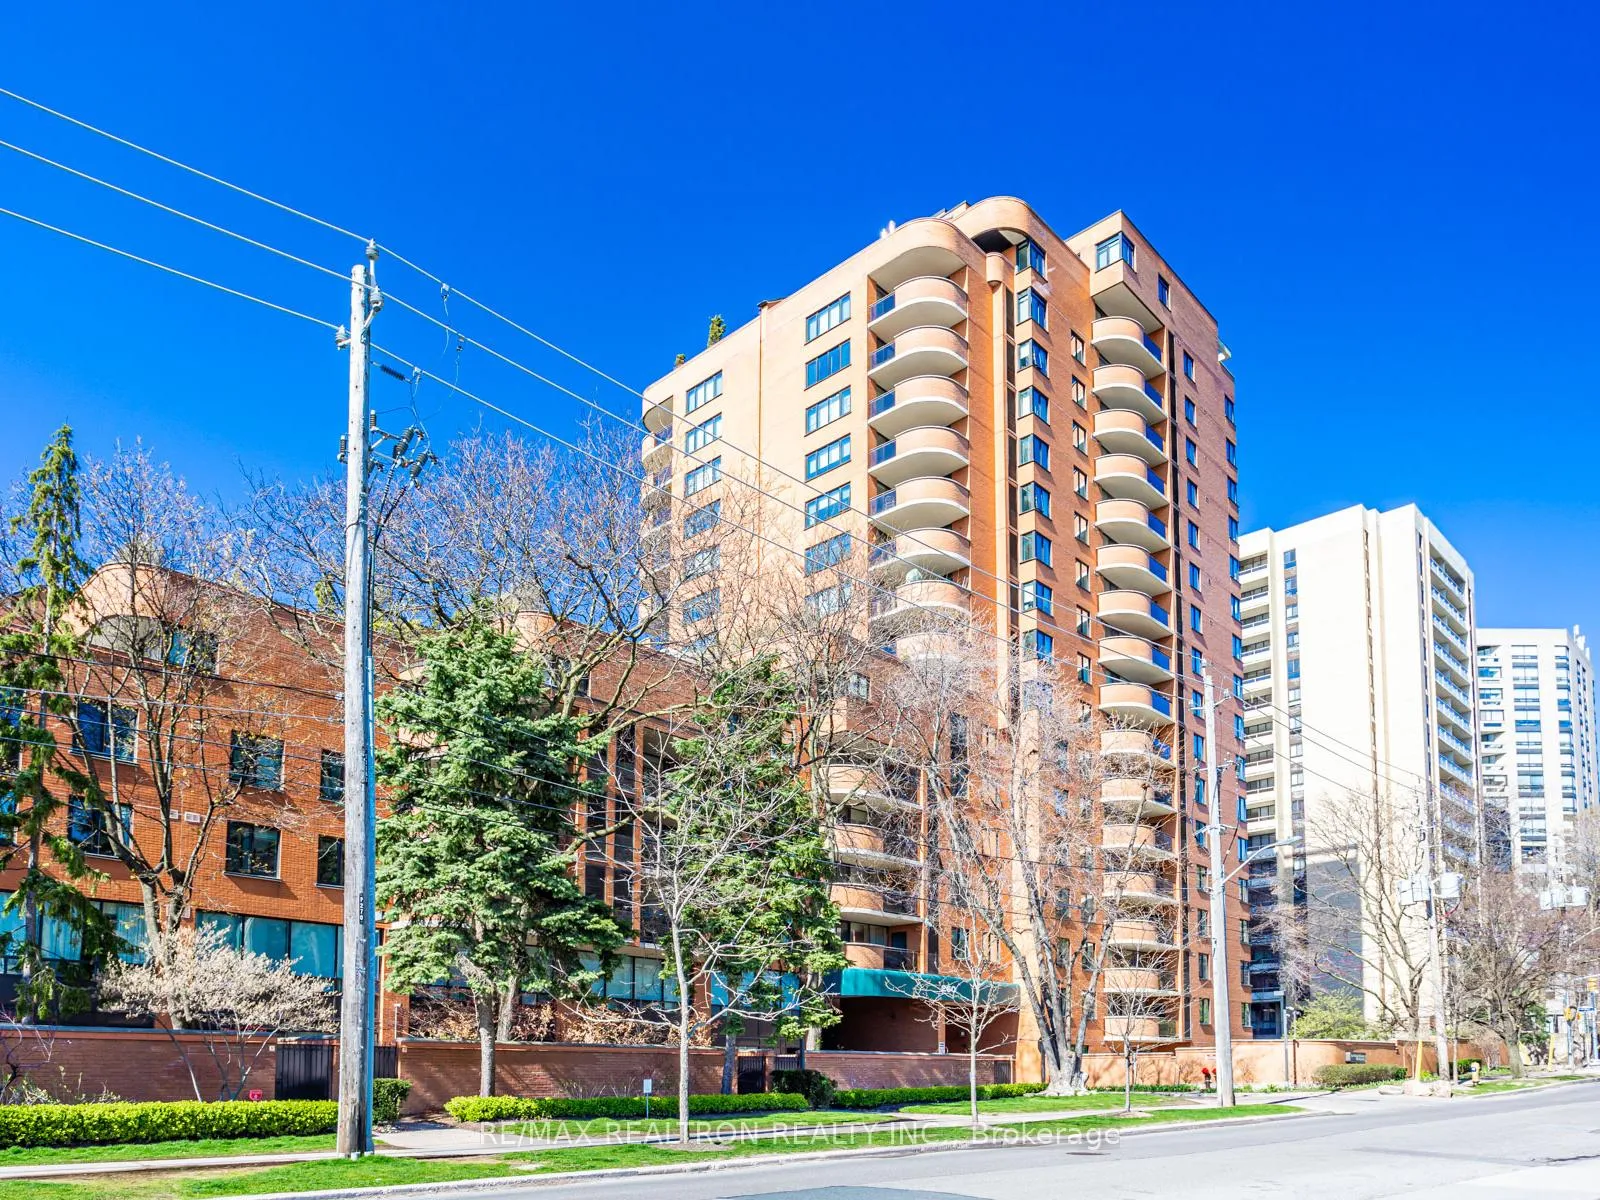
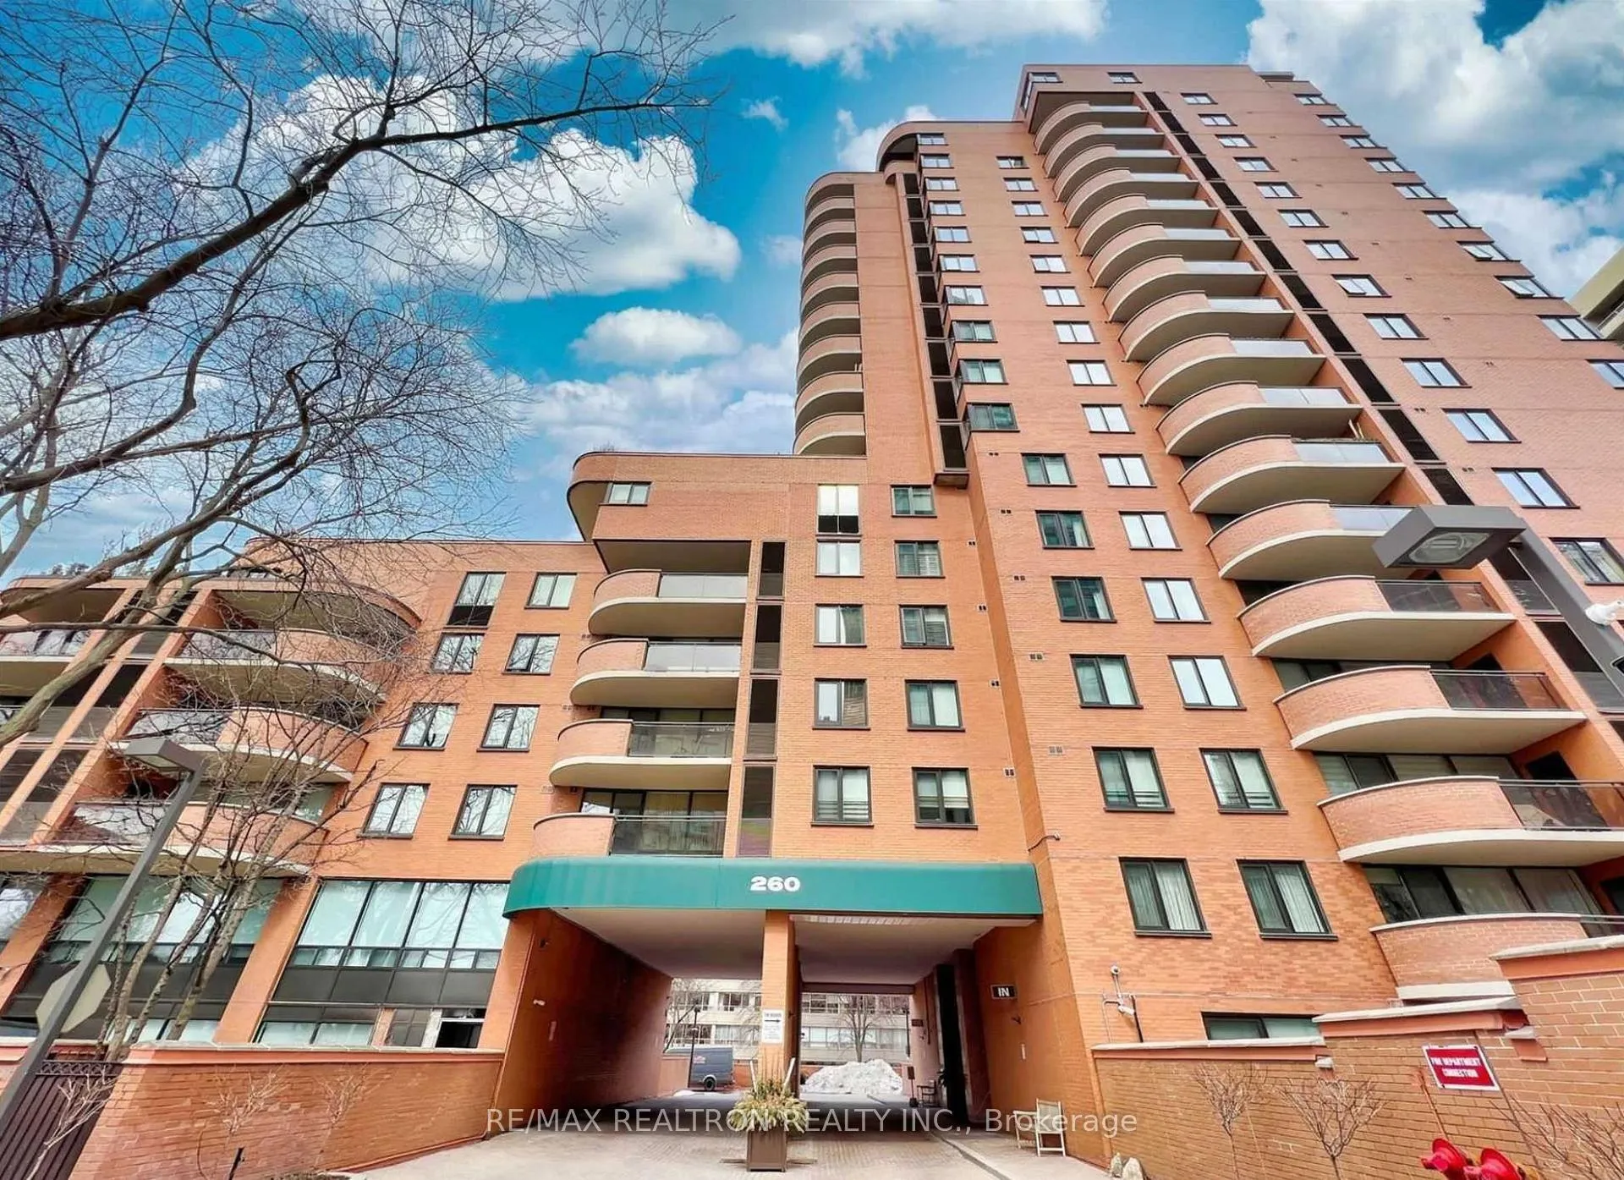
Welcome to The Village Terraces at 260 Heath Street West! Step into the timeless elegance of Forest Hill with this rare opportunity - a spacious 2-bed, 2-bath, 1240 square foot suite brimming with potential. Set within one of Toronto's most prestigious and established neighbourhoods, suite 404 offers a generous layout that's increasingly hard to find. Large living and dining areas provide a perfect canvas to create a modern space tailored to your tastes. Large windows invite in nurturing natural light while a functional floor plan ensures both comfort and privacy. Suite 404 presents a unique chance to customize every detail; whether you're dreaming of a sleek contemporary kitchen or elevated finishes throughout, the possibilities are endless. While suite 404 could benefit from updating and modernization, it is move-in ready as is! The living/dining rooms offer floor-to-ceiling windows with a walk-out to a 115 suare foot balcony, great for your morning coffee moment or a relaxing summer evening meal. Or enjoy your time in the eat-in kitchen. The outdoor pool is a summer's delight, and invite your loved ones to dine in the private, treed, outdoor BBQ area. Includes tons of visitor parking, and a basement laundry room for oversized loads! All utilities are included in the maintenance fee! Well-managed by the board, managers, and 24-hour security team, you can be confident that you're living in a safe and secure community environment. Located just steps from the shops and cafes of Forest Hill Village, top-rated schools, Cedarvale Ravine & Park, and the TTC's St. Clair W subway station, the lifestyle here is second to none. Enjoy the charm, exclusivity, and community feel that make Forest Hill South one of Toronto's most coveted addresses. Whether you're a first-time buyer, a down-sizer ready for your next home, or an investor looking to add value in a prime location, this is an opportunity not to be missed!
Facts & features
Book a viewing
Rooms
6 rooms · 2 bathrooms
- Living room10′2″ × 9′6″97 sq.ft.
- Dining room10′2″ × 9′6″97 sq.ft.
- Kitchen12′4″ × 8′99 sq.ft.
- Primary bedroom16′5″ × 10′8″175 sq.ft.
- Bedroom 213′2″ × 9′5″124 sq.ft.
- Room—
Around this home
Schools nearby
School rating, out of 10.
Listing details
Helpful tools
Your HOMEH agent
"I would see it this week."
Ask HOMEH about this home
Price, neighbourhood, monthly cost. Ask anything.
HOMEH Intelligent Agent is an AI, not a licensed representative. Check anything important with your agent.