

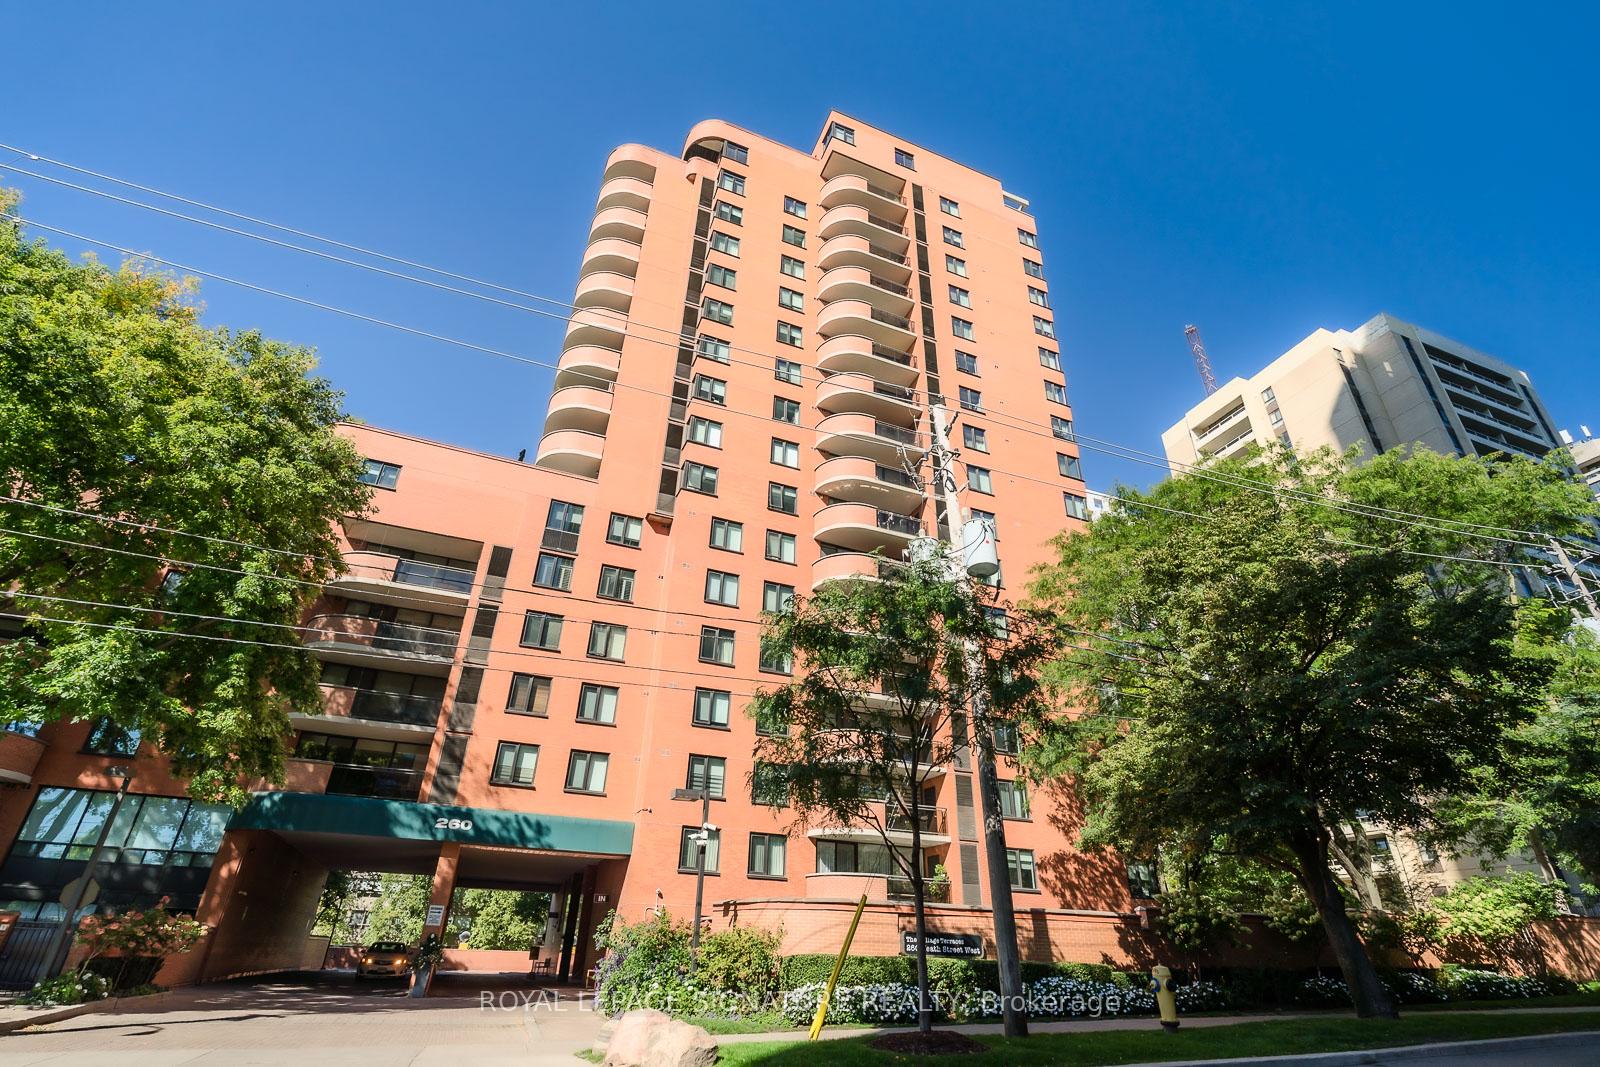
Unit 504, 260 Heath Street W
Unit 504, 260 Heath Street W
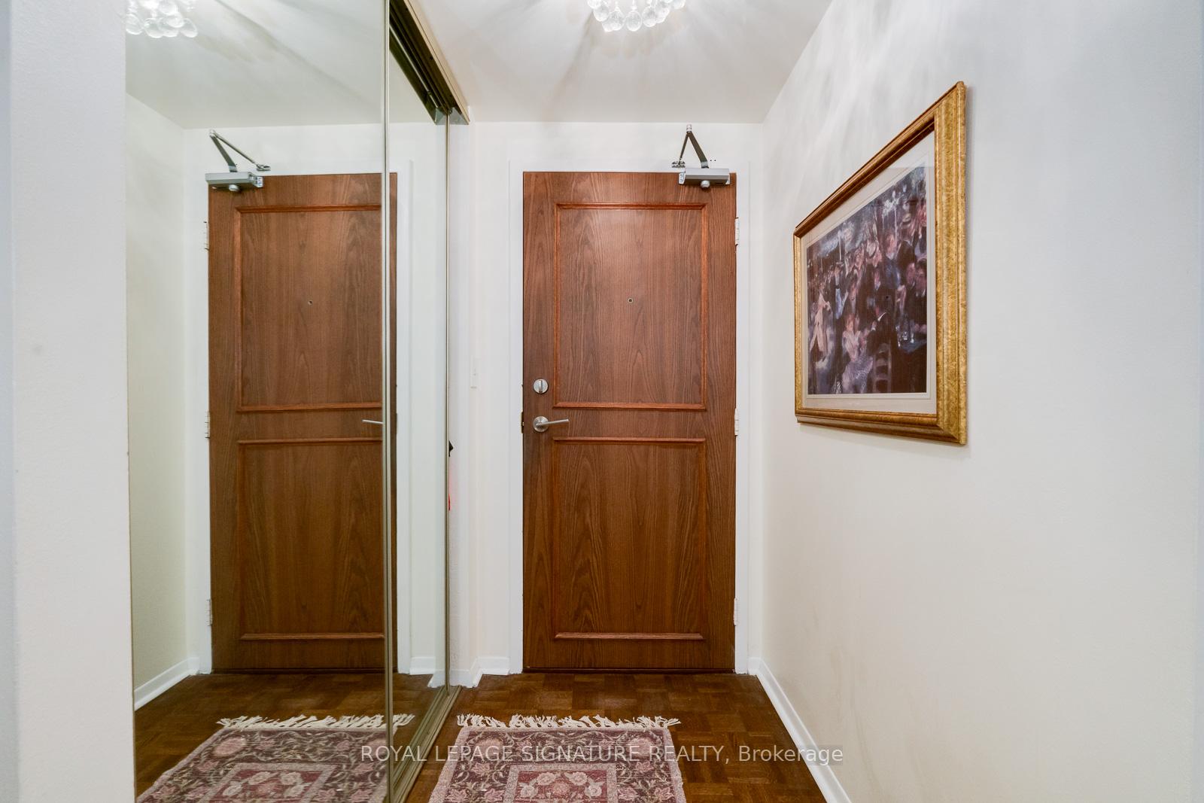
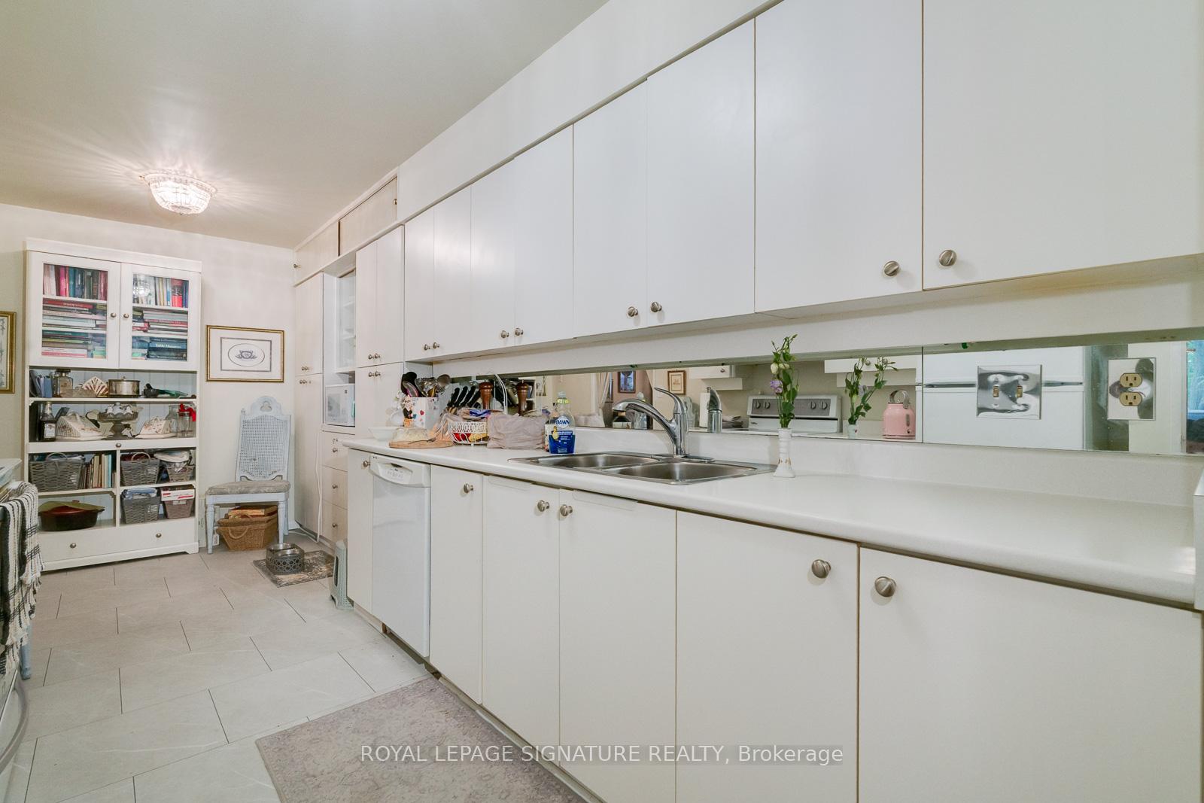
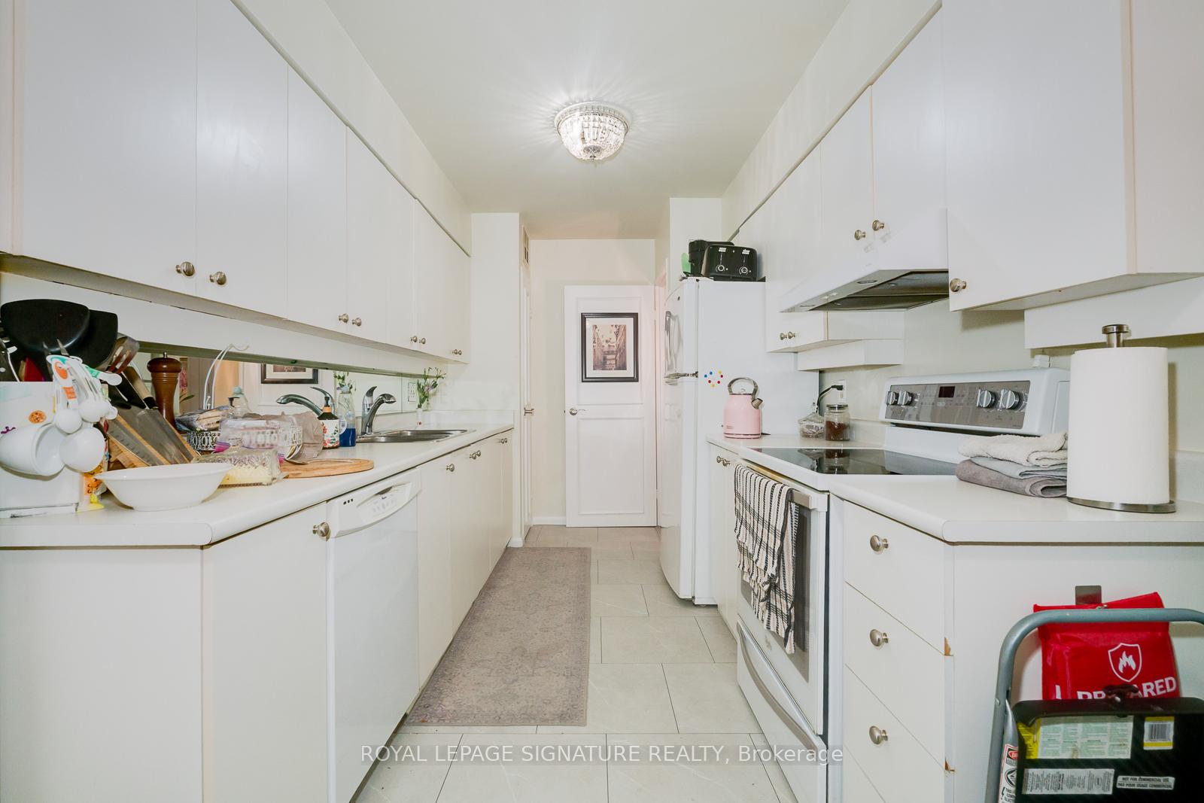
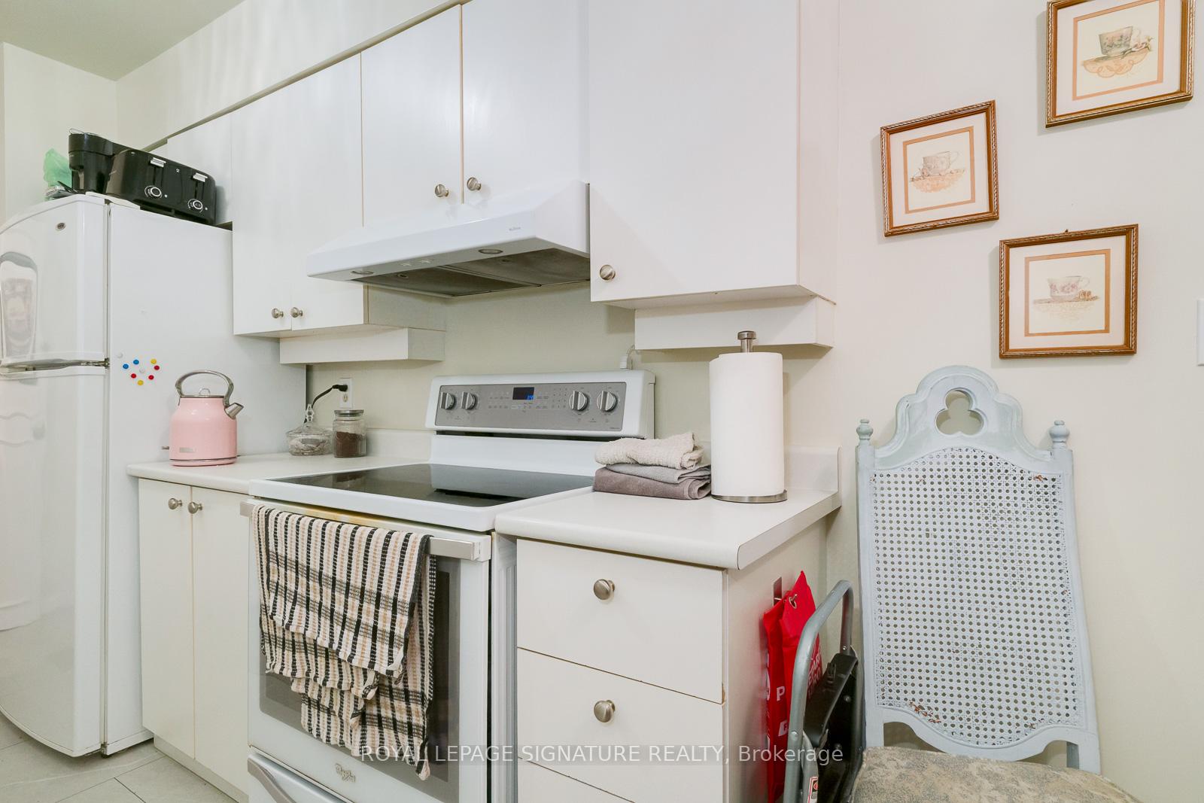 See all 31 photos
Property history
Facts and features
- ExposureSouth
- LaundryIn-suite
- LockerOwned
- BalconyOpen
- Central air
- Concierge
- Outdoor pool
- Gym
- Party room/meeting room
The homeCondo Apartment, Apartment, 1,000–1,199 sq ft
- Type: Condo Apartment
- Style: Apartment
- Living space: 1,000–1,199 sq ft
- Basement: None
- Exposure: South
- View: Trees/woods
InsideWindow floor to ceiling, In-suite laundry, Primary bedroom - main floor
- Flooring: Window floor to ceiling
- Laundry: In-suite laundry
- Features: Primary bedroom - main floor
- Rooms above ground: 5
- Bedrooms: 2
- Bathrooms: 2
- Kitchens: 1
OutsideBrick, Open
- Exterior: Brick
- Balcony: Open
Parking and locker1 Parking, Underground, Parking type Owned
- Spaces: 1 Parking
- Garage: Underground
- Parking type: Owned
- Driveway: Underground
- Locker: Owned
- Locker unit: Room g
- Locker number: 504
- Locker level: P2
BuildingVillage Terraces, Storeys 18, Units 132
- Name: Village Terraces
- Storeys: 18
- Units: 132
- Registered: 1981
- Condo corporation: 563
- Amenities: Concierge, visitor parking, outdoor pool, gym, party room/meeting room
- Pets: Allowed
Heating, water and powerForced air, gas, Central air
- Heating: Forced air, gas
- Cooling: Central air
Rent and termsRent $3,800 a month, Entire property, Unfurnished
- Rent: $3,800 a month
- Space for rent: Entire property
- Furnished: Unfurnished
- Lease: 12 months
- Rent includes: Central air conditioning, heat, hydro, high speed internet, cable tv, parking, water, common elements
- Deposit: Required
- Credit check: Required
- Employment letter: Required
- Rental application: Required
- References: Required
- Rental items: None
IncludedUtilities, parking, and locker are all included for ultimate convenience. this pet-friendly residence features ensuite laundry and access to a full suite of amenities: outdoor pool, 24-hour concierge, fitness centre, party/meeting room, and ample visitor parking., All items belonging to tenant. all existing light fixtures. will be replaced with original fixtures prior to the start of the lease.
- Included: Utilities, parking, and locker are all included for ultimate convenience. this pet-friendly residence features ensuite laundry and access to a full suite of amenities: outdoor pool, 24-hour concierge, fitness centre, party/meeting room, and ample visitor parking.
- Not included: All items belonging to tenant. all existing light fixtures. will be replaced with original fixtures prior to the start of the lease.
Listing detailsC12472969, Rented, Oct 20, 2025
- MLS® number: C12472969
- Status: Rented
- Listed on: Oct 20, 2025
- Days on market: 16
- Updated: Nov 5, 2025
- Possession: 2025-11-01 / Flexible
- Occupied by: Tenant
- Listing brokerage: ROYAL LEPAGE SIGNATURE REALTY
About this home
Unit 504, 260 Heath Street W, Toronto (Forest Hill South), ON M5P 3L6
Welcome to prestigious Forest Hill living at 260 Heath! This spacious, sun-filled 2 bed, 2 bath suite (almost 1,200 sq.ft.) offers floor-to-ceiling windows, open-concept living and dining, a large eat-in kitchen, and convenient in-suite laundry. Enjoy your morning coffee on a private 100 sq.ft. balcony with unobstructed south views. Steps to the subway, Forest Hill Village, Loblaws, shops, and cafes. Luxury amenities include 24/7 concierge, fitness centre, sauna, outdoor pool, party room, and visitor parking. All-inclusive lease with utilities, internet, cable, locker, and parking (fits two cars). Landlord will install new appliances prior to the start of the lease. This is refined city living at its best!
Ask about this home
A HOMEH agent will answer your questions about this home.
Know more about Village Terraces
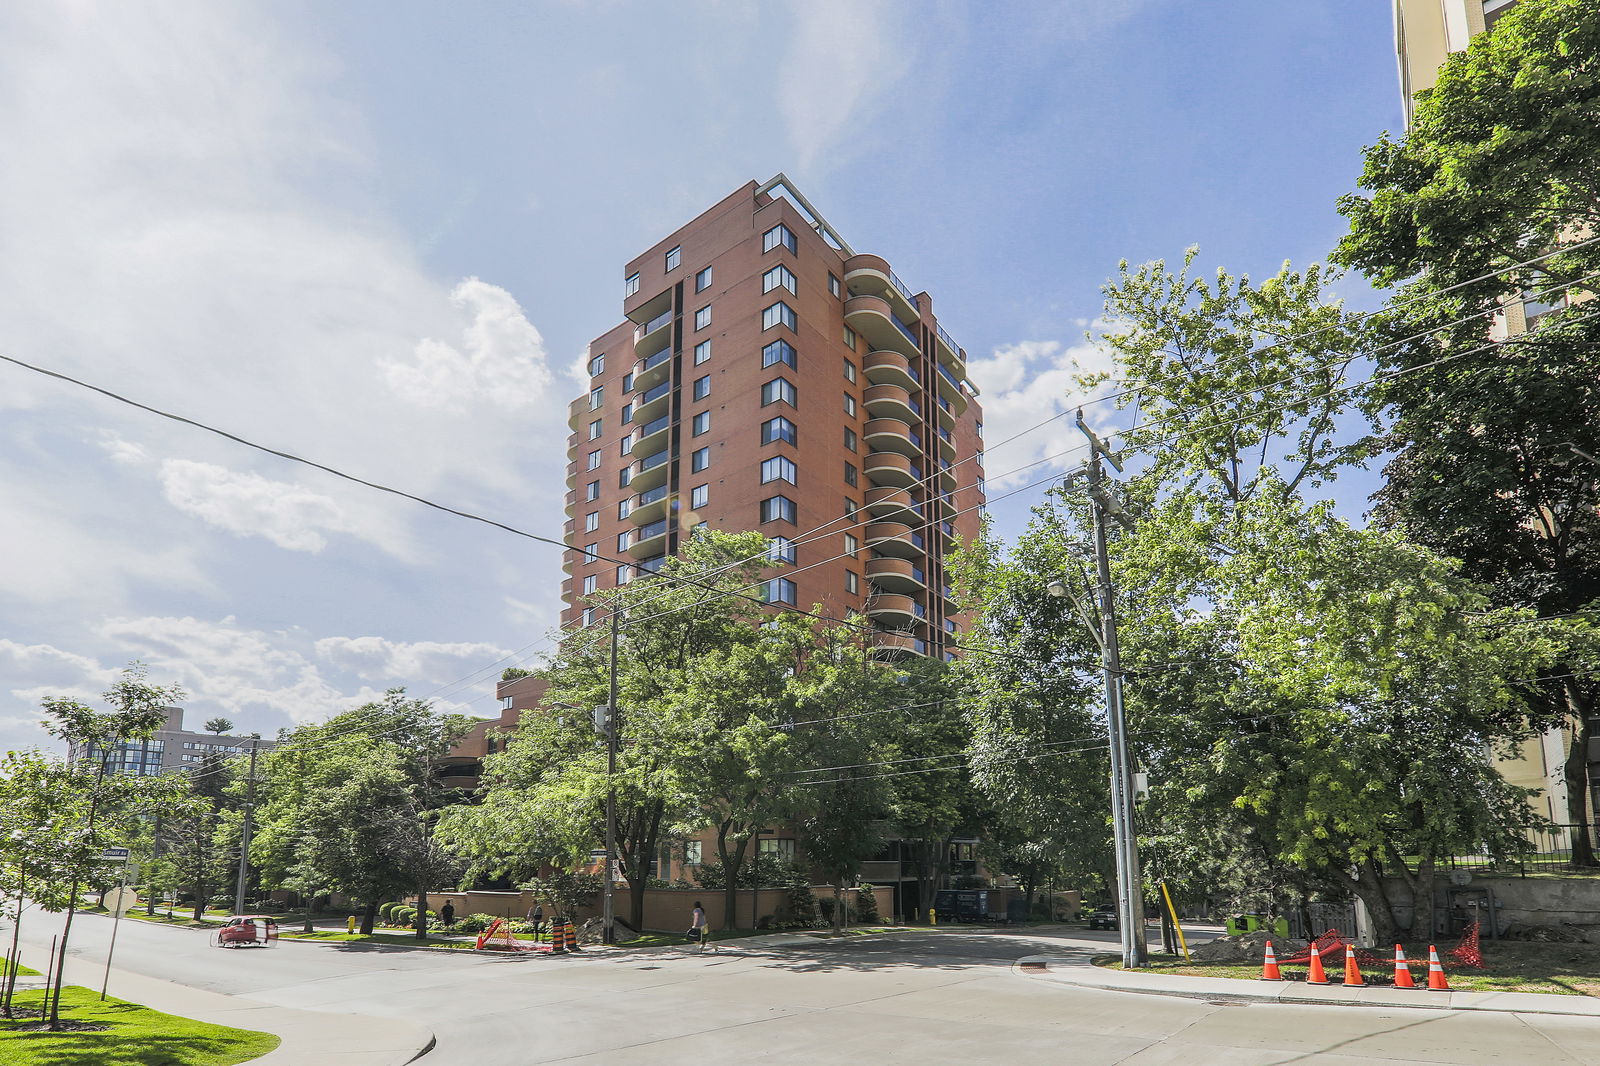
Condo building · 260 Heath Street W
Village Terraces is an 18-storey condo with 132 suites, built in 1981 by Cadillac Fairview Corporation Limited. Right now 2 for sale are on the market here.
- 18storeys
- 132suites
- $908/sq ft
- 1981built
No similar units for rent in Village Terraces right now.
Around this home
Daily convenience, out of 100, from the distances below
Schools nearby
School rating, out of 10.
Helpful calculators
Your HOMEH agent

"I would see it this week."