

Unit 1203, 260 Queens Quay Boulevard W
Condo Apartment Rented
1/17Unit 1203, 260 Queens Quay Boulevard W
Condo Apartment Rented
 See all 17 photos
1 Bedroom
1 Bathroom
0 Parking
800–899 sq.ft
Entire Home
— Unit
Property history
Facts and features
- ExposureWest
- LaundryEnsuite
- LockerOwned
- BalconyNone
What stands out
- Hardwood floors
- Central air
- Waterfront
- Concierge
- Exercise room
- Gym
The homeCondo Apartment, Apartment, Age 16–30 years
- Type: Condo Apartment
- Style: Apartment
- Age: 16–30 years
- Living space: 800–899 sq ft
- Basement: None
- Exposure: West
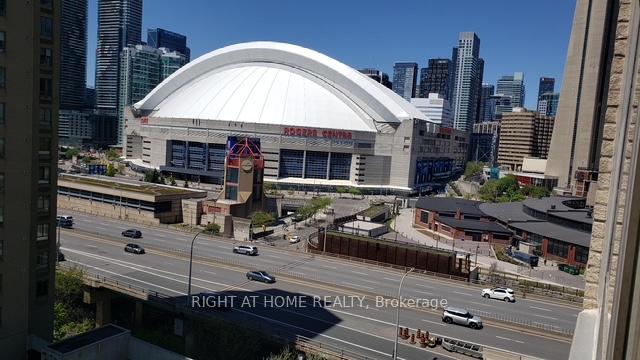
- View: Clear, downtown, lake, marina
- Waterfront: Waterfrontcommunity
InsideHardwood, Ceramic, Ensuite, main level, Concierge/security
- Flooring: Hardwood, Ceramic
- Laundry: Ensuite, main level
- Security: Concierge/security
- Rooms above ground: 4
- Bedrooms: 1
- Bathrooms: 1
- Kitchens: 1
- Family room: Yes
OutsideConcrete, Balcony None
- Exterior: Concrete
- Balcony: None
Parking and lockerParking type None, Locker Owned, Locker unit 189
- Parking type: None
- Locker: Owned
- Locker unit: 189
- Locker level: 3
BuildingHarbourpoint II Condos, Storeys 30, Units 217
- Name: Harbourpoint II Condos
- Storeys: 30
- Units: 217
- Registered: 1987
- Condo corporation: 725
- Amenities: Bbqs allowed, concierge, exercise room, gym, rooftop deck/garden
- Pets: Allowed
Heating, water and powerForced air, electric, Central air
- Heating: Forced air, electric
- Cooling: Central air
Rent and termsRent $2,350 a month, Entire property, Furnished
- Rent: $2,350 a month
- Space for rent: Entire property
- Furnished: Furnished
- Lease: 12 months
- Paid: Monthly
- Rent includes: Building insurance, water
- Deposit: Required
- Employment letter: Required
- Rental application: Required
- References: Required
- Rental items: Stove, fridge, b/i dishwasher,microwave, washer and dryer
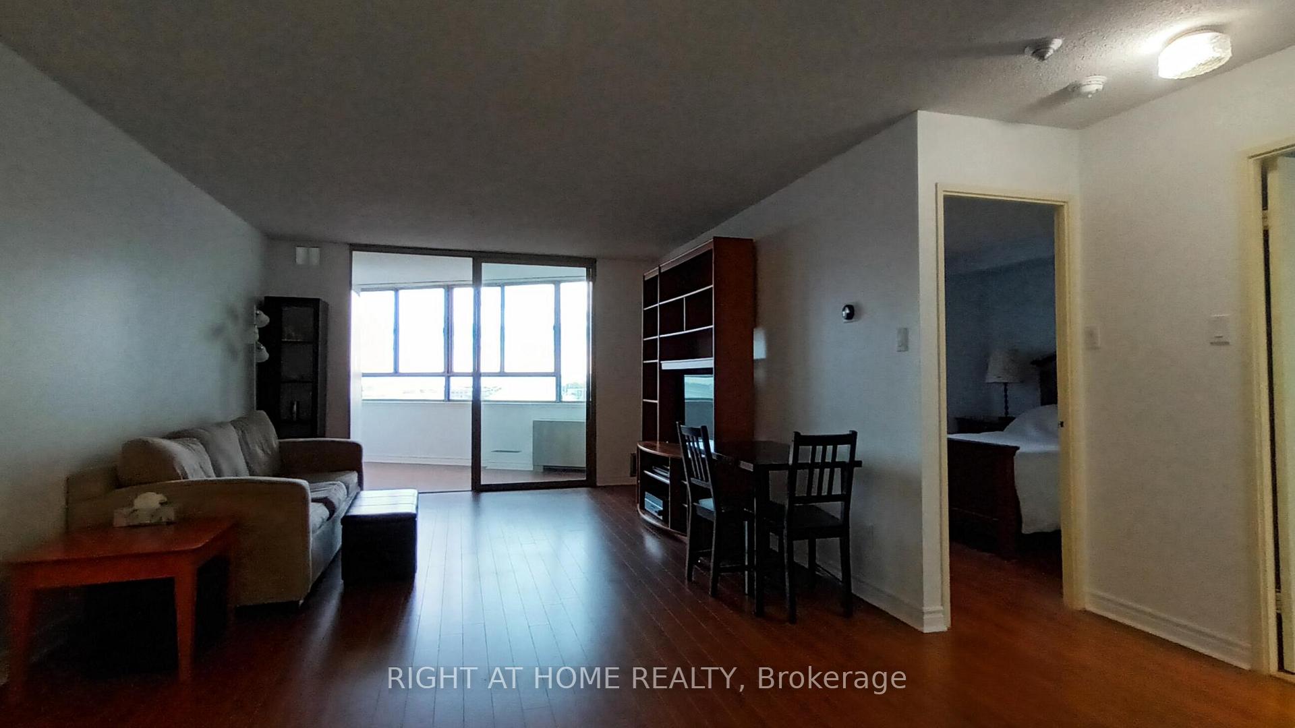
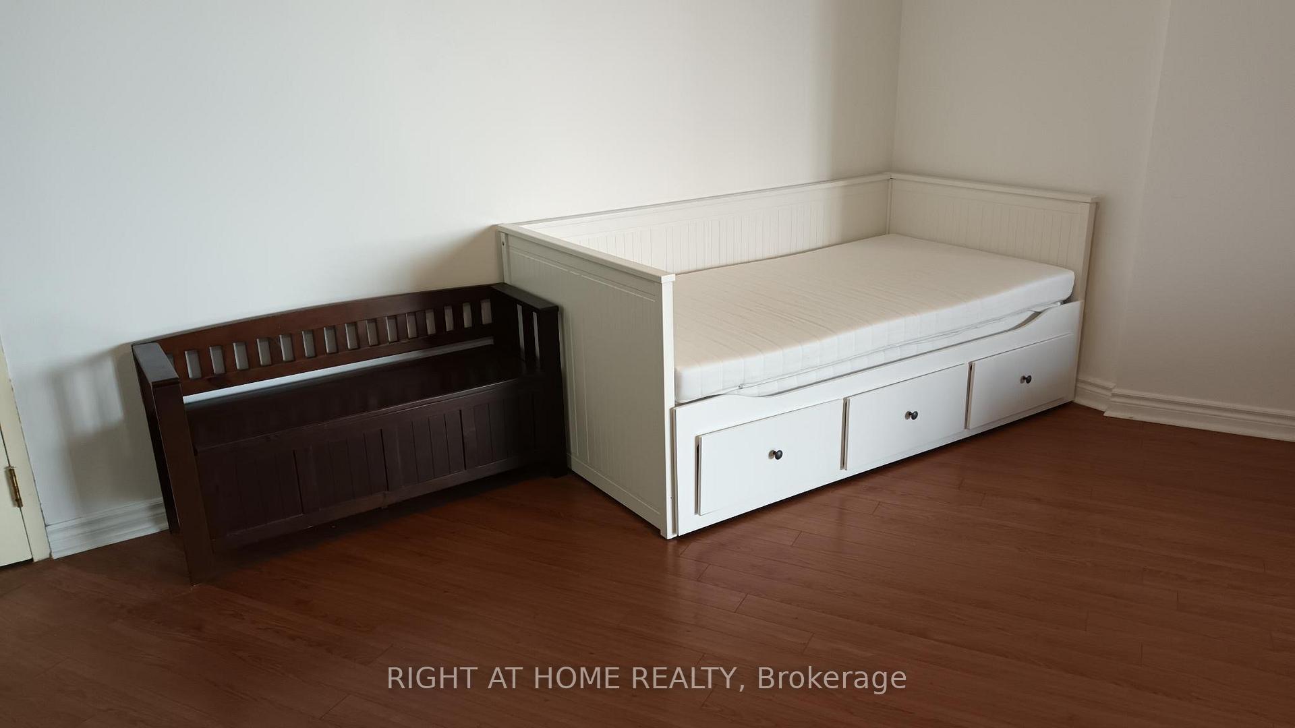
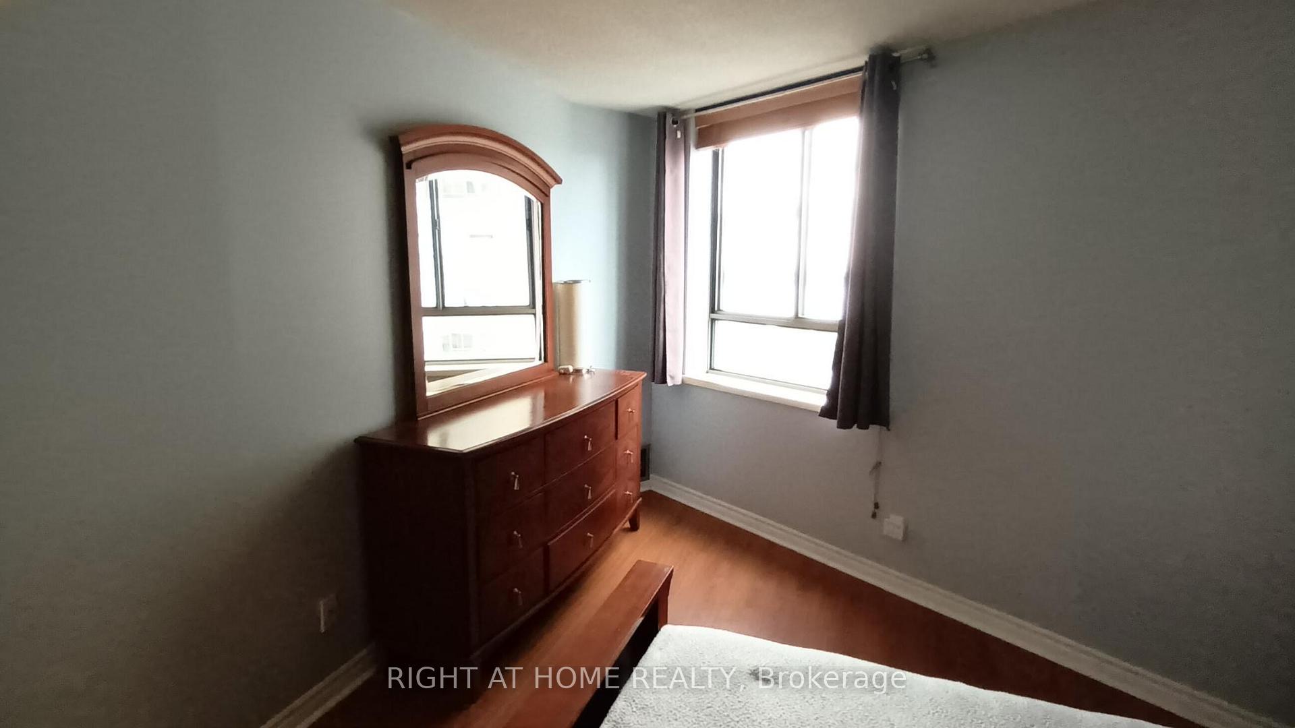
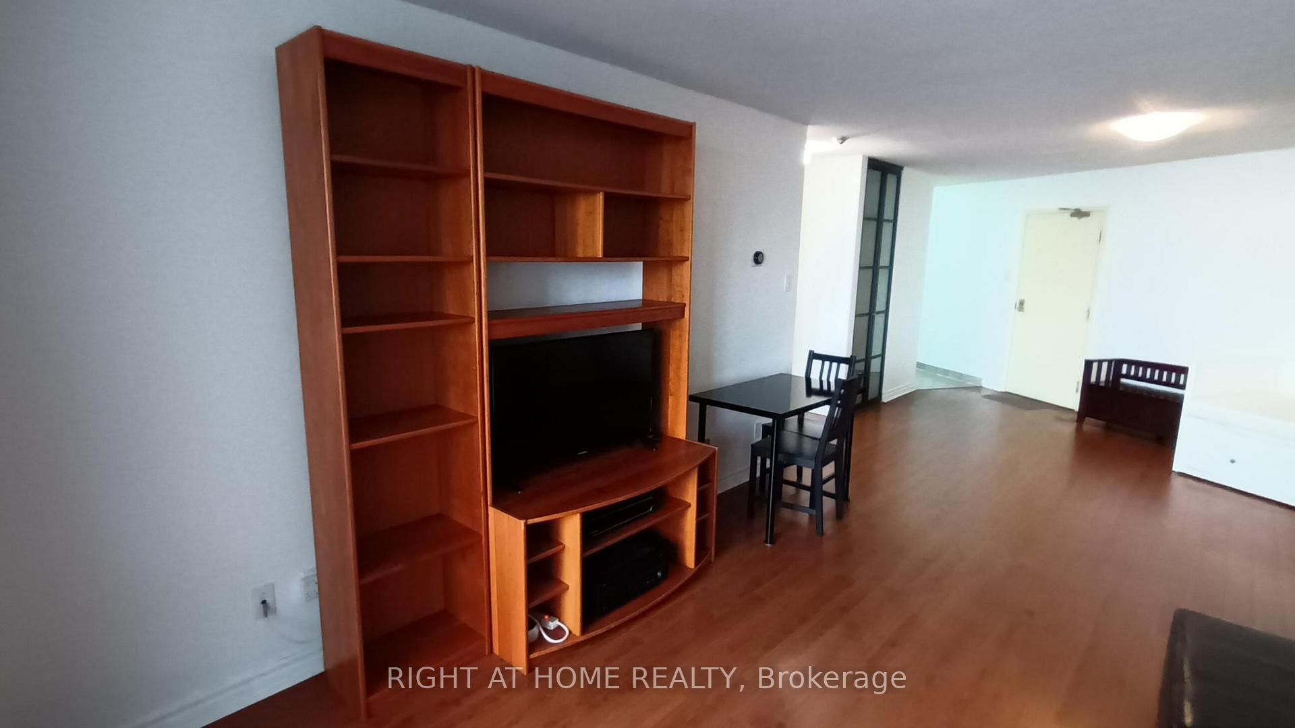
IncludedA. bedroom1 queen bed with oak headboard 2 sheet sets, pillows and comforter set,3 oak dresser with mirror 4 matching oak night tables x 2,5 night table lamp x 2 6 cylindrical dresser lamp b. living room1 walnut wall unit 2 beige sofa 3 dark brown ottoman/coffee table 4 matching end table x2 5 portable noma heater with remote control 6 day bed/sofa c. dining/entrance1 dark brown bench 2 matching dark brown storage unit 3 dark brown dining table with 2 matching chairs
- Included: A. bedroom1 queen bed with oak headboard 2 sheet sets, pillows and comforter set,3 oak dresser with mirror 4 matching oak night tables x 2,5 night table lamp x 2 6 cylindrical dresser lamp b. living room1 walnut wall unit 2 beige sofa 3 dark brown ottoman/coffee table 4 matching end table x2 5 portable noma heater with remote control 6 day bed/sofa c. dining/entrance1 dark brown bench 2 matching dark brown storage unit 3 dark brown dining table with 2 matching chairs
NearbyClear view, park, public transit, marina, waterfront, lake/pond
- Close to: Clear view, park, public transit, marina, waterfront, lake/pond
Listing detailsC12221836, Rented, Jun 15, 2025
- MLS® number: C12221836
- Status: Rented
- Listed on: Jun 15, 2025
- Days on market: 39
- Updated: Jul 24, 2025
- Possession: 2025-06-16 / Immediate
- Occupied by: Vacant
- Listing brokerage: RIGHT AT HOME REALTY
About this home
Unit 1203, 260 Queens Quay Boulevard W, Toronto (Waterfront Communities), ON M5J 2N3
ClearDowntownLakeMarinaClear ViewPark
Location! Location! unobstructed lake view.spacious downtown condo.walk to TTC,union station, scotiabank area and financial district.lakeview is also from the bedroom window.unit is furnished.
Read more
Ask about this home
A HOMEH agent will answer your questions about this home.
Ask a question
Know more about Harbourpoint II Condos
Condo building · 260 Queens Quay W
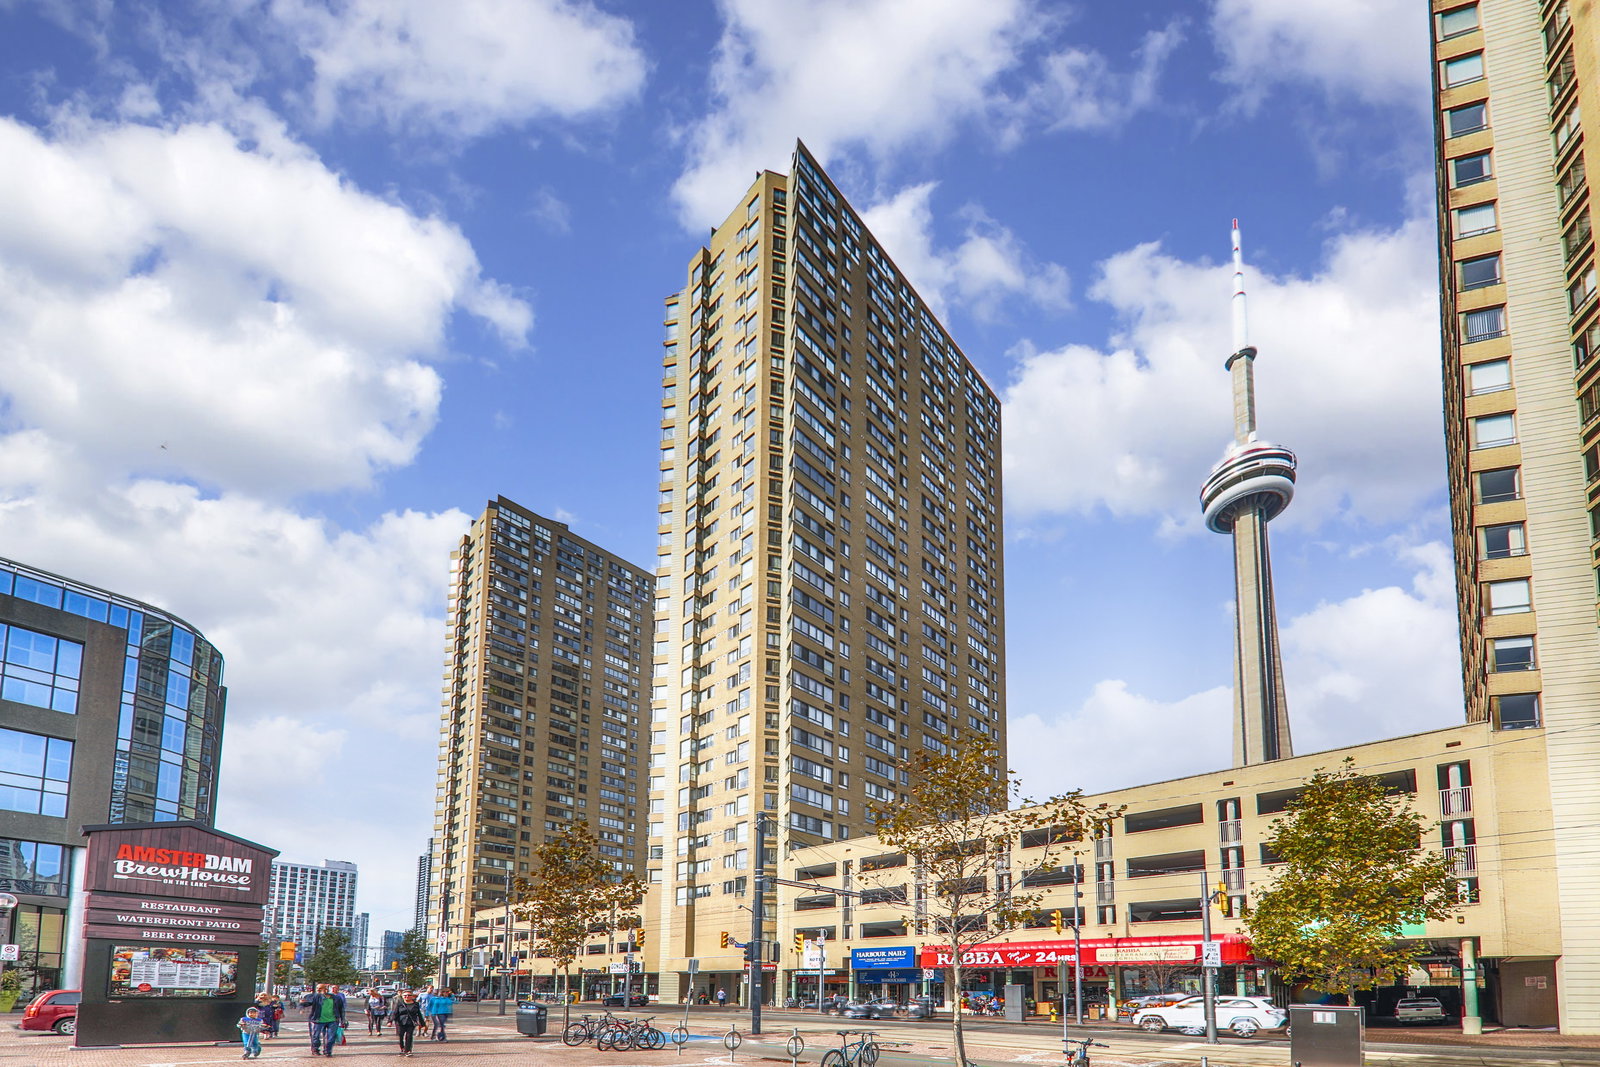
Harbourpoint II Condos is a 30-storey condo with 217 suites, built in 1987 by Huang and Danczkay Ltd. No units are on the market here right now.
- 30storeys
- 217suites
- $701/sq ft
- 1987built
ConciergeGymRooftop gardenSauna
No similar units for rent in Harbourpoint II Condos right now.
Around this home
Queens Quay West/ Lower Simcoe
Errands
Transit
Parks
Schools
Daily convenience, out of 100, from the distances below
ParkRees Street Parkette · 15 within 1 km2 min walk147 m
GroceryRabba1 min walk82 m
SchoolJean Lumb Public School11 min walk650 m
Train stationRees Street1 min walk55 m
PharmacyBloom Pharmacy1 min walk16 m
Cafés & foodPizzaiolo · 15 within 1 km1 min walk19 m
Gym & rec centreRogers Centre6 min walk355 m
WalkDriveStraight-line distance, open map data
Grocery0.1 km
Park0.1 km
Coffee0.1 km
Dining0.0 km
Gym0.5 km
Rees Street0.1 km
Schools nearby
School rating, out of 10.
Jean Lumb Public Schoolelementary · Public · 0.7 km
5.8/10Fair
Bishop Macdonell Catholic Schoolelementary · Catholic · 0.7 km
7.2/10Good
City Schoolsecondary · Public · 0.9 km
—
Contact agent
Helpful calculators
Rent vs buy
Affordability
Mortgage
Down payment
Stress test
CMHC insurance
Your HOMEH agent

NimaHOMEH agent · Toronto
"I would see it this week."
Ask Nima
Keep exploring
You are here