

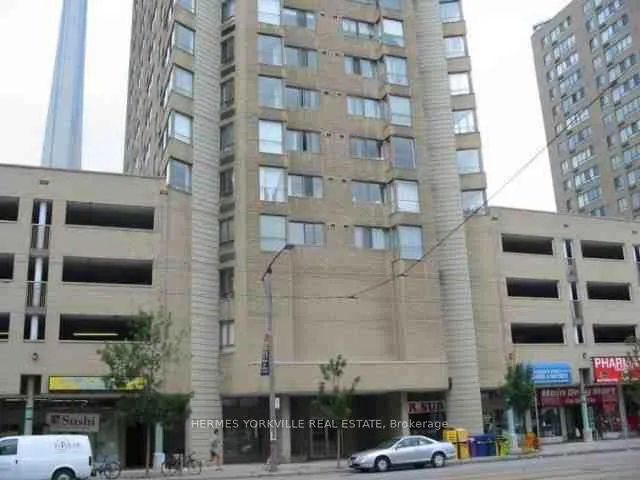
Unit 2501, 260 Queens Quay W
Unit 2501, 260 Queens Quay W
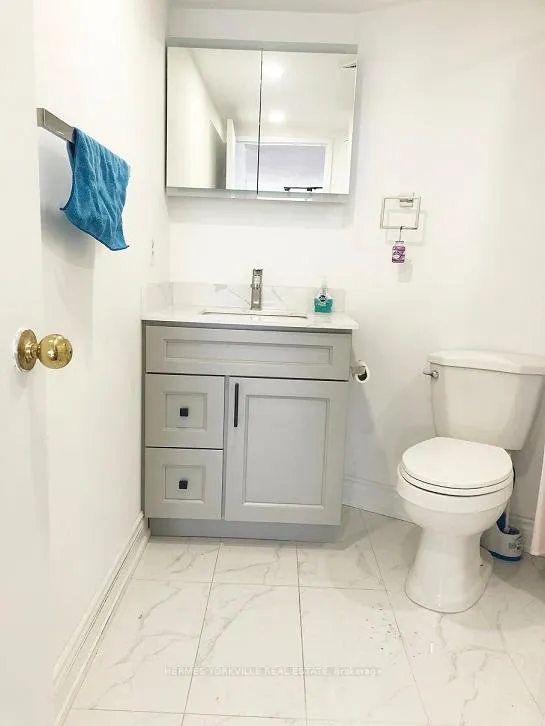
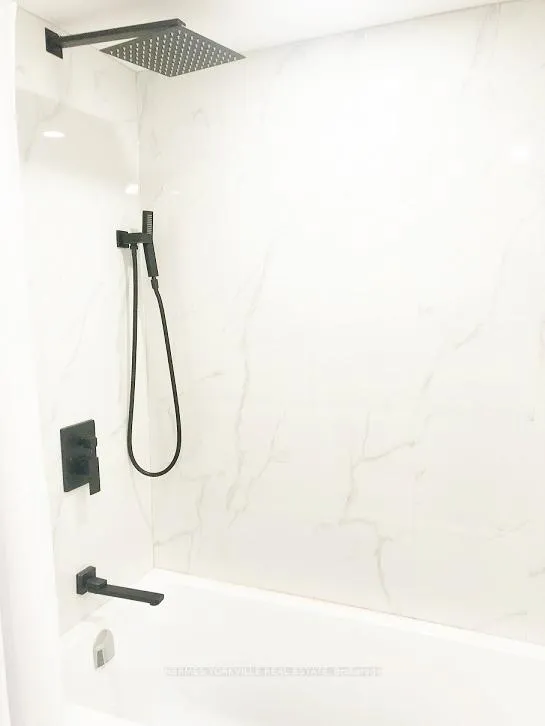
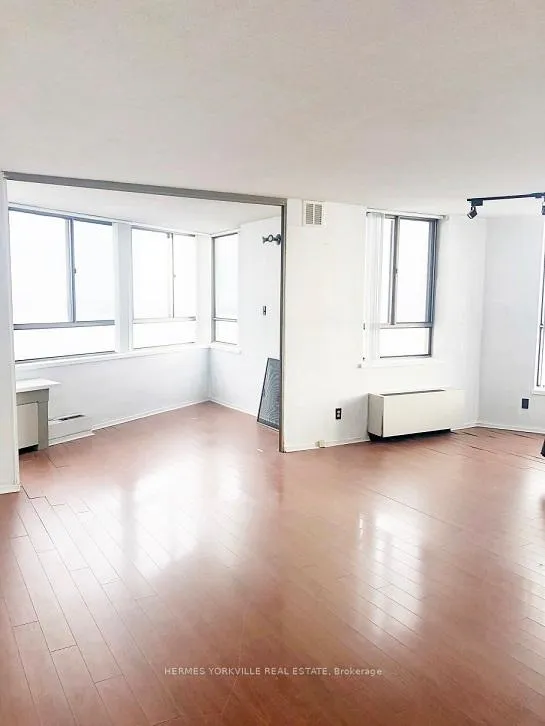
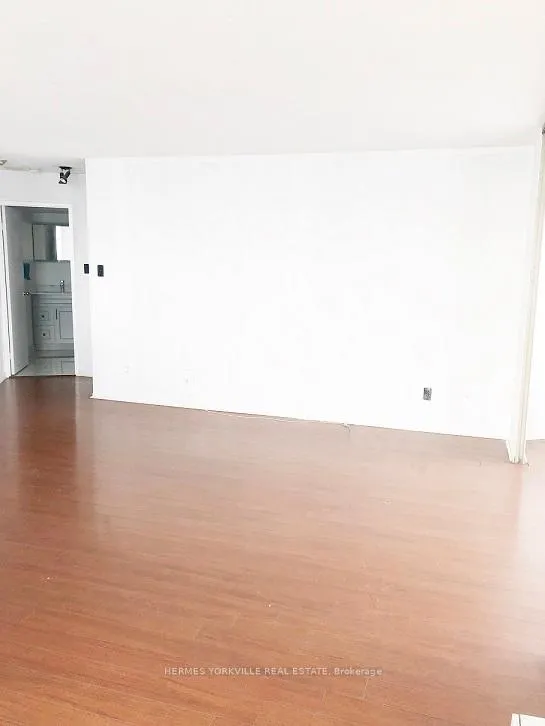 See all 19 photos
Property history
- $2,698ExpiredList: 2025-01-12|End: 2025-04-30|108 daysC11919701
Facts and features
- ExposureSouth
- LaundryIn-suite
- LockerOwned
- BalconyNone
- Waterfront
- Concierge
- Gym
- Rooftop deck/garden
The homeCondo Apartment, Apartment, 800–899 sq ft
- Type: Condo Apartment
- Style: Apartment
- Living space: 800–899 sq ft
- Basement: None
- Exposure: South
- View: Panoramic, lake, water
- Waterfront: Direct
InsideTile, In-suite laundry, Elevator Yes
- Flooring: Tile
- Laundry: In-suite laundry
- Elevator: Yes
- Rooms above ground: 4
- Bedrooms: 1
- Bathrooms: 1
- Kitchens: 1
OutsideBrick, Roof Not applicable, Unknown
- Exterior: Brick
- Roof: Not applicable
- Foundation: Unknown
- Balcony: None
Parking and locker1 Parking, Underground, Parking type Owned
- Spaces: 1 Parking
- Garage: Underground
- Parking type: Owned
- Driveway: Underground
- Spot: #79
- Locker: Owned
BuildingHarbourpoint II Condos, Storeys 30, Units 217
- Name: Harbourpoint II Condos
- Storeys: 30
- Units: 217
- Registered: 1987
- Condo corporation: 725
- Amenities: Bbqs allowed, concierge, gym, rooftop deck/garden, sauna
- Pets: Allowed
Heating, water and powerHeat pump, electric, Wall unit(s)
- Heating: Heat pump, electric
- Cooling: Wall unit(s)
Rent and termsRent $2,698 a month, Entire property, Unfurnished
- Rent: $2,698 a month
- Space for rent: Entire property
- Furnished: Unfurnished
- Lease: 12 months
- Paid: Monthly
- Rent includes: Water, common elements, building maintenance, building insurance, snow removal
- Deposit: Required
- Credit check: Required
- Employment letter: Required
- Rental application: Required
- References: Required
IncludedNew blinds. stove, fridge, dishwasher, washer, dryer & a huge locker. basic cable, internet, water & building insurance, common elements., Second floor indoor parking extra at $150.00 monthly. telephone & hydro for cooking, lighting, heating & cooling are not included
- Included: New blinds. stove, fridge, dishwasher, washer, dryer & a huge locker. basic cable, internet, water & building insurance, common elements.
- Not included: Second floor indoor parking extra at $150.00 monthly. telephone & hydro for cooking, lighting, heating & cooling are not included
Listing detailsC11919701, Expired, Jan 12, 2025
- MLS® number: C11919701
- Status: Expired
- Listed on: Jan 12, 2025
- Days on market: 108
- Updated: Apr 30, 2025
- Possession: Immediately
- Occupied by: Vacant
- Listing brokerage: HERMES YORKVILLE REAL ESTATE
About this home
Unit 2501, 260 Queens Quay W, Toronto (Waterfront Communities), ON M5J 2N3
Corner, high fl. S/E exposure. FRESHLY PAINTED ** Rows of windows facing S & E. *** 1 glass panel facing west***Totally unobstructed view & total privacy. Sunny/airy/bright & cheery. Expansive 825 S.F. Panoramic close - up full lake/Center Island/Marina/Island Airport view. Watch Junk boats, sailboats, kayaks, canoes, passing by, watch Sunrise/Sunset/, small planes landing & taking off in the daytime. Watch mesmerizing glittering East night City view at night. Kitchen counter in front of large picture window facing lake. New kitchen cabinet doors. T.T.C. (L.R.T.) at door step, going to subway stations. 7/24 hrs. grocery / eateries steps away. Close to financial Center & Union Station. **31st floor Roof top garden**: offering 360 degree lake/city view; perfect to watch air show/firework. Barbecue / sunbath. *** 24 hrs.concierge for your security & convenience. ***
Ask about this home
A HOMEH agent will answer your questions about this home.
Know more about Harbourpoint II Condos
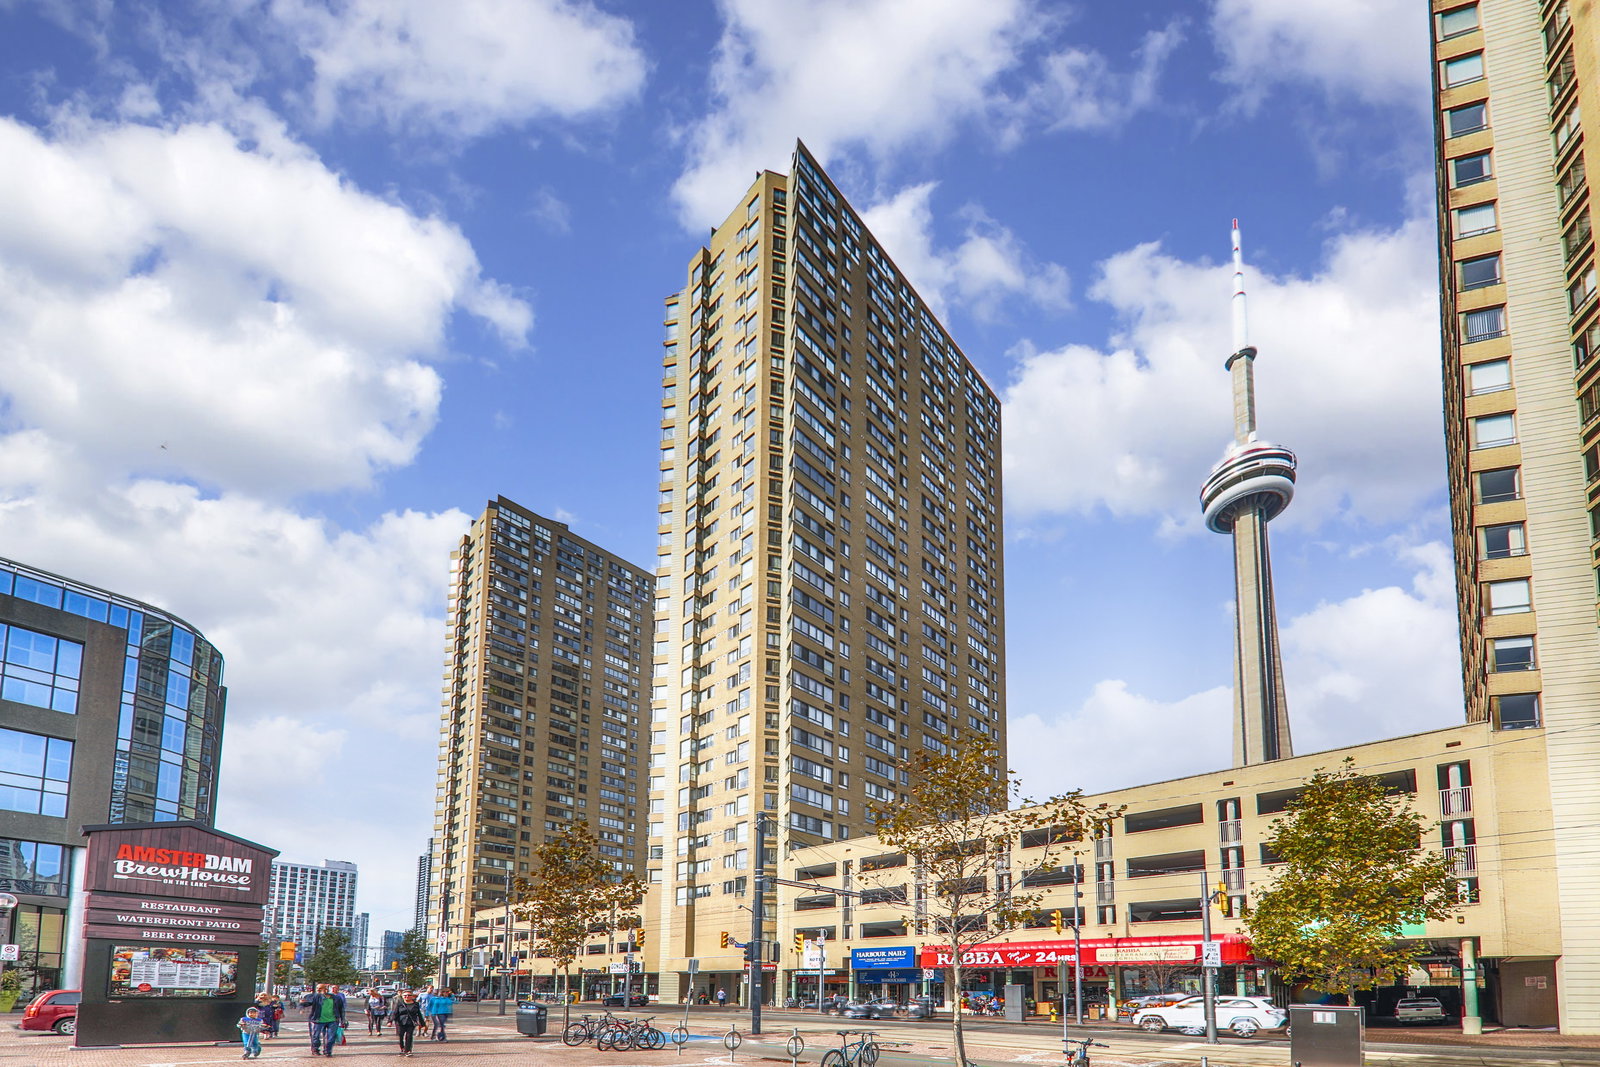
Condo building · 260 Queens Quay W
Harbourpoint II Condos is a 30-storey condo with 217 suites, built in 1987 by Huang and Danczkay Ltd. No units are on the market here right now.
- 30storeys
- 217suites
- $701/sq ft
- 1987built
No similar units for rent in Harbourpoint II Condos right now.
Around this home
Daily convenience, out of 100, from the distances below
Schools nearby
School rating, out of 10.
Helpful calculators
Your HOMEH agent

"I would see it this week."