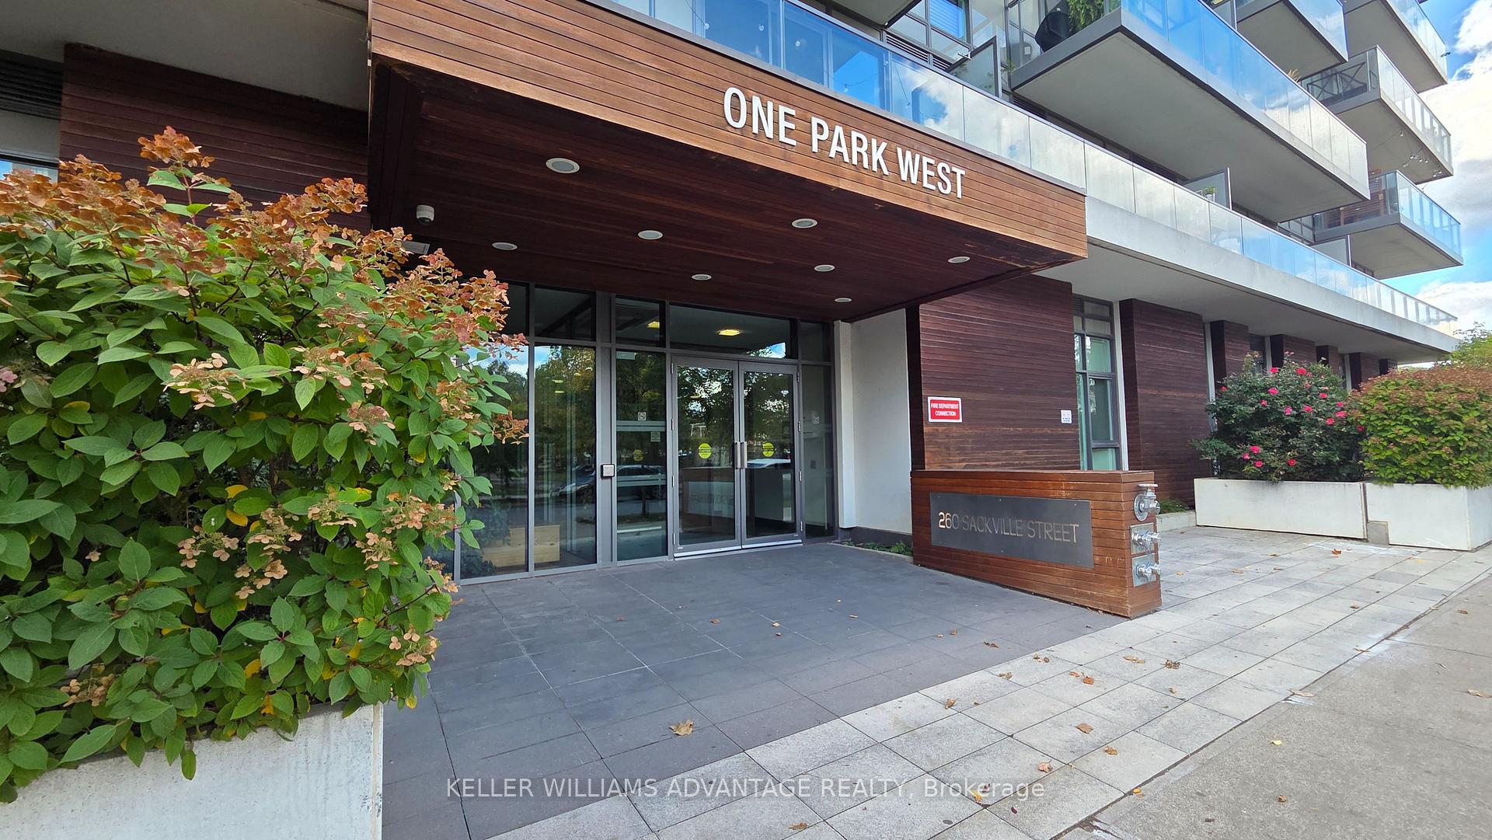
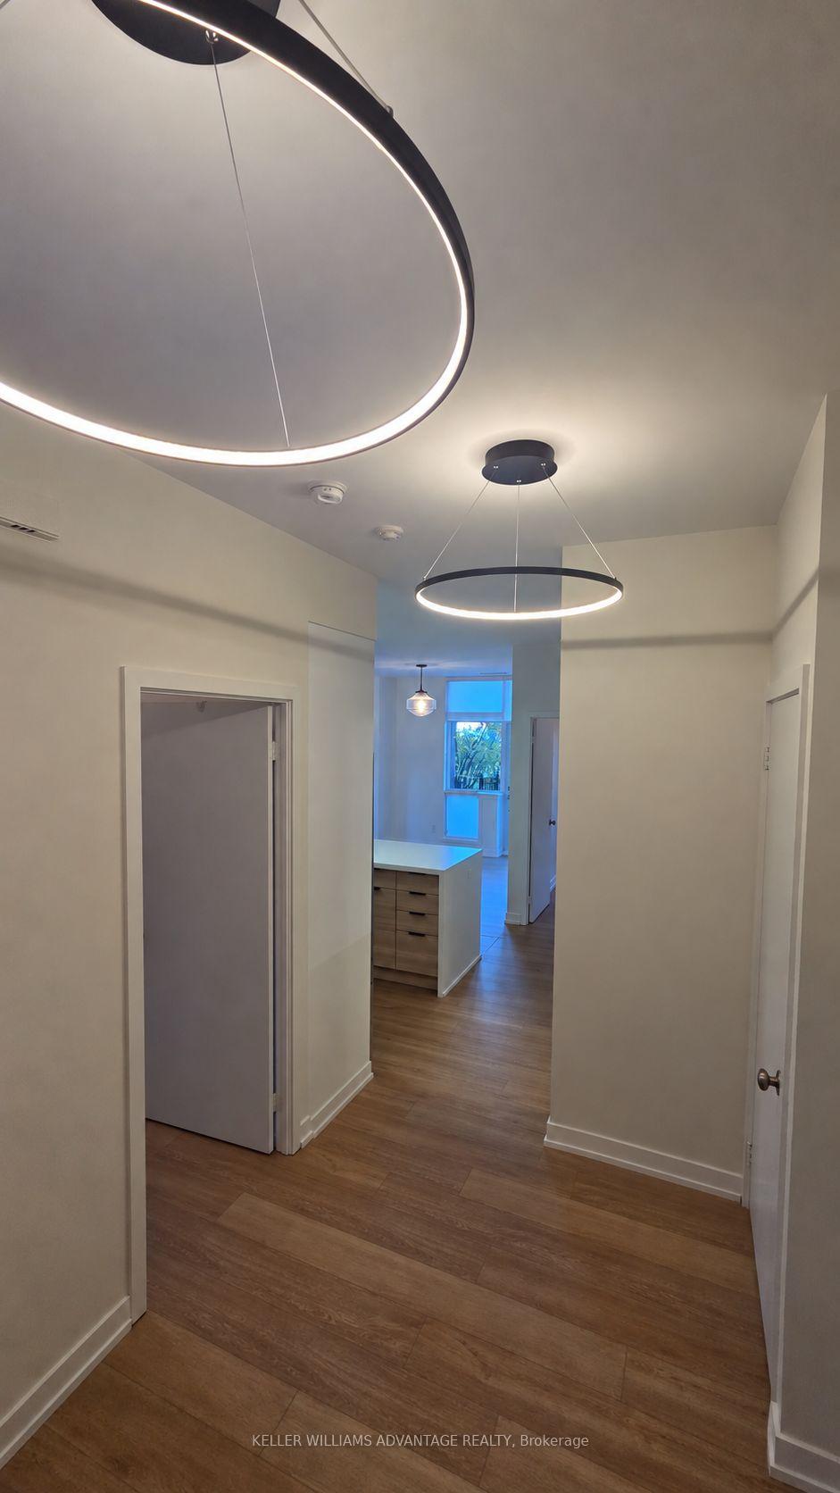
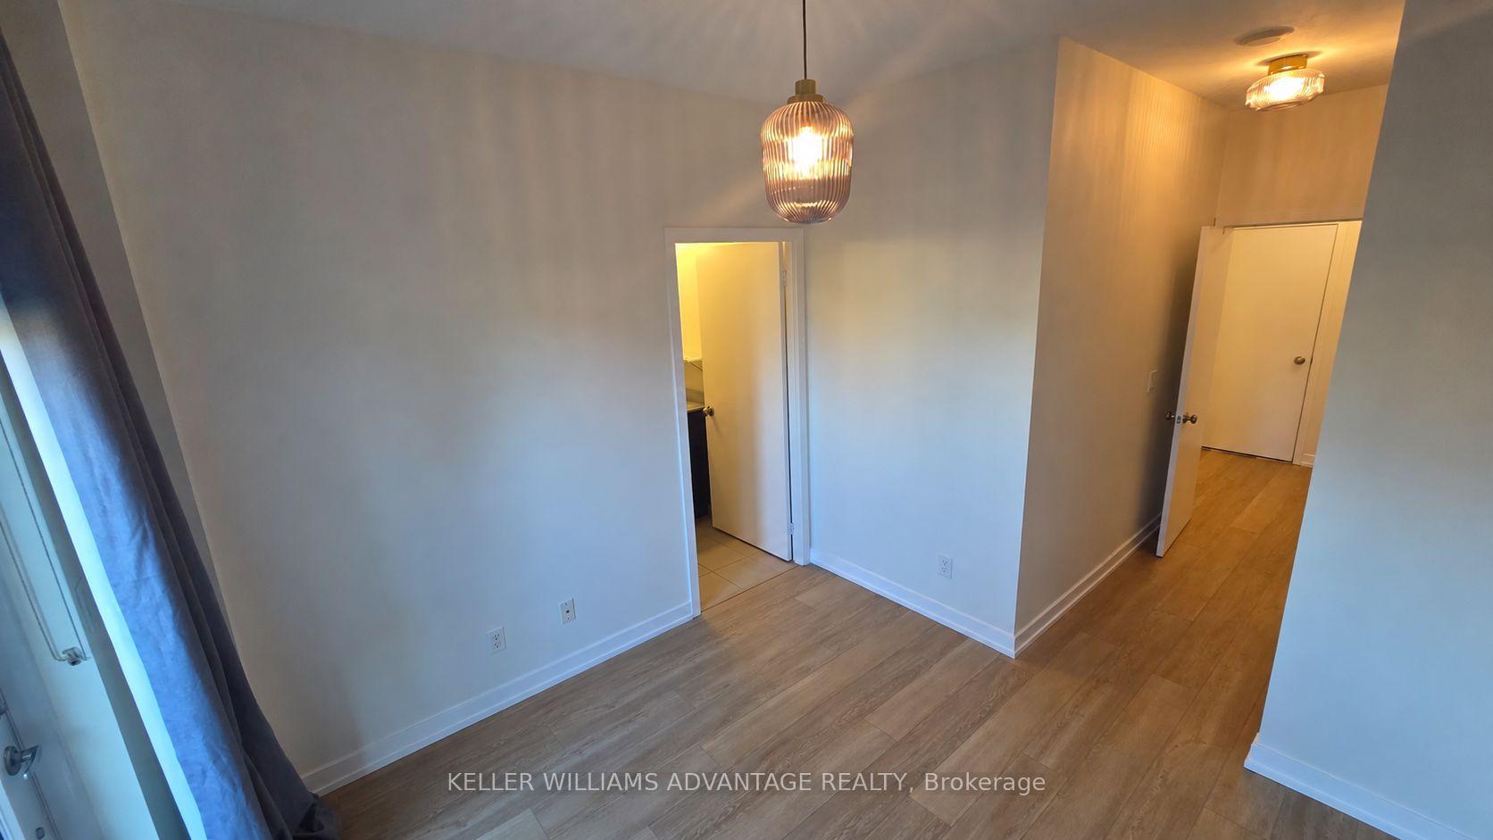
Rarely offered main-floor residence at One Park West offering an exceptional combination of indoor and outdoor living. This spacious 2-bedroom, 2-bathroom suite features approximately 885 sf of interior space plus approximately 360 sf of private terrace space. The open-concept living and dining area features floor-to-ceiling windows and two walk-outs to the two terrace areas, while the upgraded kitchen offers a large breakfast bar, quartz waterfall countertop, custom cabinetry and stainless steel appliances. The primary bedroom includes its own ensuite, generous closet space and direct terrace access. Freshly updated with brand new flooring, this is a stylish unit that feels like a genuine home! Premium parking close to the elevator and a locker are included!One Park West by Daniels is a boutique-style residence overlooking Regent Park, with amenities including a concierge, fitness centre, media/theatre room, party and meeting spaces and rooftop terrace. Step outside to extensive parkland, the Pam McConnell Aquatic Centre, community and recreation facilities, shops, restaurants and everyday conveniences. TTC is just steps away, with Cabbagetown, the Distillery District, St. Lawrence Market, George Brown College, TMU and the downtown core all within easy reach. A unique opportunity for those looking for generous living space and exceptional private outdoor space in the heart of the city.
Read more
Facts & features
TypeCondo Apartment
StyleApartment
Size800~899 Sq.Ft.
HeatingForced air, gas
CoolingCentral air
Book a viewing
Wed28Oct
Thu29Oct
Fri30Oct
Sat31Oct
Sun1Nov
Pick a time
Rooms
7 rooms · 2 bathrooms
Main floor7 rooms
Dining room18′3″ × 14′6″264 sq.ft.
Living room18′3″ × 14′6″264 sq.ft.
Primary bedroom10′2″ × 9′11″101 sq.ft.
Kitchen7′ × 8′56 sq.ft.
Bathroom5′ × 7′35 sq.ft.
Bathroom9′ × 5′45 sq.ft.
Bedroom 29′ × 10′90 sq.ft.
Bathrooms2
4-pcMain4-pcMain
Around this home
Dundas St E & Parliament St
10Walking
Schools nearby
School rating, out of 10.
Lord Dufferinelementary · Public · 0.3 km
2.8/10
Nelson Mandela Parkelementary · Public · 0.4 km
3.9/10
Sprucecourtelementary · Public · 0.4 km
4.9/10
Listing details
MLS® numberC14111562
Listed onOct 23, 2026
Days on market5
UpdatedOct 23, 2026
Listing brokerageKELLER WILLIAMS ADVANTAGE REALTY
Possession2026-11-01 / Flexible
Helpful tools
Mortgage calculator
Closing costs
Land transfer tax
Buyer guide
Your HOMEH agent
KimHOMEH agent · Toronto
"I would see it this week."
Ask Kim
Ask HOMEH about this home
Price, neighbourhood, monthly cost. Ask anything.
HOMEH Intelligent Agent is an AI, not a licensed representative. Check anything important with your agent.

 See all 31 photos
